
$3,700,000
650 Oaks Creek CourtOsprey, FL 34229
Listing updated: September 29, 2026 at 6:51 AM ET
Listing courtesy of Coldwell Banker Realty · Steve Abbe · MLS #A4707301 · Active · 941-383-6411Property type
Year built
Lot size
Price / sq ft
HOA dues
Day on market
Garage spaces
Flood zone
About this home
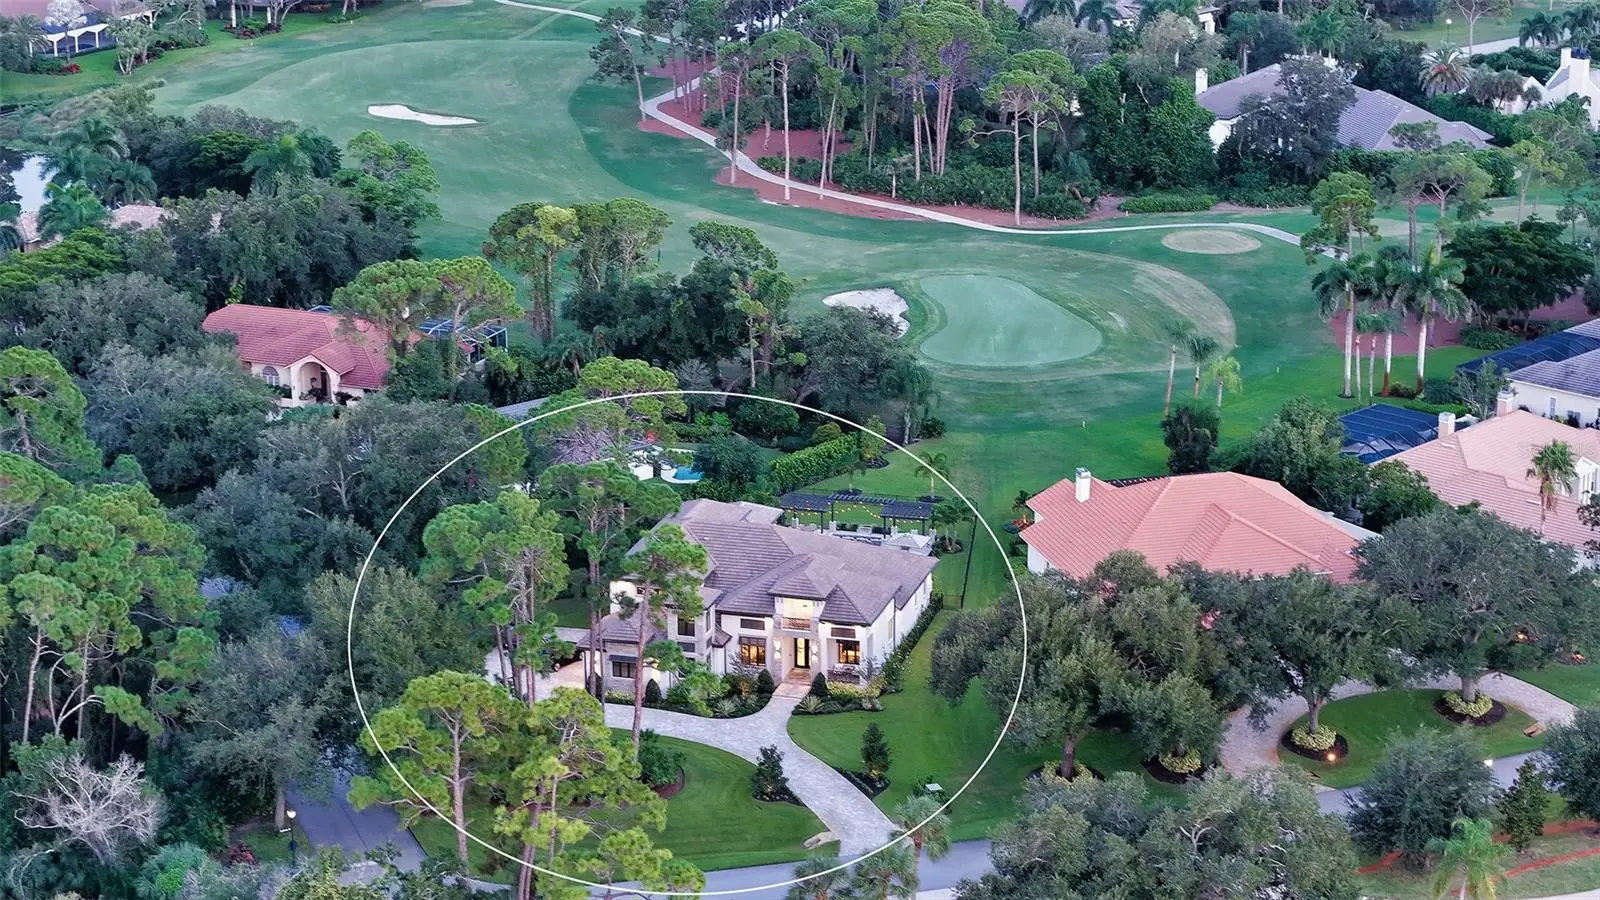
This custom-built 2024 masterpiece was thoughtfully designed to deliver the perfect balance of luxury, functionality, and effortless indoor-outdoor living. Positioned to capture sweeping views of the 6th and 7th holes of the Heron Course, the home showcases exceptional craftsmanship and attention to detail at every turn. From the moment you arrive, the impressive 10 foot hurricane-rated steel front door, circular driveway, and beautiful exterior create a lasting first impression. Inside, wood-look tile flooring flows throughout. The expansive open concept layout seamlessly connects the main living spaces while still offering dedicated rooms for privacy and everyday comfort. The designer kitchen is a true showpiece, featuring a custom range hood, pot filler, oversized refrigerator, and premium finishes that cater to both casual family meals and formal entertaining. The large master suite is a study in elegance. The luxurious master bath is the pinnacle of luxury, with dual sinks, a lighted stand alone make up table, claw foot tub, huge steam shower, expansive countertop and storage space along with custom lighting. The upstairs loft is a great addition for those who love to entertain and host guests. It has a bedroom, bathroom, and living area with a bar and a balcony providing lovely views over the pool. Step outside to a truly exceptional outdoor retreat where luxury and tranquility come together in a breathtaking setting. The resort-style pool and spa serve as the centerpiece of the home's outdoor living experience. Designed for both relaxation and entertaining, this private oasis features expansive lounging areas, an incredible outdoor kitchen, and seamless indoor-outdoor connectivity through hurricane-rated bifold sliders that open the home to the stunning golf course backdrop. Built not only for beauty, but also for convenience and peace of mind, the home is equipped with premium hurricane-rated windows and bifold sliders, spray foam insulation, central vacuum, automated lighting and climate control systems, and wiring for a generator. Everyday functionality is enhanced by a dedicated mudroom, spacious laundry room, climate-controlled storage, and a four-car garage complete with epoxy floors, custom storage solutions, and additional space for a gym or workout area. shaded dining, and a sun-splashed pool and spa area under a screened enclosure. With mandatory membership, this home offers access to all of the amenities being a member of The Oaks has to offer. There is currently no waiting list for either Golf or Sports/Social membership.
Estimated monthly payment
Estimate only. Taxes use the listing's reported amount where available; insurance is a Florida-average estimate. Your actual payment will vary — run a full calculation or talk to a lender.
Price & listing history1 days on market
- Status: ActiveSep 28, 2026
- Listed$3,700,000Sep 28, 2026
- Price increased$3,700,000
Facts & features
- Property type
- Residential
- Sub type
- Single Family Residence
- Status
- Active
- Days on market
- 1
- Subdivision
- Oaks 2 Ph 2
- County
- Sarasota
- Year built
- 2024
- Living area
- 4,314 sq ft
- Price/sq ft
- $858
- Building area
- 5,920 sq ft (Public Records)
- Lot size
- 28,940 sq ft
- Lot category
- 1/2 to less than 1
- Flood zone
- AEX (12115C0228G)
- Garage
- 4 spaces
- Pool
- Private pool
- Annual taxes
- $22,935 (2025)
- Parcel #
- 0140140011
- Zoning
- OUE2
- MLS #
- A4707301
Ask about this home
Have a question? Ask the broker directly.
Ryan Solberg answers personally — no call center, no spam. Your question goes straight to him.
Interior Details
- Bedrooms
- 4
- Full bathrooms
- 4
- Flooring
- Tile
- Appliances
- Built-In Oven, Dishwasher, Dryer, Range Hood, Refrigerator, Washer
- Interior features
- Built-in Features, Coffered Ceiling(s), Primary Bedroom Main Floor, Walk-In Closet(s)
- Laundry
- Inside
- Stories / Levels
- Two
- Direction faces
- Northeast
- Fireplace
- Yes
- In-law suite
- Yes
Heating & Cooling
- Heating
- Heat Pump
- Cooling
- Central Air
Parking
- Garage spaces
- 4
- Attached garage
- Yes
HOA & Financial
- HOA fee
- $425 / Quarterly
- Monthly HOA
- $142/mo
- Total monthly fees
- $142/mo
- Total annual fees
- $1,700
- HOA name
- Access Management/Hope Root
- CDD
- No
- Homestead exemption
- Yes
- Min lease term
- 1-2 Years
- Listing terms
- Cash, Conventional
- Ownership
- Fee Simple
- Available for lease
- Yes
- Lease restrictions
- Yes
- Additional lease restrictions
- Approval required
- Approval process
- Submit application
Exterior & Construction
- Exterior features
- Balcony, Fire Pit, Lighting, Outdoor Kitchen
- Construction materials
- Stucco
- Roof
- Tile
- Foundation
- Slab
- Pool
- Private pool
- Road surface
- Paved
Utilities
- Sewer
- Public Sewer
- Water source
- Public
- Utilities
- Electricity Connected
Community
- Pets allowed
- Yes
Schools
Letter grades: Florida DOE 2024–25 school grades (Orange, Seminole, Lake, Osceola, Brevard). Assigned schools from the listing agent — verify enrollment with the district.
Room Details
| Room | Level | Dimensions |
|---|---|---|
| Dining Room | First | 11x16 |
| Family Room | First | 24x16 |
| Kitchen | First | 18x16 |
| Primary Bedroom | First | 20x15 |
| Dinette | First | 8x12 |
| Bedroom 2 | First | 11x16 |
| Bedroom 3 | First | 14x11 |
| Family Room | Second | 20x20 |
| Game Room | Second | 20x11 |
| Bathroom 4 | Second | 10x14 |
| Balcony/Porch/Lanai | First | 13x18 |
| Family Room | First | 13.6x17 |
| Office | First | 12x13 |
Listing Details
- Listing date
- 2026-09-28
- On market date
- 2026-09-28
- Original list price
- $3,700,000
- Occupant type
- Owner
- MLS area
- 34229 - Osprey
- Listing AOR
- Sarasota - Manatee
- Status changed
- 2026-09-28
- Tax legal description
- LOT 221 OAKS 2 PHASE 2
Flood risk
See FEMA for this zone’s designation and insurance requirements.
Source: FEMA flood zone reported on the listing. Confirm current designation at FEMA Flood Map Service Center.
Location
Directions
Rte 41/Tamiami Trail S to The Oaks Clubside entrance/MacEwen Drive. East through guard gate. Make a left at the 4 way stop signs. Follow MacEwen to right on Oaks Creek to address on right.
More homes like this
$2,395,000
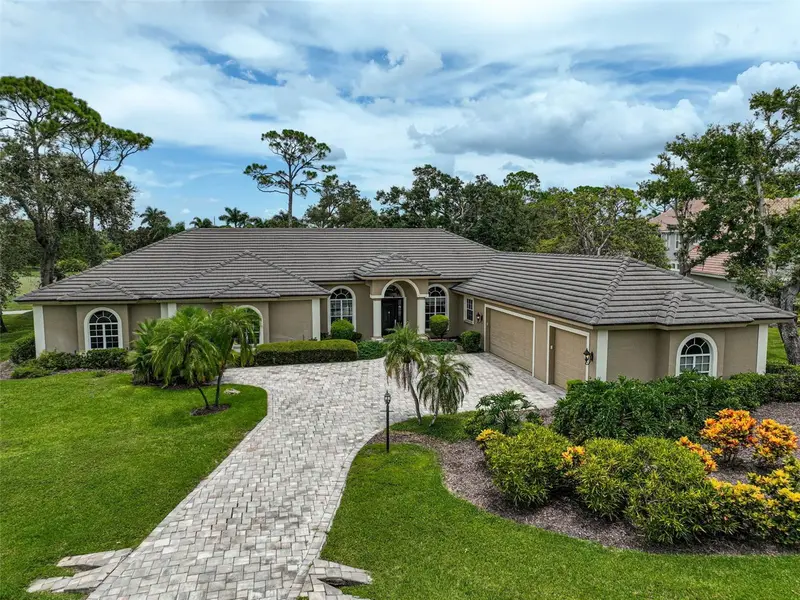
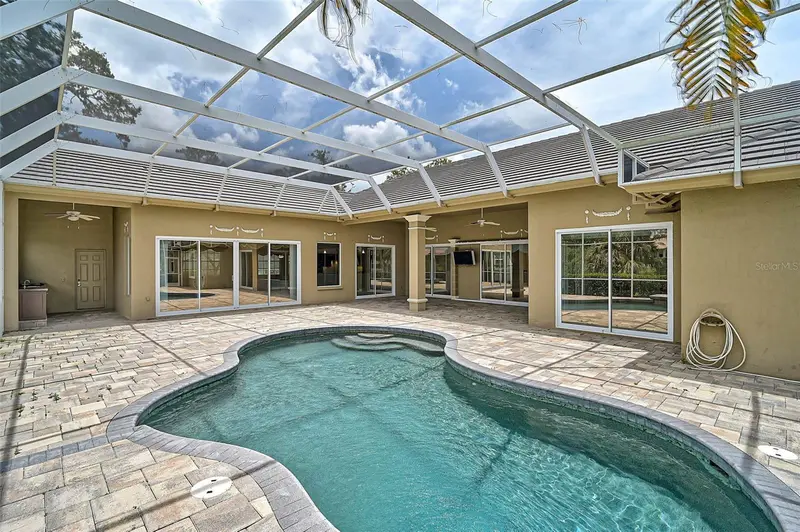
852 Macewen Dr
Osprey, FL 34229
3 bd · 4 ba · 4,519 sqft
Oaks 2 Ph 2
MLS ID #A4659276, GENEROUS PROPERTY.
Listing provided by Stellar MLS
$5,750,000
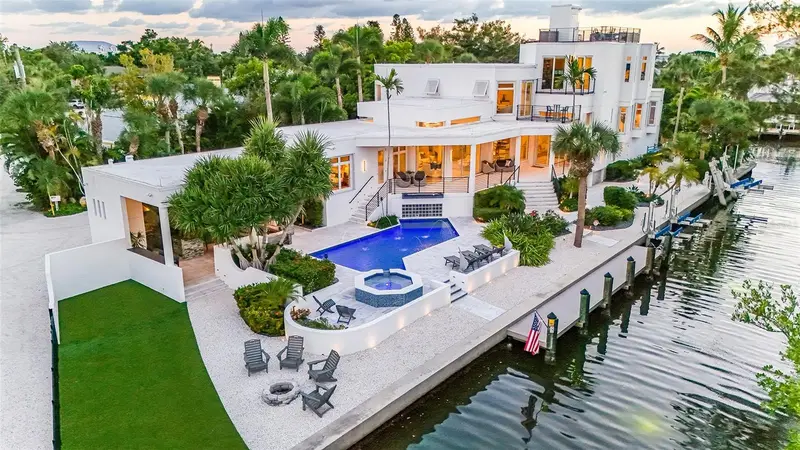
3718 Sandspur Ln
Nokomis, FL 34275
4 bd · 8 ba · 5,632 sqft
Casey Key
MLS ID #A4707874, PREMIER SOTHEBY'S INTERNATIONAL REALTY.
Listing provided by Stellar MLS
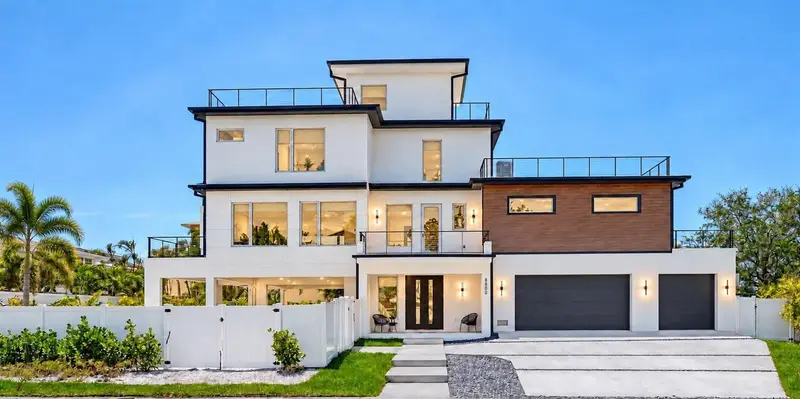
$3,690,000
8800 Midnight Pass Rd
Sarasota, FL 34242
4 bd · 5 ba · 3,676 sqft
Tortoise Estates
MLS ID #A4707232, PHAM REALTY GROUP LLC.
Listing provided by Stellar MLS
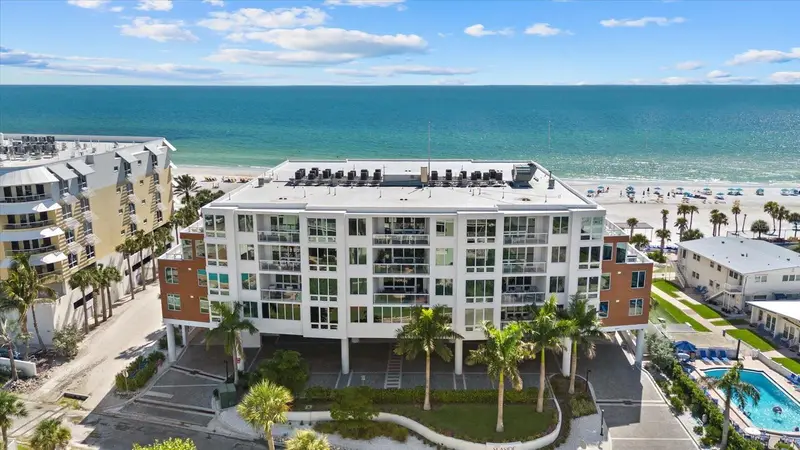
$3,995,000
1035 Seaside Dr #502
Sarasota, FL 34242
4 bd · 3 ba · 2,385 sqft
Ten35 Seaside
MLS ID #A4704110, PREMIER SOTHEBY'S INTERNATIONAL REALTY.
Listing provided by Stellar MLS

Listings courtesy of Stellar MLS as distributed by MLS GRID
IDX information is provided exclusively for consumers’ personal, non-commercial use and may not be used for any purpose other than to identify prospective properties consumers may be interested in purchasing.
Based on information submitted to the MLS GRID as of September 29, 2026 at 6:51 AM ET. All data is obtained from various sources and may not have been verified by broker or MLS GRID. Supplied Open House Information is subject to change without notice. All information should be independently reviewed and verified for accuracy. Properties may or may not be listed by the office/agent presenting the information.
All or a portion of the multiple listing information is provided by Stellar MLS, from a copyrighted compilation of listings. The compilation of listings and each individual listing are © 2026 Stellar MLS. All rights reserved.
Ryan Solberg, Broker · MaxLife Realty LLC · FL License #BK3354351 · Equal Housing Opportunity · Full disclaimer · DMCA