
$3,195,000
1207 Sharswood LaneSarasota, FL 34242
Listing updated: November 5, 2026 at 4:30 PM ET
Listing courtesy of Coldwell Banker Realty · Jennifer Thompson, PA · MLS #A4711266 · Active · 941-349-4411Property type
Year built
Lot size
Price / sq ft
HOA dues
Days on market
Garage spaces
Flood zone
About this home
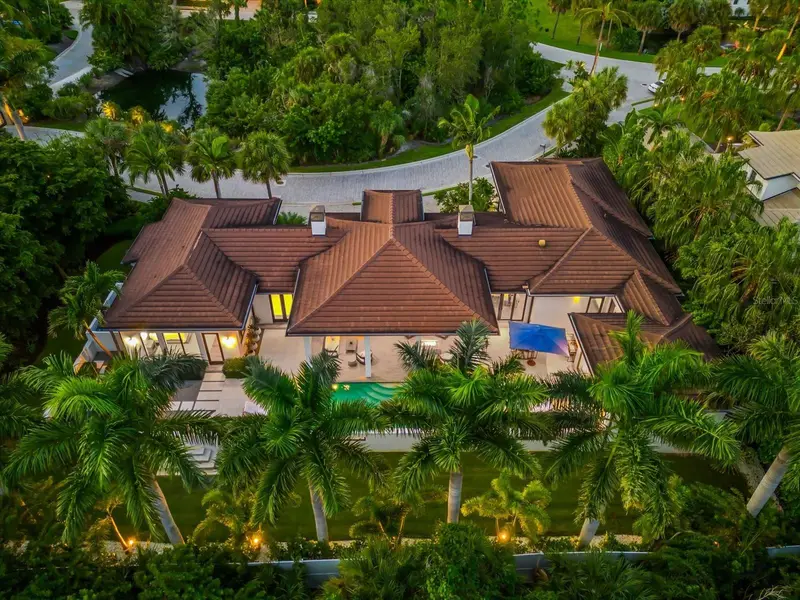
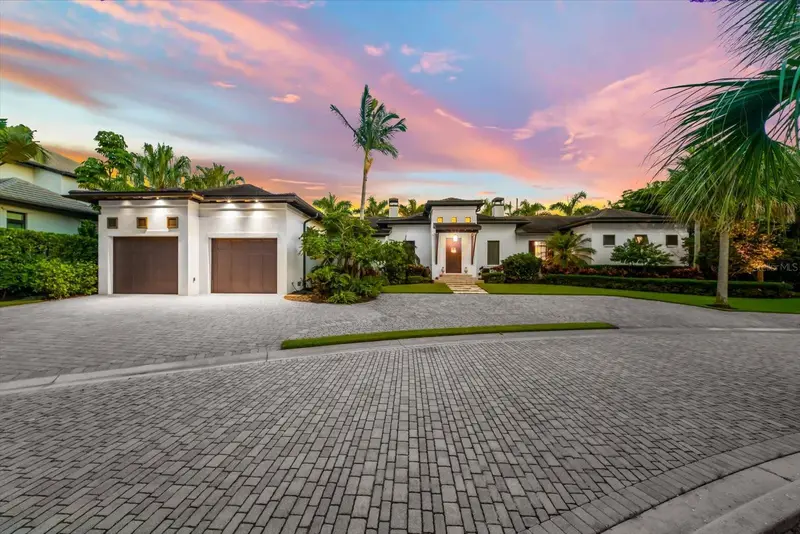
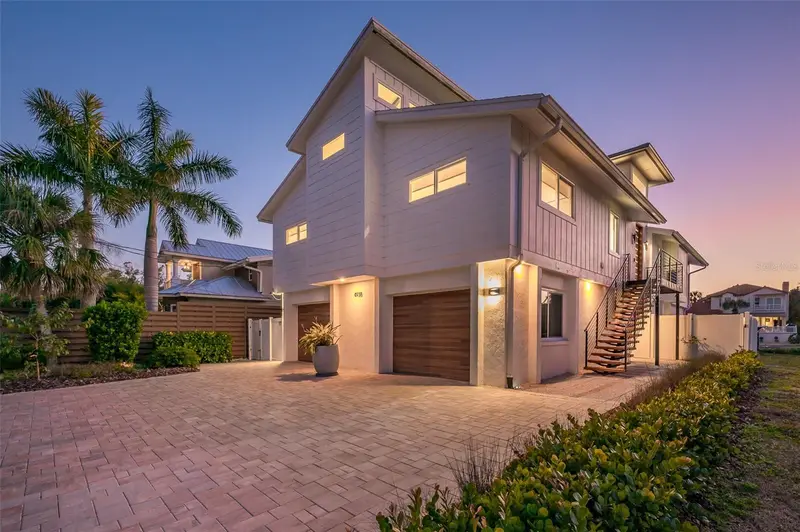
LIVE THE SIESTA KEY LIFESTYLE IN SPICE BAY—an intimate, gated enclave of just 14 estate-sized homesites in one of Siesta Key’s most distinctive Intracoastal communities. Custom built by award-winning builder Ryan Perrone of Nautilus Homes, this sophisticated residence offers approximately 3,235 square feet of beautifully designed SINGLE-LEVEL LIVING with exceptional craftsmanship, privacy, and effortless indoor-outdoor entertaining. Offered FURNISHED, this exceptional home is ready for you to immediately begin enjoying the Siesta Key lifestyle. From the moment you enter through the impressive mahogany front door, a dramatic wall of glass sliders draws your eye to the lush tropical surroundings and expansive outdoor living areas beyond. Filled with NATURAL LIGHT, the home blends refined finishes with relaxed “barefoot elegance,” creating a coastal retreat that feels both luxurious and inviting. The thoughtfully designed floor plan features 3 BEDROOMS, EACH WITH ITS OWN ENSUITE BATH, providing exceptional privacy and comfort for family and guests. The spacious primary suite includes a private den/study and a luxurious spa-inspired bath, while the additional bedrooms are generously sized and beautifully appointed. A PRIVATE CASITA LOCATED JUST OFF THE PORCH adds even more flexibility—perfect for visiting guests, extended family, a private retreat, studio, or home office. Throughout the home, you’ll find wide-plank oil-finished wood flooring, handcrafted details, custom closets and built-ins that reflect the quality of this custom residence. At the heart of the home, the GOURMET CHEF’S KITCHEN was created for entertaining and features a 6-burner gas range, steam oven, two dishwashers, generous workspace and a large walk-in pantry. Open the sliders and embrace true Florida indoor-outdoor living. The extended courtyard and lanai enjoy DESIRABLE SOUTHERN EXPOSURE and a private tropical setting—perfect for morning coffee, entertaining friends, relaxing with an evening cocktail or unwinding in the spa. For boating enthusiasts, enjoy access to a DEEP-WATER BOAT DOCK WITH A 13,000-LB LIFT, making it easy to spend your days exploring Sarasota Bay and the surrounding waterways. An oversized THREE-CAR TANDEM GARAGE provides exceptional space for vehicles, storage and all your island toys. Spice Bay offers the rare combination of PRIVACY AND CONVENIENCE on Siesta Key. Walk or bike to the beach, nearby shops and restaurants, spend your days enjoying the world-famous quartz sands of Siesta Key Beach, then head downtown for Sarasota’s celebrated dining, arts and cultural scene. This exceptional TURNKEY FURNISHED custom residence captures the very best of luxury coastal living—private, refined and unmistakably Siesta Key.
Estimated monthly payment
Estimate only. Taxes use the listing's reported amount where available; insurance is a Florida-average estimate. Your actual payment will vary — run a full calculation or talk to a lender.
Price & listing history6 days on market
- Status: ActiveOct 30, 2026
- Listed$3,195,000Oct 30, 2026
Facts & features
- Property type
- Residential
- Sub type
- Single Family Residence
- Status
- Active
- Days on market
- 6
- Subdivision
- Spice Bay
- County
- Sarasota
- Year built
- 2014
- Living area
- 3,235 sq ft
- Price/sq ft
- $988
- Building area
- 4,544 sq ft (Public Records)
- Lot size
- 15,428 sq ft
- Lot category
- 1/4 to less than 1/2
- Flood zone
- AE
- Garage
- 3 spaces
- Pool
- Private pool
- Annual taxes
- $27,309 (2026)
- Parcel #
- 0110140033
- Zoning
- RSF1
- MLS #
- A4711266
Ask about this home
Have a question? Ask the broker directly.
Ryan Solberg answers personally — no call center, no spam. Your question goes straight to him.
Interior Details
- Bedrooms
- 3
- Full bathrooms
- 4
- Flooring
- Hardwood, Tile
- Appliances
- Bar Fridge, Built-In Oven, Dishwasher, Disposal, Dryer, Exhaust Fan, Ice Maker, Microwave, Range, Range Hood, Refrigerator, Tankless Water Heater, Washer, Wine Refrigerator
- Interior features
- Crown Molding, High Ceilings, In Wall Pest System, Living Room/Dining Room Combo, Open Floorplan, Split Bedroom, Walk-In Closet(s), Window Treatments
- Laundry
- Inside, Laundry Closet, Laundry Room
- Stories / Levels
- One
- Direction faces
- North
- In-law suite
- Yes
Heating & Cooling
- Heating
- Central
- Cooling
- Central Air, Humidity Control, Zoned
Parking
- Garage spaces
- 3
- Attached garage
- Yes
- Parking features
- Circular Driveway, Deeded, Driveway, Garage Door Opener
HOA & Financial
- HOA fee
- $1,105 / Quarterly
- Monthly HOA
- $368/mo
- Total monthly fees
- $368/mo
- Total annual fees
- $4,420
- HOA name
- Bridget Spence
- CDD
- No
- Min lease term
- 1-2 Years
- Ownership
- Fee Simple
- Available for lease
- Yes
- Lease restrictions
- Yes
- Additional lease restrictions
- refer to HOA docs
- Approval process
- refer to HOA docs
Exterior & Construction
- Exterior features
- Lighting, Outdoor Kitchen, Outdoor Shower, Storage
- Construction materials
- Stucco
- Roof
- Tile
- Foundation
- Slab
- Pool
- Private pool
- Water access
- Yes
- Road surface
- Brick
Utilities
- Sewer
- Public Sewer
- Water source
- Canal/Lake For Irrigation, Public
- Utilities
- Cable Connected, Electricity Connected, Natural Gas Connected, Public, Sewer Connected
Community
- Pets allowed
- Yes
Room Details
| Room | Level | Dimensions |
|---|---|---|
| Living Room | First | 15x20 |
| Dining Room | First | 15x12 |
| Kitchen | First | 17x15 |
| Balcony/Porch/Lanai | First | 16x32 |
| Office | First | 11.5x8 |
| Primary Bedroom | First | 19.5x16.5 |
| Primary Bathroom | First | 16x14 |
| Den | First | 14x13 |
| Bedroom 2 | First | 16x12.5 |
| Bedroom 3 | First | 16x11 |
Listing Details
- Listing date
- 2026-10-30
- On market date
- 2026-10-30
- Original list price
- $3,195,000
- Occupant type
- Owner
- MLS area
- 34242 - Sarasota/Crescent Beach/Siesta Key
- Listing AOR
- Sarasota - Manatee
- Status changed
- 2026-10-30
- Tax legal description
- LOT 13, SPICE BAY
Flood risk
FEMA Special Flood Hazard Area (1% annual-chance / “100-year” floodplain). Flood insurance is generally required by mortgage lenders.
Source: FEMA flood zone reported on the listing. Confirm current designation at FEMA Flood Map Service Center.
Location
Directions
Turn left about a mile south of Stickney/Midnight Pass intersection into Spice Bay community; second house on right hand side.
More homes like this


$1,399,000
0 Sharswood Ln
Sarasota, FL 34242
0.42 acres
Spice Bay
MLS ID #A4620705, HORIZON REALTY INTERNATIONAL.
Listing provided by Stellar MLS
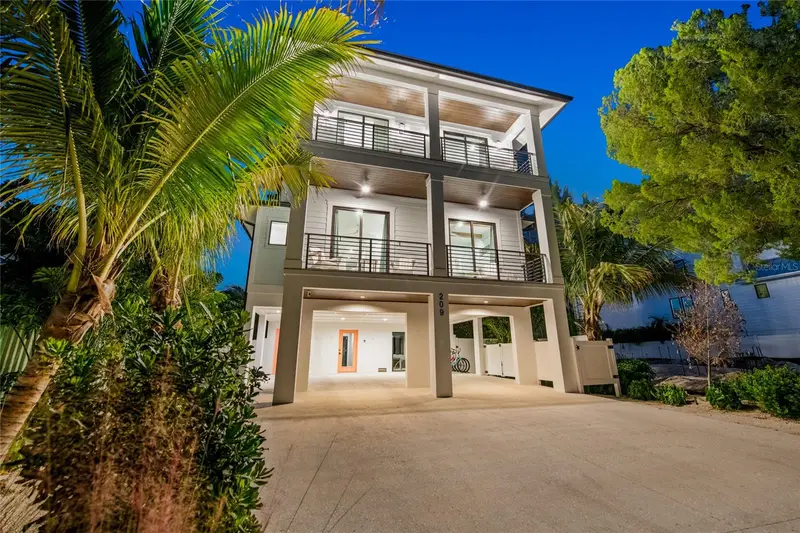
$3,695,000
209 Garfield Dr
Sarasota, FL 34236
6 bd · 7 ba · 3,601 sqft
Lido Beach Div B
MLS ID #A4711829, MICHAEL SAUNDERS & COMPANY.
Listing provided by Stellar MLS
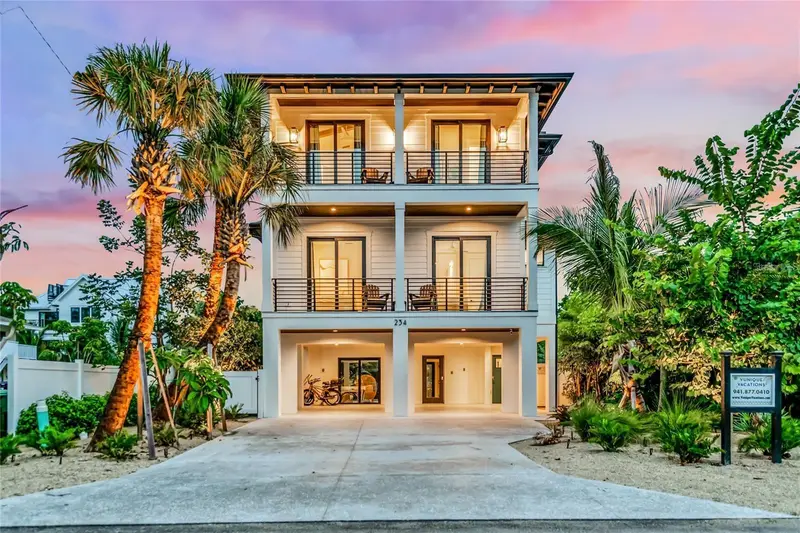
$3,800,000
234 Grant Dr
Sarasota, FL 34236
6 bd · 8 ba · 3,601 sqft
Lido Beach Div B
MLS ID #A4711823, MICHAEL SAUNDERS & COMPANY.
Listing provided by Stellar MLS
$2,650,000
4938 Commonwealth Dr
Sarasota, FL 34242
4 bd · 4 ba · 2,169 sqft
Siesta Beach
MLS ID #A4711626, MICHAEL SAUNDERS & COMPANY.
Listing provided by Stellar MLS

Listings courtesy of Stellar MLS as distributed by MLS GRID
IDX information is provided exclusively for consumers’ personal, non-commercial use and may not be used for any purpose other than to identify prospective properties consumers may be interested in purchasing.
Based on information submitted to the MLS GRID as of November 5, 2026 at 4:30 PM ET. All data is obtained from various sources and may not have been verified by broker or MLS GRID. Supplied Open House Information is subject to change without notice. All information should be independently reviewed and verified for accuracy. Properties may or may not be listed by the office/agent presenting the information.
All or a portion of the multiple listing information is provided by Stellar MLS, from a copyrighted compilation of listings. The compilation of listings and each individual listing are © 2026 Stellar MLS. All rights reserved.
Ryan Solberg, Broker · MaxLife Realty LLC · FL License #BK3354351 · Equal Housing Opportunity · Full disclaimer · DMCA