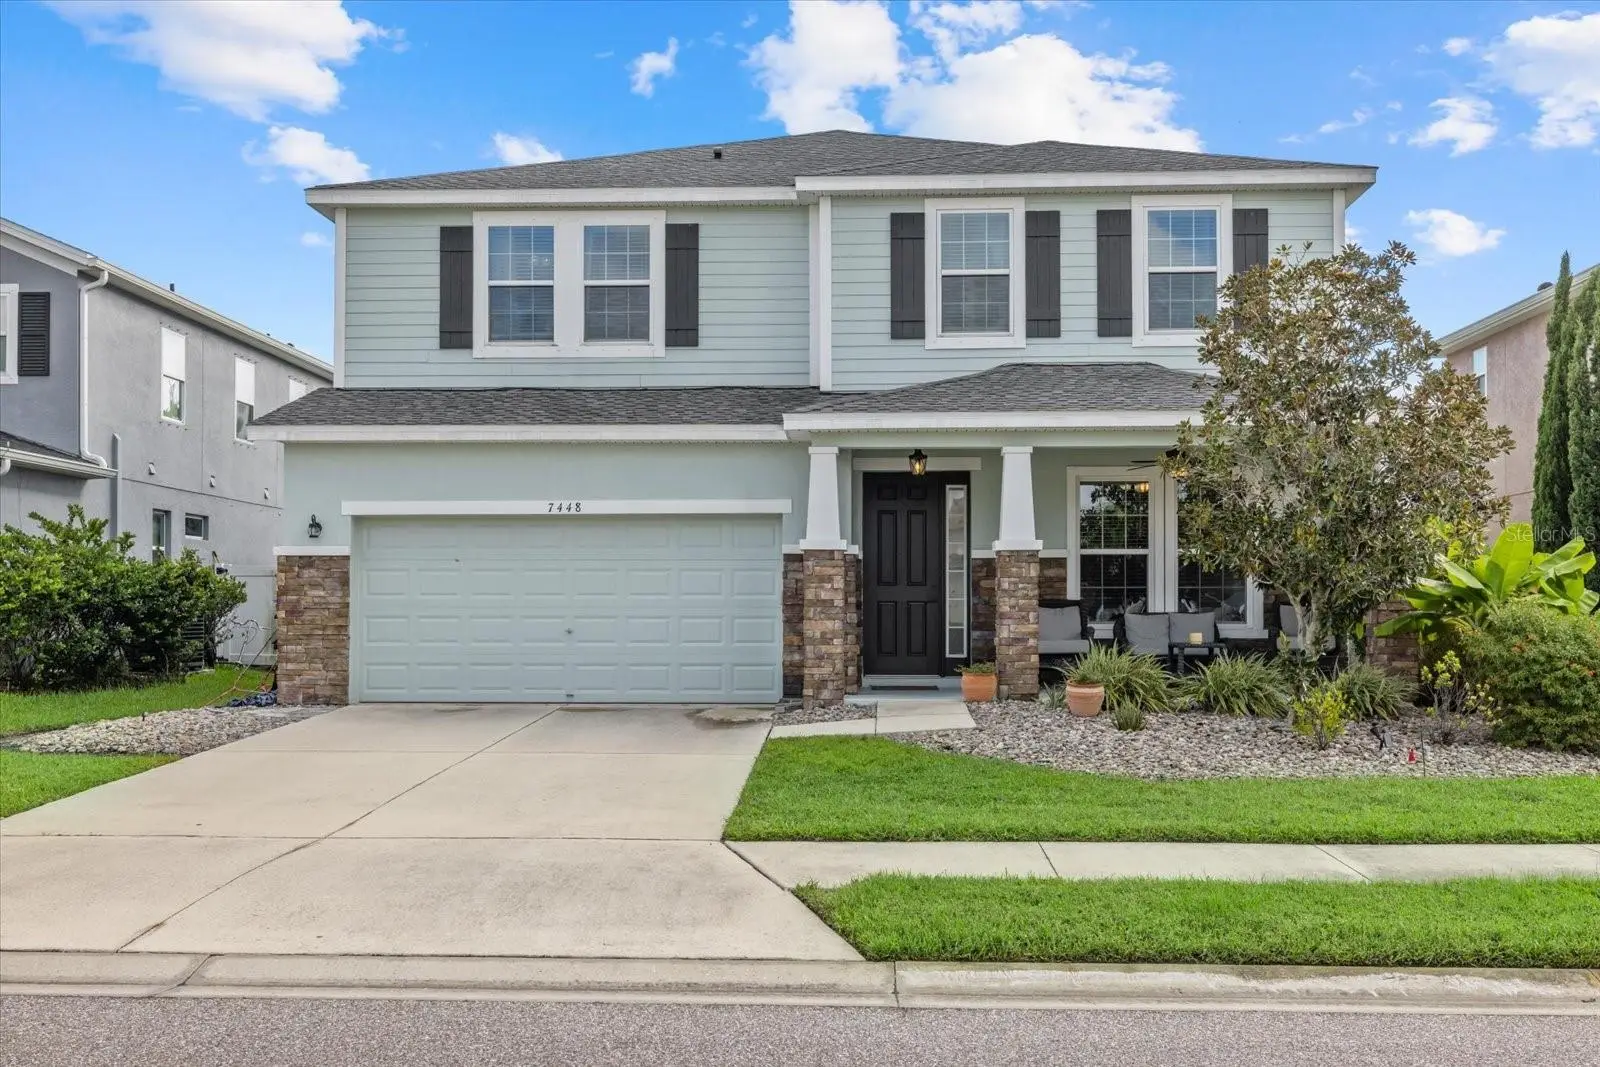

$675,000
7448 47th Avenue CircleBradenton, FL 34203
Listing updated: October 9, 2026 at 10:00 AM ET
Listing courtesy of Marcus & Company Realty · Janelle Miller · MLS #A4707280 · Active · 941-932-8550Property type
Year built
Lot size
Price / sq ft
HOA dues
Days on market
Garage spaces
Flood zone
About this home
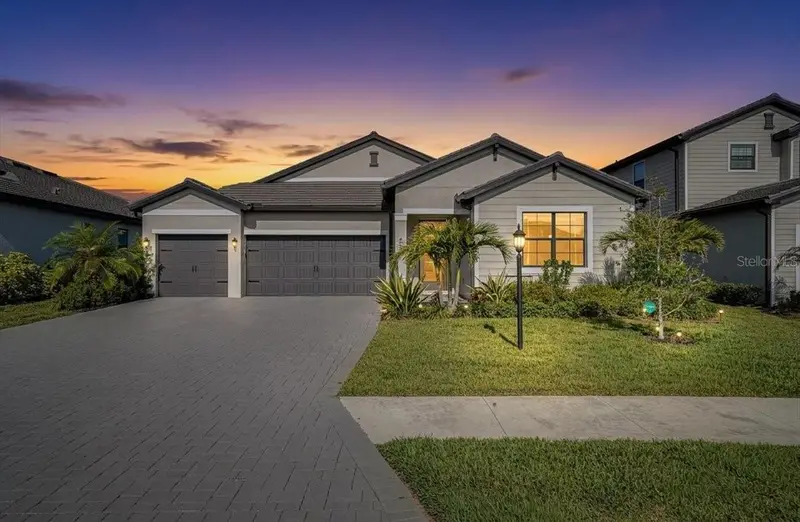
Make your move to 7448 47th Avenue Circle East! With over 3,200 square feet, four bedrooms, a den, and an upstairs loft, this home offers the space and flexibility you’ve been looking for. The open kitchen and living area keeps everyone connected, whether you’re entertaining or enjoying an easy night at home. Just off the kitchen, a coffee or beverage nook and a huge walk-in pantry add everyday convenience. A first-floor bedroom and full bathroom offer options for guests, while a mudroom just inside the garage door gives bags and shoes a place to land. Upstairs, you’ll find a massive loft and spacious bedrooms with plenty of storage. The oversized Primary bedroom has an attached extra space/nook that makes a perfect sitting area, office, nursery, or endless possibilities and the closet so large it feels like another room with direct access to the laundry room. Start your morning on the covered front porch, then head out back to the covered lanai and heated pool, all within the screened enclosure. Low HOA, no CDD fees, and a convenient Bradenton location make this one easy to love. You will find comfort in knowing that the 2025 Roof and Hurricane shutters offer extra protection for the place you call home! Come see it for yourself before the opportunity is gone!
Estimated monthly payment
Estimate only. Taxes use the listing's reported amount where available; insurance is a Florida-average estimate. Your actual payment will vary — run a full calculation or talk to a lender.
Price & listing history9 days on market
- Status: ActiveOct 9, 2026
- Listed$675,000Sep 25, 2026
- Price increased$675,000
Facts & features
- Property type
- Residential
- Sub type
- Single Family Residence
- Status
- Active
- Days on market
- 9
- Subdivision
- Stoneledge
- County
- Manatee
- Year built
- 2015
- Living area
- 3,234 sq ft
- Price/sq ft
- $209
- Building area
- 3,982 sq ft (Public Records)
- Lot size
- 6,721 sq ft
- Lot category
- 0 to less than 1/4
- Flood zone
- X (12081C0329E)
- Garage
- 2 spaces
- Pool
- Private pool
- Annual taxes
- $5,500 (2025)
- Parcel #
- 1730450359
- Zoning
- PDR
- MLS #
- A4707280
Ask about this home
Have a question? Ask the broker directly.
Ryan Solberg answers personally — no call center, no spam. Your question goes straight to him.
Interior Details
- Bedrooms
- 4
- Full bathrooms
- 3
- Flooring
- Carpet, Ceramic Tile, Laminate
- Appliances
- Dishwasher, Disposal, Dryer, Electric Water Heater, Exhaust Fan, Microwave, Range, Refrigerator, Washer
- Interior features
- Ceiling Fans(s), Dry Bar, Eat-in Kitchen, High Ceilings, Kitchen/Family Room Combo, Open Floorplan, Other, PrimaryBedroom Upstairs, Solid Wood Cabinets, Split Bedroom, Stone Counters, Thermostat, Tray Ceiling(s), Walk-In Closet(s), Window Treatments
- Laundry
- Inside, Laundry Room
- Stories / Levels
- Two
- Direction faces
- Southeast
Heating & Cooling
- Heating
- Central
- Cooling
- Central Air
Parking
- Garage spaces
- 2
- Attached garage
- Yes
- Parking features
- Driveway
HOA & Financial
- HOA fee
- $92 / Monthly
- Monthly HOA
- $92/mo
- Total monthly fees
- $92/mo
- Total annual fees
- $1,104
- HOA name
- Julie Conway
- CDD
- No
- Homestead exemption
- Yes
- Min lease term
- 6 Months
- Listing terms
- Cash, Conventional, FHA, VA Loan
- Ownership
- Fee Simple
- Available for lease
- Yes
- Lease restrictions
- Yes
- Additional lease restrictions
- See HOA documents for all restrictions
- Approval process
- Leases must be in writing and must grant the association the right to terminate in case of tenant default on community obligations. Prospective tenants may be interviewed and a fee of $100 is required. See HOA Documents
Exterior & Construction
- Exterior features
- Hurricane Shutters, Lighting
- Construction materials
- Stucco
- Roof
- Shingle
- Foundation
- Slab
- Pool
- Private pool
- Road surface
- Asphalt
Utilities
- Sewer
- Public Sewer
- Water source
- Public
- Utilities
- Cable Connected, Electricity Connected, Phone Available, Sewer Connected, Underground Utilities, Water Connected
Community
- Pets allowed
- Breed Restrictions, Yes
Schools
Letter grades: Florida DOE 2024–25 school grades (Orange, Seminole, Lake, Osceola, Brevard). Assigned schools from the listing agent — verify enrollment with the district.
Room Details
| Room | Level | Dimensions |
|---|---|---|
| Primary Bedroom | Second | 26.5x13.5 |
| Primary Bathroom | Second | 12.8x13 |
| Kitchen | First | 12.9x15 |
| Living Room | First | 16.5x19.2 |
| Loft | Second | 32.6x17.4 |
| Laundry | Second | 10x7.4 |
| Bedroom 2 | First | 10.11x11.1 |
| Bedroom 3 | Second | 16.4x12.7 |
| Bedroom 4 | Second | 13.1x12.5 |
| Office | First | 12.9x11.4 |
| Bathroom 2 | First | 5.6x8.8 |
| Bathroom 3 | Second | 10.6x6 |
Listing Details
- Listing date
- 2026-09-24
- On market date
- 2026-09-25
- Original list price
- $675,000
- Occupant type
- Owner
- MLS area
- 34203 - Bradenton/Braden River/Lakewood Rch
- Listing AOR
- Sarasota - Manatee
- Status changed
- 2026-10-09
- Tax legal description
- LOT 7 STONELEDGE PI#17304.5035/9
Flood risk
Minimal-risk area outside the mapped floodplain. Flood insurance is optional and typically low-cost.
Source: FEMA flood zone reported on the listing. Confirm current designation at FEMA Flood Map Service Center.
Location
Directions
Heading West on SR 70 turn North on Creekwood Blvd, turn on 47th Ave Circle, take a left and the house will be on the left.
More homes like this
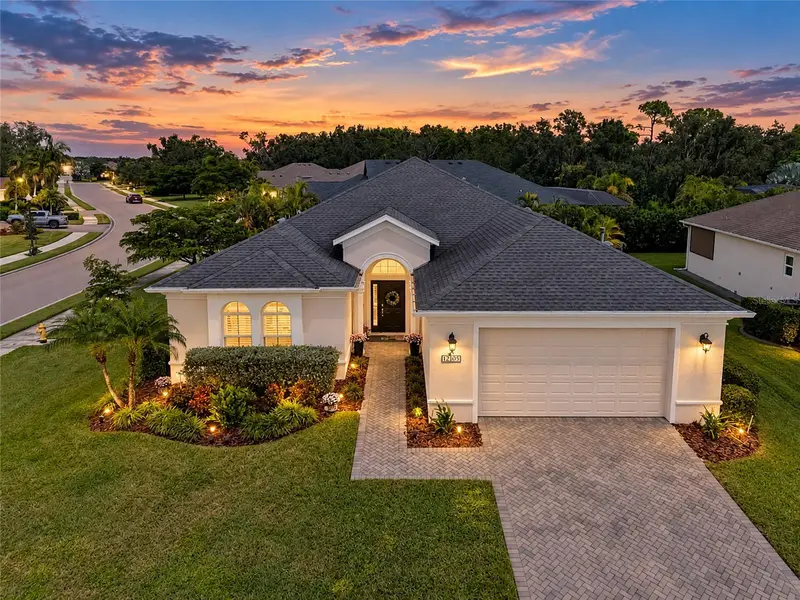
$740,000
12105 Goldenrod Ave
Bradenton, FL 34212
4 bd · 3 ba · 2,364 sqft
Greyhawk Landing West Ph V-A
MLS ID #A4705689, KW COASTAL LIVING III.
Listing provided by Stellar MLS
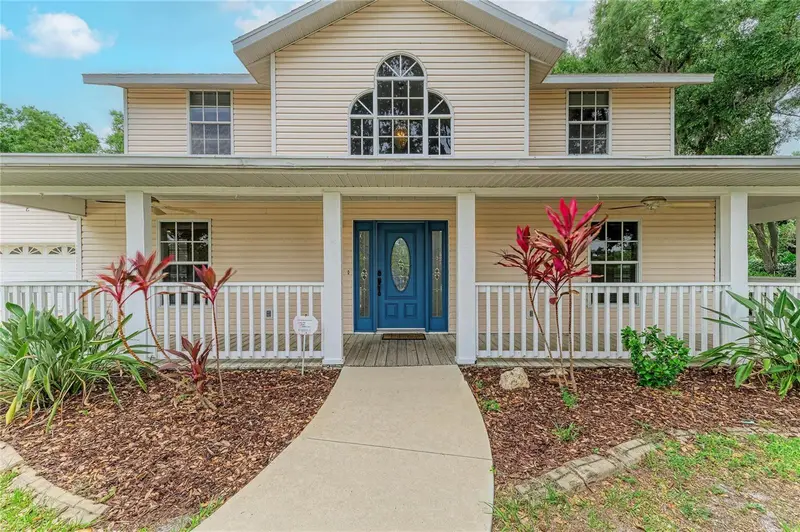
$559,000
518 129th St Ne
Bradenton, FL 34212
3 bd · 3 ba · 2,152 sqft
Hidden Oaks
MLS ID #A4692109, WAGNER REALTY.
Listing provided by Stellar MLS
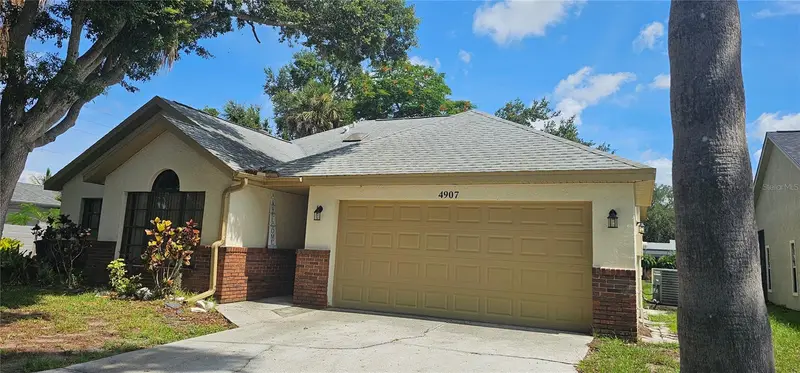
$450,000
4907 82nd Pl E
Sarasota, FL 34243
3 bd · 2 ba · 1,587 sqft
Country Oaks Ph Iii
MLS ID #A4699515, STRINGER MANAGEMENT INC.
Listing provided by Stellar MLS
$799,499
4970 Oyster Pearl St
Lakewood Ranch, FL 34211
4 bd · 3 ba · 2,725 sqft
Lorraine Lakes Ph Iib-3 & Iic
MLS ID #A4693409, COLDWELL BANKER REALTY.
Listing provided by Stellar MLS

Listings courtesy of Stellar MLS as distributed by MLS GRID
IDX information is provided exclusively for consumers’ personal, non-commercial use and may not be used for any purpose other than to identify prospective properties consumers may be interested in purchasing.
Based on information submitted to the MLS GRID as of October 9, 2026 at 10:00 AM ET. All data is obtained from various sources and may not have been verified by broker or MLS GRID. Supplied Open House Information is subject to change without notice. All information should be independently reviewed and verified for accuracy. Properties may or may not be listed by the office/agent presenting the information.
All or a portion of the multiple listing information is provided by Stellar MLS, from a copyrighted compilation of listings. The compilation of listings and each individual listing are © 2026 Stellar MLS. All rights reserved.
Ryan Solberg, Broker · MaxLife Realty LLC · FL License #BK3354351 · Equal Housing Opportunity · Full disclaimer · DMCA