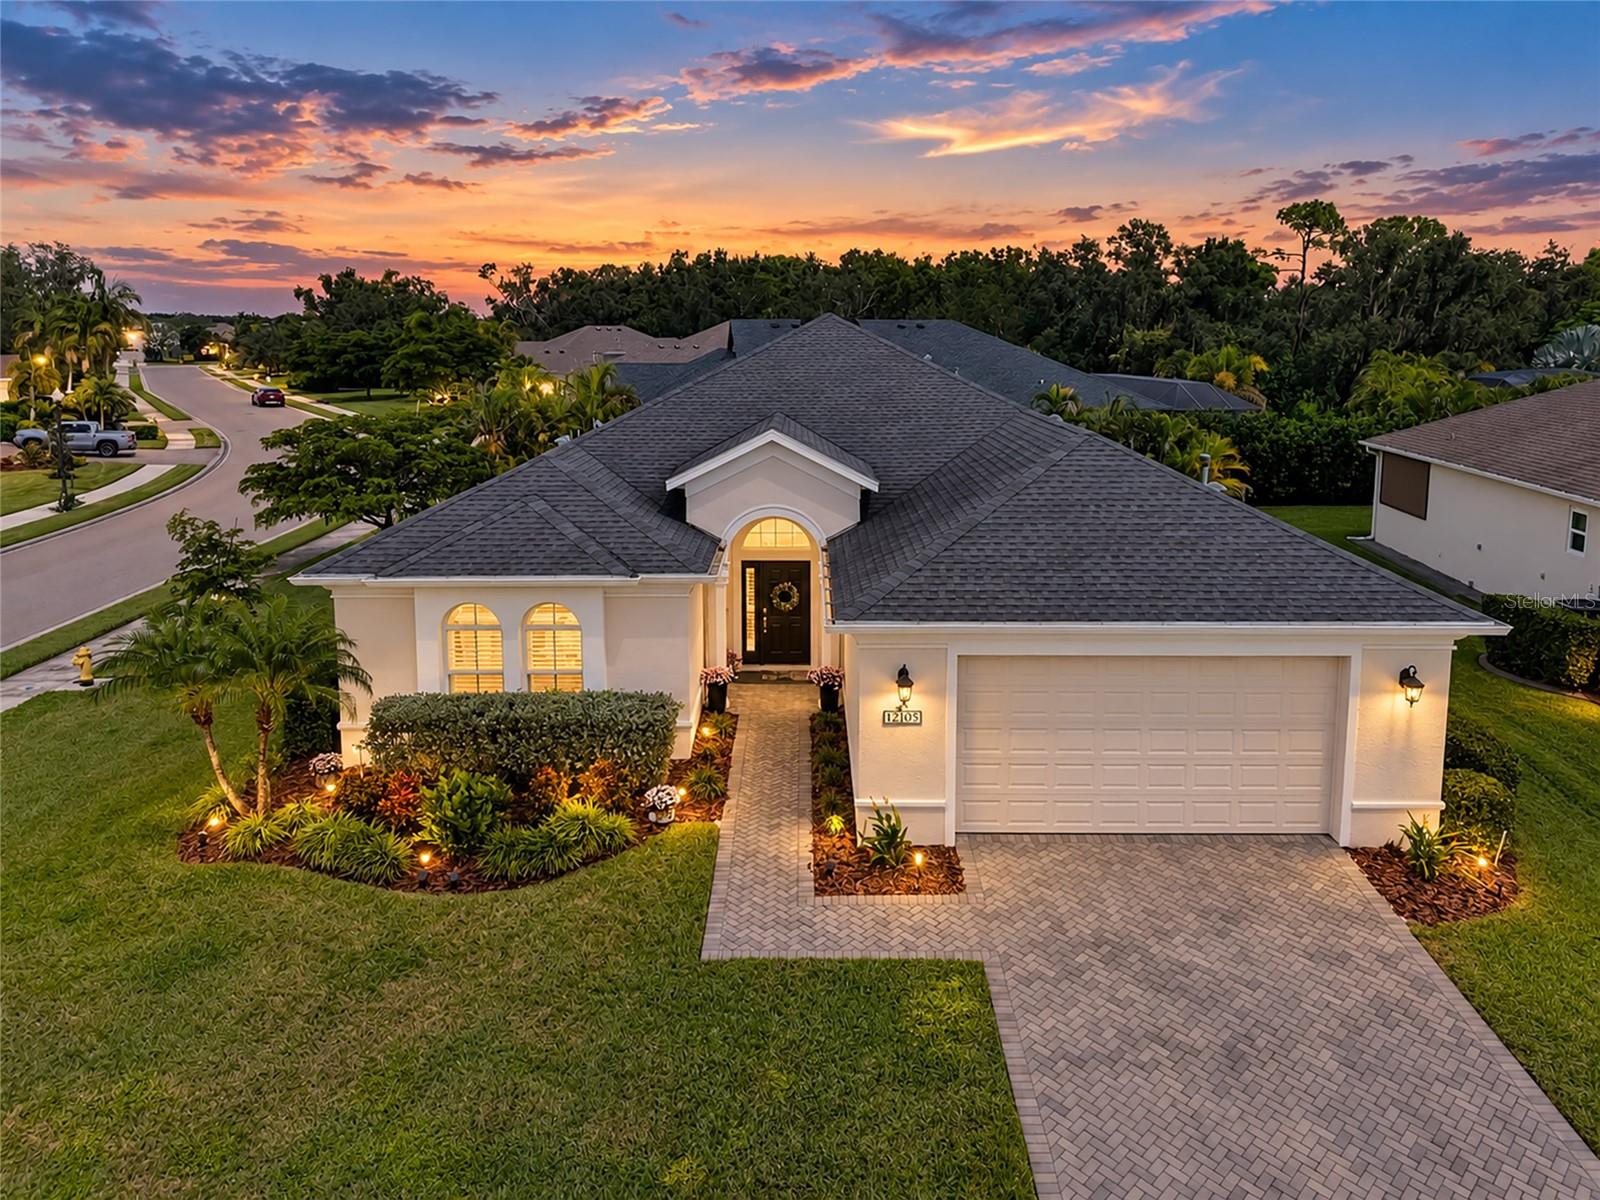

$740,000
12105 Goldenrod AvenueBradenton, FL 34212
Listing updated: October 9, 2026 at 10:12 AM ET
Listing courtesy of Kw Coastal Living Iii · Dawnelle Lanners · MLS #A4705689 · Active · 941-900-4151Property type
Year built
Lot size
Price / sq ft
HOA dues
Days on market
Garage spaces
Flood zone
About this home
When you Purchase this home using our preferred lender they will knock down your rate by 1% for the first 12 months at no additional cost to you. Also, the seller is offering $10,000 in closing cost to the buyer with accepted offer. Welcome to 12105 Goldenrod in the highly sought-after, gated community of GreyHawk Landing! This beautifully updated 4-bedroom, 3-bathroom home offers the perfect blend of style, comfort, and Florida living. Situated on a spacious corner lot, this home welcomes you with an open and airy floor plan designed to make everyday living and entertaining feel effortless. The inviting living room features an electric fireplace, creating a warm and cozy atmosphere and a beautiful focal point for gatherings with family and friends. Tile flooring flows throughout the home, offering a clean, cohesive look with no carpet and easy maintenance. The spacious layout provides plenty of room for both relaxation and entertaining, while the thoughtfully designed living spaces allow natural light to flow throughout. Whether you’re hosting guests, enjoying a quiet evening at home, or simply taking in the Florida lifestyle, this home offers the flexibility and comfort you’ve been looking for. Step outside and discover your own private retreat. The sparkling pool and large screened lanai create an exceptional outdoor living space, perfect for morning coffee, afternoon swims, al fresco dining, or entertaining under the Florida sunshine. The generous lanai provides plenty of room for lounge seating and outdoor dining, making it easy to enjoy the best of indoor-outdoor living year-round. For added peace of mind, this home features impact windows, hurricane shutters, and a whole-house generator, offering valuable protection and convenience during storm season. Additional thoughtful touches include plantation shutters, electric hurricane shades for extra privacy and safety. The garage includes a 50 amp plug for EV charging for extra convenience. GreyHawk Landing is more than a neighborhood—it’s a lifestyle. Residents enjoy access to two community centers with pools and spas, playgrounds, sports parks, baseball and soccer fields, tennis and pickleball courts, a fishing dock, and miles of scenic walking trails. With amenities designed for recreation, relaxation, and connection, there’s something for everyone to enjoy. Conveniently located near I-75, Lakewood Ranch, Costco, University Town Center Mall, and area airports, this home offers easy access to shopping, dining, entertainment, beaches, and everything the Sarasota-Bradenton area has to offer. If you’re looking for a beautifully updated home with a private pool, spacious outdoor living, and the added benefits of a gated community, 12105 Goldenrod is a must-see. Come experience the comfort, convenience, and Florida lifestyle this exceptional home has to offer!
Estimated monthly payment
Estimate only. Taxes use the listing's reported amount where available; insurance is a Florida-average estimate. Your actual payment will vary — run a full calculation or talk to a lender.
Price & listing history27 days on market
- Status: ActiveSep 12, 2026
- Listed$750,000Sep 12, 2026
- Price reduced$740,000
Facts & features
- Property type
- Residential
- Sub type
- Single Family Residence
- Status
- Active
- Days on market
- 27
- Subdivision
- Greyhawk Landing West Ph V-A
- County
- Manatee
- Year built
- 2019
- Living area
- 2,364 sq ft
- Price/sq ft
- $313
- Building area
- 3,401 sq ft (Public Records)
- Lot size
- 10,341 sq ft
- Lot category
- 0 to less than 1/4
- Flood zone
- X (12081C0331E)
- Garage
- 2 spaces
- Pool
- Private pool
- Annual taxes
- $8,006 (2025)
- Parcel #
- 564466209
- Zoning
- PD-R
- MLS #
- A4705689
Ask about this home
Have a question? Ask the broker directly.
Ryan Solberg answers personally — no call center, no spam. Your question goes straight to him.
Interior Details
- Bedrooms
- 4
- Full bathrooms
- 3
- Flooring
- Ceramic Tile
- Appliances
- Built-In Oven, Dishwasher, Disposal, Dryer, Microwave, Other, Refrigerator, Washer
- Interior features
- Built-in Features, Ceiling Fans(s), Eat-in Kitchen, High Ceilings, Kitchen/Family Room Combo, Living Room/Dining Room Combo, Open Floorplan, Primary Bedroom Main Floor, Solid Wood Cabinets, Split Bedroom, Stone Counters, Thermostat, Walk-In Closet(s)
- Laundry
- Inside, Laundry Room
- Stories / Levels
- One
- Direction faces
- South
- Fireplace
- Yes
Heating & Cooling
- Heating
- Central, Electric
- Cooling
- Central Air
Parking
- Garage spaces
- 2
- Attached garage
- Yes
HOA & Financial
- HOA fee
- $113 / Annually
- Monthly HOA
- $9/mo
- Total monthly fees
- $9/mo
- Total annual fees
- $113
- HOA name
- Gina Calderon
- CDD
- Yes
- Homestead exemption
- Yes
- Listing terms
- Cash, Conventional, VA Loan
- Ownership
- Fee Simple
- Available for lease
- No
- Lease restrictions
- No
- Additional lease restrictions
- Buyer and Buyer’s Agent to verify with Association.
- Approval process
- Buyer and Buyer’s Agent to verify with Association.
Exterior & Construction
- Exterior features
- Hurricane Shutters, Lighting
- Construction materials
- Block, Stucco
- Roof
- Shingle
- Foundation
- Slab
- Pool
- Private pool
- Road surface
- Asphalt, Paved
Utilities
- Sewer
- Public Sewer
- Water source
- Public
- Utilities
- BB/HS Internet Available, Cable Available, Electricity Connected, Natural Gas Connected, Sewer Connected, Underground Utilities, Water Connected
Community
- Pets allowed
- Yes
Schools
Letter grades: Florida DOE 2024–25 school grades (Orange, Seminole, Lake, Osceola, Brevard). Assigned schools from the listing agent — verify enrollment with the district.
Room Details
| Room | Level | Dimensions |
|---|---|---|
| Living Room | First | 19x22 |
| Kitchen | First | 14x9 |
| Primary Bedroom | First | 14x17 |
| Primary Bathroom | First | 14x12 |
| Dining Room | First | 14x12 |
| Bedroom 2 | First | 16x11 |
| Bedroom 3 | First | 16x13 |
| Bedroom 4 | First | 13x12 |
| Balcony/Porch/Lanai | First | 48x29 |
Listing Details
- Listing date
- 2026-09-08
- On market date
- 2026-09-12
- Original list price
- $750,000
- Occupant type
- Owner
- MLS area
- 34212 - Bradenton
- Listing AOR
- Sarasota - Manatee
- Status changed
- 2026-09-12
- Tax legal description
- LOT 439 GREYHAWK LANDING WEST PH V-A PI#5644.6620/9
Flood risk
Minimal-risk area outside the mapped floodplain. Flood insurance is optional and typically low-cost.
Source: FEMA flood zone reported on the listing. Confirm current designation at FEMA Flood Map Service Center.
Location
Directions
From I-75 take exit 220 heading east on SR64 then turn left onto Greyhawk Blvd through the guard gate then turn left onto Mulberry Ave then turn left onto Goldenrod Ave. The home will be on the right.
More homes like this
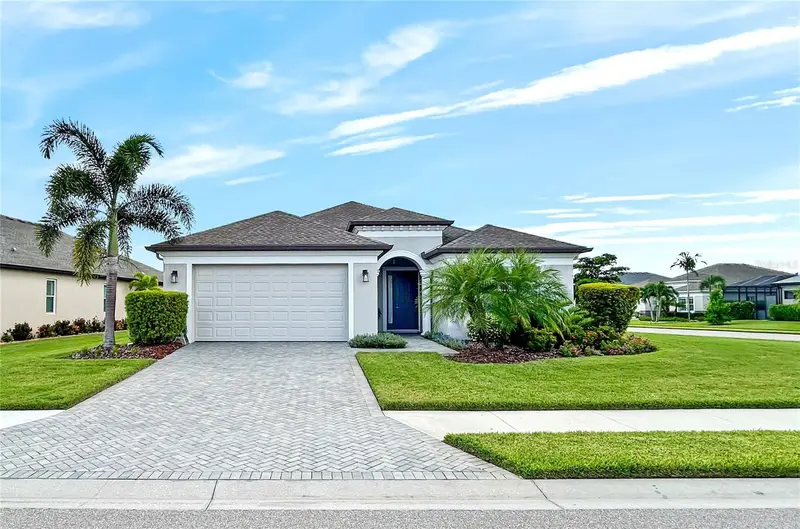
$545,000
12022 Goldenrod Ave
Bradenton, FL 34212
3 bd · 2 ba · 1,827 sqft
Greyhawk Landing West Ph V-A
MLS ID #A4687719, SARASOTA REAL ESTATE SERVICES.
Listing provided by Stellar MLS
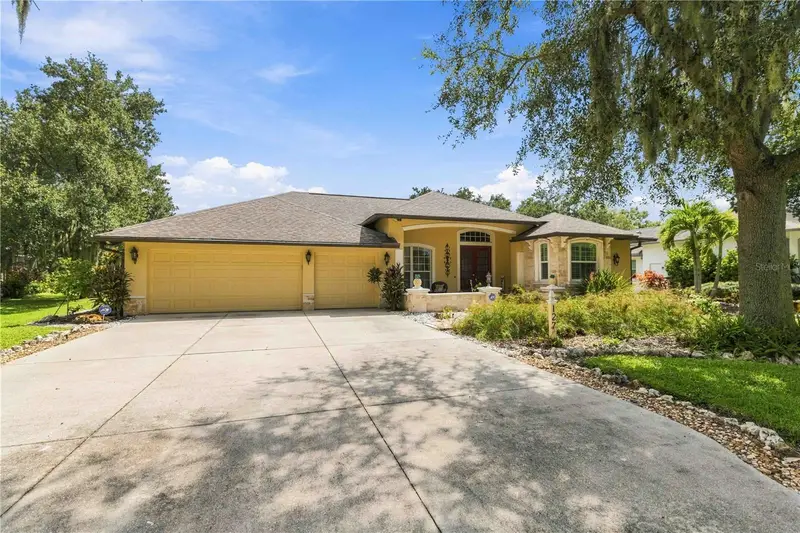
$674,900
127 Mill Run E
Bradenton, FL 34212
4 bd · 3 ba · 2,685 sqft
Country Creek Ph I
MLS ID #A4706732, RE/MAX ALLIANCE GROUP.
Listing provided by Stellar MLS
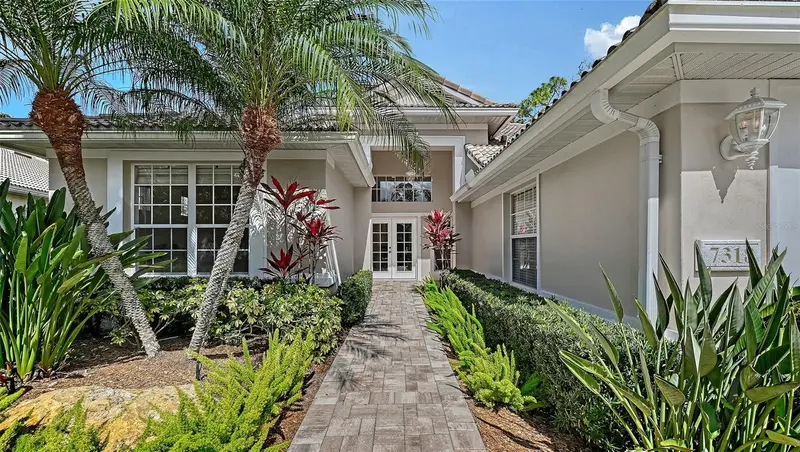
$670,000
7318 Windemere Ln
University Park, FL 34201
3 bd · 3 ba · 2,262 sqft
University Park
MLS ID #A4683409, FINE PROPERTIES.
Listing provided by Stellar MLS
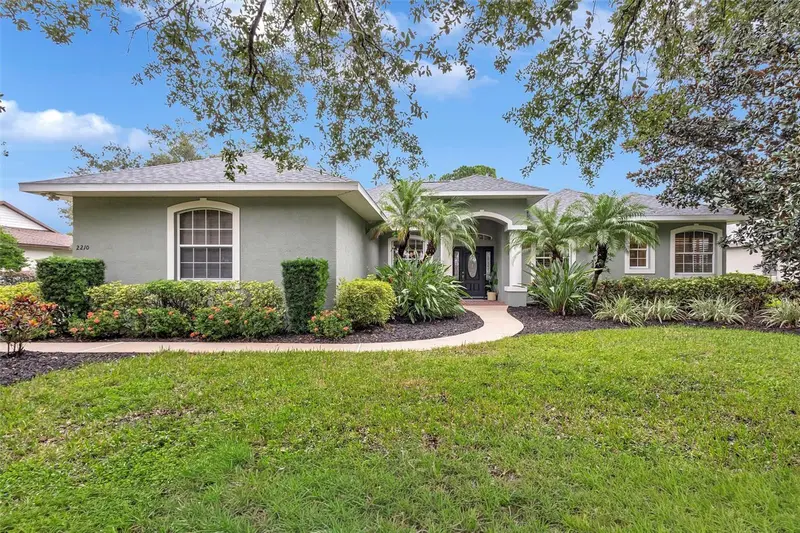
$745,000
2210 141st St E
Bradenton, FL 34212
4 bd · 3 ba · 2,701 sqft
Mill Creek Ph Vii-B
MLS ID #A4708447, COLDWELL BANKER REALTY.
Listing provided by Stellar MLS

Listings courtesy of Stellar MLS as distributed by MLS GRID
IDX information is provided exclusively for consumers’ personal, non-commercial use and may not be used for any purpose other than to identify prospective properties consumers may be interested in purchasing.
Based on information submitted to the MLS GRID as of October 9, 2026 at 10:12 AM ET. All data is obtained from various sources and may not have been verified by broker or MLS GRID. Supplied Open House Information is subject to change without notice. All information should be independently reviewed and verified for accuracy. Properties may or may not be listed by the office/agent presenting the information.
All or a portion of the multiple listing information is provided by Stellar MLS, from a copyrighted compilation of listings. The compilation of listings and each individual listing are © 2026 Stellar MLS. All rights reserved.
Ryan Solberg, Broker · MaxLife Realty LLC · FL License #BK3354351 · Equal Housing Opportunity · Full disclaimer · DMCA