
$360,000
4046 Dinner Lake WayLake Wales, FL 33859
Listing updated: October 5, 2026 at 11:47 AM ET
Listing courtesy of Florida Realty Investments · Shettle Huynh · MLS #O6444484 · Active · 407-207-2220Property type
Year built
Lot size
Price / sq ft
HOA dues
Days on market
Garage spaces
Flood zone
About this home
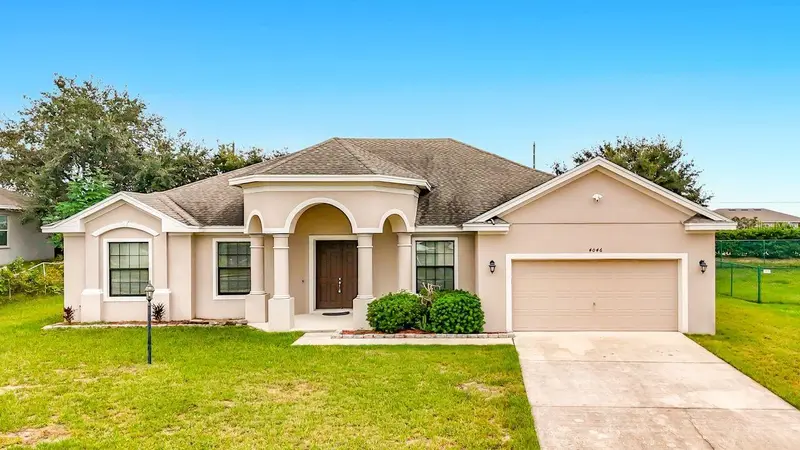
Welcome to your dream home in the gated community of Dinner Lake South subdivision, where an exceptional four-bedroom, two-bathroom residence awaits you. This charming abode features high ceilings that greet you upon entry, creating a grand and airy ambiance. The great room is a delightful addition that floods the home with abundant natural light through its windows. This home provides the ideal space for relaxation, unwinding, or entertaining guests. With approximately 2,752 square feet of living space, this home is thoughtfully designed to maximize functionality and comfort. You will find a spacious dining room perfect for the entire family. The well-appointed kitchen overlooks the great room and features 42-inch kitchen cabinets and stainless-steel appliances. The formal dining room is ideal for hosting large family gatherings, while the versatile flex space can be transformed into a home office or a chic wet bar. The inviting living room is perfect for Sunday football games, and the kitchen is designed for effortless entertaining. The split floor plan ensures privacy for everyone, featuring an expansive master suite with a generous closet and an en-suite bathroom complete with dual shower space and refined finishes. Each additional bedroom offers comfortable and adaptable living space to suit your evolving needs. The home also includes a dedicated relaxation room and an indoor laundry room, enhancing the practical and functional layout. Enjoy Florida’s beautiful climate year-round on the screened patio with a spa, perfect for hosting gatherings or unwinding in a serene setting. Attention to detail is evident throughout this home, combining durability and style with modern amenities that cater to a contemporary lifestyle. This residence is situated in the heart of Lake Wales, providing exceptional convenience to essential amenities such as Publix, Lowe’s, Bok Tower, medical facilities, Chain of Lakes, and mere minutes from LEGOLAND Florida Resort and Peppa Pig Theme Park Florida. Furthermore, this property qualifies for USDA financing, presenting an exceptional opportunity for eligible buyers. Whether you are establishing a family home or seeking a tranquil retreat, this property offers a haven that you will cherish as your permanent residence. Do not miss this remarkable opportunity! Sold AS-IS. Furnishings are available separately. Please contact us for further details.
Estimated monthly payment
Estimate only. Taxes use the listing's reported amount where available; insurance is a Florida-average estimate. Your actual payment will vary — run a full calculation or talk to a lender.
Price & listing history159 days on market
- Status: ActiveOct 4, 2026
- Listed$360,000Oct 4, 2026
Property Documents
Documents the listing agent has made public for this property. Free to view and download.
Facts & features
- Property type
- Residential
- Sub type
- Single Family Residence
- Status
- Active
- Days on market
- 159
- Cumulative DOM
- 159
- Subdivision
- Dinner Lake South
- County
- Polk
- Year built
- 2019
- Living area
- 2,752 sq ft
- Price/sq ft
- $131
- Building area
- 3,747 sq ft (Public Records)
- Lot size
- 14,972 sq ft
- Lot category
- 1/4 to less than 1/2
- Flood zone
- X (12105C0555H)
- Garage
- 2 spaces
- Annual taxes
- $4,946 (2025)
- Parcel #
- 27-29-15-864506-000010
- MLS #
- O6444484
Ask about this home
Have a question? Ask the broker directly.
Ryan Solberg answers personally — no call center, no spam. Your question goes straight to him.
Interior Details
- Bedrooms
- 4
- Full bathrooms
- 2
- Flooring
- Carpet, Ceramic Tile
- Appliances
- Dishwasher, Electric Water Heater, Range, Refrigerator
- Interior features
- Cathedral Ceiling(s), Ceiling Fans(s), Open Floorplan, Split Bedroom, Walk-In Closet(s)
- Laundry
- Laundry Room
- Stories / Levels
- One
- Direction faces
- West
Heating & Cooling
- Heating
- Central
- Cooling
- Central Air
Parking
- Garage spaces
- 2
- Attached garage
- Yes
HOA & Financial
- HOA fee
- $756 / Annually
- Monthly HOA
- $63/mo
- Total monthly fees
- $63/mo
- Total annual fees
- $756
- HOA name
- Jedi Management
- CDD
- No
- Min lease term
- No Minimum
- Listing terms
- Cash, Conventional, FHA, USDA Loan, VA Loan
- Ownership
- Fee Simple
- Available for lease
- Yes
- Lease restrictions
- Yes
- Additional lease restrictions
- Please verify with HOA 689-204-2057 or email at [email protected] for all restrictions!
- Approval process
- Please verify with HOA 689-204-2057 or email at [email protected] for all restrictions!
Exterior & Construction
- Exterior features
- Sidewalk
- Construction materials
- Block
- Roof
- Shingle
- Foundation
- Block
- Road surface
- Asphalt
Utilities
- Sewer
- Public Sewer
- Water source
- Public
- Utilities
- BB/HS Internet Available, Cable Available, Cable Connected, Electricity Connected, Water Connected
Community
- Pets allowed
- Yes
Schools
Letter grades: Florida DOE 2024–25 school grades (Orange, Seminole, Lake, Osceola, Brevard). Assigned schools from the listing agent — verify enrollment with the district.
Room Details
| Room | Level | Dimensions |
|---|---|---|
| Dining Room | First | 14x11 |
| Living Room | First | 14x11 |
| Primary Bedroom | First | 20x15 |
| Bathroom 2 | First | |
| Bedroom 3 | First | |
| Bathroom 4 | First | |
| Family Room | First | 24x19 |
| Foyer | First | |
| Kitchen | First | 16x12 |
| Laundry | First |
Listing Details
- Listing date
- 2026-10-04
- On market date
- 2026-10-04
- Original list price
- $360,000
- Occupant type
- Vacant
- MLS area
- 33859 - Lake Wales
- Listing AOR
- Orlando Regional
- Status changed
- 2026-10-04
- Tax legal description
- DINNER LAKE SOUTH PB 166 PGS 19-20 LOT 1
Flood risk
Minimal-risk area outside the mapped floodplain. Flood insurance is optional and typically low-cost.
Source: FEMA flood zone reported on the listing. Confirm current designation at FEMA Flood Map Service Center.
Location
Directions
Head south on U.S. 27 toward Lake Wales. Turn left onto Chalet Suzanne Road (just south of downtown Lake Wales). Continue on Chalet Suzanne Road until you reach the Dinner Lake Shores community entrance. Turn left into the Dinner Lake Shores Gate onto Dinner Lake Blvd to right on Dinner Lake Place to right on Dinner Lake Way home is on the left.
Property sale history
Public records4046 DINNER LAKE WAY, LAKE WALES 33859
- Jul 2025$365,000
2,752 sq ft · Built 2019 · 0.3437 acres
Sale data from Florida public records (Department of Revenue / county property appraiser). Deemed reliable but not guaranteed; may not reflect current market or MLS status. Not Stellar MLS data.
More homes like this
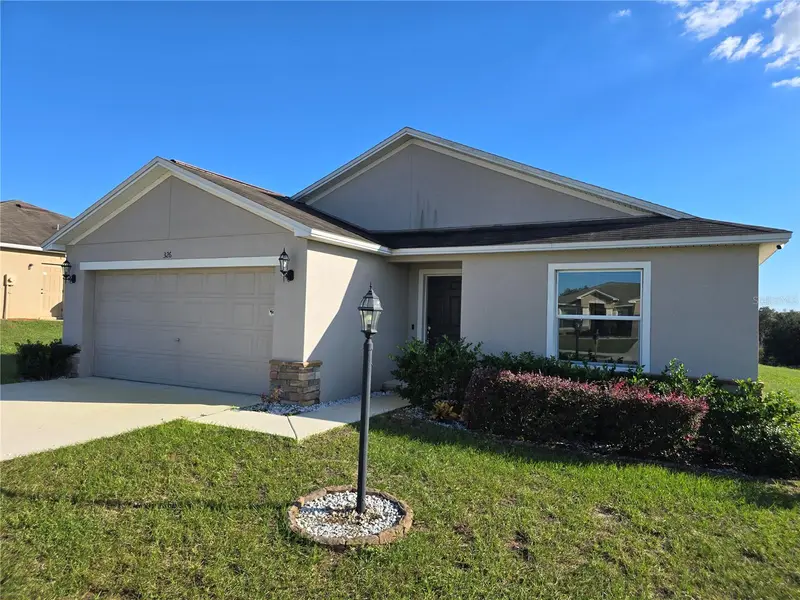
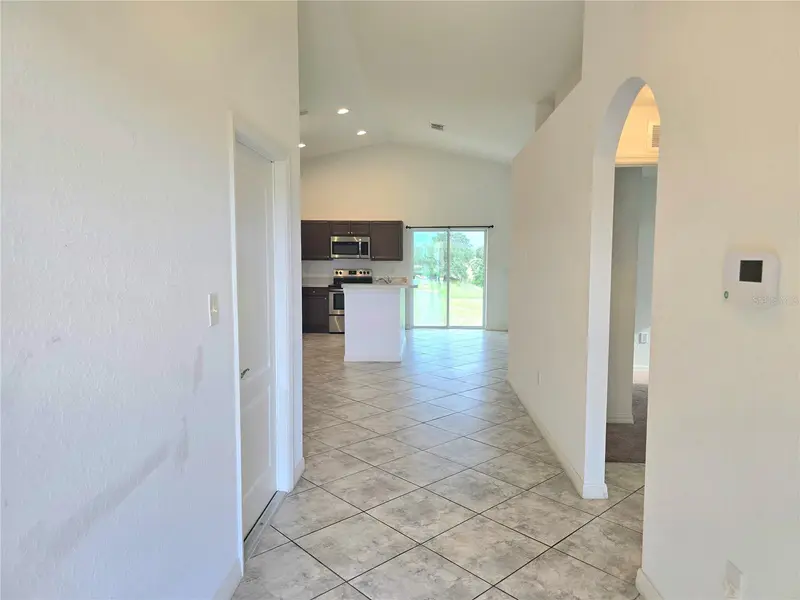
$250,000
326 Dinner Lake Ct
Lake Wales, FL 33859
3 bd · 2 ba · 1,265 sqft
Dinner Lake South
MLS ID #P4937772, KELLER WILLIAMS REALTY SMART 1.
Listing provided by Stellar MLS
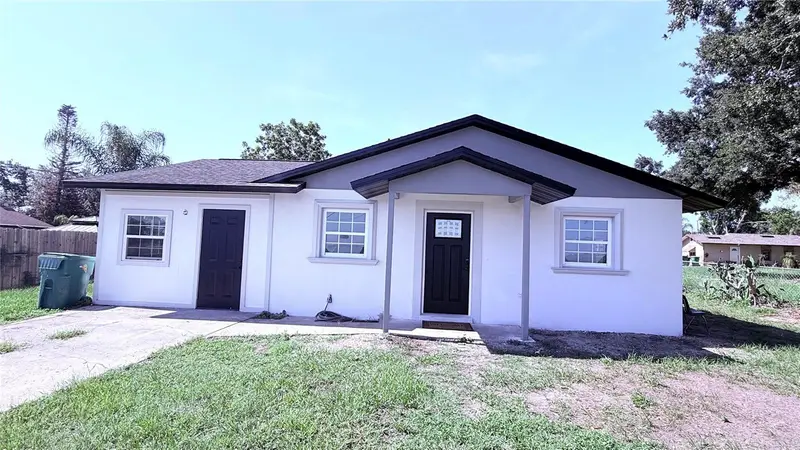
$272,900
606 Ridgewood Ave
Dundee, FL 33838
3 bd · 2 ba · 1,222 sqft
Hillcrest Sub
MLS ID #S5155430, CHAMPION HOMES.
Listing provided by Stellar MLS
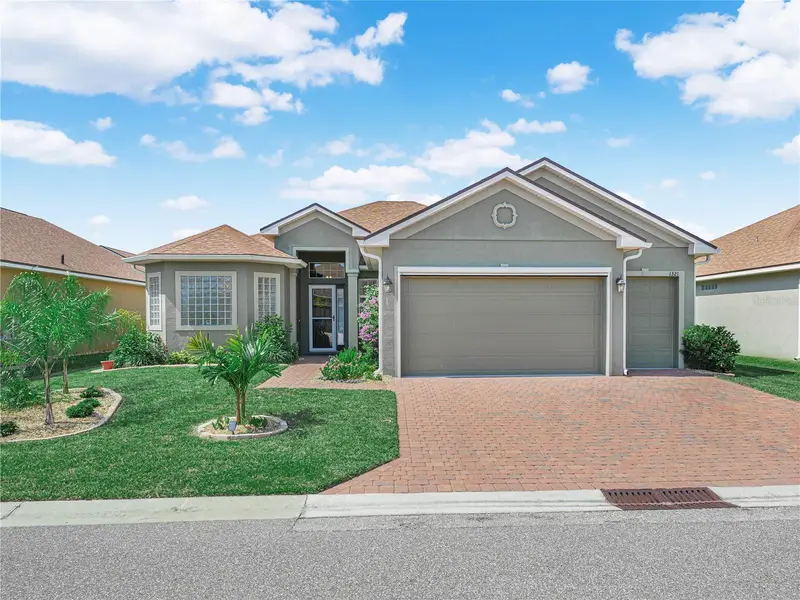
$424,900
1321 Oakmont Dr
Winter Haven, FL 33884
3 bd · 2 ba · 2,312 sqft
Lake Ashton West Ph Ii South
MLS ID #P4940018, LAKE ASHTON REALTY INC..
Listing provided by Stellar MLS
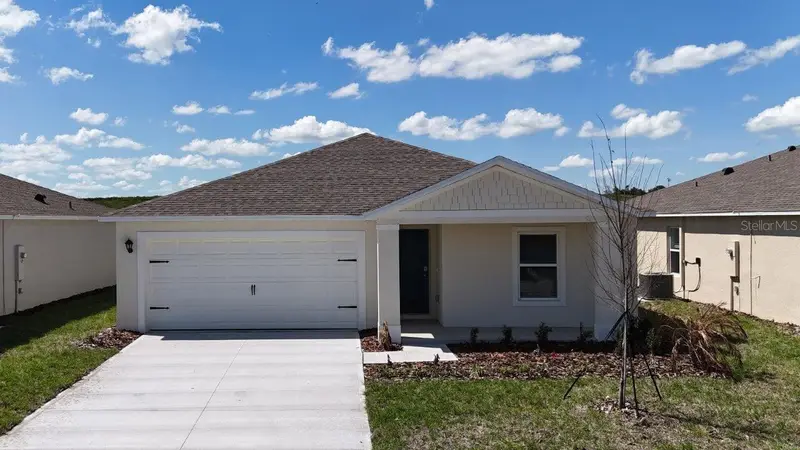
$289,990
756 Greenway Blvd
Lake Wales, FL 33859
5 bd · 2 ba · 1,708 sqft
Leomas Landing - Phase 2
MLS ID #O6452755, DR HORTON REALTY OF CENTRAL FLORIDA LLC.
Listing provided by Stellar MLS

Listings courtesy of Stellar MLS as distributed by MLS GRID
IDX information is provided exclusively for consumers’ personal, non-commercial use and may not be used for any purpose other than to identify prospective properties consumers may be interested in purchasing.
Based on information submitted to the MLS GRID as of October 5, 2026 at 11:47 AM ET. All data is obtained from various sources and may not have been verified by broker or MLS GRID. Supplied Open House Information is subject to change without notice. All information should be independently reviewed and verified for accuracy. Properties may or may not be listed by the office/agent presenting the information.
All or a portion of the multiple listing information is provided by Stellar MLS, from a copyrighted compilation of listings. The compilation of listings and each individual listing are © 2026 Stellar MLS. All rights reserved.
Ryan Solberg, Broker · MaxLife Realty LLC · FL License #BK3354351 · Equal Housing Opportunity · Full disclaimer · DMCA