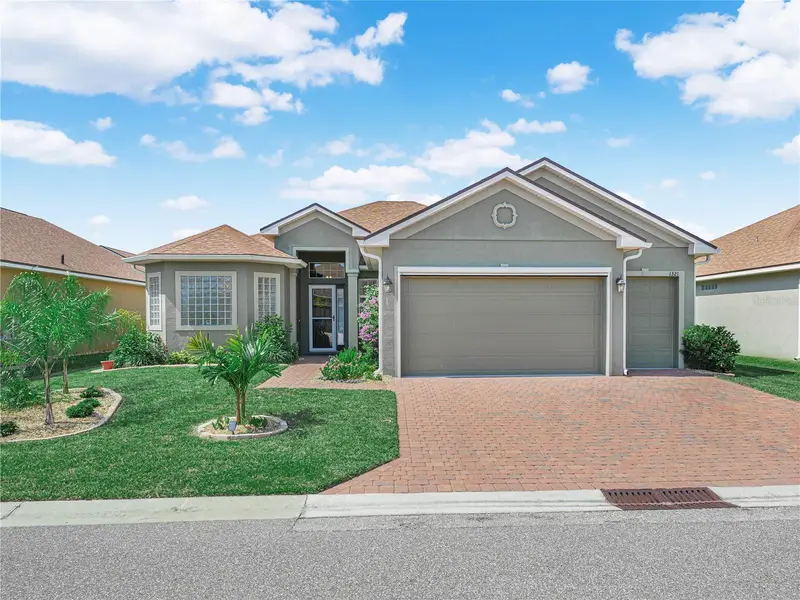

$424,900
1321 Oakmont DriveWinter Haven, FL 33884
Listing updated: October 23, 2026 at 1:48 PM ET
Listing courtesy of Lake Ashton Realty Inc. · Lori Raath · MLS #P4940018 · Active · 863-409-6899Property type
Year built
Lot size
Price / sq ft
HOA dues
Days on market
Garage spaces
Flood zone
About this home
** CDD Debt Balance PAID IN FULL, saving you thousands! **A new four-season Sunroom was completed in April 2026. It is glass-enclosed with a separate HVAC mini-split and has beautiful new flooring. This home offers amazing curb appeal, with new landscaping on every side of the house, including lush privacy plantings in the back. The St. Marks floor plan has 3 Bedrooms and 2 Baths, plus a Den, spacious Laundry Room and a Double-car Garage with designated Golf Cart Entry. With 2,069 sq.ft. living area in the original house PLUS an additional 243 sq.ft. living area in the Sunroom, this OPEN and SPACIOUS home is ideal for entertaining friends and family. The tile plank flooring that appears "wood like" flows thru the LR, Formal Dining, Foyer, Kitchen, Dinette, Den, Sunroom and Laundry Rooms -- adding a touch of class to this truly charming home! The voluminous ceilings are enhanced with the 8ft. door openings in the home. The kitchen is enhanced with Granite countertops, soft close drawers and cabinets with newer hardware, stainless steel appliances, tiled backsplash, step-up breakfast bar with pendant lights, and abundant countertop space for food prep and display. The Dinette area, which is adjacent to the kitchen, is accessible from the Sunroom and the Den. The spacious Owners Suite occupies the left wing of the home and is a private retreat featuring His/Her walk-in closets and its very own En-Suite bath area. The Primary Bath offers His/Her comfort height vanities with Granite countertop and Newer Cabinet Hardware, a Walk-in shower w/glass door enclosure and Large soaking tub. The triple glass block allows an abundance of natural light into the space. A "Barn-Like" door on a smooth track system separates the Primary Suite from the Primary Bath. It's stylish and practical. On the right side of this Split Floor Plan home are Bedrooms 2 and 3 and the Guest Bath. The Guest Bath has a comfort height vanity, Shower/tub combo and Newer Hardware on the Cabs. It's perfectly positioned between the Guest Bedrooms. The laundry room is well designed and is the passage from the garage into the home. The laundry room has additional shelving for your storage needs. Hosting a Game Night or Want to Cozy Up with a Good Book? The brand-new SUNROOM would be the ideal place! It's accessible thru the TRIPLE SLIDERS in the LR & DOUBLE SLIDERS in the Dinette. ADDITIONAL UPGRADES: Whole House Gutter System, Automatic Screen (Skeeter Beeter) on the Garage Door, Storm Door on the front door, Pull Down Attic Ladder, new window dressings throughout the home, Six-Filter Reverse Osmosis Water System added to the Kitchen sink, Updated Painting in Several Rooms and Cabinet Handles in the Kitchen and Bathrooms. Lake Ashton has (2) clubhouses, (2) Golf Courses, Planned Activities and Resort Style Amenities. Residents enjoy 2 Swimming Pools (one Indoor & one Outdoor), Movie Theater, Bowling Lanes, Card, Craft and Billiard Rooms, Fitness Rooms, Media Rooms, Indoor Racquetball, Indoor 1/2 Court Basketball, Pickle Ball Courts, Tennis Courts, Shuffleboard Courts, Eagles Nest (an Eatery), a Pro Shop and MORE! Lake Ashton is a beautiful 55 Plus Community in Florida closely located to Shopping, Restaurants, Entertainment and Medical Facilities. MAKE AN APPOINTMENT TODAY TOUR THIS BEAUTIFUL HOME.
Estimated monthly payment
Estimate only. Taxes use the listing's reported amount where available; insurance is a Florida-average estimate. Your actual payment will vary — run a full calculation or talk to a lender.
Price & listing history22 days on market
- Status: ActiveOct 1, 2026
- Listed$434,700Oct 1, 2026
- Price reduced$424,900
Facts & features
- Property type
- Residential
- Sub type
- Single Family Residence
- Status
- Active
- Days on market
- 22
- Subdivision
- Lake Ashton West Ph Ii South
- County
- Polk
- Year built
- 2022
- Living area
- 2,312 sq ft
- Price/sq ft
- $184
- Building area
- 2,862 sq ft (Public Records)
- Lot size
- 6,059 sq ft
- Lot category
- 0 to less than 1/4
- Flood zone
- X
- Garage
- 2 spaces
- Annual taxes
- $4,540 (2026)
- Parcel #
- 26-29-24-690599-008410
- MLS #
- P4940018
Ask about this home
Have a question? Ask the broker directly.
Ryan Solberg answers personally — no call center, no spam. Your question goes straight to him.
Interior Details
- Bedrooms
- 3
- Full bathrooms
- 2
- Flooring
- Carpet, Tile
- Appliances
- Convection Oven, Dishwasher, Disposal, Electric Water Heater, Microwave, Range, Refrigerator, Water Softener
- Interior features
- Ceiling Fans(s), High Ceilings, Open Floorplan, Solid Wood Cabinets, Walk-In Closet(s), Window Treatments
- Laundry
- Inside, Laundry Room
- Stories / Levels
- One
- Direction faces
- East
Heating & Cooling
- Heating
- Central, Electric
- Cooling
- Central Air
Parking
- Garage spaces
- 2
- Attached garage
- Yes
- Parking features
- Driveway, Garage Door Opener
HOA & Financial
- HOA fee
- $60 / Annually
- Monthly HOA
- $5/mo
- Total monthly fees
- $5/mo
- Total annual fees
- $60
- HOA name
- Karl or Tanisha Schroeder
- CDD
- Yes
- Homestead exemption
- Yes
- Min lease term
- 3 Months
- Listing terms
- Cash, Conventional, Other, VA Loan
- Ownership
- Fee Simple
- Available for lease
- Yes
- Lease restrictions
- Yes
- Additional lease restrictions
- Please refer to the CC&R's on LakeAshtonLiving.net. Each occupant will complete an Age Verification Form
- Approval process
- Each Person to Complete an Age Verification Form
Exterior & Construction
- Exterior features
- Private Mailbox
- Construction materials
- Block, Concrete, Stucco
- Roof
- Shingle
- Foundation
- Slab
- Road surface
- Asphalt, Paved
Utilities
- Sewer
- Public Sewer
- Water source
- Public
- Utilities
- BB/HS Internet Available, Cable Available, Electricity Connected, Sewer Connected, Underground Utilities, Water Connected
Community
- Pets allowed
- Cats OK, Dogs OK, Number Limit, Yes
- Senior community
- Yes
Room Details
| Room | Level | Dimensions |
|---|---|---|
| Balcony/Porch/Lanai | 25x8 | |
| Living Room | 14x21 | |
| Primary Bedroom | 11x19 | |
| Den | 10x10 | |
| Bedroom 3 | 10x10 | |
| Bedroom 2 | 10x10 | |
| Florida Room | 27x9 | |
| Kitchen | 15x10 |
Listing Details
- Listing date
- 2026-10-01
- On market date
- 2026-10-01
- Original list price
- $434,700
- Occupant type
- Owner
- MLS area
- 33884 - Winter Haven / Cypress Gardens
- Listing AOR
- East Polk
- Status changed
- 2026-10-01
- Tax legal description
- LAKE ASHTON WEST PHASE II SOUTH PB 163 PG 40-46 LOT 841
Flood risk
Minimal-risk area outside the mapped floodplain. Flood insurance is optional and typically low-cost.
Source: FEMA flood zone reported on the listing. Confirm current designation at FEMA Flood Map Service Center.
Location
Directions
Travel South on US 27. Turn Right on Thompson Nursery Road. Turn left on Ashton Club Blvd. The Guard will ask for your ID before you are allowed to enter the community.
Property sale history
Public records1321 OAKMONT DR, WINTER HAVEN 33884
- Mar 2025$387,000
2,312 sq ft · Built 2022 · 0.1391 acres
Sale data from Florida public records (Department of Revenue / county property appraiser). Deemed reliable but not guaranteed; may not reflect current market or MLS status. Not Stellar MLS data.
More homes like this
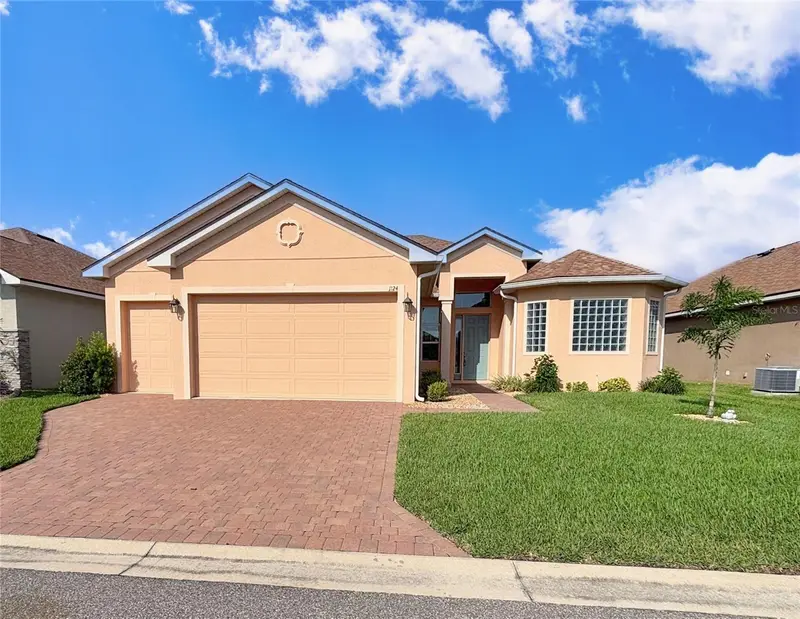
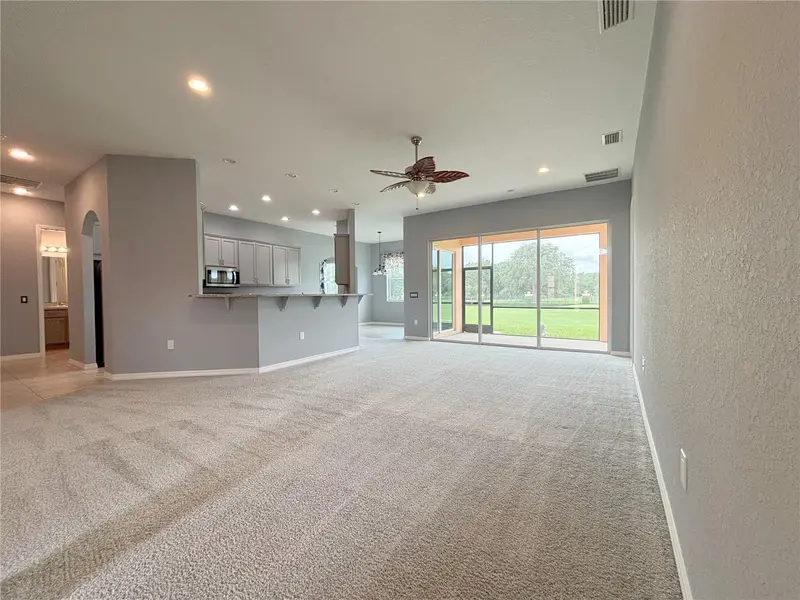
$355,000
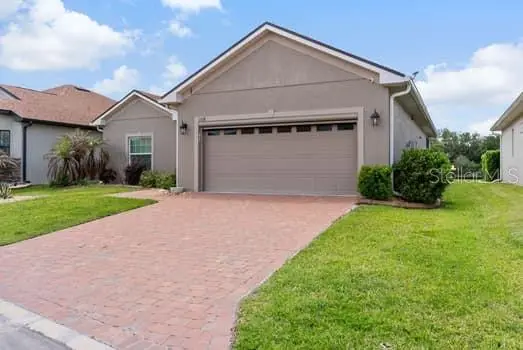
1124 Sawgrass Dr
Winter Haven, FL 33884
3 bd · 2 ba · 1,917 sqft
Lake Ashton West Ph Ii South
MLS ID #P4939422, LAKE ASHTON REALTY INC..
Listing provided by Stellar MLS
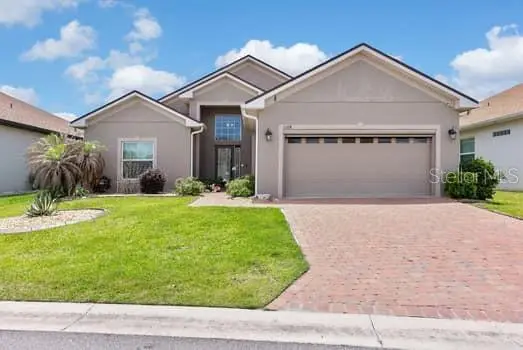
$422,999
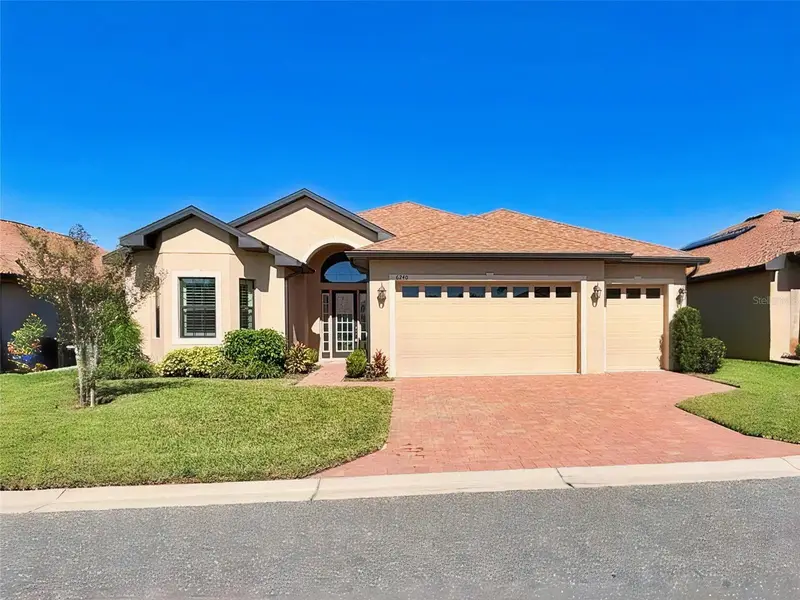
1108 Sawgrass Dr
Winter Haven, FL 33884
2 bd · 2 ba · 1,533 sqft
Lake Ashton West Ph Ii South
MLS ID #S5149437, LA ROSA REALTY CENTRAL FLORIDA LLC.
Listing provided by Stellar MLS
$415,000
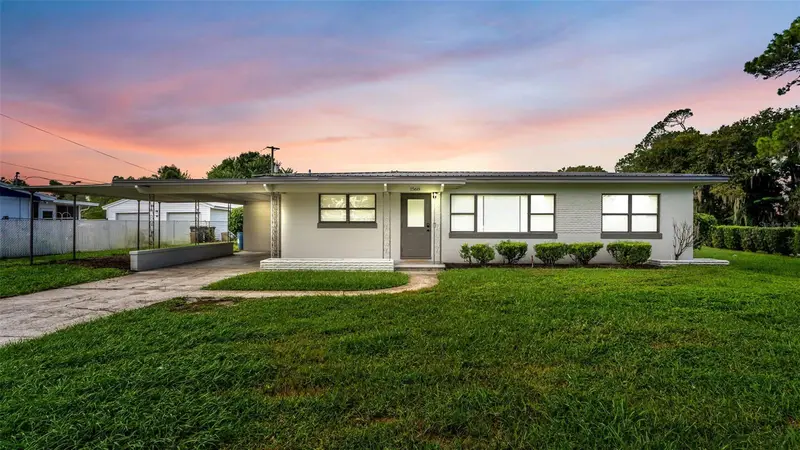
6240 Pinehurst Loop
Winter Haven, FL 33884
3 bd · 2 ba · 2,057 sqft
Lake Ashton West Phase Ii North
MLS ID #P4940234, LAKE ASHTON REALTY INC..
Listing provided by Stellar MLS
$269,900
1568 S Lake Shipp Dr
Winter Haven, FL 33880
3 bd · 2 ba · 1,032 sqft
Lake Shipp Heights
MLS ID #P4940252, ALLSTATE REALTY SERVICES.
Listing provided by Stellar MLS

Listings courtesy of Stellar MLS as distributed by MLS GRID
IDX information is provided exclusively for consumers’ personal, non-commercial use and may not be used for any purpose other than to identify prospective properties consumers may be interested in purchasing.
Based on information submitted to the MLS GRID as of October 23, 2026 at 1:48 PM ET. All data is obtained from various sources and may not have been verified by broker or MLS GRID. Supplied Open House Information is subject to change without notice. All information should be independently reviewed and verified for accuracy. Properties may or may not be listed by the office/agent presenting the information.
All or a portion of the multiple listing information is provided by Stellar MLS, from a copyrighted compilation of listings. The compilation of listings and each individual listing are © 2026 Stellar MLS. All rights reserved.
Ryan Solberg, Broker · MaxLife Realty LLC · FL License #BK3354351 · Equal Housing Opportunity · Full disclaimer · DMCA