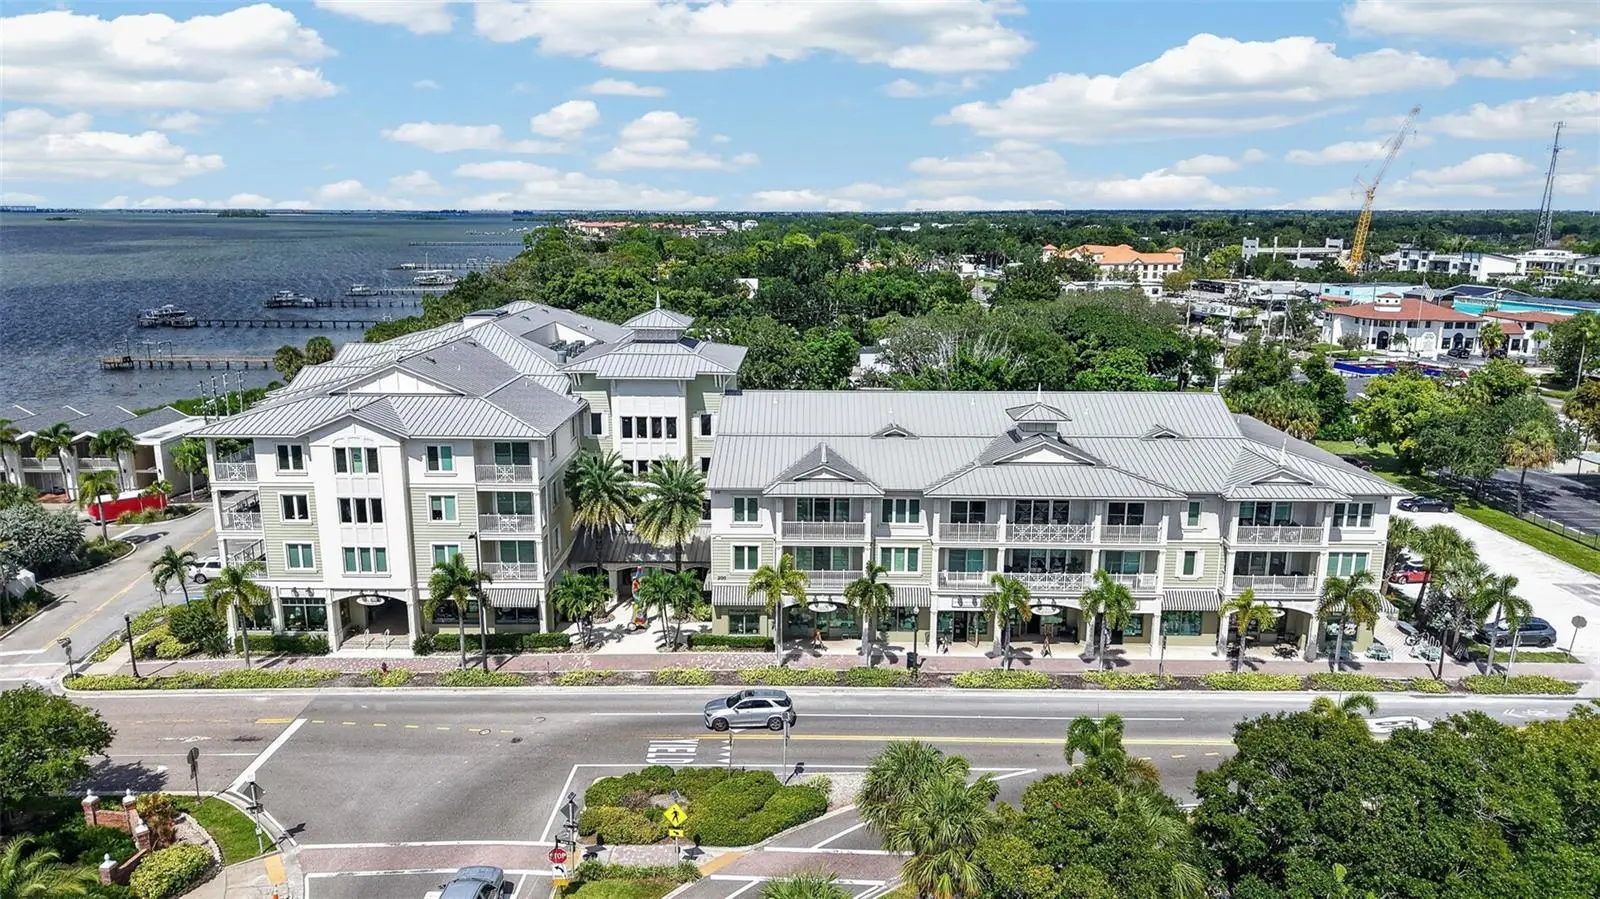

$780,000
200 Main Street
Dunedin, FL 34698
Listing updated: September 26, 2026 at 6:51 AM ET
Listing courtesy of Bhhs Florida Properties Group · Serina Konomos · MLS #TB8551818 · Active · 727-799-2227Property type
Year built
Lot size
Price / sq ft
HOA dues
Day on market
Garage spaces
Flood zone
About this home
Luxury living meets the heart and soul of Downtown Dunedin at Victoria Place! Welcome to 200 Main Street, Unit 202, an exceptional 2-bedroom, 2-bath end-unit residence offering 1,426 square feet of beautifully designed living space in one of Dunedin's most desirable downtown locations. From the moment you step inside, you’ll appreciate the abundance of natural light, impressive 9'6" ceilings and open-concept design that creates an inviting yet sophisticated atmosphere. The spacious living and dining areas flow seamlessly into the kitchen, making this home equally suited for entertaining friends or enjoying a quiet evening at home. The kitchen is designed to impress with beautiful wood cabinetry, stone countertops, Jenn-Air stainless steel appliances, an oversized island offering generous prep and gathering space, and an incredible walk-in pantry. The thoughtfully designed split-bedroom floor plan provides privacy for owners and guests alike. The generous primary suite offers dual closets and an ensuite bath with dual sinks and a walk-in shower. The second bedroom and full guest bath create a comfortable retreat for visiting family and friends, while a separate laundry room adds everyday convenience. One of the highlights of this residence is the 18' x 6' covered terrace—an extension of your living space where you can relax, grill, enjoy your morning coffee or unwind after spending the day exploring Dunedin. As an end unit, the home benefits from additional windows that fill the residence with natural light. The windows and sliding glass doors are hurricane-impact rated, and the seller has further enhanced them with SunTek 25% CRB window film—an added upgrade designed to help reduce heat and glare while maintaining the beautiful natural light throughout the home. Victoria Place is an intimate community of just 30 residences, blending Old Florida coastal architecture with the convenience of downtown living. This residence includes two assigned covered garage parking spaces and its own private temperature-controlled storage locker—valuable features in a downtown setting. Secure gated vehicular entry, keyless building access, elevator service, a dog-walk area and beautifully designed common spaces add to the experience. And then there is the LOCATION! Step outside and Downtown Dunedin becomes your backyard. Walk or take your golf cart to restaurants, breweries, boutiques, art galleries, live music, the Dunedin Marina, Pinellas Trail and the many festivals, parades and special events that make this waterfront community so special. Whether you're heading out for dinner, meeting friends for a drink, taking a bike ride along the trail or enjoying an evening by the water, you can leave the car behind and simply enjoy the lifestyle. This isn't simply a place to live—it's an opportunity to experience Downtown Dunedin from the center of it all. Welcome home to Victoria Place.
Estimated monthly payment
Estimate only. Taxes use the listing's reported amount where available; insurance is a Florida-average estimate. Your actual payment will vary — run a full calculation or talk to a lender.
Price & listing history1 days on market
- Status: ActiveSep 25, 2026
- Listed$780,000Sep 25, 2026
- Price increased$780,000
Facts & features
- Property type
- Residential
- Sub type
- Condominium
- Status
- Active
- Days on market
- 1
- Subdivision
- Victoria Place Condo
- County
- Pinellas
- Year built
- 2016
- Living area
- 1,426 sq ft
- Price/sq ft
- $547
- Building area
- 1,527 sq ft (Public Records)
- Lot size
- 55,429 sq ft
- Lot category
- 1 to less than 2
- Flood zone
- AE/X500 (12103C0068H)
- Garage
- 2 spaces
- Annual taxes
- $6,993 (2025)
- Parcel #
- 27-28-15-94025-000-2020
- Zoning
- CONDO
- MLS #
- TB8551818
Ask about this home
Have a question? Ask the broker directly.
Ryan Solberg answers personally — no call center, no spam. Your question goes straight to him.
Interior Details
- Bedrooms
- 2
- Full bathrooms
- 2
- Flooring
- Carpet, Ceramic Tile, Hardwood
- Appliances
- Dishwasher, Disposal, Dryer, Gas Water Heater, Microwave, Range, Refrigerator, Washer
- Interior features
- Built-in Features, Ceiling Fans(s), Eat-in Kitchen, Elevator, High Ceilings, Kitchen/Family Room Combo, Living Room/Dining Room Combo, Open Floorplan, Solid Wood Cabinets, Split Bedroom, Stone Counters, Thermostat, Walk-In Closet(s)
- Laundry
- Gas Dryer Hookup, Inside, Laundry Room, Washer Hookup
- Stories / Levels
- One
- Direction faces
- West
Heating & Cooling
- Heating
- Central, Electric, Heat Pump
- Cooling
- Central Air
Parking
- Garage spaces
- 2
- Attached garage
- Yes
- Parking features
- Assigned, Covered, Deeded, Electric Vehicle Charging Station(s), Garage Door Opener, Garage Faces Side, Ground Level, Guest, Basement
HOA & Financial
- Total monthly fees
- $831/mo
- Total annual fees
- $9,972
- HOA name
- Resource Property Management
- CDD
- No
- Homestead exemption
- Yes
- Min lease term
- 1-2 Years
- Listing terms
- Cash, Conventional, FHA, VA Loan
- Ownership
- Condominium
- Available for lease
- Yes
- Lease restrictions
- Yes
- Additional lease restrictions
- Minimum lease one year, No more that 3 total rentals in Community at one time. See condo declaration amendment for full lease restrictions.
- Approval process
- Requires management application, application fee, interview and board approval.
Exterior & Construction
- Exterior features
- Balcony, Lighting, Sidewalk, Storage
- Construction materials
- Concrete, HardiPlank Type
- Roof
- Metal
- Foundation
- Slab
- Road surface
- Paved
Utilities
- Sewer
- Public Sewer
- Water source
- Public
- Utilities
- BB/HS Internet Available, Cable Available, Electricity Connected, Natural Gas Connected, Sewer Connected, Water Connected
Community
- Pets allowed
- Breed Restrictions
Schools
Letter grades: Florida DOE 2024–25 school grades (Orange, Seminole, Lake, Osceola, Brevard). Assigned schools from the listing agent — verify enrollment with the district.
Room Details
| Room | Level | Dimensions |
|---|---|---|
| Kitchen | First | 10.1x13.8 |
| Dining Room | First | 12.9x11.4 |
| Living Room | First | 15.6x26.1 |
| Primary Bedroom | First | 14.4x14.1 |
| Bedroom 2 | First | 11.6x12.6 |
Listing Details
- Listing date
- 2026-09-24
- On market date
- 2026-09-25
- Original list price
- $780,000
- Occupant type
- Owner
- MLS area
- 34698 - Dunedin
- Listing AOR
- Suncoast Tampa
- Status changed
- 2026-09-25
- Tax legal description
- VICTORIA PLACE CONDO UNIT 202 TOGETHER WITH THE USE OF PARKING SPACES 2 & 15
Flood risk
FEMA Special Flood Hazard Area (1% annual-chance / “100-year” floodplain). Flood insurance is generally required by mortgage lenders.
Source: FEMA flood zone reported on the listing. Confirm current designation at FEMA Flood Map Service Center.
Location
Directions
From 580 West to Alt 19 / Bayshore, Take a left on Bayshore, right at light onto Main Street, Building will be on the right, parking on side and or in the public parking lot across the street the park.
More homes like this
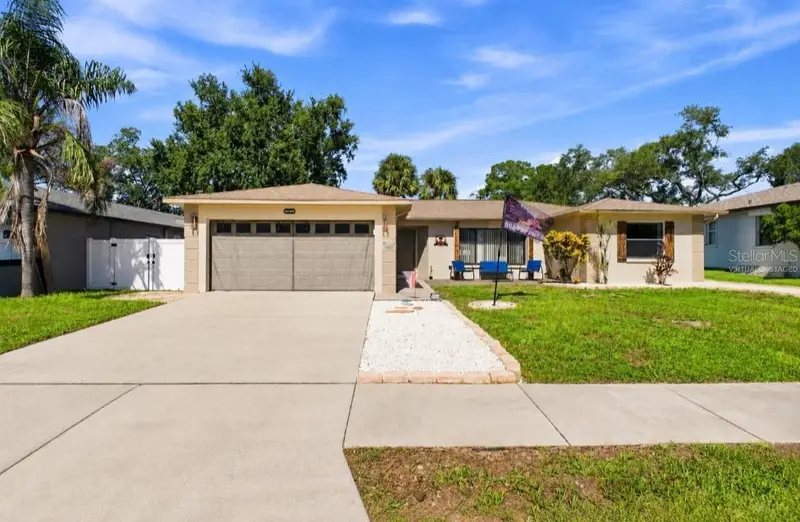
$494,500
1830 Willow Oak Dr W
Palm Harbor, FL 34683
3 bd · 2 ba · 1,607 sqft
Laurel Oak Woods
MLS ID #TB8535221, IMPACT REALTY TAMPA BAY.
Listing provided by Stellar MLS
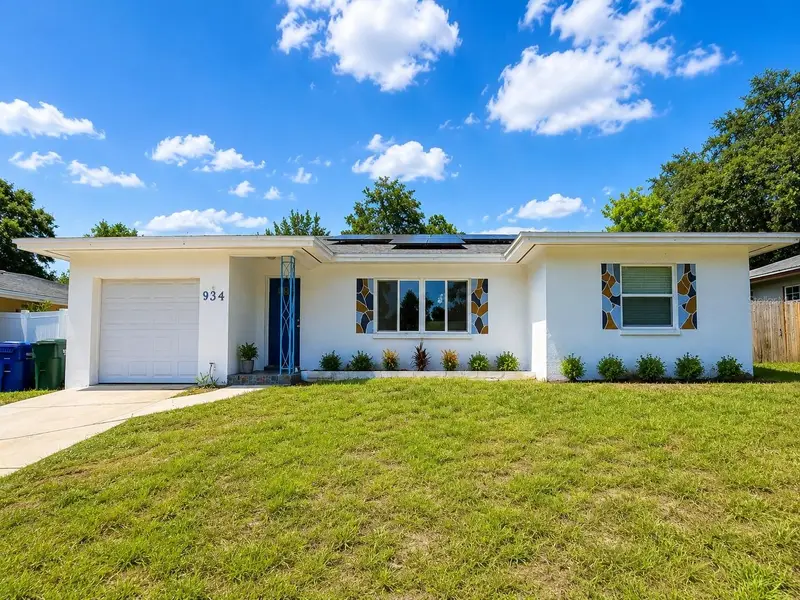
$533,000
934 Hillwood Dr
Dunedin, FL 34698
4 bd · 2 ba · 1,319 sqft
Dunedin Lakewood Estates 2nd A Dd
MLS ID #TB8540782, ENGEL & VOLKERS TAMPA DOWNTOWN.
Listing provided by Stellar MLS
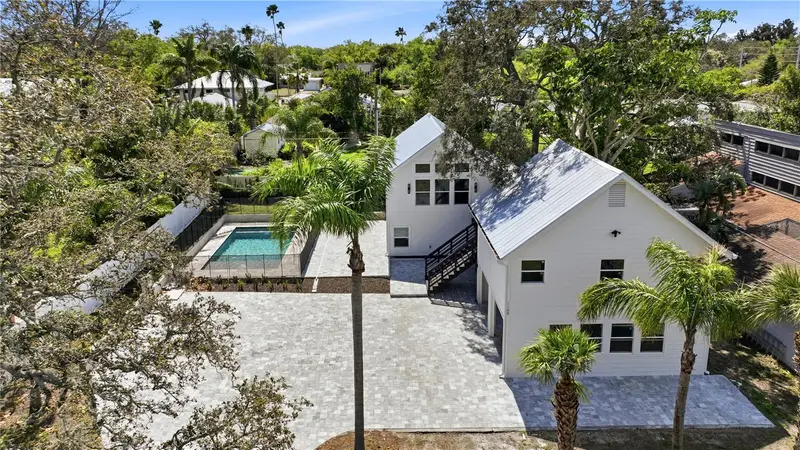
$799,000
1109 Charles St
Clearwater, FL 33755
3 bd · 3 ba · 1,833 sqft
Peale Park
MLS ID #TB8489075, CHARLES RUTENBERG REALTY INC.
Listing provided by Stellar MLS
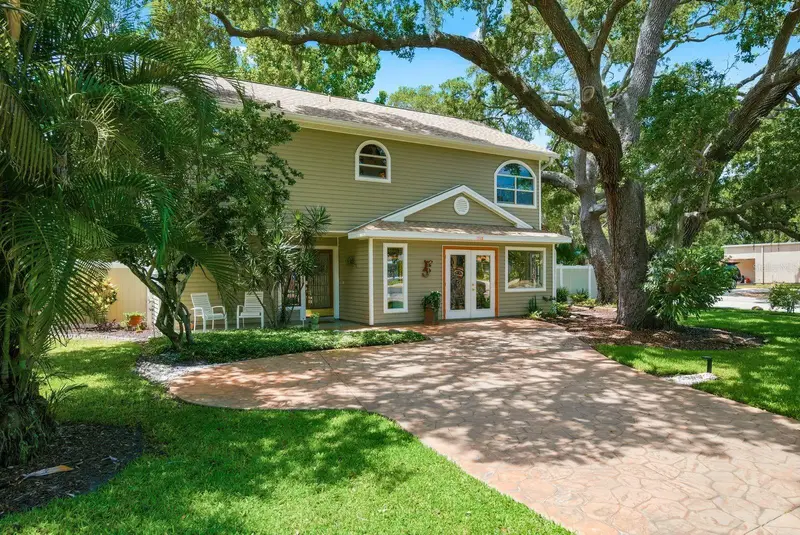
$679,000
755 San Christopher Dr
Dunedin, FL 34698
3 bd · 2 ba · 2,016 sqft
Skinners Lee B Sub Lts 3 & 4 Resub
MLS ID #TB8511556, EXP REALTY LLC.
Listing provided by Stellar MLS

Listings courtesy of Stellar MLS as distributed by MLS GRID
IDX information is provided exclusively for consumers’ personal, non-commercial use and may not be used for any purpose other than to identify prospective properties consumers may be interested in purchasing.
Based on information submitted to the MLS GRID as of September 26, 2026 at 6:51 AM ET. All data is obtained from various sources and may not have been verified by broker or MLS GRID. Supplied Open House Information is subject to change without notice. All information should be independently reviewed and verified for accuracy. Properties may or may not be listed by the office/agent presenting the information.
All or a portion of the multiple listing information is provided by Stellar MLS, from a copyrighted compilation of listings. The compilation of listings and each individual listing are © 2026 Stellar MLS. All rights reserved.
Ryan Solberg, Broker · MaxLife Realty LLC · FL License #BK3354351 · Equal Housing Opportunity · Full disclaimer · DMCA