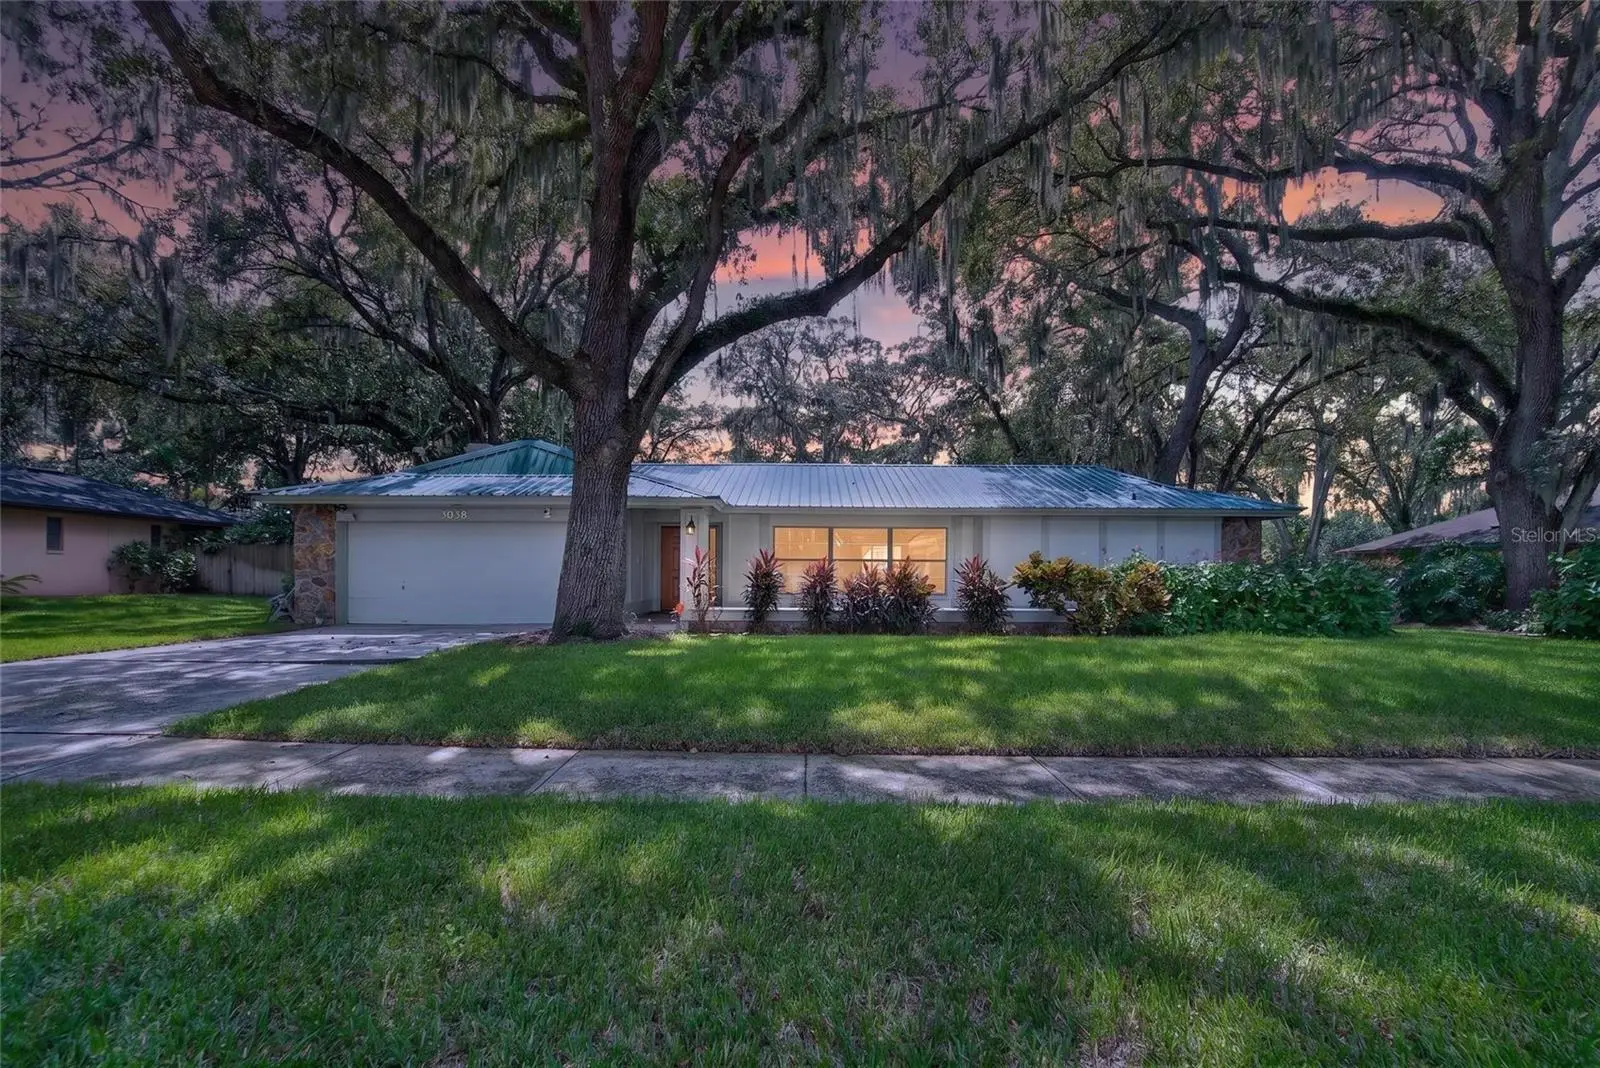

$555,000
3038 Wister CircleValrico, FL 33596
Listing updated: September 30, 2026 at 9:49 AM ET
Listing courtesy of Signature Realty Associates · Melissa Hicks · MLS #TB8551778 · Active · 813-689-3115Property type
Year built
Lot size
Price / sq ft
HOA dues
Day on market
Garage spaces
Flood zone
About this home
Discover the charm of Florida living in this beautifully updated 4-bedroom, 2-bath pool home nestled in the established Lithia Oaks community, featuring a durable metal roof and an impressive list of recent improvements. Designed for both everyday comfort and entertaining, the home features an open and inviting layout filled with natural light, with formal living and dining spaces overlooking the pool and lush backyard. Multiple sliding glass doors provide seamless access to the screened lanai, creating an effortless connection between indoor and outdoor living. The kitchen opens to the spacious family room, highlighted by vaulted ceilings, exposed wood beams, and a wood-burning fireplace that adds warmth and character to the space. A desirable split-bedroom floor plan offers privacy, with the generous primary suite featuring walk-in closets and direct access to the pool, while three additional bedrooms are privately situated on the opposite side of the home and share a beautifully remodeled bathroom. Step outside to your own private tropical retreat, where the screened pool, covered lanai, and mature landscaping create an ideal setting for relaxing or entertaining year-round. Recent improvements include new carpet in the primary bedroom and living room (2026), a new water heater, HVAC ductwork, blown-in attic insulation, and pool pump (2025), a re-screened pool cage with tight mesh (2022), a new septic system and drainfield, lift station, irrigation controller and all valves (2021), and both HVAC systems replaced in 2020. Furnishings within the dwelling and patio convey with the property. Located in the sought-after Lithia Oaks neighborhood, residents enjoy beautiful grandfather oaks and the community's cherished tradition of holiday luminaries. With no CDD fees, a low HOA, and convenient access to highly rated schools, this home offers an exceptional opportunity to enjoy established Valrico living with the added benefit of extensive recent updates. Schedule your private showing today!
Estimated monthly payment
Estimate only. Taxes use the listing's reported amount where available; insurance is a Florida-average estimate. Your actual payment will vary — run a full calculation or talk to a lender.
Price & listing history1 days on market
- Status: ActiveSep 29, 2026
- Listed$555,000Sep 29, 2026
- Price increased$555,000
Facts & features
- Property type
- Residential
- Sub type
- Single Family Residence
- Status
- Active
- Days on market
- 1
- Subdivision
- Buckhorn Spgs Manor
- County
- Hillsborough
- Year built
- 1981
- Living area
- 2,462 sq ft
- Price/sq ft
- $225
- Building area
- 3,480 sq ft (Public Records)
- Lot size
- 15,855 sq ft
- Lot category
- 1/4 to less than 1/2
- Flood zone
- X (12057C0394H)
- Garage
- 2 spaces
- Pool
- Private pool
- Annual taxes
- $7,504 (2025)
- Parcel #
- U-06-30-21-35V-000004-00019.0
- Zoning
- RSC-6
- MLS #
- TB8551778
Ask about this home
Have a question? Ask the broker directly.
Ryan Solberg answers personally — no call center, no spam. Your question goes straight to him.
Interior Details
- Bedrooms
- 4
- Full bathrooms
- 2
- Flooring
- Carpet, Laminate
- Appliances
- Convection Oven, Refrigerator
- Interior features
- High Ceilings, Window Treatments
- Laundry
- Laundry Room
- Stories / Levels
- One
- Direction faces
- East
- Fireplace
- Yes
Heating & Cooling
- Heating
- Central, Propane
- Cooling
- Central Air
Parking
- Garage spaces
- 2
- Attached garage
- Yes
- Parking features
- Driveway
HOA & Financial
- HOA fee
- $240 / Annually
- Monthly HOA
- $20/mo
- Total monthly fees
- $20/mo
- Total annual fees
- $240
- HOA name
- Christine Karow
- CDD
- No
- Homestead exemption
- Yes
- Min lease term
- 8-12 Months
- Listing terms
- Cash, Conventional, FHA
- Ownership
- Fee Simple
- Available for lease
- Yes
- Lease restrictions
- Yes
- Additional lease restrictions
- Check with HOA
Exterior & Construction
- Exterior features
- Sidewalk
- Construction materials
- Block, Stucco
- Roof
- Metal
- Foundation
- Slab
- Pool
- Private pool
- Road surface
- Paved
Utilities
- Sewer
- Public Sewer, Septic Tank
- Water source
- Public
- Utilities
- Cable Available, Electricity Available
Community
- Pets allowed
- Cats OK, Dogs OK
Schools
Letter grades: Florida DOE 2024–25 school grades (Orange, Seminole, Lake, Osceola, Brevard). Assigned schools from the listing agent — verify enrollment with the district.
Room Details
| Room | Level | Dimensions |
|---|---|---|
| Kitchen | First | 12x19 |
| Living Room | First | 12x19 |
| Primary Bedroom | First | 18x12 |
Listing Details
- Listing date
- 2026-09-29
- On market date
- 2026-09-29
- Original list price
- $555,000
- Occupant type
- Vacant
- MLS area
- 33596 - Valrico
- Listing AOR
- Suncoast Tampa
- Home warranty
- Yes
- Status changed
- 2026-09-29
- Tax legal description
- BUCKHORN SPRINGS MANOR LOT 19 BLOCK 4
Flood risk
Minimal-risk area outside the mapped floodplain. Flood insurance is optional and typically low-cost.
Source: FEMA flood zone reported on the listing. Confirm current designation at FEMA Flood Map Service Center.
Location
Directions
From I-75, Use the right 2 lanes to take exit 257 for FL-60 toward Brandon. Keep left to continue toward FL-60 E/W Brandon Blvd. Use any lane to turn left onto FL-60 E/W Brandon Blvd. Turn right onto Lithia Pinecrest Rd. Turn right onto Norridge Rd.
More homes like this
$544,000
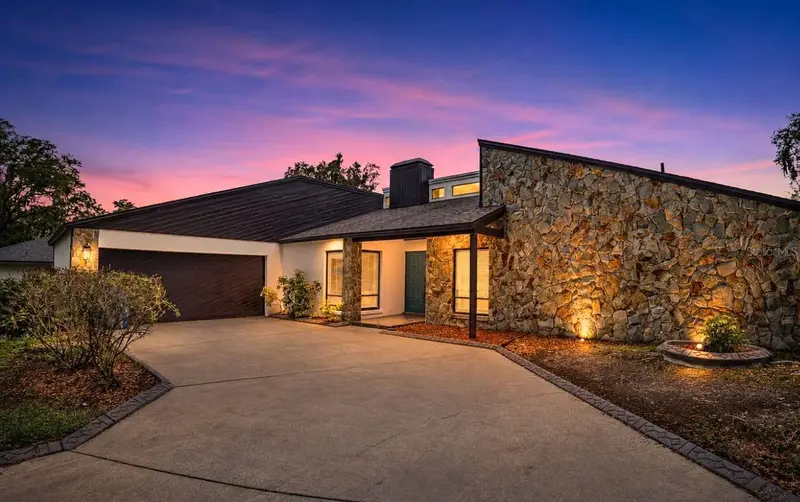
3033 Wister Cir
Valrico, FL 33596
4 bd · 2 ba · 2,415 sqft
Buckhorn Spgs Manor
MLS ID #TB8483555, AVENUE HOMES LLC.
Listing provided by Stellar MLS
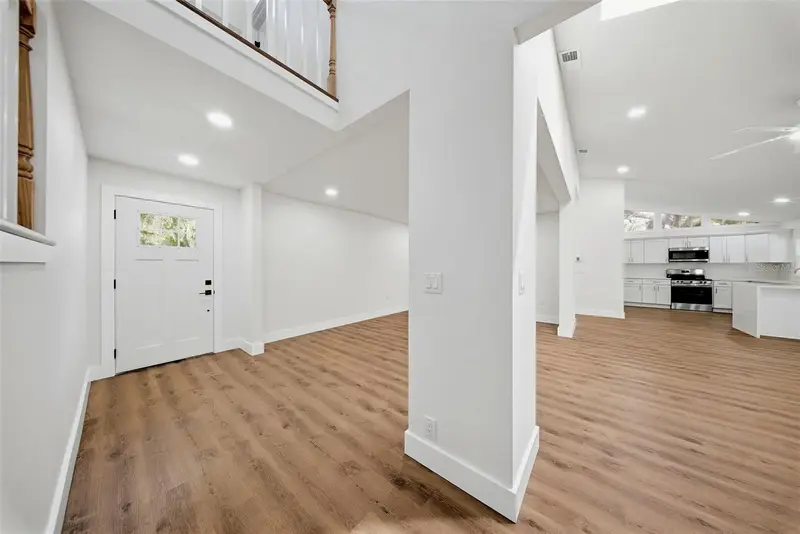
$545,000
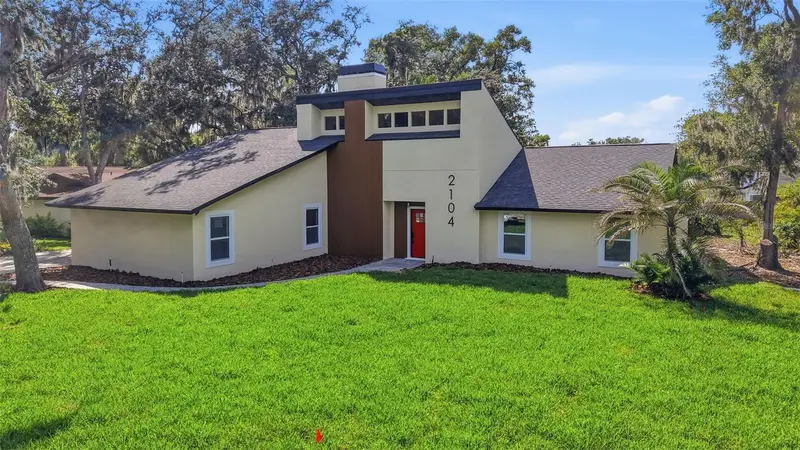
2104 Doefield Ct
Valrico, FL 33596
4 bd · 2 ba · 2,332 sqft
Buckhorn Spgs Manor
MLS ID #TB8513359, NORTHGROUP REAL ESTATE, INC.
Listing provided by Stellar MLS
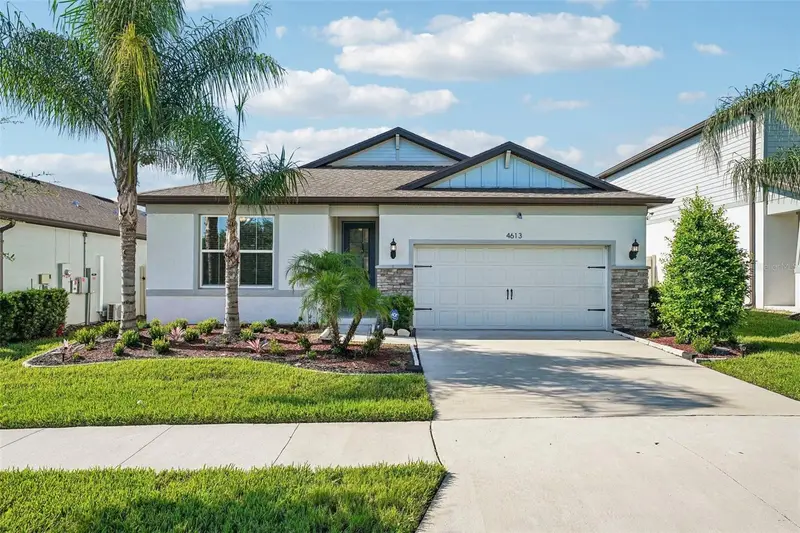
$449,000
4613 Dover Bluff Ct
Valrico, FL 33594
4 bd · 2 ba · 1,844 sqft
Summitview
MLS ID #TB8544441, REDFIN CORPORATION.
Listing provided by Stellar MLS
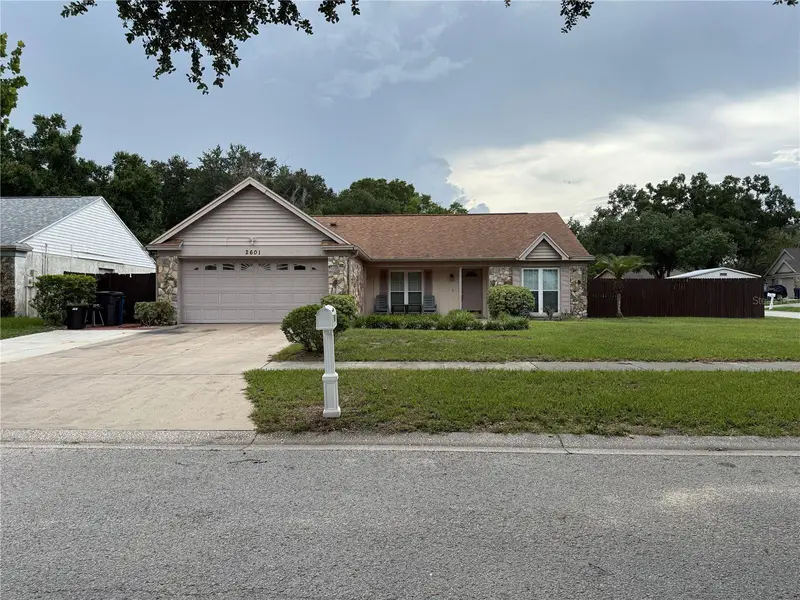
$359,900
2601 Hampton Park Pl
Seffner, FL 33584
3 bd · 2 ba · 1,392 sqft
Grove Park Unit I
MLS ID #O6426419, FIRELIGHT REALTY GROUP, LLC.
Listing provided by Stellar MLS

Listings courtesy of Stellar MLS as distributed by MLS GRID
IDX information is provided exclusively for consumers’ personal, non-commercial use and may not be used for any purpose other than to identify prospective properties consumers may be interested in purchasing.
Based on information submitted to the MLS GRID as of September 30, 2026 at 9:49 AM ET. All data is obtained from various sources and may not have been verified by broker or MLS GRID. Supplied Open House Information is subject to change without notice. All information should be independently reviewed and verified for accuracy. Properties may or may not be listed by the office/agent presenting the information.
All or a portion of the multiple listing information is provided by Stellar MLS, from a copyrighted compilation of listings. The compilation of listings and each individual listing are © 2026 Stellar MLS. All rights reserved.
Ryan Solberg, Broker · MaxLife Realty LLC · FL License #BK3354351 · Equal Housing Opportunity · Full disclaimer · DMCA