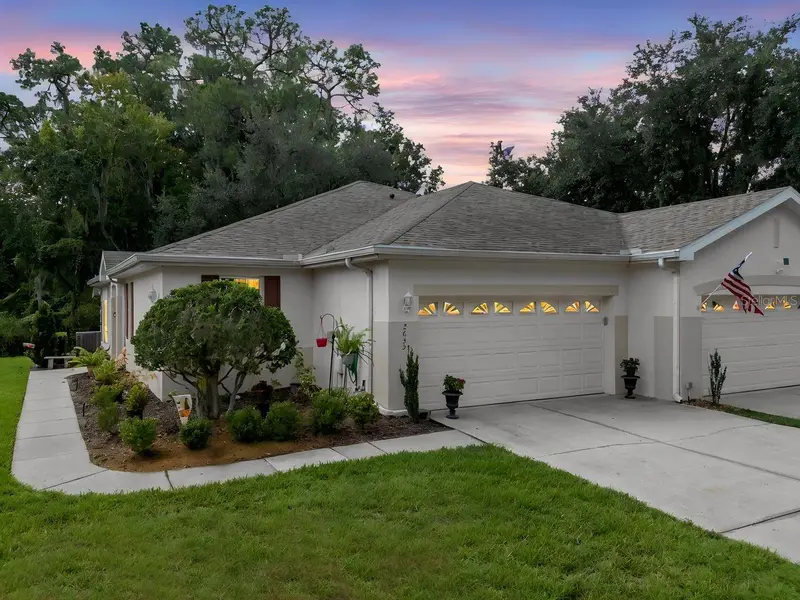

$265,000
2635 Eagle Greens DrivePlant City, FL 33566
Listing updated: October 8, 2026 at 12:27 PM ET
Listing courtesy of Coldwell Banker Realty · Trish McCullough-Johnson · MLS #TB8551756 · Active · 813-685-7755Property type
Year built
Lot size
Price / sq ft
HOA dues
Days on market
Garage spaces
Flood zone
About this home
A peaceful green-space backdrop, a sunlit Florida room, and a home in the gated boutique community of Eagle Greens within the master-planned Walden Lake community make this Plant City home worth a closer look. Located at 2635 Eagle Greens Drive, this single-story, villa-style condominium offers two bedrooms, two full bathrooms, 1,236 square feet of heated living space, and an attached two-car garage. An open-concept floor plan, no rear neighbors, and no CDD fee bring together everyday convenience and a setting you can enjoy from morning coffee to the end of the day. Mature landscaping frames the approach, with a side walkway leading to the entrance. Inside, luxury vinyl plank flooring connects the kitchen, dining room, and living room for a cohesive flow. The kitchen features generous cabinet storage, decorative shelving, a double sink, and a breakfast bar that keeps conversation close while meals come together. A front-facing window brightens the dining area, while the living room draws your attention toward the greenery beyond. Sliding glass doors open to the covered, enclosed Florida room, where tile flooring, a ceiling fan, and surrounding windows create an inviting place to read, unwind, or enjoy the rear outlook. The primary bedroom also overlooks the green space and includes a built-in closet and an en-suite bathroom with a walk in shower. The second bedroom sits beside a full bathroom with a tub and shower combination, providing flexibility for guests or a home office. A utility sink and pull-down attic access add practical convenience to the two-car garage. Set on a no-outlet street within boutique Eagle Greens, part of the broader lifestyle of the established Walden Lake master-planned community. Association services include water, landscaping, roof maintenance, exterior maintenance and pool exclusive to the residents of Eagle Green. Walden Lake offers walking trails, park space, sports fields, and a resident dog park. Beyond the neighborhood, discover Historic Downtown Plant City’s local shops and restaurants, the celebrated Florida Strawberry Festival, and regional access to Tampa and Lakeland. From its easy-flowing interior to its light-filled Florida room, this home offers a compelling combination of space, setting, and Plant City convenience. Schedule your private showing and experience Eagle Greens at Walden Lake.
Estimated monthly payment
Estimate only. Taxes use the listing's reported amount where available; insurance is a Florida-average estimate. Your actual payment will vary — run a full calculation or talk to a lender.
Price & listing history0 days on market
- Status: ActiveOct 8, 2026
- Listed$265,000Oct 8, 2026
Facts & features
- Property type
- Residential
- Sub type
- Villa
- Status
- Active
- Days on market
- 0
- Subdivision
- Eagle Greens Condo
- County
- Hillsborough
- Year built
- 1999
- Living area
- 1,236 sq ft
- Price/sq ft
- $214
- Building area
- 1,810 sq ft (Public Records)
- Lot size
- 2,171 sq ft
- Lot category
- 0 to less than 1/4
- Flood zone
- X (12057C0410H)
- Garage
- 2 spaces
- Annual taxes
- $924 (2025)
- Parcel #
- P-06-29-22-5JD-000000-00018.0
- Zoning
- PD
- MLS #
- TB8551756
Ask about this home
Have a question? Ask the broker directly.
Ryan Solberg answers personally — no call center, no spam. Your question goes straight to him.
Interior Details
- Bedrooms
- 2
- Full bathrooms
- 2
- Flooring
- Luxury Vinyl, Tile
- Appliances
- Dishwasher, Disposal, Dryer, Electric Water Heater, Microwave, Range, Refrigerator, Washer
- Interior features
- Ceiling Fans(s), Eat-in Kitchen, Kitchen/Family Room Combo, Open Floorplan, Split Bedroom
- Laundry
- Inside, Laundry Room
- Stories / Levels
- One
- Direction faces
- North
Heating & Cooling
- Heating
- Central
- Cooling
- Central Air
Parking
- Garage spaces
- 2
- Attached garage
- Yes
HOA & Financial
- HOA fee
- $600 / Monthly
- Monthly HOA
- $600/mo
- Total monthly fees
- $648/mo
- Total annual fees
- $7,780
- HOA name
- Diane Lee - DLG Management Services
- CDD
- No
- Homestead exemption
- Yes
- Min lease term
- 8-12 Months
- Listing terms
- Cash, Conventional, FHA, VA Loan
- Ownership
- Fee Simple
- Available for lease
- Yes
- Lease restrictions
- Yes
- Additional lease restrictions
- Buyer or Buyers Agent to verify.
- Approval process
- Buyer or Buyers Agent to verify.
Exterior & Construction
- Exterior features
- Lighting
- Construction materials
- Stucco
- Roof
- Shingle
- Foundation
- Slab
- Road surface
- Paved
Utilities
- Sewer
- Public Sewer
- Water source
- Public
- Utilities
- BB/HS Internet Available, Cable Available, Electricity Connected, Phone Available, Public, Sewer Connected, Water Connected
Community
- Pets allowed
- Yes
Schools
Letter grades: Florida DOE 2024–25 school grades (Orange, Seminole, Lake, Osceola, Brevard). Assigned schools from the listing agent — verify enrollment with the district.
Room Details
| Room | Level | Dimensions |
|---|---|---|
| Living Room | First | 12x18.5 |
| Kitchen | First | 13.6x12.4 |
| Dining Room | First | 17.3x9.5 |
| Primary Bedroom | First | 18.9x12.7 |
| Primary Bathroom | First | 5.5x9.5 |
| Bedroom 2 | First | 12.8x11.4 |
| Bathroom 2 | First | 12.8x11.4 |
| Balcony/Porch/Lanai | First | 12.5x16.7 |
Listing Details
- Listing date
- 2026-10-02
- On market date
- 2026-10-08
- Original list price
- $265,000
- Occupant type
- Owner
- MLS area
- 33566 - Plant City
- Listing AOR
- Suncoast Tampa
- Status changed
- 2026-10-08
- Tax legal description
- EAGLE GREENS CONDOMINIUM UNIT 18
Flood risk
Minimal-risk area outside the mapped floodplain. Flood insurance is optional and typically low-cost.
Source: FEMA flood zone reported on the listing. Confirm current designation at FEMA Flood Map Service Center.
Location
Directions
I-4, take Exit 21 for Alexander Street and head south on Alexander Street. Continue approximately 3 miles, then turn right onto W Timberlane Drive into the Walden Lake community. Turn right onto Clubhouse Drive, then left onto Eagle Greens Drive. Continue to 2635 Eagle Greens Dr, Plant City, FL 33566.
More homes like this
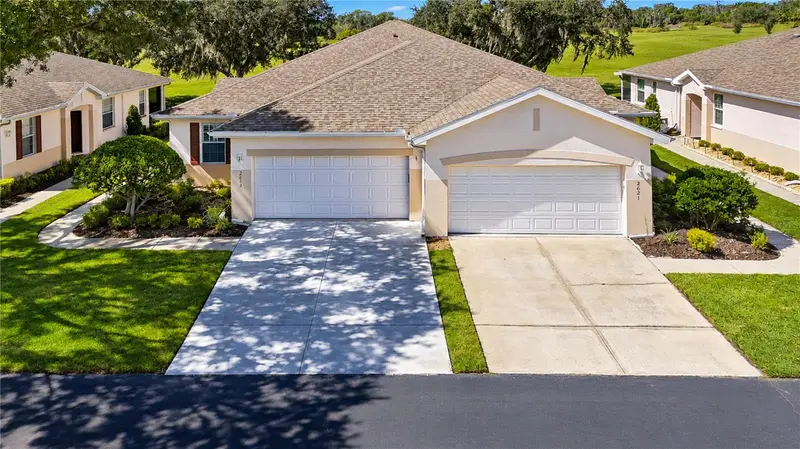
$275,000
2623 Eagle Greens Dr
Plant City, FL 33566
2 bd · 2 ba · 1,364 sqft
Eagle Greens Condo
MLS ID #TB8560738, KELLER WILLIAMS SOUTH TAMPA.
Listing provided by Stellar MLS
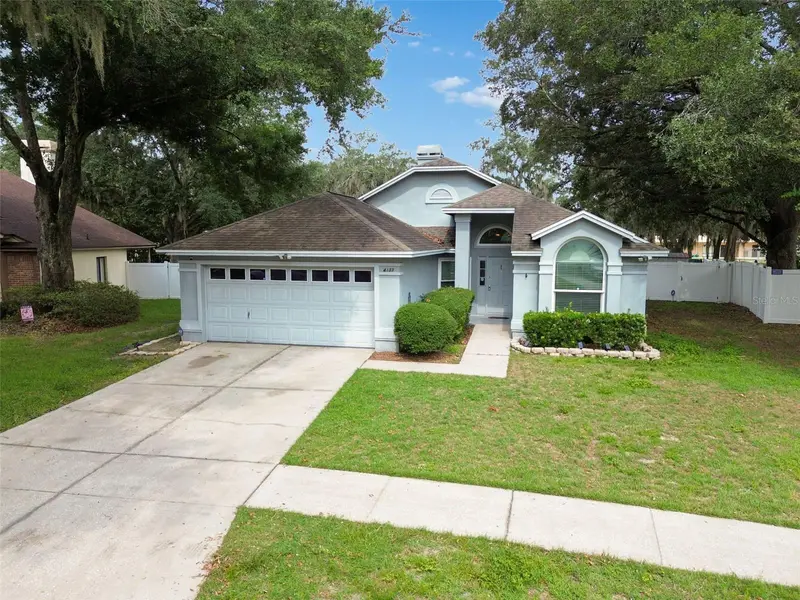
$299,999
4133 Barret Ave
Plant City, FL 33566
3 bd · 2 ba · 1,496 sqft
Walden Lake Unit 30 Ph 1 Se
MLS ID #TB8532682, KELLER WILLIAMS REALTY- PALM HARBOR.
Listing provided by Stellar MLS
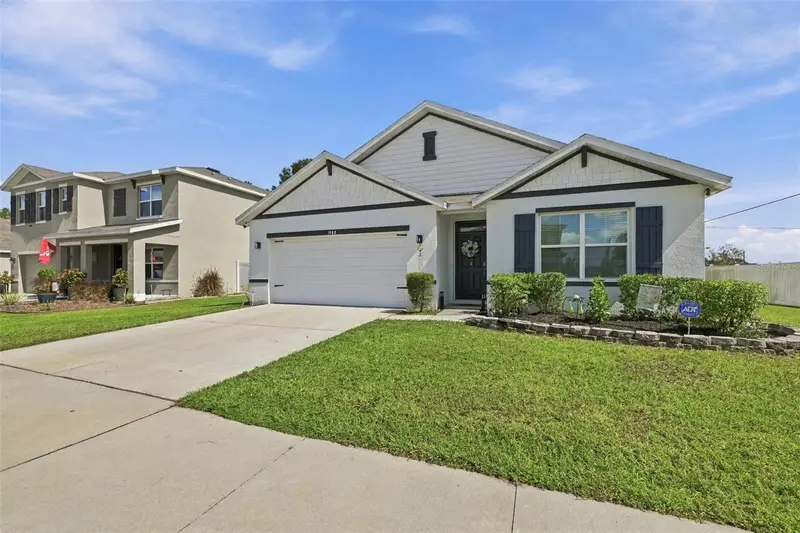
$349,000
1702 Johnson Pointe Dr
Plant City, FL 33566
4 bd · 2 ba · 1,846 sqft
Johnson Pointe
MLS ID #TB8560519, FLORIDA EXPRESS REALTY.
Listing provided by Stellar MLS
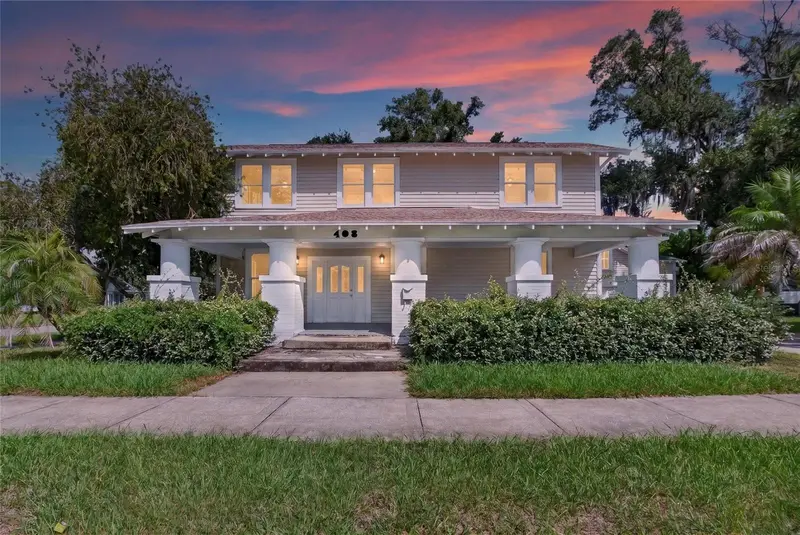
$347,000
408 W Herring St
Plant City, FL 33563
4 bd · 3 ba · 2,176 sqft
School Park
MLS ID #TB8553347, RE/MAX REALTY UNLIMITED.
Listing provided by Stellar MLS

Listings courtesy of Stellar MLS as distributed by MLS GRID
IDX information is provided exclusively for consumers’ personal, non-commercial use and may not be used for any purpose other than to identify prospective properties consumers may be interested in purchasing.
Based on information submitted to the MLS GRID as of October 8, 2026 at 12:27 PM ET. All data is obtained from various sources and may not have been verified by broker or MLS GRID. Supplied Open House Information is subject to change without notice. All information should be independently reviewed and verified for accuracy. Properties may or may not be listed by the office/agent presenting the information.
All or a portion of the multiple listing information is provided by Stellar MLS, from a copyrighted compilation of listings. The compilation of listings and each individual listing are © 2026 Stellar MLS. All rights reserved.
Ryan Solberg, Broker · MaxLife Realty LLC · FL License #BK3354351 · Equal Housing Opportunity · Full disclaimer · DMCA