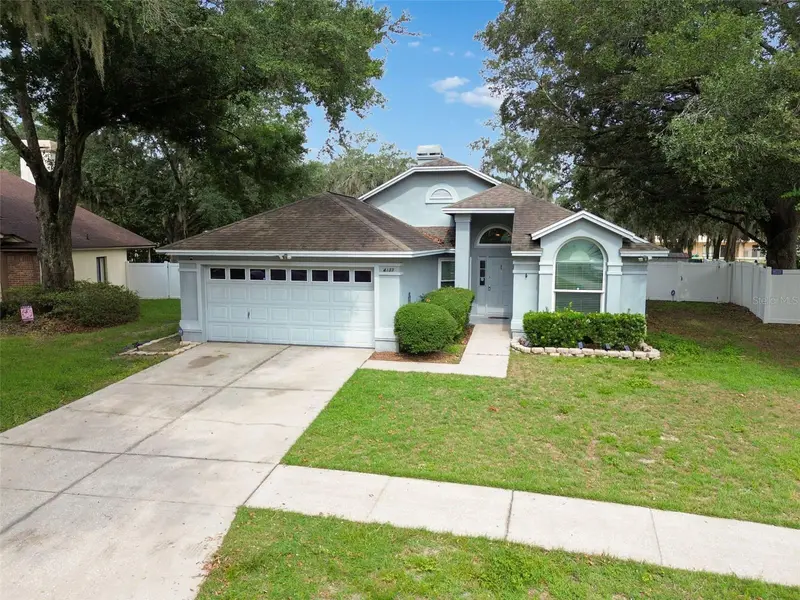

$299,999
4133 Barret AvenuePlant City, FL 33566
Listing updated: October 23, 2026 at 11:15 AM ET
Listing courtesy of Keller Williams Realty- Palm Harbor · Brandon Rimes · MLS #TB8532682 · Active · 727-772-0772Property type
Year built
Lot size
Price / sq ft
HOA dues
Days on market
Garage spaces
Flood zone
About this home
Welcome to this beautifully maintained 3-bedroom, 2-bathroom home with a 2-car garage, nestled in the highly desirable Walden Lake community in Plant City. This move-in-ready home offers spacious living areas, a functional split-bedroom floor plan, and an exceptional outdoor setting. Step inside to discover soaring ceilings and an inviting, open layout that seamlessly connects the formal living and dining rooms with the comfortable family room, creating the perfect space for both everyday living and entertaining. A stunning double-sided wood-burning fireplace serves as a striking focal point, allowing you to enjoy its warmth and ambiance from both the formal living room and the family room. Sliding glass doors open to the covered lanai, seamlessly extending your living space outdoors. The kitchen overlooks the family room and features stone countertops, a breakfast bar, abundant cabinet and counter space, and a layout designed to keep you connected with family and guests while preparing meals. Privately situated at the rear of the home, the spacious primary suite offers direct access to the lanai, a walk-in closet, and an en-suite bath. Two additional bedrooms and a full bathroom are located on the opposite side of the home, providing privacy and flexibility for family members, guests, or a home office. Step outside to enjoy the covered lanai overlooking a fully fenced backyard with plenty of room for pets, outdoor entertaining, or even a future pool. Living in Walden Lake means enjoying one of Plant City's most sought-after communities, offering scenic walking and nature trails, a beautiful community lake with a fishing dock and boat ramp, parks, playgrounds, sporting fields, tennis courts, a dog park, and an optional golf course. Conveniently located near charming downtown Plant City, you'll be just minutes from local restaurants, shopping, the world-famous Florida Strawberry Festival, and have easy access to Tampa, Lakeland, Busch Gardens, Raymond James Stadium, and Orlando's renowned attractions. Beautifully maintained and ideally located, this exceptional home offers the perfect combination of comfort, convenience, and the Florida lifestyle you've been searching for.
Estimated monthly payment
Estimate only. Taxes use the listing's reported amount where available; insurance is a Florida-average estimate. Your actual payment will vary — run a full calculation or talk to a lender.
Price & listing history84 days on market
- Status: ActiveJul 31, 2026
- Listed$319,999Jul 31, 2026
- Price reduced$299,999
Property Documents
Documents the listing agent has made public for this property. Free to view and download.
Facts & features
- Property type
- Residential
- Sub type
- Single Family Residence
- Status
- Active
- Days on market
- 84
- Subdivision
- Walden Lake Unit 30 Ph 1 Se
- County
- Hillsborough
- Year built
- 1987
- Living area
- 1,496 sq ft
- Price/sq ft
- $201
- Building area
- 2,060 sq ft (Public Records)
- Lot size
- 7,345 sq ft
- Lot category
- 0 to less than 1/4
- Flood zone
- X (12057C0410H)
- Garage
- 2 spaces
- Annual taxes
- $4,247 (2025)
- Parcel #
- P-12-29-21-57B-000002-00003.0
- Zoning
- PD
- MLS #
- TB8532682
Ask about this home
Have a question? Ask the broker directly.
Ryan Solberg answers personally — no call center, no spam. Your question goes straight to him.
Interior Details
- Bedrooms
- 3
- Full bathrooms
- 2
- Flooring
- Carpet, Tile
- Appliances
- Dishwasher, Microwave, Range, Refrigerator
- Interior features
- Ceiling Fans(s), Eat-in Kitchen, Living Room/Dining Room Combo, Open Floorplan, Split Bedroom, Vaulted Ceiling(s), Walk-In Closet(s), Window Treatments
- Laundry
- In Garage
- Stories / Levels
- One
- Direction faces
- East
- Fireplace
- Yes
Heating & Cooling
- Heating
- Central
- Cooling
- Central Air
Parking
- Garage spaces
- 2
- Attached garage
- Yes
- Parking features
- Driveway
HOA & Financial
- HOA fee
- $74 / Monthly
- Monthly HOA
- $74/mo
- Total monthly fees
- $119/mo
- Total annual fees
- $1,428
- HOA name
- Gabe Wilson
- CDD
- No
- Min lease term
- 1-2 Years
- Listing terms
- Cash, Conventional, FHA, VA Loan
- Ownership
- Fee Simple
- Available for lease
- Yes
- Lease restrictions
- Yes
- Additional lease restrictions
- Per HOA Requirements/Guidelines
- Approval process
- Buyer to confirm with HOA
Exterior & Construction
- Exterior features
- Lighting, Sidewalk, Sprinkler Metered, Storage
- Construction materials
- Block, Stucco
- Roof
- Shingle
- Foundation
- Slab
- Road surface
- Paved
Utilities
- Sewer
- Public Sewer
- Water source
- Public
- Utilities
- BB/HS Internet Available, Cable Available, Electricity Connected, Phone Available, Sewer Connected, Water Connected
Community
- Pets allowed
- Yes
Schools
Letter grades: Florida DOE 2024–25 school grades (Orange, Seminole, Lake, Osceola, Brevard). Assigned schools from the listing agent — verify enrollment with the district.
Room Details
| Room | Level | Dimensions |
|---|---|---|
| Living Room | ||
| Kitchen | ||
| Primary Bedroom | ||
| Primary Bathroom | ||
| Bedroom 2 | ||
| Bedroom 3 | ||
| Bathroom 2 |
Listing Details
- Listing date
- 2026-07-28
- On market date
- 2026-07-31
- Original list price
- $319,999
- Occupant type
- Owner
- MLS area
- 33566 - Plant City
- Listing AOR
- Suncoast Tampa
- Status changed
- 2026-07-31
- Tax legal description
- WALDEN LAKE UNIT 30 PHASE 1 SECTION B LOT 3 BLOCK 2
Flood risk
Minimal-risk area outside the mapped floodplain. Flood insurance is optional and typically low-cost.
Source: FEMA flood zone reported on the listing. Confirm current designation at FEMA Flood Map Service Center.
Location
Directions
Drive south on South Alexander St/FL 39. Right to Mud Lake Road. Bear left to stay on Mud Lake Road. Turn right to stay on Mud Lake Road. Left to West Timberlane Drive. Right to Griffin Bld.
More homes like this
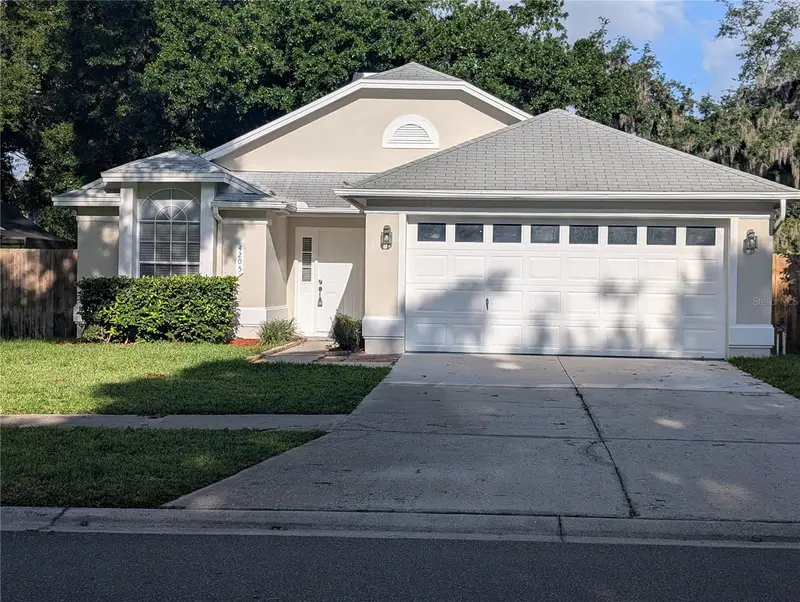
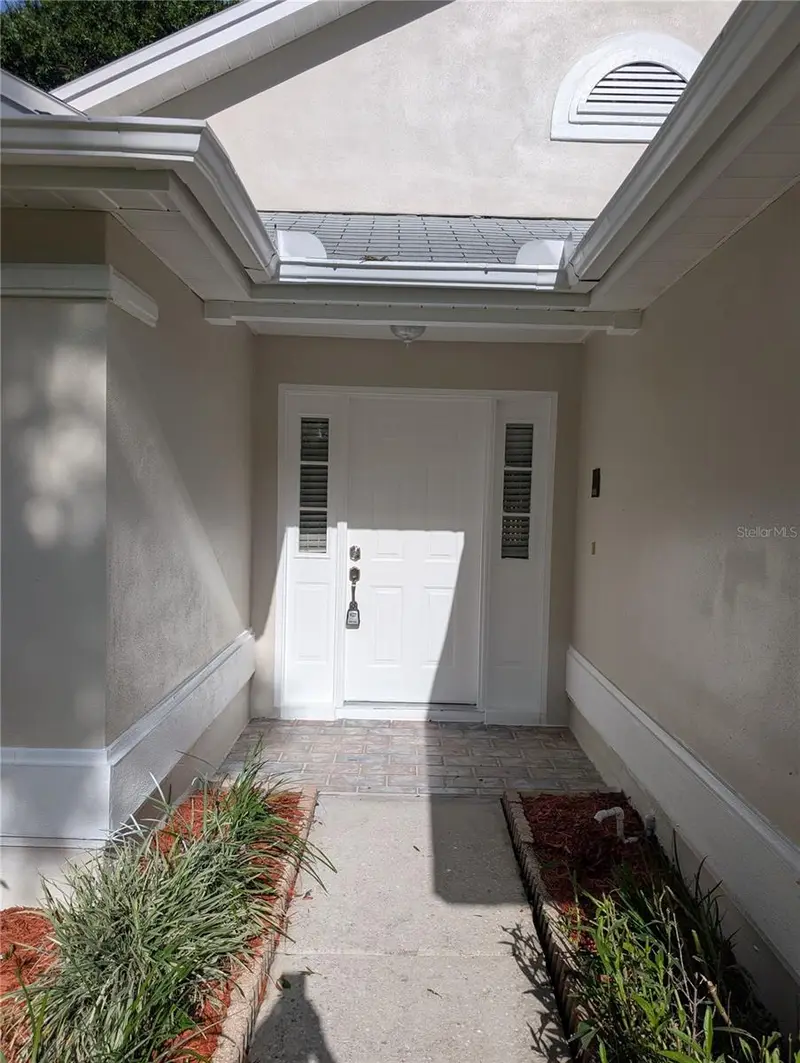
$304,900
4205 Barret Ave
Plant City, FL 33566
3 bd · 2 ba · 1,324 sqft
Walden Lake Unit 30 Ph 1 Se
MLS ID #L4963623, MCGRATH POPPELL & CO., INC..
Listing provided by Stellar MLS
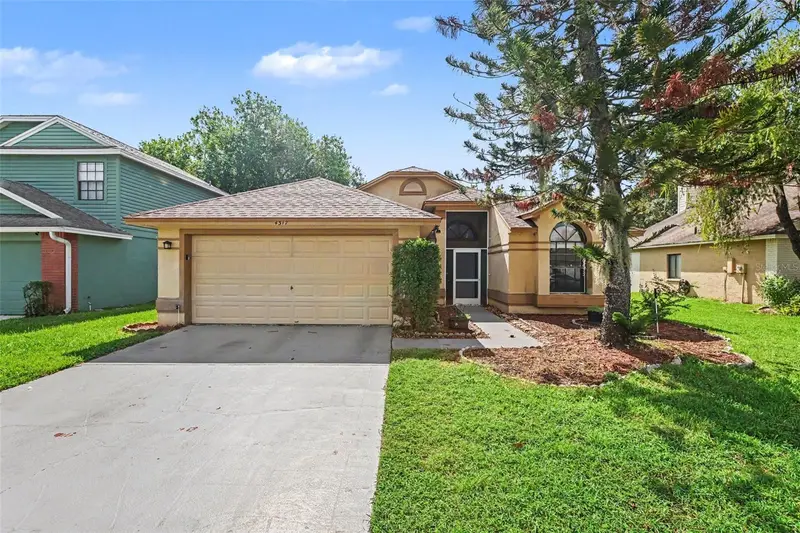
$314,900
4317 Barret Ave
Plant City, FL 33566
3 bd · 2 ba · 1,511 sqft
Walden Lake Unit 30 Ph 1 Se
MLS ID #O6443118, ENTERA REALTY LLC.
Listing provided by Stellar MLS
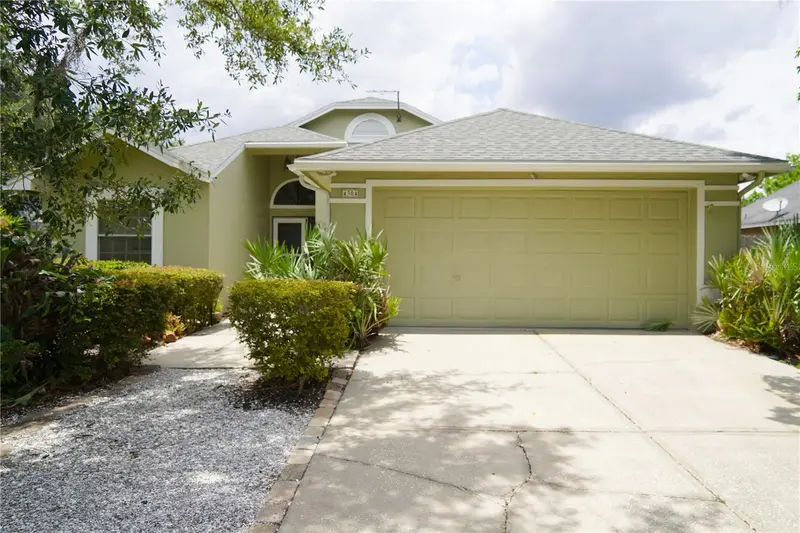
$323,500
4304 Barret Ave
Plant City, FL 33566
3 bd · 2 ba · 1,504 sqft
Walden Lake Unit 30 Ph 1 Se
MLS ID #TB8518892, INVESTCOR REALTY LLC.
Listing provided by Stellar MLS
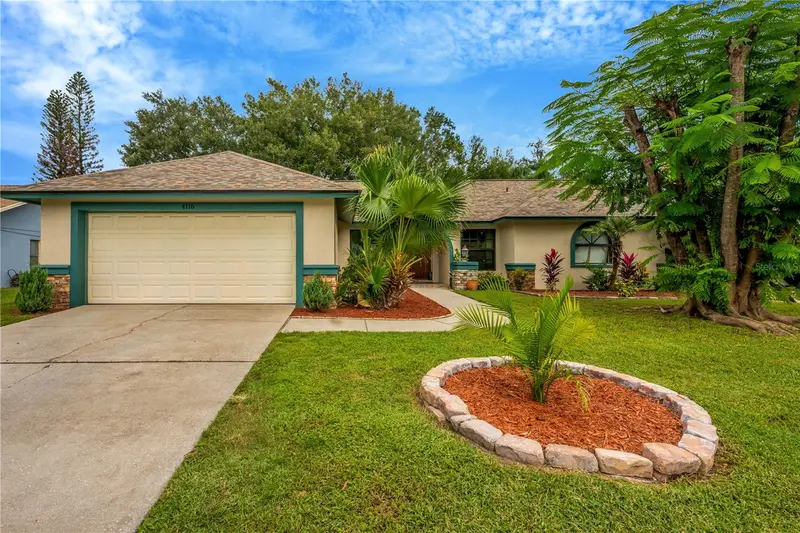
$450,000
4116 Kipling Ave
Plant City, FL 33566
4 bd · 2 ba · 2,216 sqft
Walden Lake Unit 30 Ph 1 Se
MLS ID #TB8560343, EXP REALTY LLC.
Listing provided by Stellar MLS

Listings courtesy of Stellar MLS as distributed by MLS GRID
IDX information is provided exclusively for consumers’ personal, non-commercial use and may not be used for any purpose other than to identify prospective properties consumers may be interested in purchasing.
Based on information submitted to the MLS GRID as of October 23, 2026 at 11:15 AM ET. All data is obtained from various sources and may not have been verified by broker or MLS GRID. Supplied Open House Information is subject to change without notice. All information should be independently reviewed and verified for accuracy. Properties may or may not be listed by the office/agent presenting the information.
All or a portion of the multiple listing information is provided by Stellar MLS, from a copyrighted compilation of listings. The compilation of listings and each individual listing are © 2026 Stellar MLS. All rights reserved.
Ryan Solberg, Broker · MaxLife Realty LLC · FL License #BK3354351 · Equal Housing Opportunity · Full disclaimer · DMCA