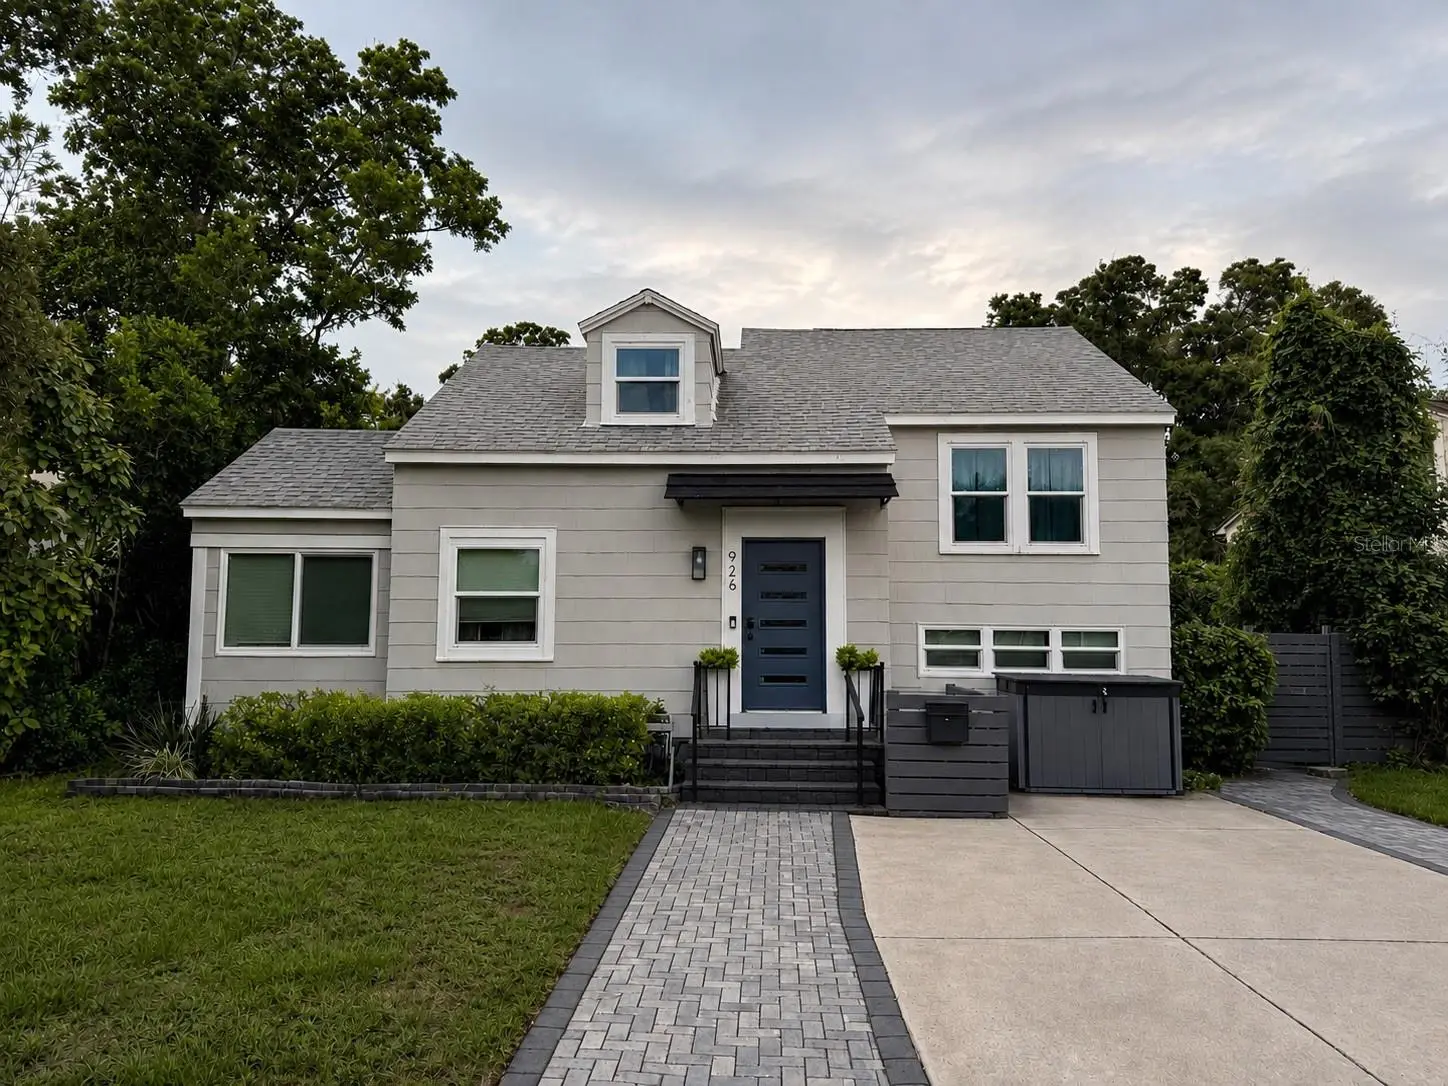

$499,900
926 29th StreetSt Petersburg, FL 33713
Listing updated: September 27, 2026 at 3:03 PM ET
Listing courtesy of Msd Enterprises Inc · Danie Dahm · MLS #TB8536598 · Active · 727-642-9332Property type
Year built
Lot size
Price / sq ft
HOA dues
Days on market
Flood zone
About this home
NEW PRICE! Updated 4-bedroom, 2-bath in North Kenwood located in FEMA Flood Zone X with no HOA, and hurricane-impact windows. The move-in-ready interior features a renovated kitchen with quartz countertops, updated bathrooms, hardwood flooring, indoor laundry and a bright sunroom that can serve as an office, dining area or additional living space. Major improvements include hurricane-impact windows with a transferable warranty, a newer roof and central A/C, a modern front entry and a paved driveway completed in 2025. Outside, the fenced and landscaped backyard offers an expansive paved patio with abundant space for outdoor dining, entertaining and relaxing. Additional features include stainless-steel appliances, a wine refrigerator, vaulted ceilings, crown molding, built-in storage and natural gas availability. Conveniently located near Central Avenue, the Grand Central District, downtown St. Petersburg, shopping, dining and Gulf beaches. Schedule your showing today.
Estimated monthly payment
Estimate only. Taxes use the listing's reported amount where available; insurance is a Florida-average estimate. Your actual payment will vary — run a full calculation or talk to a lender.
Price & listing history52 days on market
- Status: ActiveAug 6, 2026
- Listed$573,126Aug 6, 2026
- Price reduced$499,900
Property Documents
Documents the listing agent has made public for this property. Free to view and download.
Facts & features
- Property type
- Residential
- Sub type
- Single Family Residence
- Status
- Active
- Days on market
- 52
- Subdivision
- Floral Villa Estates
- County
- Pinellas
- Year built
- 1940
- Living area
- 1,451 sq ft
- Price/sq ft
- $345
- Building area
- 1,838 sq ft (Public Records)
- Lot size
- 6,360 sq ft
- Lot category
- 0 to less than 1/4
- Flood zone
- Non Evac,
- Annual taxes
- $3,587 (2025)
- Parcel #
- 14-31-16-28188-002-0110
- MLS #
- TB8536598
Ask about this home
Have a question? Ask the broker directly.
Ryan Solberg answers personally — no call center, no spam. Your question goes straight to him.
Interior Details
- Bedrooms
- 4
- Full bathrooms
- 2
- Flooring
- Carpet, Ceramic Tile, Luxury Vinyl, Wood
- Appliances
- Convection Oven, Cooktop, Dishwasher, Dryer, Freezer, Microwave, Range, Refrigerator, Washer, Wine Refrigerator
- Interior features
- Built-in Features, Ceiling Fans(s), Crown Molding, Dry Bar, Thermostat, Vaulted Ceiling(s), Window Treatments
- Laundry
- Corridor Access, Electric Dryer Hookup, Inside, Washer Hookup
- Stories / Levels
- Multi/Split
- Direction faces
- East
Heating & Cooling
- Heating
- Central
- Cooling
- Central Air
Parking
- Attached garage
- No
- Parking features
- Curb Parking, Driveway, On Street, Oversized, Parking Pad
HOA & Financial
- Total monthly fees
- None
- Total annual fees
- None
- CDD
- No
- Homestead exemption
- Yes
- Min lease term
- No Minimum
- Ownership
- Fee Simple
- Available for lease
- Yes
- Lease restrictions
- No
Exterior & Construction
- Exterior features
- Permeable Paving, Private Yard, Sidewalk
- Construction materials
- Frame
- Roof
- Shingle
- Foundation
- Crawlspace
- Road surface
- Asphalt, Paved
Utilities
- Sewer
- Public Sewer
- Water source
- Public
- Utilities
- Electricity Connected, Natural Gas Available, Public, Sewer Connected, Underground Utilities
Room Details
| Room | Level | Dimensions |
|---|---|---|
| Kitchen | First | 10x11 |
| Bathroom 1 | Second | 5x7 |
| Primary Bathroom | First | 7x8 |
| Primary Bedroom | First | 11x15 |
| Bedroom 2 | Second | 11x12 |
| Bedroom 3 | Second | 10x11 |
| Bedroom 4 | Second | 11x13 |
| Living Room | First | 11x18 |
Listing Details
- Listing date
- 2026-08-05
- On market date
- 2026-08-06
- Original list price
- $573,126
- Occupant type
- Vacant
- MLS area
- 33713 - St Pete
- Listing AOR
- Suncoast Tampa
- Status changed
- 2026-08-06
- Tax legal description
- FLORAL VILLA ESTATES REP BLK 2, LOT 11
Flood risk
See FEMA for this zone’s designation and insurance requirements.
Source: FEMA flood zone reported on the listing. Confirm current designation at FEMA Flood Map Service Center.
Location
Directions
If traveling northbound or southbound on I-275: Take Exit 23A for 5th Avenue N. Head west on 5th Avenue N. Turn right (north) onto 28th Street N or 30th Street N. Less than a mile from Central Avenue
More homes like this
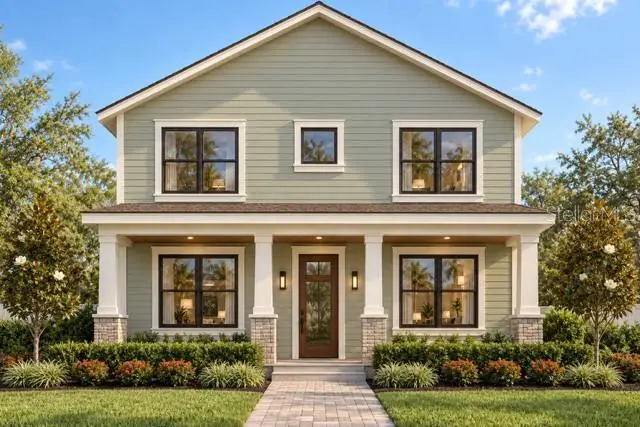
$225,000
3134 13th Ave N
St Petersburg, FL 33713
0.15 acres
Floral Villa Estates
MLS ID #TB8549922, JAY ALAN REAL ESTATE.
Listing provided by Stellar MLS
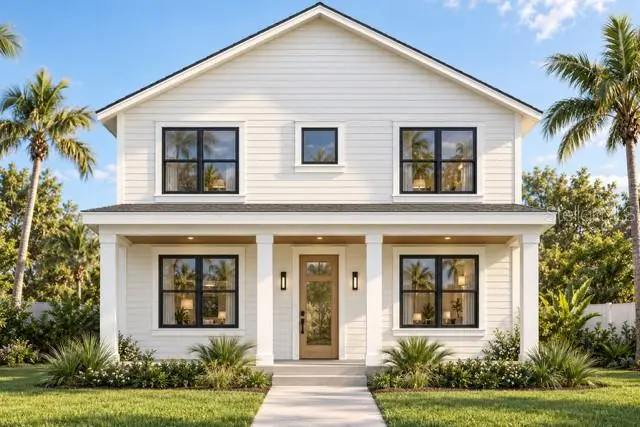
$225,000
3132 13th Ave N
St Petersburg, FL 33713
0.15 acres
Floral Villa Estates
MLS ID #TB8549963, JAY ALAN REAL ESTATE.
Listing provided by Stellar MLS
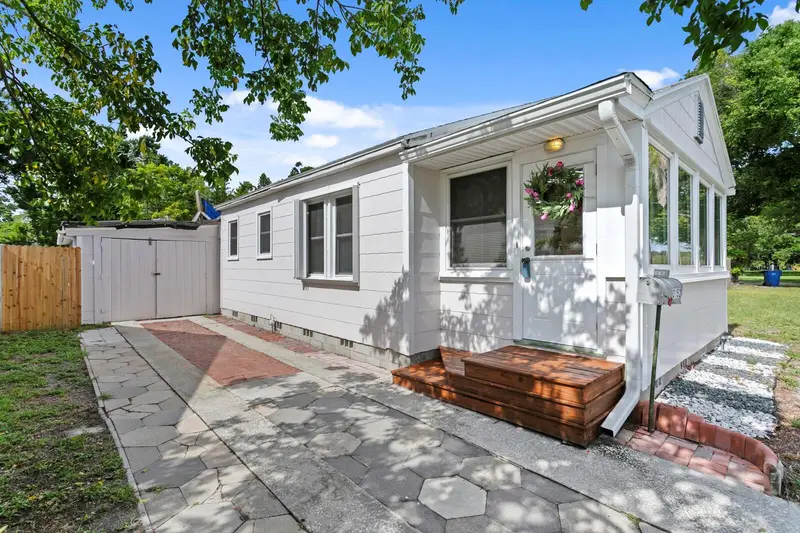
$371,168
3152 13th Ave N
St Petersburg, FL 33713
2 bd · 1 ba · 828 sqft
Floral Villa Estates
MLS ID #TB8525726, COMPASS FLORIDA LLC.
Listing provided by Stellar MLS
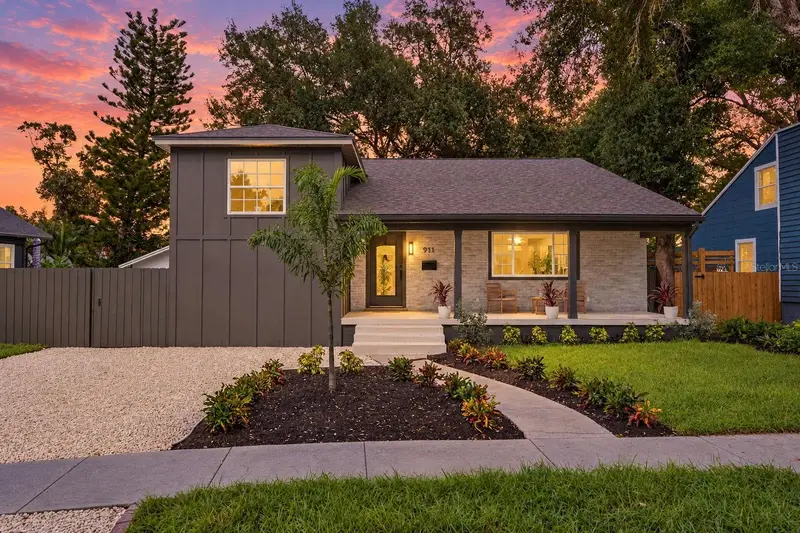
$799,900
911 29th St N
St Petersburg, FL 33713
5 bd · 4 ba · 2,432 sqft
Floral Villa Estates
MLS ID #TB8551748, COMPASS FLORIDA LLC.
Listing provided by Stellar MLS

Listings courtesy of Stellar MLS as distributed by MLS GRID
IDX information is provided exclusively for consumers’ personal, non-commercial use and may not be used for any purpose other than to identify prospective properties consumers may be interested in purchasing.
Based on information submitted to the MLS GRID as of September 27, 2026 at 3:03 PM ET. All data is obtained from various sources and may not have been verified by broker or MLS GRID. Supplied Open House Information is subject to change without notice. All information should be independently reviewed and verified for accuracy. Properties may or may not be listed by the office/agent presenting the information.
All or a portion of the multiple listing information is provided by Stellar MLS, from a copyrighted compilation of listings. The compilation of listings and each individual listing are © 2026 Stellar MLS. All rights reserved.
Ryan Solberg, Broker · MaxLife Realty LLC · FL License #BK3354351 · Equal Housing Opportunity · Full disclaimer · DMCA