
$204,999
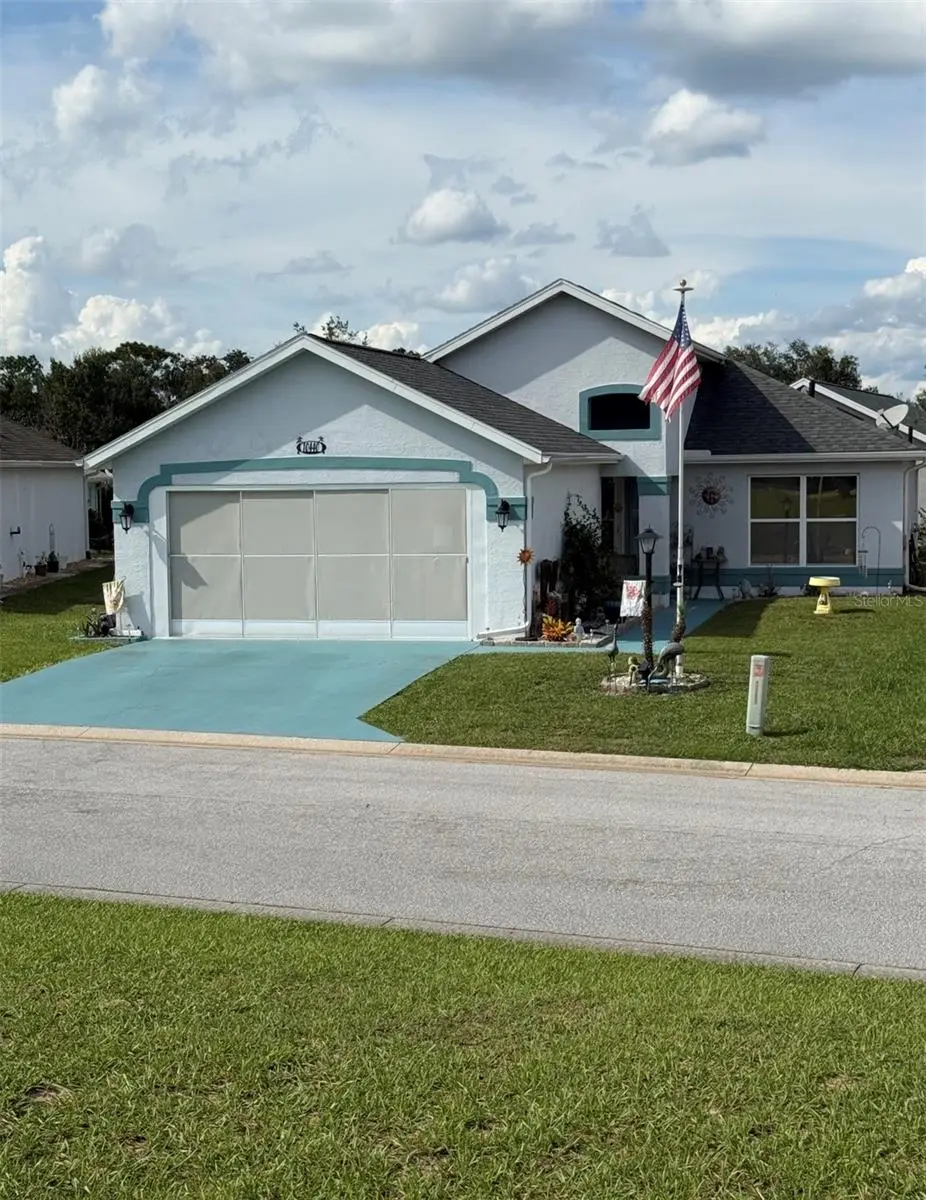
10440 Clint LoopFloral City, FL 34436
Listing updated: October 3, 2026 at 10:43 AM ET
Listing courtesy of Olympus Executive Realty Inc · Cindy Sapp · MLS #G5118212 · Active · 407-469-0090Property type
Year built
Lot size
Price / sq ft
HOA dues
Days on market
Garage spaces
Flood zone
About this home
This might be your new home, check out the virtual tour. Welcome to 10440 S Clint Loop in Tarawood, a gated community offering a convenient lifestyle and a wide range of amenities. This well-maintained 2-bedroom, 2-bath home features a spacious enclosed patio with its own split A/C system, creating additional comfortable living space year-round. Enjoy the side paver patio with a crank-operated sunshade, perfect area for grilling and relaxing outdoors, plus a screened garage door for added ventilation and versatility. The home is located directly across from the clubhouse, providing easy access to community amenities and convenient additional parking for guests just a short walk away. The clubhouse features a pool, hot tub, shuffleboard, horseshoes, library, fitness center, card room with pool table, kitchen, and a large community room. Residents can also enjoy regularly scheduled community activities and social gatherings. Roof was re done in 5/2019 Mini split was put in in 2014, patio was closed in 2002 this added to the cooled sq footage. HOA fees include internet, cable, and road maintenance. With its desirable location, added indoor and outdoor living spaces, and convenient access to the community amenities, this Floral City home is ready for its next owner.
Estimated monthly payment
Estimate only. Taxes use the listing's reported amount where available; insurance is a Florida-average estimate. Your actual payment will vary — run a full calculation or talk to a lender.
Price & listing history9 days on market
- Status: ActiveSep 24, 2026
- Listed$204,999Sep 24, 2026
- Price increased$204,999
Facts & features
- Property type
- Residential
- Sub type
- Single Family Residence
- Status
- Active
- Days on market
- 9
- Subdivision
- Tarawood Ph 01
- County
- Citrus
- Year built
- 1998
- Living area
- 1,399 sq ft
- Price/sq ft
- $147
- Building area
- 1,790 sq ft (Public Records)
- Lot size
- 5,196 sq ft
- Lot category
- 0 to less than 1/4
- Flood zone
- X (12017C0479D)
- Garage
- 2 spaces
- Annual taxes
- $2,780 (2025)
- Parcel #
- 20E-20S-28-0020-00000-0620
- Zoning
- PDR
- MLS #
- G5118212
Ask about this home
Have a question? Ask the broker directly.
Ryan Solberg answers personally — no call center, no spam. Your question goes straight to him.
Interior Details
- Bedrooms
- 2
- Full bathrooms
- 2
- Flooring
- Carpet, Ceramic Tile, Other
- Appliances
- Cooktop, Dryer, Range, Refrigerator, Washer
- Interior features
- Ceiling Fans(s), Eat-in Kitchen, Open Floorplan, Primary Bedroom Main Floor
- Laundry
- Inside
- Stories / Levels
- One
- Direction faces
- Southeast
Heating & Cooling
- Heating
- Central
- Cooling
- Central Air
Parking
- Garage spaces
- 2
- Attached garage
- Yes
HOA & Financial
- HOA fee
- $190 / Monthly
- Monthly HOA
- $190/mo
- Total monthly fees
- $190/mo
- Total annual fees
- $2,280
- HOA name
- Tarawood / Jim Zoltek
- CDD
- No
- Homestead exemption
- Yes
- Min lease term
- 7 Months
- Ownership
- Fee Simple
- Available for lease
- Yes
- Lease restrictions
- Yes
- Additional lease restrictions
- Contact the Homeowner's Association and check deed restrictions to verify
- Approval process
- Contact the Homeowner's Association and check deed restrictions to verify
Exterior & Construction
- Exterior features
- Awning(s), Sidewalk
- Construction materials
- Concrete, Stucco
- Roof
- Shingle
- Foundation
- Slab
- Road surface
- Asphalt
Utilities
- Sewer
- Private Sewer
- Water source
- Private
- Utilities
- Cable Connected, Electricity Connected
Community
- Pets allowed
- Cats OK, Dogs OK
- Senior community
- Yes
Room Details
| Room | Level | Dimensions |
|---|---|---|
| Primary Bedroom | First | 14x13 |
| Living Room | First | 15x20 |
| Kitchen | First | 14x12 |
Listing Details
- Listing date
- 2026-09-24
- On market date
- 2026-09-24
- Original list price
- $204,999
- Occupant type
- Owner
- MLS area
- 34436 - Floral City
- Listing AOR
- Orlando Regional
- Status changed
- 2026-09-24
- Tax legal description
- TARAWOOD PHASE 1 PB 14 PG 84 LOT 62
Flood risk
Minimal-risk area outside the mapped floodplain. Flood insurance is optional and typically low-cost.
Source: FEMA flood zone reported on the listing. Confirm current designation at FEMA Flood Map Service Center.
Location
Directions
From CR 48 turn Left onto S Florida Ave. then Right onto E tarawood Blvd, then Right onto S Drwew Bryant Circle then Left onto S clint Loop home will be on the right. Blue Driveway
More homes like this
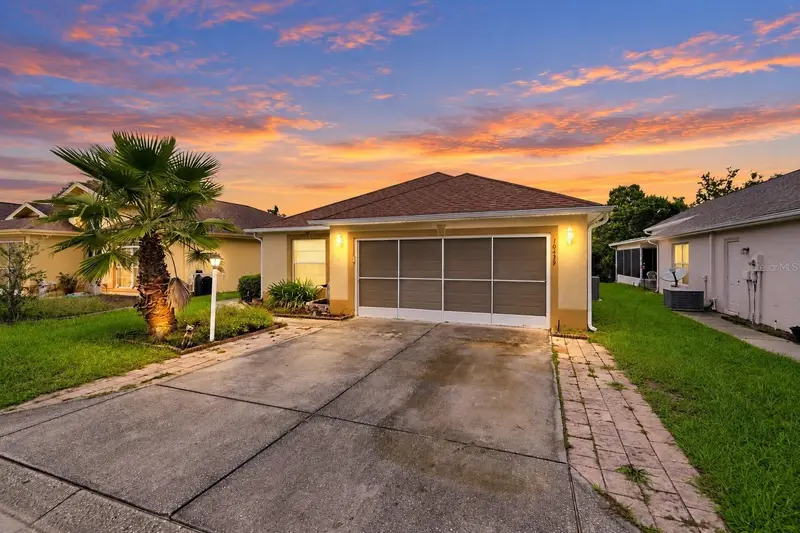
$204,777
10439 S Drew Bryant Cir
Floral City, FL 34436
3 bd · 2 ba · 1,481 sqft
Tarawood Ph 01
MLS ID #L4964951, KELLER WILLIAMS REALTY SMART 1.
Listing provided by Stellar MLS
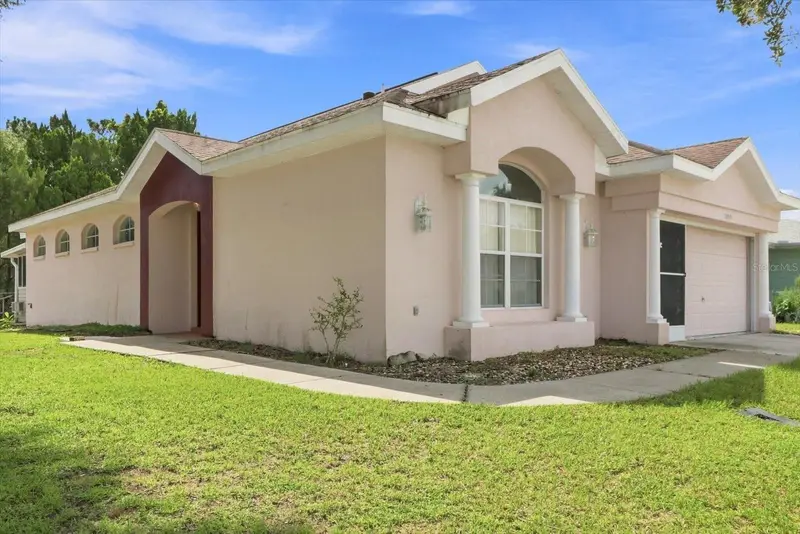
$214,900
10721 S Drew Bryant Cir
Floral City, FL 34436
2 bd · 2 ba · 1,697 sqft
Tarawood Ph 01
MLS ID #OM731426, COLDWELL BANKER INVESTORS REAL.
Listing provided by Stellar MLS
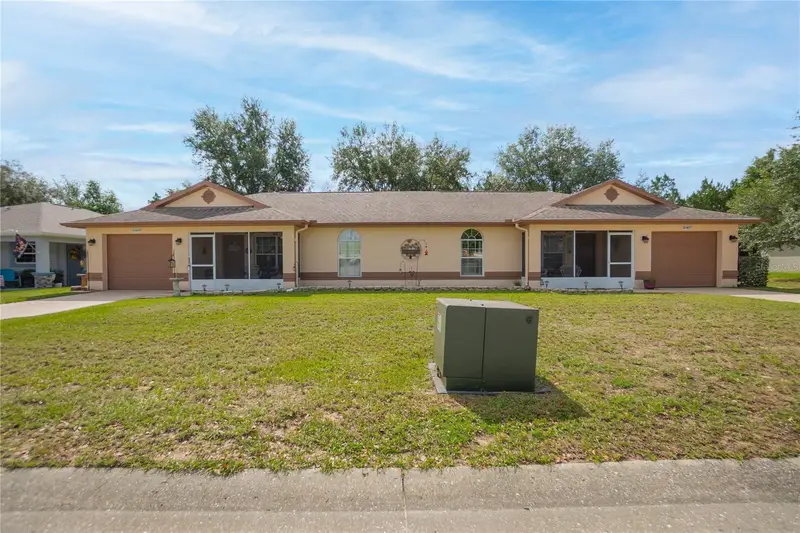
$249,000
10407 S Drew Bryant Cir
Floral City, FL 34436
3 bd · 2 ba · 1,886 sqft
Tarawood Ph 01
MLS ID #W7887921, KELLER WILLIAMS REALTY - ELITE PARTNERS II.
Listing provided by Stellar MLS

Listings courtesy of Stellar MLS as distributed by MLS GRID
IDX information is provided exclusively for consumers’ personal, non-commercial use and may not be used for any purpose other than to identify prospective properties consumers may be interested in purchasing.
Based on information submitted to the MLS GRID as of October 3, 2026 at 10:43 AM ET. All data is obtained from various sources and may not have been verified by broker or MLS GRID. Supplied Open House Information is subject to change without notice. All information should be independently reviewed and verified for accuracy. Properties may or may not be listed by the office/agent presenting the information.
All or a portion of the multiple listing information is provided by Stellar MLS, from a copyrighted compilation of listings. The compilation of listings and each individual listing are © 2026 Stellar MLS. All rights reserved.
Ryan Solberg, Broker · MaxLife Realty LLC · FL License #BK3354351 · Equal Housing Opportunity · Full disclaimer · DMCA