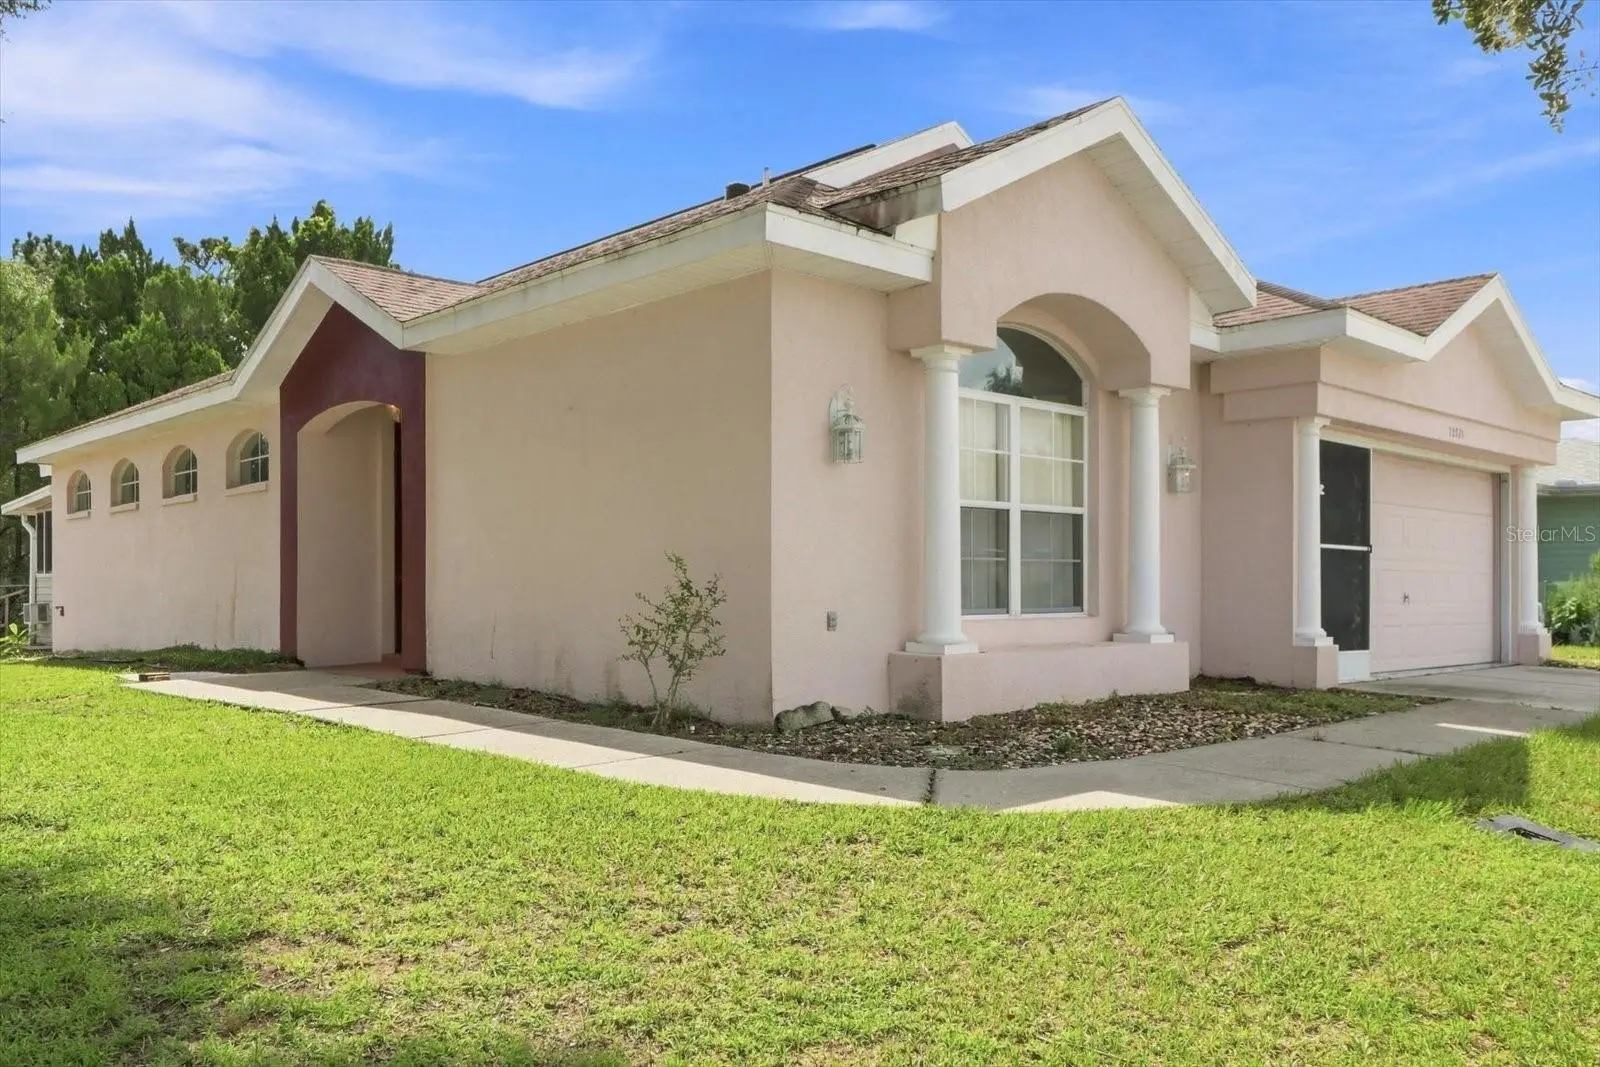

$214,900
10721 Drew Bryant CircleFloral City, FL 34436
Listing updated: September 11, 2026 at 6:49 AM ET
Listing courtesy of Coldwell Banker Investors Real · Rob Tessmer, Jr. · MLS #OM731426 · Active · 352-726-9533Property type
Year built
Lot size
Price / sq ft
HOA dues
Day on market
Garage spaces
Flood zone
About this home
SUNLIT OPEN CONCEPT LIVING! Step inside to experience an immediate sense of warmth, space, and light-filled comfort. Featuring an airy open layout accented by soaring high ceilings in the main living area, this bright 2-bedroom, 2-bathroom home invites natural sunlight into every corner. The seamless flow from room to room creates a welcoming environment designed for effortless everyday living and easy entertaining. Off the back of the residence, you will find a truly standout feature: a peaceful rear porch paired with a functional workroom. Whether you are seeking a dedicated setup for hobbies and crafts, extra organized storage, or simply a quiet outdoor spot to unwind, this versatile addition delivers. Complete with a generous 2-car attached garage, this home seamlessly combines practical convenience with everyday comfort. Nestled within a secure, gated 55+ community, residents enjoy access to a vibrant clubhouse complete with a pool, spa, library, games room and workout room. Life here is made remarkably simple with an exceptionally low HOA fee that packs incredible value, covering your high-speed internet, cable TV, and garbage collection. Opportunities combining this level of natural warmth, low-maintenance ease, and comprehensive utility coverage are rare... contact our team today to schedule your private showing and tour this property in person!
Estimated monthly payment
Estimate only. Taxes use the listing's reported amount where available; insurance is a Florida-average estimate. Your actual payment will vary — run a full calculation or talk to a lender.
Price & listing history1 days on market
- Status: ActiveSep 10, 2026
- Listed$214,900Sep 10, 2026
- Price increased$214,900
Property Documents
Documents the listing agent has made public for this property. Free to view and download.
Facts & features
- Property type
- Residential
- Sub type
- Single Family Residence
- Status
- Active
- Days on market
- 1
- Subdivision
- Tarawood Ph 01
- County
- Citrus
- Year built
- 2003
- Living area
- 1,697 sq ft
- Price/sq ft
- $127
- Building area
- 2,236 sq ft (Public Records)
- Lot size
- 6,366 sq ft
- Lot category
- 0 to less than 1/4
- Flood zone
- X (12017C0479D)
- Garage
- 2 spaces
- Annual taxes
- $1,123 (2025)
- Parcel #
- 20E-20S-28-0020-00000-0830
- Zoning
- PDR
- MLS #
- OM731426
Ask about this home
Have a question? Ask the broker directly.
Ryan Solberg answers personally — no call center, no spam. Your question goes straight to him.
Interior Details
- Bedrooms
- 2
- Full bathrooms
- 2
- Flooring
- Carpet, Vinyl
- Appliances
- Dishwasher, Dryer, Electric Water Heater, Microwave, Range, Refrigerator, Washer
- Interior features
- Ceiling Fans(s), Coffered Ceiling(s), High Ceilings, Living Room/Dining Room Combo, Open Floorplan, Primary Bedroom Main Floor, Tray Ceiling(s), Walk-In Closet(s)
- Laundry
- Electric Dryer Hookup, Inside, Laundry Room, Washer Hookup
- Stories / Levels
- One
- Direction faces
- West
Heating & Cooling
- Heating
- Electric, Heat Pump
- Cooling
- Central Air, Wall/Window Unit(s)
Parking
- Garage spaces
- 2
- Attached garage
- Yes
HOA & Financial
- HOA fee
- $190 / Monthly
- Monthly HOA
- $190/mo
- Total monthly fees
- $190/mo
- Total annual fees
- $2,280
- HOA name
- Tom Fiero
- CDD
- No
- Homestead exemption
- Yes
- Min lease term
- 1-2 Years
- Ownership
- Fee Simple
- Available for lease
- Yes
- Lease restrictions
- Yes
- Additional lease restrictions
- Tenant must be over 40
- Approval process
- Submit application to HOA
Exterior & Construction
- Construction materials
- Concrete, Stucco
- Roof
- Shingle
- Foundation
- Slab
- Road surface
- Asphalt, Paved
Utilities
- Sewer
- Public Sewer
- Water source
- Public
- Utilities
- BB/HS Internet Available, Cable Connected, Electricity Connected, Fire Hydrant, Sewer Connected, Underground Utilities, Water Connected
Community
- Pets allowed
- Cats OK, Dogs OK, Number Limit, Size Limit
- Senior community
- Yes
Schools
Letter grades: Florida DOE 2024–25 school grades (Orange, Seminole, Lake, Osceola, Brevard). Assigned schools from the listing agent — verify enrollment with the district.
Room Details
| Room | Level | Dimensions |
|---|---|---|
| Great Room | First | |
| Primary Bedroom | First | |
| Kitchen | First |
Listing Details
- Listing date
- 2026-09-09
- On market date
- 2026-09-10
- Original list price
- $214,900
- Occupant type
- Vacant
- MLS area
- 34436 - Floral City
- Listing AOR
- Ocala - Marion
- Status changed
- 2026-09-10
- Tax legal description
- TARAWOOD PHASE 1 PB 14 PG 84 LOT 83
Flood risk
Minimal-risk area outside the mapped floodplain. Flood insurance is optional and typically low-cost.
Source: FEMA flood zone reported on the listing. Confirm current designation at FEMA Flood Map Service Center.
Location
Directions
From downtown Inverness, Take Hwy 41 S through Floral City and then Right into Tarawood, home on left on corner, no sign. GATE CODE REQUIRED
More homes like this
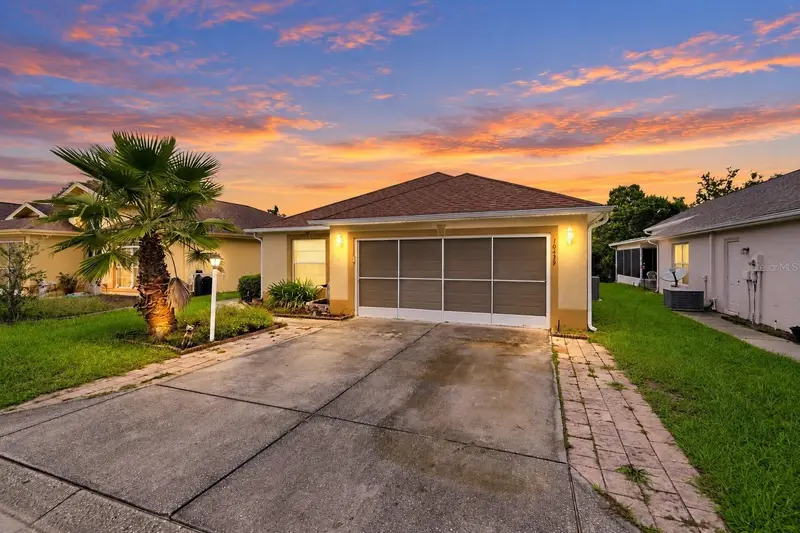
$204,777
10439 S Drew Bryant Cir
Floral City, FL 34436
3 bd · 2 ba · 1,481 sqft
Tarawood Ph 01
MLS ID #L4964951, KELLER WILLIAMS REALTY SMART 1.
Listing provided by Stellar MLS
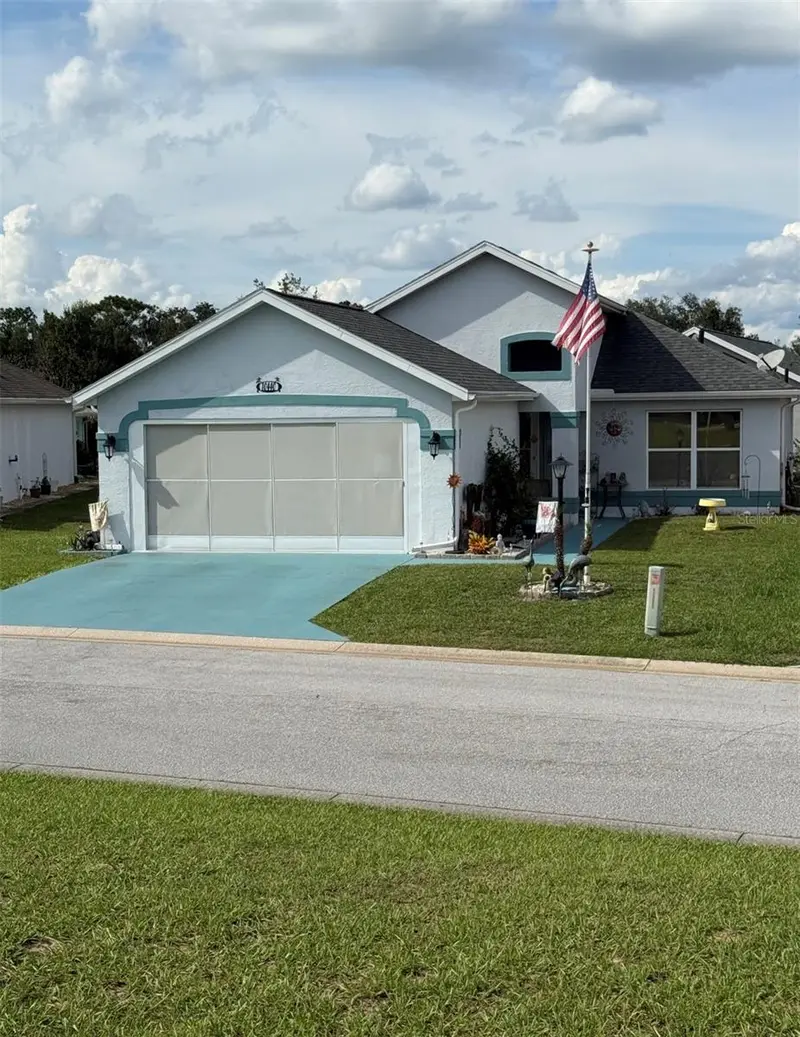
$204,999
10440 S Clint Loop
Floral City, FL 34436
2 bd · 2 ba · 1,399 sqft
Tarawood Ph 01
MLS ID #G5118212, OLYMPUS EXECUTIVE REALTY INC.
Listing provided by Stellar MLS
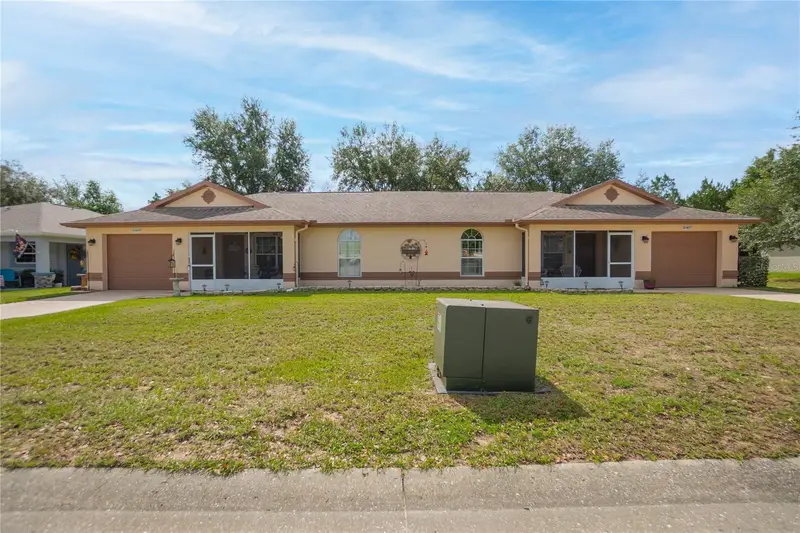
$249,000
10407 S Drew Bryant Cir
Floral City, FL 34436
3 bd · 2 ba · 1,886 sqft
Tarawood Ph 01
MLS ID #W7887921, KELLER WILLIAMS REALTY - ELITE PARTNERS II.
Listing provided by Stellar MLS

Listings courtesy of Stellar MLS as distributed by MLS GRID
IDX information is provided exclusively for consumers’ personal, non-commercial use and may not be used for any purpose other than to identify prospective properties consumers may be interested in purchasing.
Based on information submitted to the MLS GRID as of September 11, 2026 at 6:49 AM ET. All data is obtained from various sources and may not have been verified by broker or MLS GRID. Supplied Open House Information is subject to change without notice. All information should be independently reviewed and verified for accuracy. Properties may or may not be listed by the office/agent presenting the information.
All or a portion of the multiple listing information is provided by Stellar MLS, from a copyrighted compilation of listings. The compilation of listings and each individual listing are © 2026 Stellar MLS. All rights reserved.
Ryan Solberg, Broker · MaxLife Realty LLC · FL License #BK3354351 · Equal Housing Opportunity · Full disclaimer · DMCA