
$550,000
7105 Otto Road
Plant City, FL 33567
Listing updated: September 24, 2026 at 7:08 PM ET
Listing courtesy of Dalton Wade Inc · Ruth Barrios · MLS #TB8551722 · Active · 888-668-8283Property type
Year built
Lot size
Price / sq ft
HOA dues
Days on market
Garage spaces
Flood zone
About this home
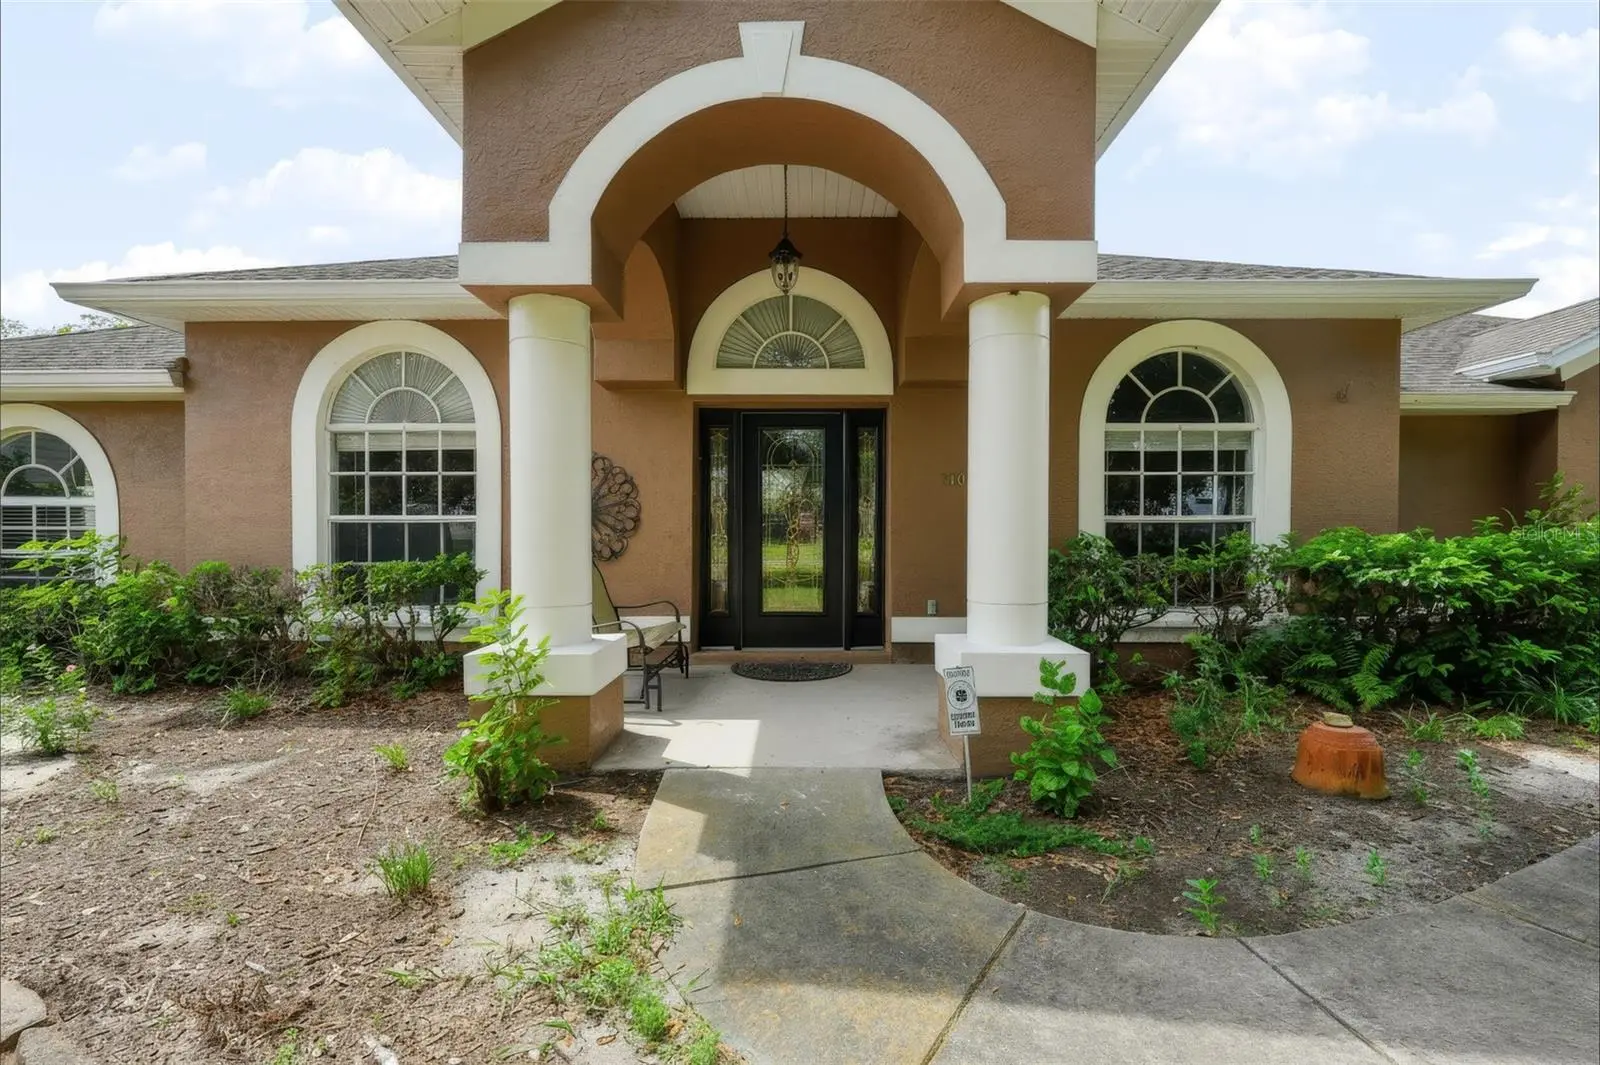
SPACE, PRIVACY & NO HOA! Discover the freedom and flexibility of country-style living on approximately 1.06 acres! This spacious 3-bedroom, 2-bath home with 2,066 sq. ft. of living space gives you plenty of room to spread out—inside and out. From the moment you arrive, you’ll appreciate the generous property and peaceful setting.Step inside and you’re welcomed by vaulted ceilings and spacious living areas that give the home an open, airy feel. The heart of the home brings together the kitchen and family room, creating a comfortable space where everyday life happens—morning coffee, family dinners, conversations around the kitchen and weekends spent with friends. With plenty of room to gather and entertain, the layout feels welcoming without sacrificing the separate spaces that make a home functional. The primary suite offers a private retreat with a large walk-in closet and en-suite bath featuring dual sinks, a garden tub and separate shower. Two additional bedrooms and a full bath are located on the opposite side of the home, offering flexibility for family, guests or a home office. Then there’s the outdoor space—and more than an acre gives you plenty of it. Enjoy your morning coffee on the screened patio, host weekend cookouts, create the garden you’ve always wanted, give the dogs room to run or simply enjoy having some breathing room between you and your neighbors. Have a boat, extra vehicles or recreational toys? Bring them. And if garage and workshop space are on your wish list, this property delivers! In addition to the attached 2-car garage, you’ll find a detached 2-car garage/workshop, providing valuable space for vehicles, tools, hobbies, equipment or additional storage, and all those things you finally have room for. Best of all—NO HOA! Enjoy the freedom of owning more than an acre without HOA restrictions or monthly HOA fees. Whether you’re looking for more space, a workshop, additional vehicle storage or simply a little more privacy, this property offers a hard-to-find combination of home, land and versatility, all while providing convenient access to Plant City, Brandon, Tampa and surrounding areas. There’s room to gather when you want company, room to retreat when you don’t, and enough property to create the lifestyle you’ve been looking for. Come experience it for yourself! Schedule your private showing today!
Estimated monthly payment
Estimate only. Taxes use the listing's reported amount where available; insurance is a Florida-average estimate. Your actual payment will vary — run a full calculation or talk to a lender.
Price & listing history0 days on market
- Status: ActiveSep 24, 2026
- Listed$550,000Sep 24, 2026
- Price increased$550,000
Facts & features
- Property type
- Residential
- Sub type
- Single Family Residence
- Status
- Active
- Days on market
- 0
- Subdivision
- Unplatted
- County
- Hillsborough
- Year built
- 2006
- Living area
- 2,066 sq ft
- Price/sq ft
- $266
- Building area
- 2,820 sq ft (Public Records)
- Lot size
- 46,174 sq ft
- Lot category
- 1 to less than 2
- Flood zone
- X (12057C0420H)
- Garage
- 2 spaces
- Annual taxes
- $6,657 (2025)
- Parcel #
- U-01-30-21-ZZZ-000004-20970.0
- Zoning
- AS-1
- MLS #
- TB8551722
Ask about this home
Have a question? Ask the broker directly.
Ryan Solberg answers personally — no call center, no spam. Your question goes straight to him.
Interior Details
- Bedrooms
- 3
- Full bathrooms
- 2
- Flooring
- Carpet, Ceramic Tile, Hardwood
- Appliances
- Cooktop, Dishwasher, Electric Water Heater, Microwave, Range, Refrigerator
- Interior features
- Ceiling Fans(s), Split Bedroom, Walk-In Closet(s)
- Laundry
- Laundry Room
- Stories / Levels
- One
- Direction faces
- East
Heating & Cooling
- Heating
- Central
- Cooling
- Central Air
Parking
- Garage spaces
- 2
- Attached garage
- Yes
HOA & Financial
- Total monthly fees
- $0/mo
- Total annual fees
- $0
- CDD
- No
- Min lease term
- 1-7 Days
- Ownership
- Fee Simple
- Available for lease
- Yes
- Lease restrictions
- No
Exterior & Construction
- Exterior features
- None
- Construction materials
- Stucco
- Roof
- Shingle
- Foundation
- Slab
- Road surface
- Asphalt
Utilities
- Sewer
- Septic Tank
- Water source
- Well
- Utilities
- Cable Available, Electricity Available, Water Available
Schools
Letter grades: Florida DOE 2024–25 school grades (Orange, Seminole, Lake, Osceola, Brevard). Assigned schools from the listing agent — verify enrollment with the district.
Room Details
| Room | Level | Dimensions |
|---|---|---|
| Kitchen | First | |
| Dining Room | First | |
| Living Room | First | |
| Office | First | |
| Primary Bedroom | First | |
| Primary Bathroom | First | |
| Bedroom 2 | First | |
| Bedroom 3 | First | |
| Bathroom 2 | First |
Listing Details
- Listing date
- 2026-09-23
- On market date
- 2026-09-24
- Original list price
- $550,000
- Occupant type
- Vacant
- MLS area
- 33567 - Plant City
- Listing AOR
- Suncoast Tampa
- Status changed
- 2026-09-24
- Tax legal description
- BEG SW COR OF E 1/2 OF NE 1/4 OF NW 1/4 RUN E 333.69 FT N 406 FT FOR POB W 332.91 FT S 150 FT E 333.20 FT N 150 FT TO POB LESS E 25 FT FOR RD R/W
Flood risk
Minimal-risk area outside the mapped floodplain. Flood insurance is optional and typically low-cost.
Source: FEMA flood zone reported on the listing. Confirm current designation at FEMA Flood Map Service Center.
Location
Directions
Take I-75 N to Brandon. Take exit 257 from I-75 N. Turn right on to FL-60 E. Continue on 60 to Turkey Creek Rd., and turn right. Take Turkey Creek Rd to Otto Rd.
More homes like this


$14,900
Lakeside Dr
Brandon, FL 33510
0.09 acres
Unplatted
MLS ID #TB8502859, MCBRIDE KELLY & ASSOCIATES.
Listing provided by Stellar MLS
$55,000
Coconut Cove Pl
Valrico, FL 33596
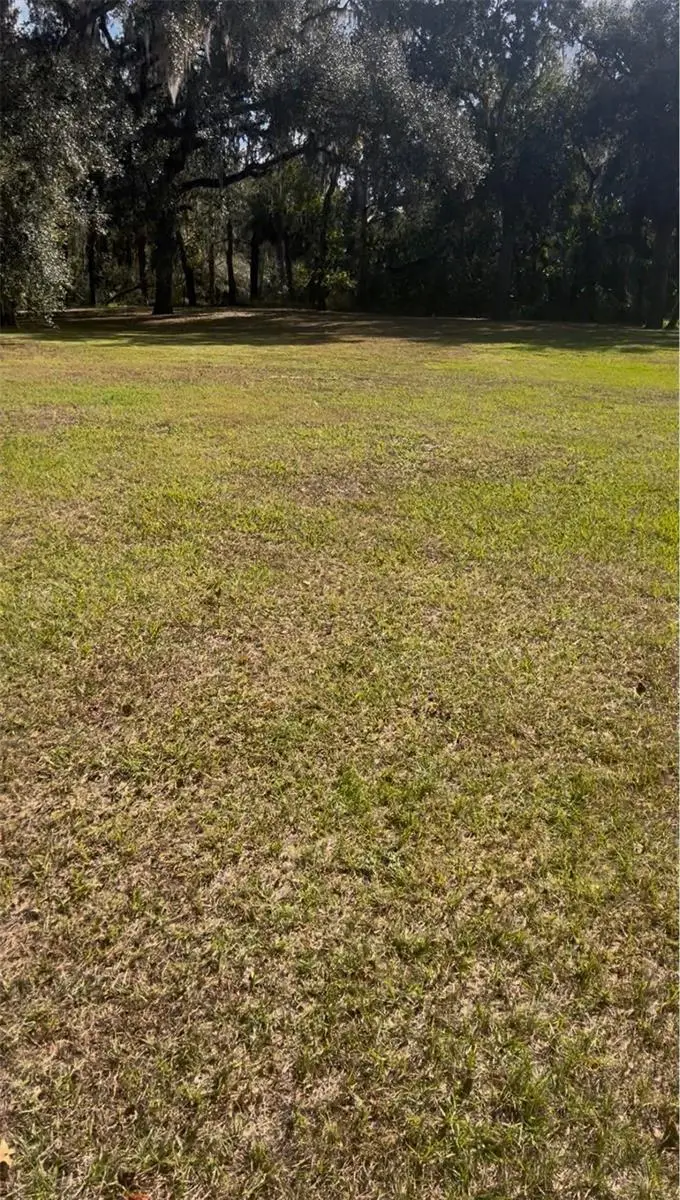
0.42 acres
Unplatted
MLS ID #TB8508867, BELLO & ASSOCIATES REALTY, LLC.
Listing provided by Stellar MLS


$69,999
Canal
Ruskin, FL 33570
0.29 acres
Unplatted
MLS ID #TB8453038, KELLER WILLIAMS SOUTH SHORE.
Listing provided by Stellar MLS


$70,000
0 Muddy Water Trl
Thonotosassa, FL 33592
1.56 acres
Unplatted
MLS ID #TB8494444, MIHARA & ASSOCIATES INC..
Listing provided by Stellar MLS

Listings courtesy of Stellar MLS as distributed by MLS GRID
IDX information is provided exclusively for consumers’ personal, non-commercial use and may not be used for any purpose other than to identify prospective properties consumers may be interested in purchasing.
Based on information submitted to the MLS GRID as of September 24, 2026 at 7:08 PM ET. All data is obtained from various sources and may not have been verified by broker or MLS GRID. Supplied Open House Information is subject to change without notice. All information should be independently reviewed and verified for accuracy. Properties may or may not be listed by the office/agent presenting the information.
All or a portion of the multiple listing information is provided by Stellar MLS, from a copyrighted compilation of listings. The compilation of listings and each individual listing are © 2026 Stellar MLS. All rights reserved.
Ryan Solberg, Broker · MaxLife Realty LLC · FL License #BK3354351 · Equal Housing Opportunity · Full disclaimer · DMCA