
$550,000
14335 Fresno Drive
Orlando, FL 32832
Listing updated: September 28, 2026 at 4:00 PM ET
Listing courtesy of Royalty R E Boutique Inc · Domenique Lombardo · MLS #O6444336 · Active · 407-658-0601Property type
Year built
Lot size
Price / sq ft
HOA dues
Days on market
Flood zone
About this home
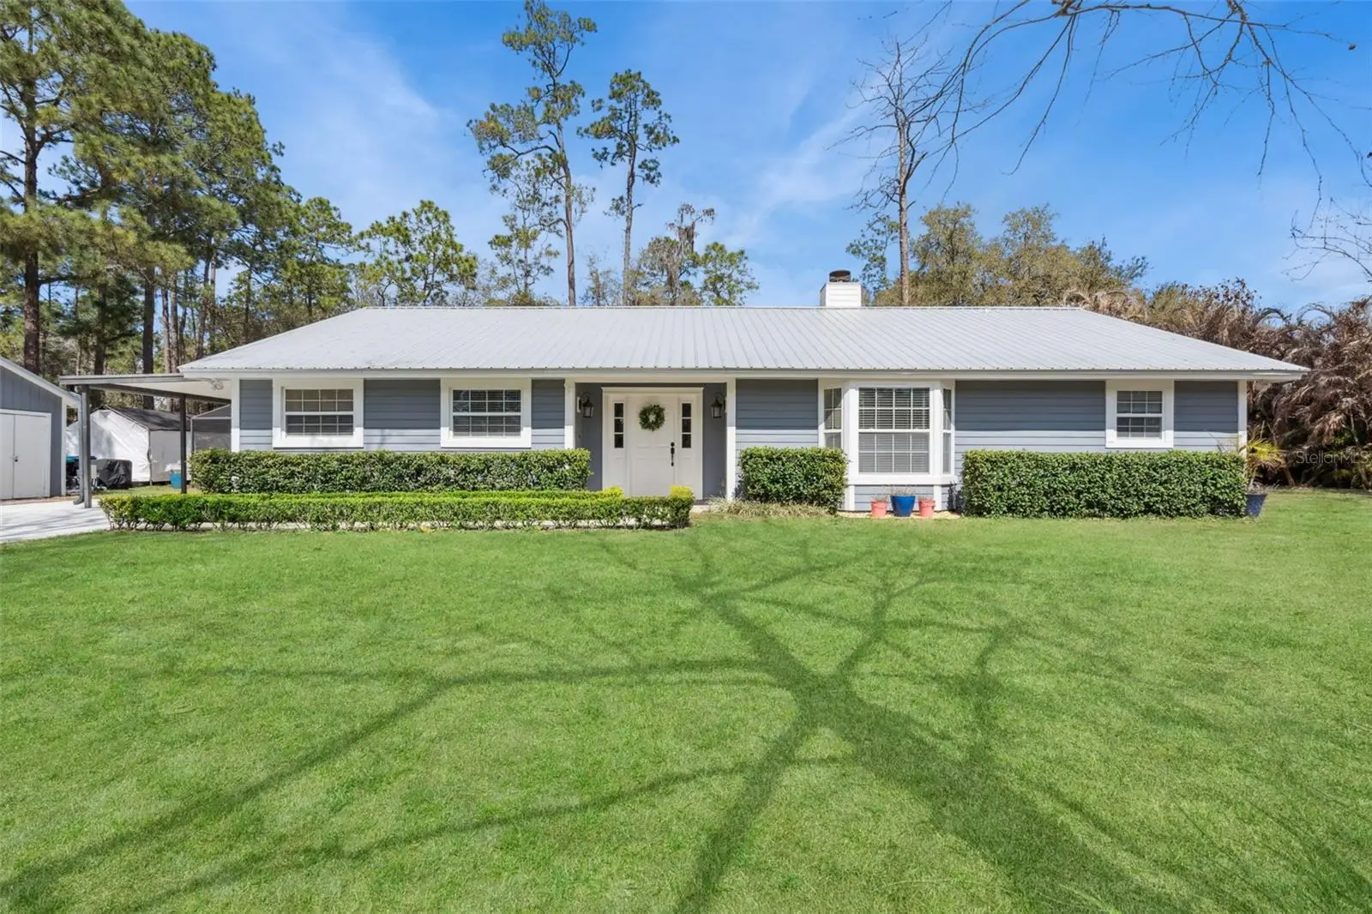
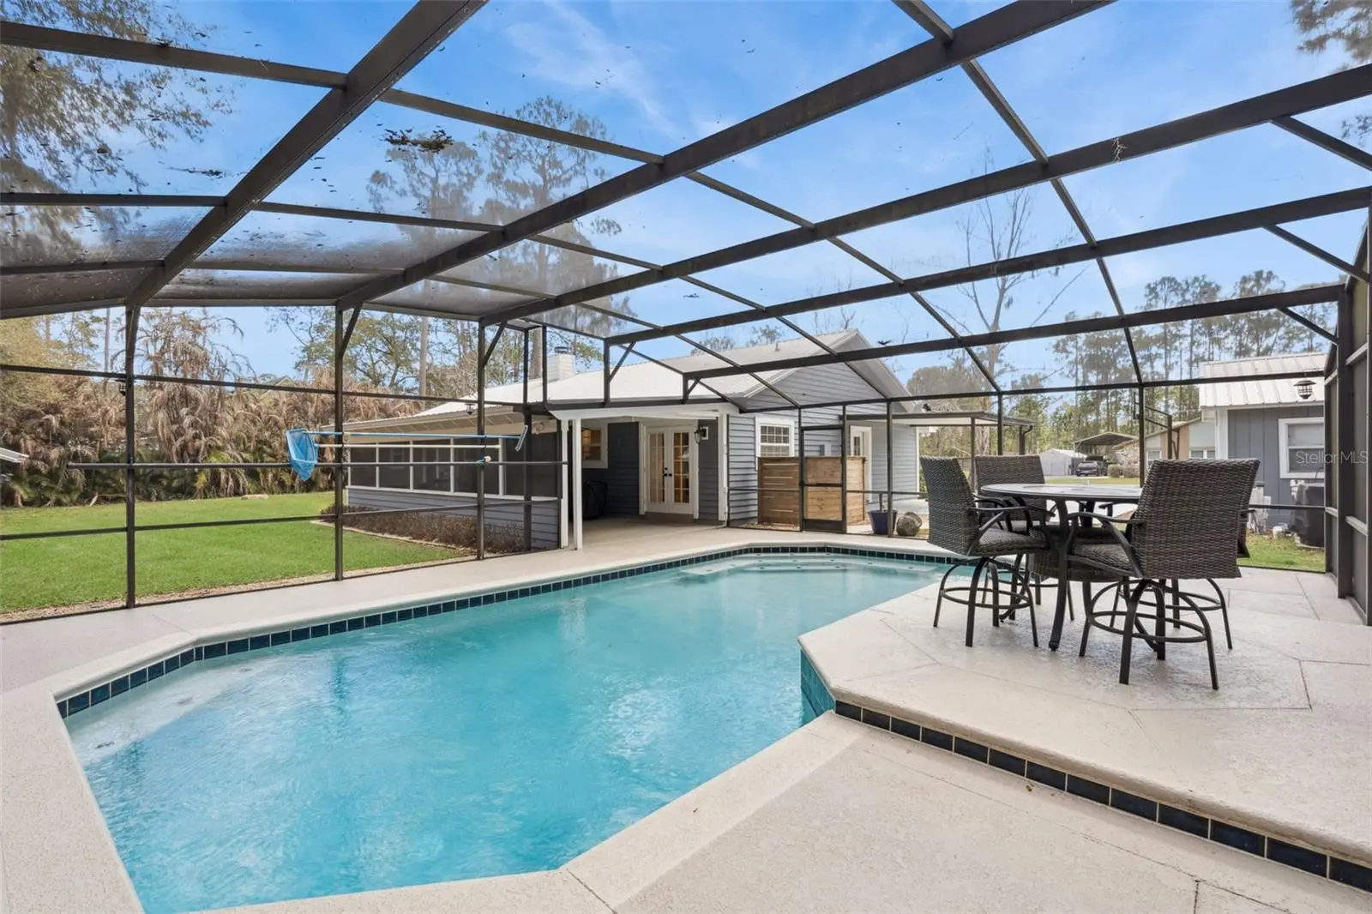
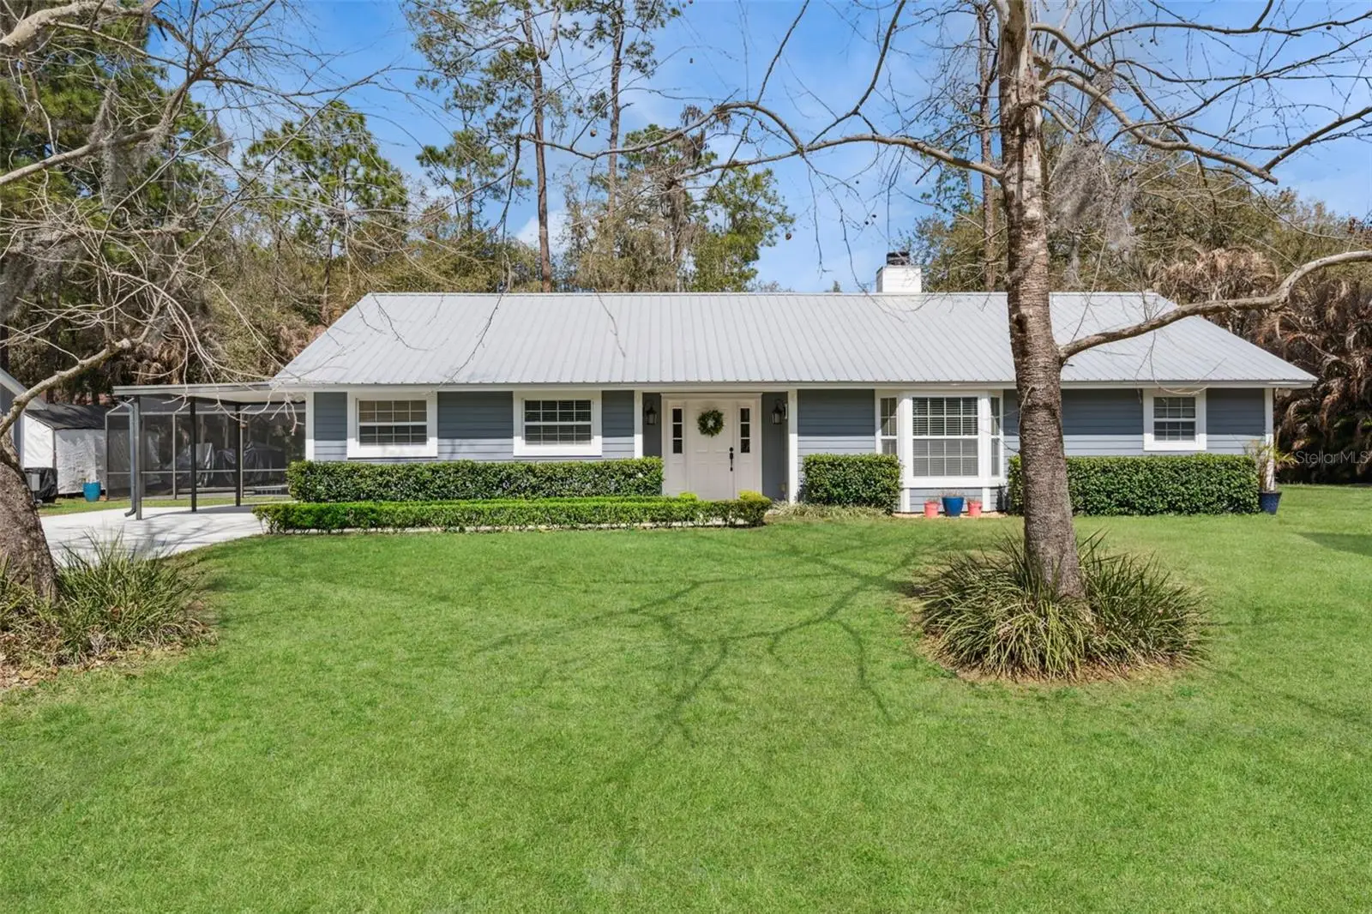
SELLER IS OFFERING A $5,000 CREDIT TOWARD CLOSING COSTS OR A RATE BUY-DOWN WITH A FULL-PRICE OFFER! Welcome home to this beautifully renovated 3-bedroom, 2-bathroom POOL HOME in Isle of Pines / Lake Nona near Moss Park, set on a generous 0.38-acre lot. A long driveway and lush green lawn lead to a classic ranch-style home with 2,035 sq ft of bright, move-in-ready living space. Step inside to a welcoming foyer flanked by TWO spacious living areas, giving you endless flexibility for entertaining, movie nights, a game room, or hosting guests. Cozy up on cooler evenings beside the charming wood-burning fireplace with its classic stone surround. The heart of the home is the stunning, light-filled kitchen, featuring upgraded solid wood cabinetry with soft-close doors and drawers, gorgeous QUARTZ countertops, a large center island, and ALL-NEW stainless steel appliances that have NEVER been used! A stylish slide-in range set into the island delivers the clean, streamlined look of a built-in cooktop, perfect for cooking while you chat with guests. The adjoining breakfast nook is perfect for morning coffee, and French doors open to a covered patio overlooking your sparkling screened-in pool, resurfaced in March 2023, with a wide deck ready for lounging and outdoor gatherings. Beyond the pool, the expansive backyard offers room to play, garden, or relax, plus a handy storage shed for tools and toys. The bedrooms are bright and airy. The updated bathrooms offer fresh, clean finishes, updated wood cabinetry and including a relaxing soaking tub in the guest bath and walk in shower in the primary ensuite. A dedicated laundry room adds everyday convenience. Enjoy true peace of mind with major updates already done: metal roof (2017), A/C (2022), water heater (2020), and a termite bond with Massey Services. Located in the desirable lakefront community of Isle of Pines, this property offers a unique combination of space, convenience, and recreational opportunity, all surrounded by Old Florida charm. The area features 3,000 acres of navigable freshwater on Lakes Mary Jane and Hart, part of the Lake Mary Jane chain of lakes, perfect for boating, fishing, and water recreation, along with scenic hiking and equestrian trails. Best of all, there are NO mandatory HOA or CDD fees, just freedom and natural beauty. Membership in the optional Property Owners Association is required for access to community amenities, including a waterfront park with a boat ramp, sandy beach, and dock on Lake Mary Jane, plus an event pavilion, playground, basketball court, bathrooms, and a calendar of community holiday events. Enjoy privacy and serenity while remaining conveniently close to Lake Nona Medical City, Lake Nona Town Center, dining, shopping, entertainment, Orlando International Airport, major highways, downtown Orlando, and world-famous attractions. Plus, many east coast beaches are just 30 minutes away! This is your own private Florida oasis, don't miss it!
Estimated monthly payment
Estimate only. Taxes use the listing's reported amount where available; insurance is a Florida-average estimate. Your actual payment will vary — run a full calculation or talk to a lender.
Price & listing history3 days on market
- Status: ActiveSep 25, 2026
- Listed$550,000Sep 25, 2026
- Price increased$550,000
Facts & features
- Property type
- Residential
- Sub type
- Single Family Residence
- Status
- Active
- Days on market
- 3
- Cumulative DOM
- 178
- Subdivision
- Isle Of Pines Sixth Add
- County
- Orange
- Year built
- 1984
- Living area
- 2,035 sq ft
- Price/sq ft
- $270
- Building area
- 2,555 sq ft (Public Records)
- Lot size
- 16,341 sq ft
- Lot category
- 1/4 to less than 1/2
- Flood zone
- X (12095C0675G)
- Pool
- Private pool
- Annual taxes
- $2,479 (2025)
- Parcel #
- 25-24-31-3884-03-830
- Zoning
- R-1A
- MLS #
- O6444336
Ask about this home
Have a question? Ask the broker directly.
Ryan Solberg answers personally — no call center, no spam. Your question goes straight to him.
Interior Details
- Bedrooms
- 3
- Full bathrooms
- 2
- Flooring
- Carpet, Luxury Vinyl, Tile, Travertine
- Appliances
- Dishwasher, Dryer, Range, Refrigerator, Washer
- Interior features
- Built-in Features, Ceiling Fans(s), Crown Molding, Eat-in Kitchen, Open Floorplan, Primary Bedroom Main Floor, Stone Counters, Thermostat, Walk-In Closet(s)
- Laundry
- Electric Dryer Hookup, Gas Dryer Hookup, Inside, Laundry Closet, Washer Hookup
- Stories / Levels
- One
- Direction faces
- East
- Fireplace
- Yes
Heating & Cooling
- Heating
- Central, Electric
- Cooling
- Central Air
Parking
- Attached garage
- No
- Parking features
- Covered, Driveway, Ground Level, Open
- Carport
- Yes
HOA & Financial
- Total monthly fees
- $0/mo
- Total annual fees
- $0
- CDD
- No
- Homestead exemption
- Yes
- Min lease term
- No Minimum
- Listing terms
- Cash, Conventional, FHA, USDA Loan, VA Loan
- Ownership
- Fee Simple
- Available for lease
- Yes
- Lease restrictions
- No
Exterior & Construction
- Exterior features
- Garden, Lighting, Private Mailbox, Private Yard, Storage
- Construction materials
- Other, Frame
- Roof
- Metal
- Foundation
- Slab
- Pool
- Private pool
- Water access
- Yes
- Road surface
- Asphalt, Paved
Utilities
- Sewer
- Septic Tank
- Water source
- Well
- Utilities
- Cable Available, Electricity Connected, Phone Available, Public, Water Connected
Community
- Pets allowed
- Yes
Schools
Letter grades: Florida DOE 2024–25 school grades (Orange, Seminole, Lake, Osceola, Brevard). Assigned schools from the listing agent — verify enrollment with the district.
Room Details
| Room | Level | Dimensions |
|---|---|---|
| Living Room | First | 18.01x21.03 |
| Kitchen | First | 22.07x12.01 |
| Foyer | First | 9.06x13.06 |
| Family Room | First | 16.07x19.01 |
| Primary Bedroom | First | 15.01x14.09 |
| Bedroom 2 | First | 11.02x10.03 |
| Bedroom 3 | First | 11.02x10.03 |
Listing Details
- Listing date
- 2026-09-25
- On market date
- 2026-09-25
- Original list price
- $550,000
- Occupant type
- Owner
- MLS area
- 32832 - Orlando/Moss Park/Lake Mary Jane
- Listing AOR
- Orlando Regional
- Status changed
- 2026-09-25
- Tax legal description
- ISLE OF PINES SIXTH ADDITION V/43 LOT 383
Flood risk
Minimal-risk area outside the mapped floodplain. Flood insurance is optional and typically low-cost.
Source: FEMA flood zone reported on the listing. Confirm current designation at FEMA Flood Map Service Center.
Location
Directions
From SR-417, exit at Narcoossee Rd to the intersection of Narcoossee Rd and Moss Park Rd. Head east on Moss Park Rd approx. 1.4 miles, turn right (south) to stay on Moss Park Rd and continue approx. 2.8 miles. Turn left (east) onto S Lake Mary Jane Rd and continue approx. 3.4 miles as it curves south. Turn left (east) onto Fresno Dr. Home is on the left.
More homes like this
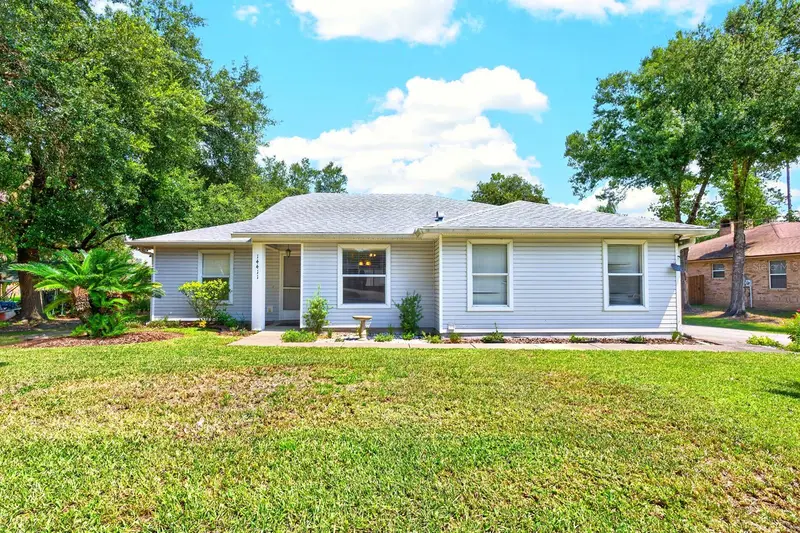
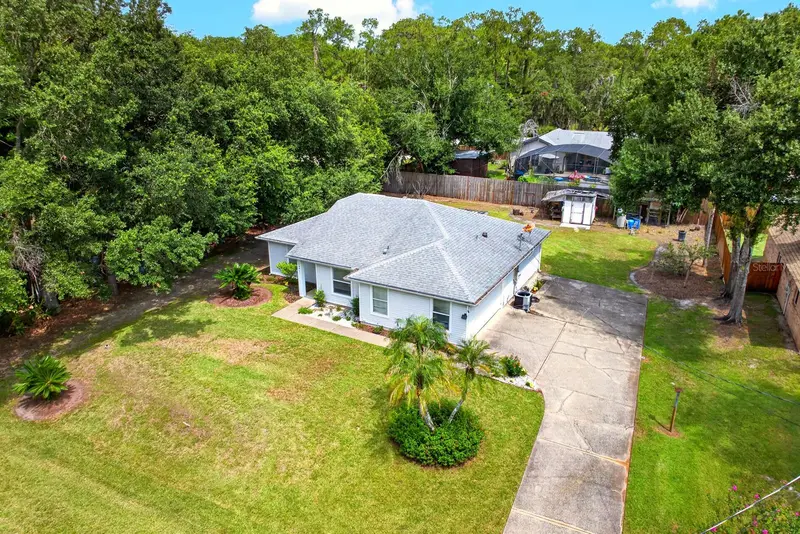
$390,000
14411 Desilu Dr
Orlando, FL 32832
3 bd · 2 ba · 1,275 sqft
Isle Of Pines Sixth Add
MLS ID #O6432986, WEMERT GROUP REALTY LLC.
Listing provided by Stellar MLS
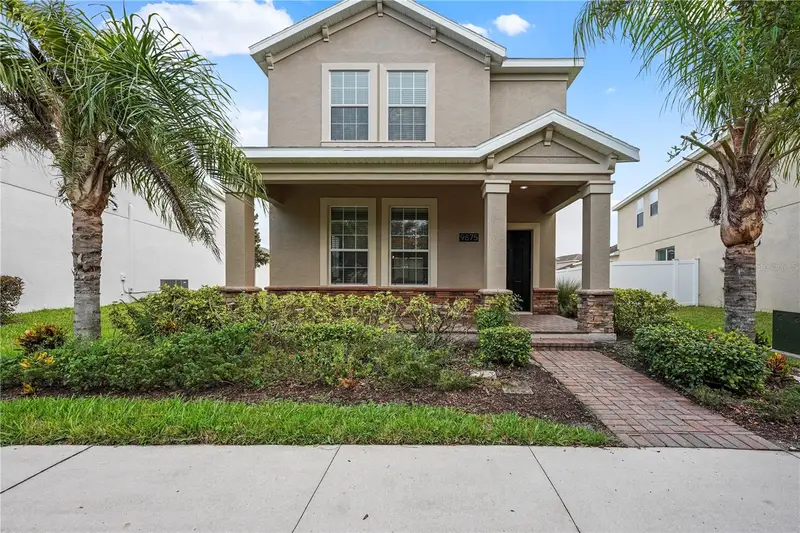
$459,000
9875 Pecan Hickory Way
Orlando, FL 32832
3 bd · 3 ba · 1,950 sqft
Oaks/Moss Park
MLS ID #O6445454, RC GROUP REALTY LLC.
Listing provided by Stellar MLS
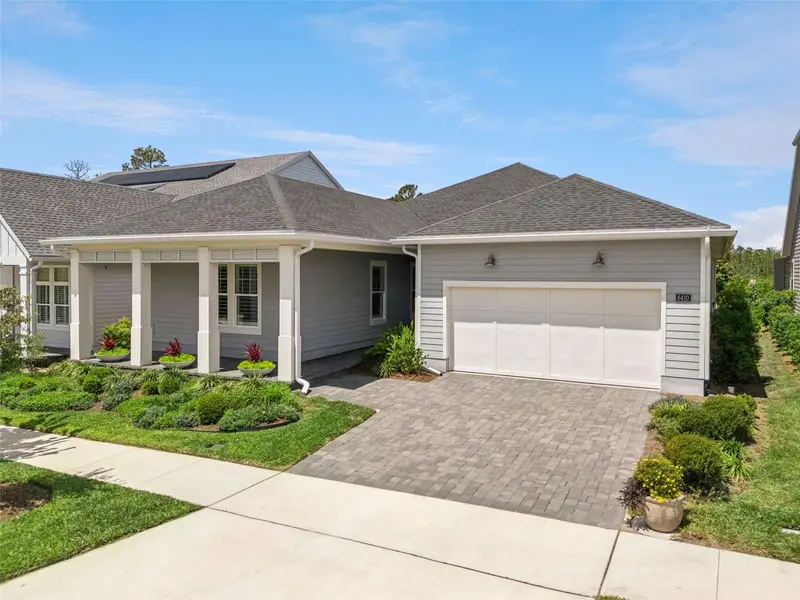
$769,900
6410 Trailblaze Bnd
St Cloud, FL 34771
4 bd · 3 ba · 2,462 sqft
Weslyn Park Ph 2
MLS ID #O6395577, BHHS FLORIDA REALTY.
Listing provided by Stellar MLS
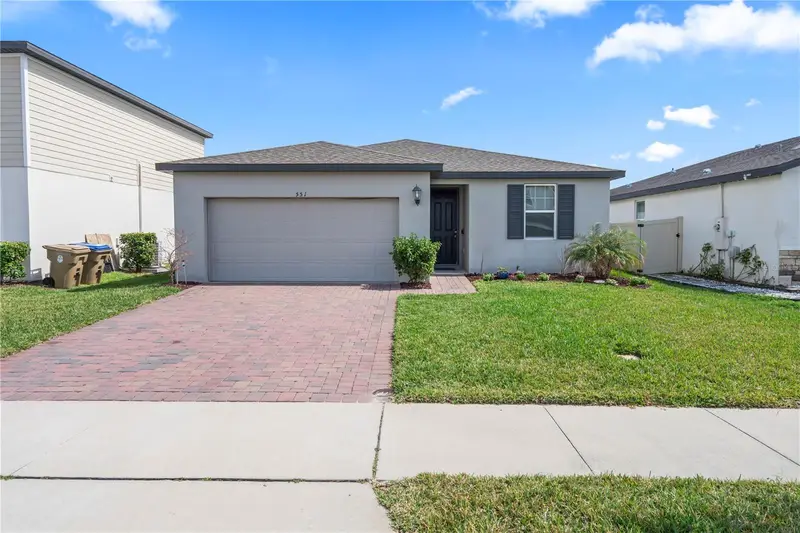
$375,000
551 Amadoras Way
St Cloud, FL 34771
3 bd · 2 ba · 1,680 sqft
Silver Spgs
MLS ID #G5118367, U.S. LAND & DEVELOPMENT LLC.
Listing provided by Stellar MLS

Listings courtesy of Stellar MLS as distributed by MLS GRID
IDX information is provided exclusively for consumers’ personal, non-commercial use and may not be used for any purpose other than to identify prospective properties consumers may be interested in purchasing.
Based on information submitted to the MLS GRID as of September 28, 2026 at 4:00 PM ET. All data is obtained from various sources and may not have been verified by broker or MLS GRID. Supplied Open House Information is subject to change without notice. All information should be independently reviewed and verified for accuracy. Properties may or may not be listed by the office/agent presenting the information.
All or a portion of the multiple listing information is provided by Stellar MLS, from a copyrighted compilation of listings. The compilation of listings and each individual listing are © 2026 Stellar MLS. All rights reserved.
Ryan Solberg, Broker · MaxLife Realty LLC · FL License #BK3354351 · Equal Housing Opportunity · Full disclaimer · DMCA