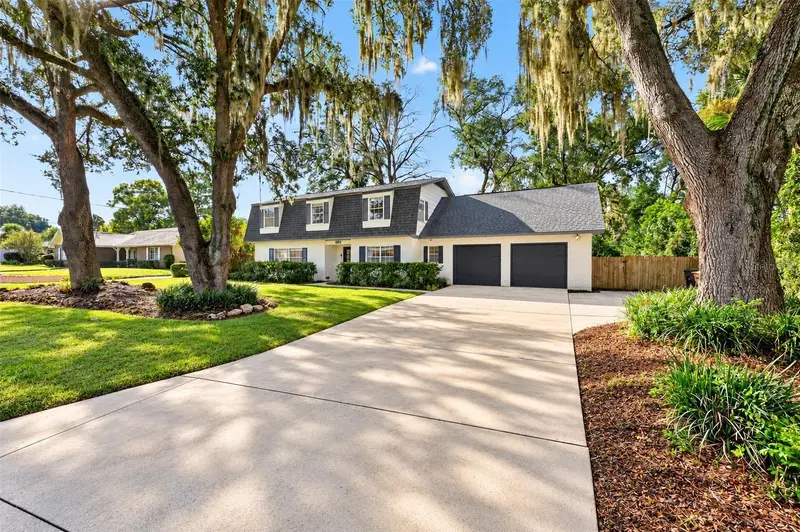

$349,900
2124 7th StreetOcala, FL 34470
Listing updated: October 15, 2026 at 11:07 AM ET
Listing courtesy of Premier Sotheby'S International Realty · Stacey Rollins · MLS #OM732794 · Pending · 352-509-6455Property type
Year built
Lot size
Price / sq ft
HOA dues
Days on market
Garage spaces
Flood zone
About this home
Under contract-accepting backup offers. Freshly updated and move-in ready, this spacious four-bedroom, 2.5-bath home offers more than 2,500 square feet in an established Northeast Ocala neighborhood just minutes from downtown. With multiple living spaces, a large, fenced backyard and significant recent improvements, this is a home worth seeing in person. Inside, the floor plan offers plenty of flexibility with a formal dining room, family room, den with fireplace and a sunroom overlooking the backyard. Hardwood flooring, updated LVP and carpeting complement the freshly painted interior, while generous closets and storage make the home as functional as it is comfortable. Major updates include a newer roof installed in 2022, new HVAC system with Lennox digital thermostat, fresh exterior paint and new garage door openers. A Whirlpool washer and dryer also convey with the home. Outside, the fully fenced backyard provides plenty of room for pets, entertaining or simply enjoying the Florida weather. A dedicated concrete pad is ready for a fire pit and seating area. The oversized two-car garage and attached tool shed/workshop provide additional storage and workspace rarely found at this price point. Location is another standout. Approximately one mile from Tuscawilla Park and Eighth Street Elementary and only 1.5 miles from downtown Ocala, the home offers convenient access to restaurants, shopping, parks and everyday amenities. The Appleton Museum, Jervey Gantt Park, AdventHealth Ocala and HCA Florida Ocala Hospital are also just a few miles away. With over 2,500 square feet, four bedrooms, multiple living areas, a fenced backyard, substantial updates and a convenient Northeast Ocala location, this home offers the space and versatility buyers are looking for. Put this one on your must-see list.
Estimated monthly payment
Estimate only. Taxes use the listing's reported amount where available; insurance is a Florida-average estimate. Your actual payment will vary — run a full calculation or talk to a lender.
Price & listing history16 days on market
- Status: PendingOct 15, 2026
- Listed$349,900Sep 28, 2026
Facts & features
- Property type
- Residential
- Sub type
- Single Family Residence
- Status
- Pending
- Days on market
- 16
- Subdivision
- Heritage Hills
- County
- Marion
- Year built
- 1968
- Living area
- 2,508 sq ft
- Price/sq ft
- $140
- Building area
- 3,318 sq ft (Public Records)
- Lot size
- 12,197 sq ft
- Lot category
- 1/4 to less than 1/2
- Flood zone
- X (12083C0528E)
- Garage
- 2 spaces
- Annual taxes
- $5,596 (2025)
- Parcel #
- 2830-016-003
- Zoning
- R1
- MLS #
- OM732794
Ask about this home
Have a question? Ask the broker directly.
Ryan Solberg answers personally — no call center, no spam. Your question goes straight to him.
Interior Details
- Bedrooms
- 4
- Full bathrooms
- 2
- Half bathrooms
- 1
- Flooring
- Hardwood
- Appliances
- Convection Oven, Cooktop, Dishwasher, Dryer, Exhaust Fan, Freezer, Gas Water Heater
- Interior features
- Ceiling Fans(s), PrimaryBedroom Upstairs, Thermostat
- Laundry
- Electric Dryer Hookup, Laundry Room, Washer Hookup
- Stories / Levels
- Two
- Direction faces
- North
- Fireplace
- Yes
Heating & Cooling
- Heating
- Electric, Natural Gas
- Cooling
- Central Air
Parking
- Garage spaces
- 2
- Attached garage
- Yes
HOA & Financial
- Total monthly fees
- None
- Total annual fees
- None
- CDD
- No
- Homestead exemption
- Yes
- Ownership
- Fee Simple
- Available for lease
- No
Exterior & Construction
- Exterior features
- Garden, Storage
- Construction materials
- Wood Siding
- Roof
- Shingle
- Foundation
- Slab
- Road surface
- Asphalt
Utilities
- Sewer
- Public Sewer
- Water source
- Public
- Utilities
- Electricity Connected, Natural Gas Connected, Public, Sewer Connected, Water Connected
Room Details
| Room | Level | Dimensions |
|---|---|---|
| Primary Bedroom | Second | 12x15 |
| Living Room | First | 16x13 |
| Kitchen | First | 10x10 |
| Bedroom 3 | Second | |
| Bedroom 2 | Second | 11x16 |
| Bonus Room | First | 10x26 |
Listing Details
- Listing date
- 2026-09-28
- On market date
- 2026-09-28
- Original list price
- $349,900
- Occupant type
- Vacant
- MLS area
- 34470 - Ocala
- Listing AOR
- Ocala - Marion
- Status changed
- 2026-10-15
- Tax legal description
- SEC 16 TWP 15 RGE 22 PLAT BOOK F PAGE 129 HERITAGE HILLS REPLAT BLK P LOT 3
Flood risk
Minimal-risk area outside the mapped floodplain. Flood insurance is optional and typically low-cost.
Source: FEMA flood zone reported on the listing. Confirm current designation at FEMA Flood Map Service Center.
Location
Directions
From state road 40, north on 25th Ave, left on 3rd st, right on 21st ave, right on 7th st, home is on your right.
More homes like this
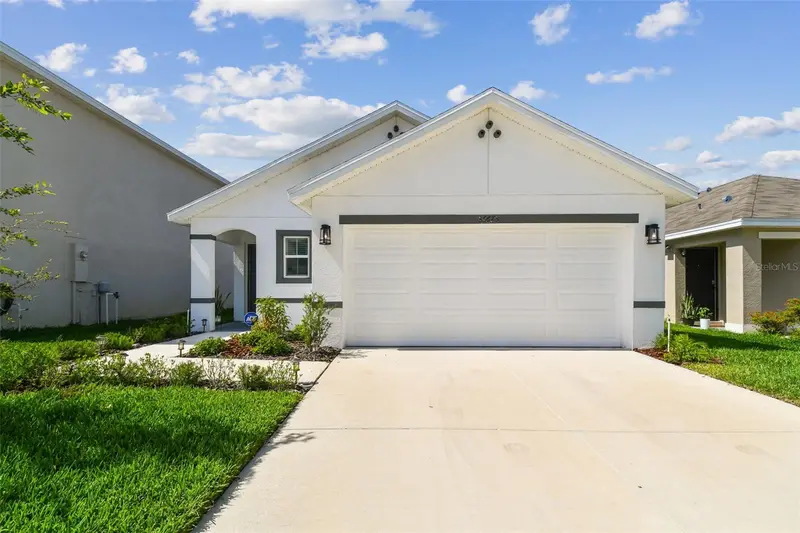
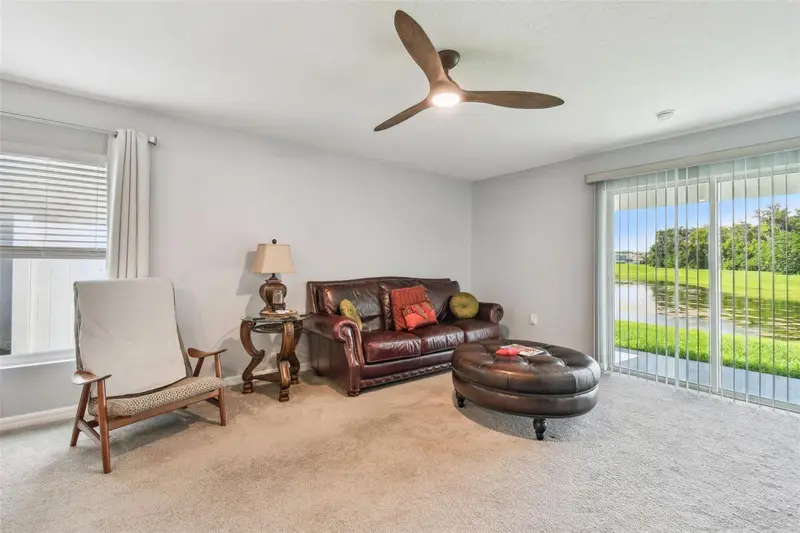
$299,900
36673 Spanish Rose Dr
Dade City, FL 33525
3 bd · 2 ba · 1,516 sqft
Heritage Hills
MLS ID #TB8384964, CHARLES RUTENBERG REALTY INC.
Listing provided by Stellar MLS

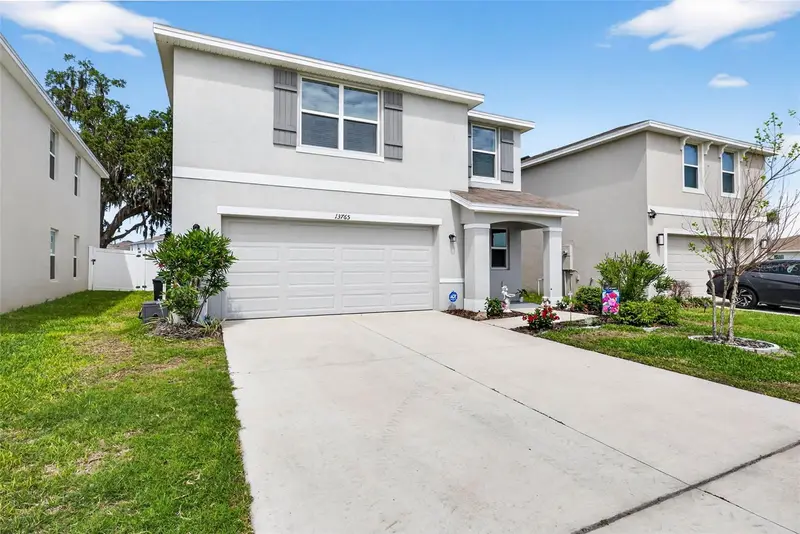
$315,000
13765 Whiskey Daisy Dr
Dade City, FL 33525
3 bd · 3 ba · 2,112 sqft
Heritage Hills
MLS ID #TB8495268, KELLER WILLIAMS TAMPA CENTRAL.
Listing provided by Stellar MLS
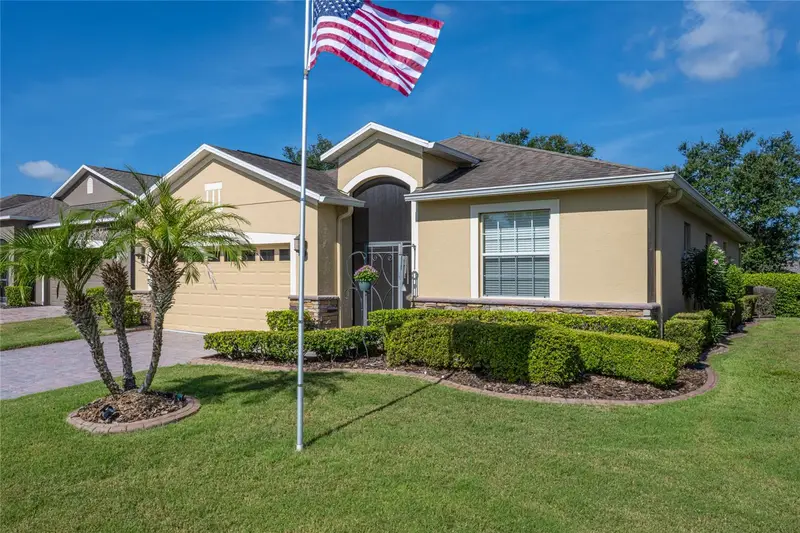
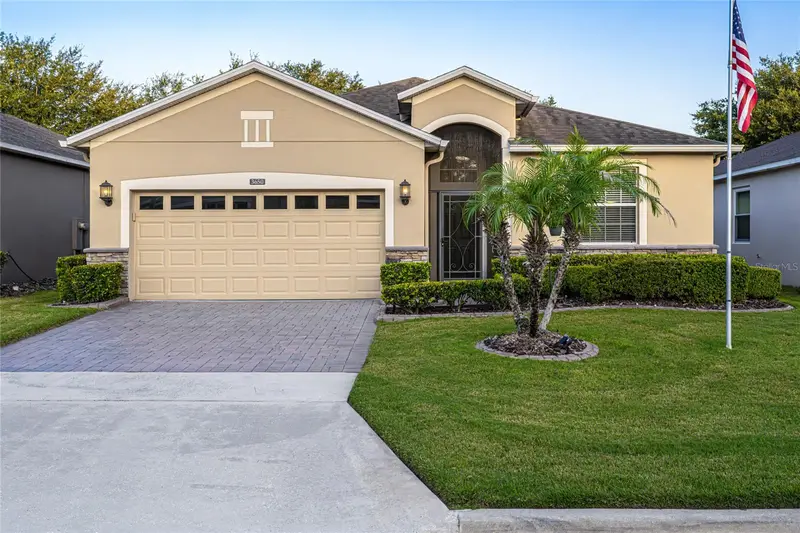
$367,900
4056 Serena Ln
Clermont, FL 34711
3 bd · 2 ba · 1,857 sqft
Heritage Hills
MLS ID #O6411326, WEICHERT, REALTORS-HALLMARK PR.
Listing provided by Stellar MLS
$384,000
3650 Limestone St
Clermont, FL 34711
3 bd · 2 ba · 1,677 sqft
Heritage Hills
MLS ID #O6433390, REAL BROKER, LLC.
Listing provided by Stellar MLS

Listings courtesy of Stellar MLS as distributed by MLS GRID
IDX information is provided exclusively for consumers’ personal, non-commercial use and may not be used for any purpose other than to identify prospective properties consumers may be interested in purchasing.
Based on information submitted to the MLS GRID as of October 15, 2026 at 11:07 AM ET. All data is obtained from various sources and may not have been verified by broker or MLS GRID. Supplied Open House Information is subject to change without notice. All information should be independently reviewed and verified for accuracy. Properties may or may not be listed by the office/agent presenting the information.
All or a portion of the multiple listing information is provided by Stellar MLS, from a copyrighted compilation of listings. The compilation of listings and each individual listing are © 2026 Stellar MLS. All rights reserved.
Ryan Solberg, Broker · MaxLife Realty LLC · FL License #BK3354351 · Equal Housing Opportunity · Full disclaimer · DMCA