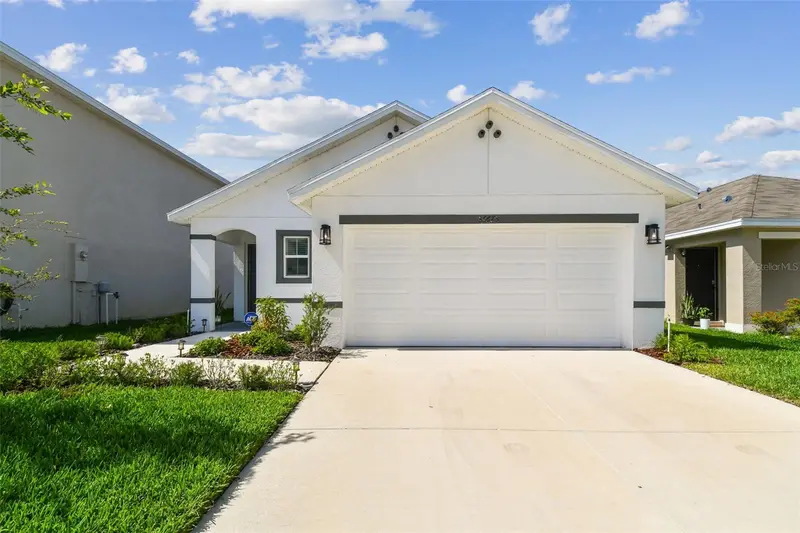


$299,900
36673 Spanish Rose DriveDade City, FL 33525
Listing updated: October 6, 2026 at 12:07 PM ET
Listing courtesy of Charles Rutenberg Realty Inc · Tracey McCaffrey · MLS #TB8384964 · Active · 727-538-9200Property type
Year built
Lot size
Price / sq ft
HOA dues
Days on market
Garage spaces
Flood zone
About this home
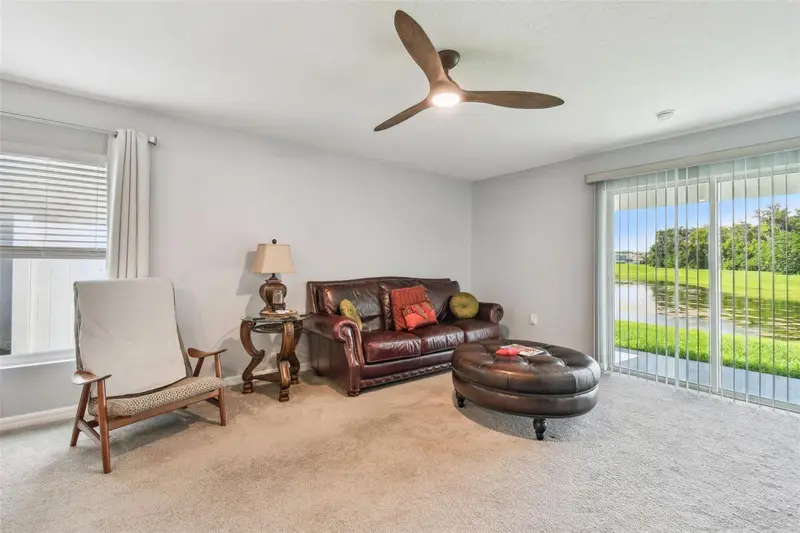
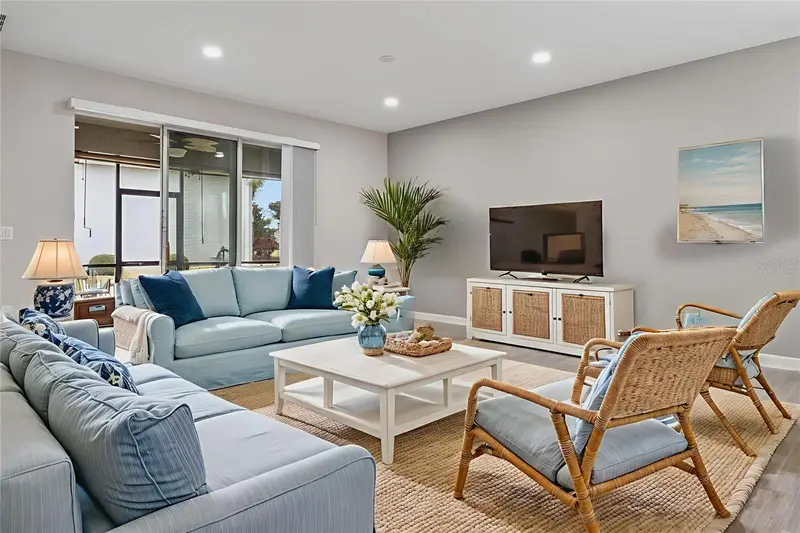
Amazing value meets an unmatched location with this incredible price on a premier Heritage Hills lot! Welcome home to this pristine, like-new 3-bedroom, 2-bathroom residence offering 1,516 square feet of perfectly designed, open-concept living space. Step inside to find a bright, modern interior featuring a seamless layout that connects the spacious living area to a chef-inspired kitchen complete with sleek granite countertops, stainless steel appliances, and an oversized pantry. The breakfast bar is perfect for casual meals as well as entertaining. A separate formal dining room offers bountiful space for dining with family and friends. The generous primary suite serves as your private retreat, boasting a vast walk-in closet and an en-suite bath. Transition effortlessly outside through sliding glass doors to your covered lanai—the ultimate spot to unwind, sip your morning coffee, and enjoy the beautiful Florida weather in your own backyard oasis. Built utilizing durable concrete block construction, this energy-efficient property comes equipped with smart home features. Situated in the rolling hills of Dade City, Heritage Hills offers a peaceful, rural atmosphere with a very low HOA and absolutely NO CDD fees! You are just 5 minutes from charming historic downtown shopping and local dining, while maintaining a quick, effortless commute down US-301 to Tampa. This turn-key gem is the perfect, worry-free match for a first-time home buyers or buyers looking to right size. USDA Financing may be available. Call for more details.
Estimated monthly payment
Estimate only. Taxes use the listing's reported amount where available; insurance is a Florida-average estimate. Your actual payment will vary — run a full calculation or talk to a lender.
Price & listing history499 days on market
- Status: ActiveOct 6, 2026
- Listed$334,900May 17, 2025
- Price reduced$299,900
Property Documents
Documents the listing agent has made public for this property. Free to view and download.
Facts & features
- Property type
- Residential
- Sub type
- Single Family Residence
- Status
- Active
- Days on market
- 499
- Subdivision
- Heritage Hills
- County
- Pasco
- Year built
- 2023
- Living area
- 1,516 sq ft
- Price/sq ft
- $198
- Building area
- 2,100 sq ft (Public Records)
- Lot size
- 4,400 sq ft
- Lot category
- 0 to less than 1/4
- Flood zone
- X (12101C0280F)
- Garage
- 2 spaces
- Annual taxes
- $5,092 (2024)
- Parcel #
- 21-24-33-0100-00A00-1170
- Zoning
- PDH1
- MLS #
- TB8384964
Ask about this home
Have a question? Ask the broker directly.
Ryan Solberg answers personally — no call center, no spam. Your question goes straight to him.
Interior Details
- Bedrooms
- 3
- Full bathrooms
- 2
- Flooring
- Carpet, Ceramic Tile
- Appliances
- Dishwasher, Dryer, Microwave, Range, Refrigerator, Washer
- Interior features
- Ceiling Fans(s), Eat-in Kitchen, Thermostat, Window Treatments
- Laundry
- Laundry Room
- Stories / Levels
- One
- Direction faces
- East
Heating & Cooling
- Heating
- Central
- Cooling
- Central Air
Parking
- Garage spaces
- 2
- Attached garage
- No
HOA & Financial
- HOA fee
- $66 / Monthly
- Monthly HOA
- $66/mo
- Total monthly fees
- $66/mo
- Total annual fees
- $798
- HOA name
- Condominium Associates/Jimena
- CDD
- No
- Homestead exemption
- Yes
- Min lease term
- No Minimum
- Listing terms
- Cash, Conventional, FHA, USDA Loan, VA Loan
- Ownership
- Fee Simple
- Available for lease
- Yes
- Lease restrictions
- Yes
- Additional lease restrictions
- Buyer/buyer's agent to contact property manager to verify lease restrictions
- Approval process
- Buyer and Buyer's agent to verify all HOA information
Exterior & Construction
- Exterior features
- Sidewalk
- Construction materials
- Block, Stucco
- Roof
- Shingle
- Foundation
- Slab
- Road surface
- Concrete
Utilities
- Sewer
- Public Sewer
- Water source
- Public
- Utilities
- Cable Available, Electricity Connected, Fire Hydrant, Phone Available, Public, Sewer Connected, Underground Utilities, Water Connected
Community
- Pets allowed
- Cats OK, Dogs OK
Schools
Letter grades: Florida DOE 2024–25 school grades (Orange, Seminole, Lake, Osceola, Brevard). Assigned schools from the listing agent — verify enrollment with the district.
Room Details
| Room | Level | Dimensions |
|---|---|---|
| Primary Bedroom | First | |
| Bathroom 2 | First | |
| Bathroom 3 | First | |
| Living Room | First | |
| Kitchen | First | |
| Dining Room | First |
Listing Details
- Listing date
- 2025-05-16
- On market date
- 2025-05-17
- Original list price
- $334,900
- Occupant type
- Owner
- MLS area
- 33525 - Dade City/Richland
- Listing AOR
- Suncoast Tampa
- Status changed
- 2026-10-06
- Tax legal description
- SUWANNEE LAKESIDE PHASES 2 AND 3 PB 87 PG 001 BLOCK A LOT 117
Flood risk
Minimal-risk area outside the mapped floodplain. Flood insurance is optional and typically low-cost.
Source: FEMA flood zone reported on the listing. Confirm current designation at FEMA Flood Map Service Center.
Location
Directions
FROM I-75, EXIT ONTO SR 52 E. GO 4.4 MILES. LEFT ON PROSPECT. AT LIGHT MAKE RIGHT BACK ON SR52. GO 2.4 MILES. LEFT ON ADAIR. GO .2 MILES. RIGHT ON SOUTHER MAGNOLIA THEN QUICK RIGHT ON SPANISH ROSE. HOUSE IS ON THE LEFT.
More homes like this

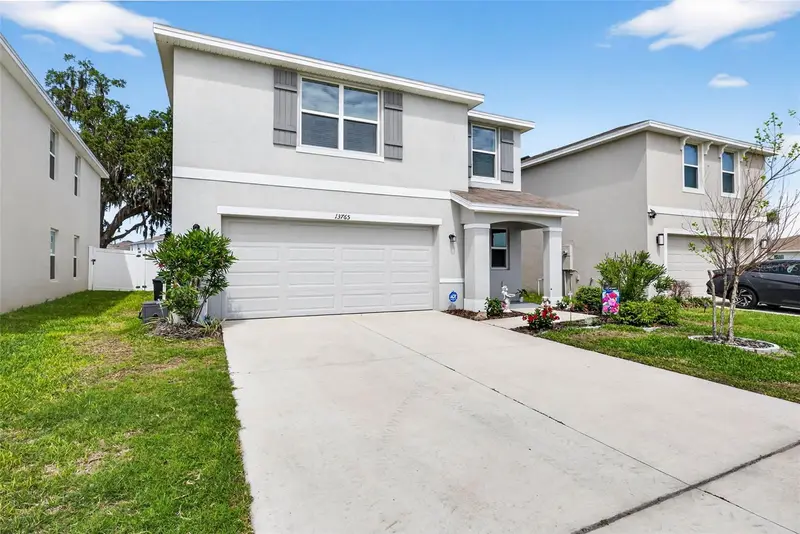
$315,000
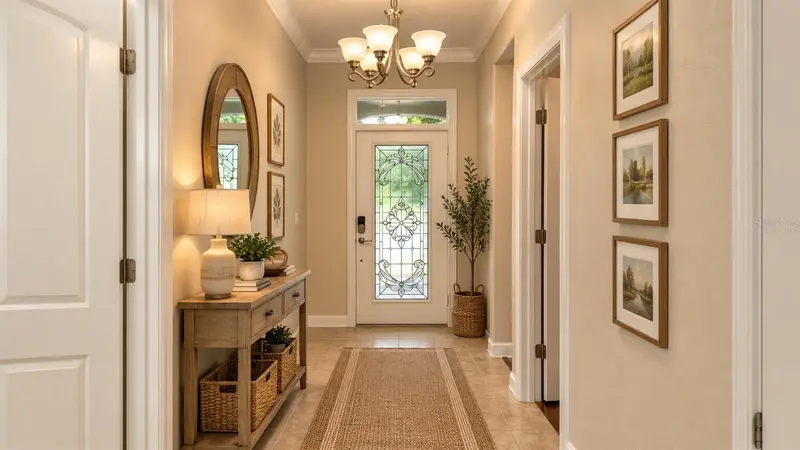
13765 Whiskey Daisy Dr
Dade City, FL 33525
3 bd · 3 ba · 2,112 sqft
Heritage Hills
MLS ID #TB8495268, KELLER WILLIAMS TAMPA CENTRAL.
Listing provided by Stellar MLS
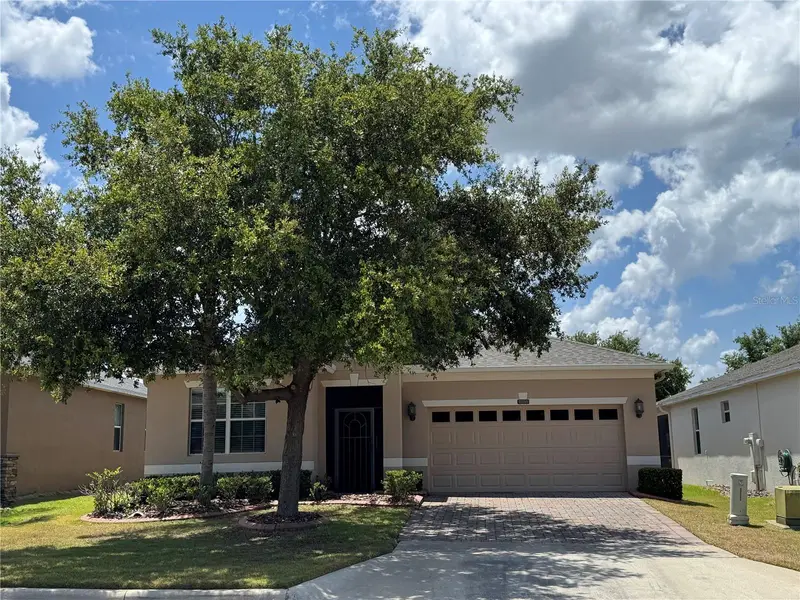
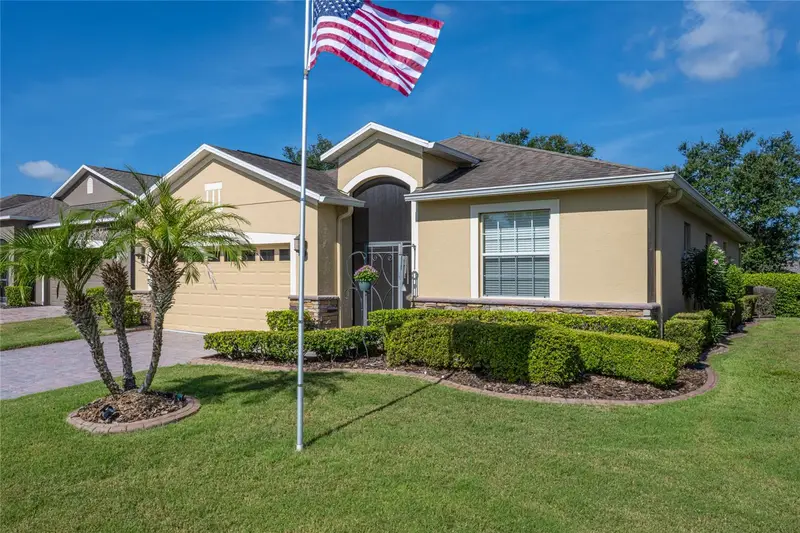
$367,900
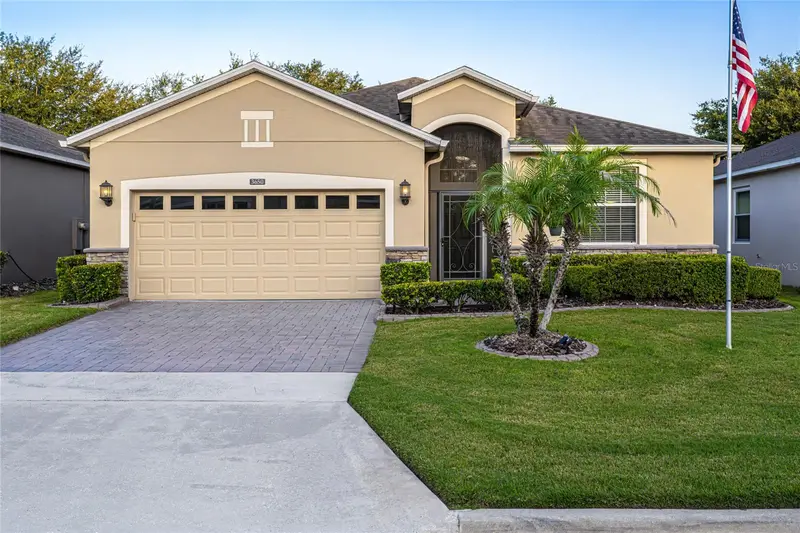
4056 Serena Ln
Clermont, FL 34711
3 bd · 2 ba · 1,857 sqft
Heritage Hills
MLS ID #O6411326, WEICHERT, REALTORS-HALLMARK PR.
Listing provided by Stellar MLS
$384,000
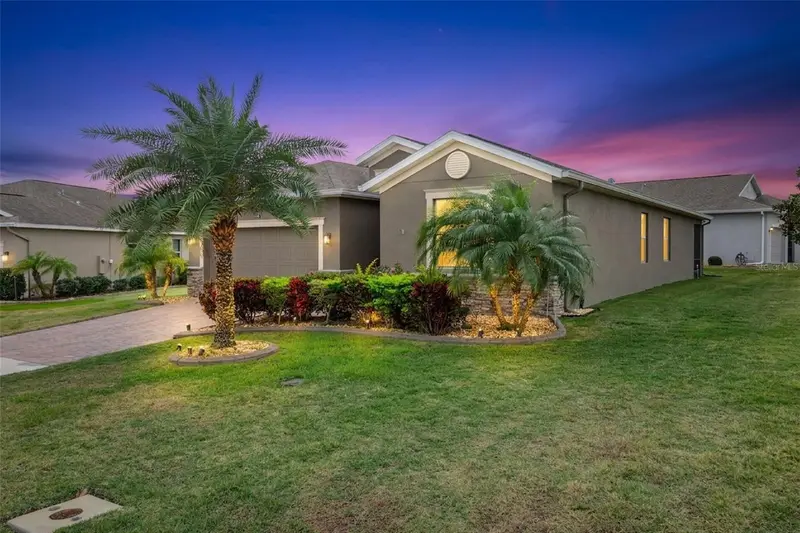
3650 Limestone St
Clermont, FL 34711
3 bd · 2 ba · 1,677 sqft
Heritage Hills
MLS ID #O6433390, REAL BROKER, LLC.
Listing provided by Stellar MLS
$420,000
3464 Embers Ln
Clermont, FL 34711
3 bd · 3 ba · 2,032 sqft
Heritage Hills
MLS ID #O6373998, BHHS FLORIDA REALTY.
Listing provided by Stellar MLS

Listings courtesy of Stellar MLS as distributed by MLS GRID
IDX information is provided exclusively for consumers’ personal, non-commercial use and may not be used for any purpose other than to identify prospective properties consumers may be interested in purchasing.
Based on information submitted to the MLS GRID as of October 6, 2026 at 12:07 PM ET. All data is obtained from various sources and may not have been verified by broker or MLS GRID. Supplied Open House Information is subject to change without notice. All information should be independently reviewed and verified for accuracy. Properties may or may not be listed by the office/agent presenting the information.
All or a portion of the multiple listing information is provided by Stellar MLS, from a copyrighted compilation of listings. The compilation of listings and each individual listing are © 2026 Stellar MLS. All rights reserved.
Ryan Solberg, Broker · MaxLife Realty LLC · FL License #BK3354351 · Equal Housing Opportunity · Full disclaimer · DMCA