
$729,000
4349 Packard Avenue
St Cloud, FL 34772
Listing updated: September 26, 2026 at 6:51 AM ET
Listing courtesy of East Park Realty Llc · Racquel Schroeder · MLS #S5158190 · Active · 321-624-5780Property type
Year built
Lot size
Price / sq ft
HOA dues
Day on market
Garage spaces
Flood zone
About this home
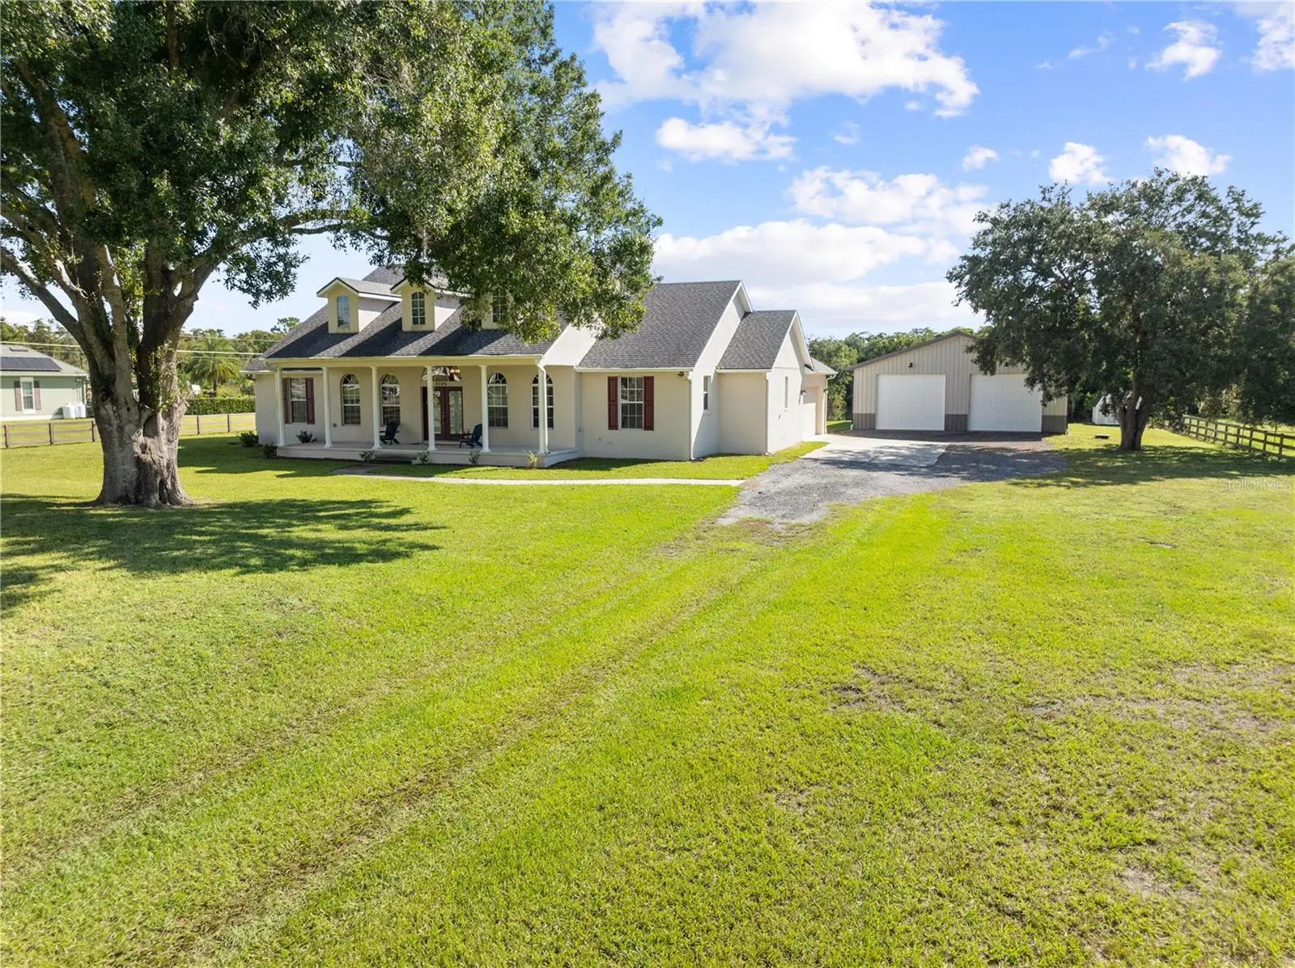
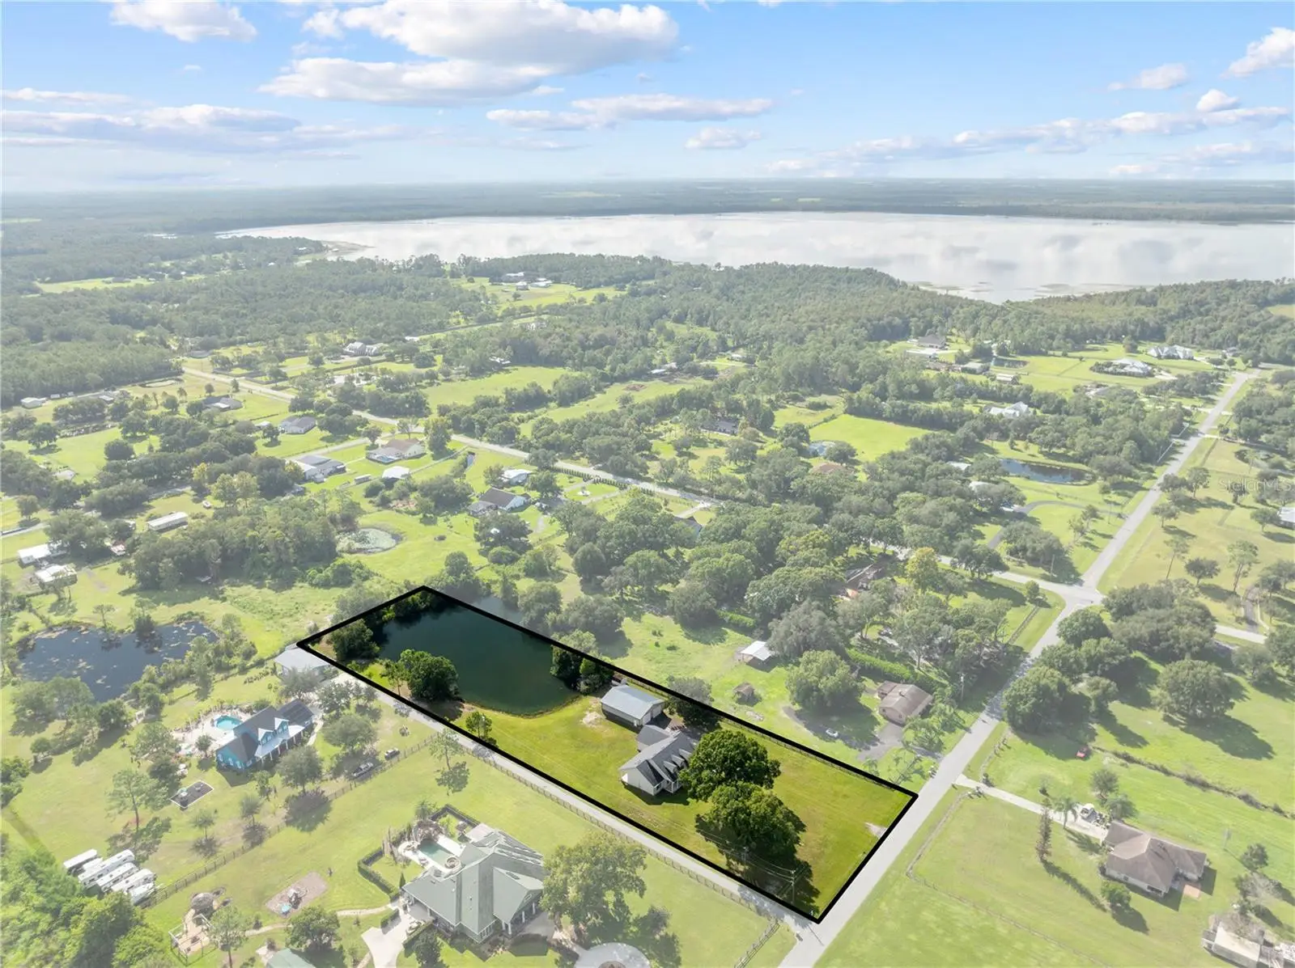
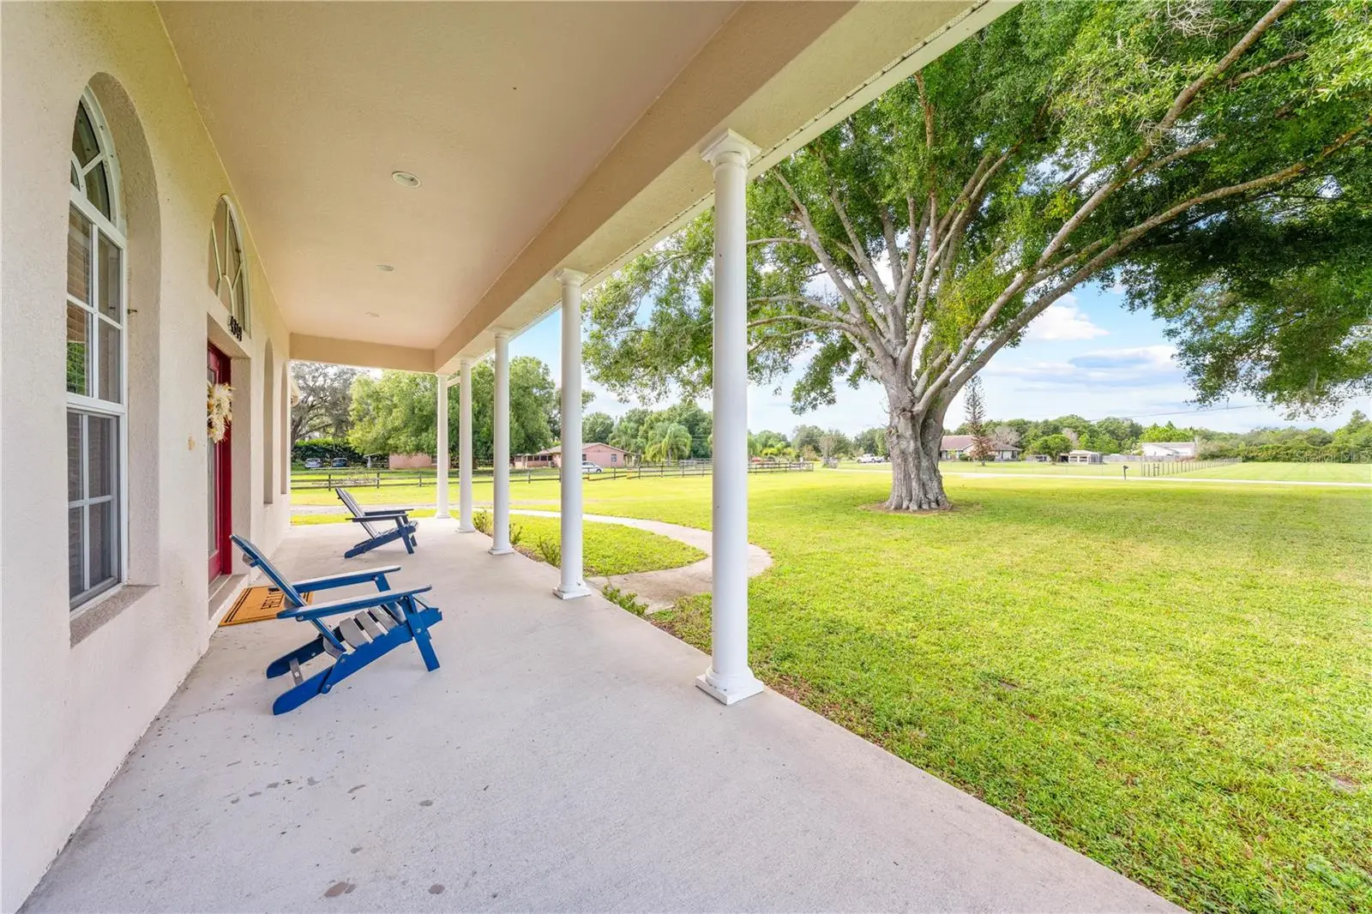
HUGE 36x48 DETACHED GARAGE | 2.44 ACRES | NO HOA Welcome to 4349 Packard Ave in St. Cloud—an updated 3-bedroom, 2.5-bath home on 2.44± acres with no HOA and a spring-fed pond great for fishing. The west-facing home is designed for Florida living, with a covered front porch for sunsets, a spacious rear porch for sunrises and rocket launches, decorative columns, and double frosted-glass entry doors that bring in natural light. Inside, wood-look plank tile flooring runs throughout a comfortable split floor plan featuring tray ceilings, ceiling fans in the bedrooms, pocket doors, a formal dining room with French doors, a breakfast nook, breakfast bar, interior laundry, and a guest half bath. The kitchen offers granite counters, stainless appliances, custom cabinetry with decorative molding, plate and glass display racks, pull-out drawers, and a large pantry with a pocket door. The primary suite includes a walk-in closet and an ensuite bath with double granite vanities, a walk-in shower, a private water closet, and a linen closet. Major updates include a new roof (2022), HVAC (2022), water heater (2022), plus a water system. Outside you will find a side-entry attached garage, gutters and downspouts, well and septic, and a 2023 shed and 36' x 48' metal detached garage with 60-amp service, prewired. Flood Zone X. Conveniently located with easy access to Florida’s Turnpike and SR 417, putting Orlando International Airport, shopping, restaurants, beaches, and Central Florida attractions within reach. A rare mix of acreage, updates, and usable outbuildings—come see this St. Cloud property. MAKE SURE TO SEE THE FLOOR PLANS AND WALK THROUGH VIDEOS THEN SCHEDULE A TIME TO SEE IN PERSON.
Estimated monthly payment
Estimate only. Taxes use the listing's reported amount where available; insurance is a Florida-average estimate. Your actual payment will vary — run a full calculation or talk to a lender.
Price & listing history1 days on market
- Status: ActiveSep 26, 2026
- Listed$729,000Sep 25, 2026
- Price increased$729,000
Property Documents
Documents the listing agent has made public for this property. Free to view and download.
Facts & features
- Property type
- Residential
- Sub type
- Single Family Residence
- Status
- Active
- Days on market
- 1
- Subdivision
- S L & I C
- County
- Osceola
- Year built
- 2008
- Living area
- 1,951 sq ft
- Price/sq ft
- $374
- Building area
- 3,247 sq ft (Public Records)
- Lot size
- 106,286 sq ft
- Lot category
- 2 to less than 5
- Flood zone
- X (12097C0270G)
- Garage
- 6 spaces
- Annual taxes
- $6,268 (2025)
- Parcel #
- 06-27-31-4950-0001-1185
- Zoning
- ORM2
- MLS #
- S5158190
Ask about this home
Have a question? Ask the broker directly.
Ryan Solberg answers personally — no call center, no spam. Your question goes straight to him.
Interior Details
- Bedrooms
- 3
- Full bathrooms
- 2
- Half bathrooms
- 1
- Flooring
- Ceramic Tile
- Appliances
- Disposal, Dryer, Electric Water Heater, Exhaust Fan, Microwave, Range, Range Hood, Refrigerator, Washer, Water Softener
- Interior features
- Ceiling Fans(s), Coffered Ceiling(s), Eat-in Kitchen, High Ceilings, In Wall Pest System, Kitchen/Family Room Combo, Open Floorplan, Primary Bedroom Main Floor, Solid Surface Counters, Solid Wood Cabinets, Split Bedroom, Stone Counters, Thermostat, Tray Ceiling(s), Vaulted Ceiling(s), Walk-In Closet(s), Window Treatments
- Laundry
- Inside, Laundry Room
- Stories / Levels
- One
- Direction faces
- West
Heating & Cooling
- Heating
- Central, Electric
- Cooling
- Central Air
Parking
- Garage spaces
- 6
- Attached garage
- Yes
- Parking features
- Garage Door Opener, Garage Faces Side, Oversized
HOA & Financial
- Total monthly fees
- $0/mo
- Total annual fees
- $0
- CDD
- No
- Homestead exemption
- Yes
- Min lease term
- 7 Months
- Listing terms
- Cash, Conventional, FHA, VA Loan
- Ownership
- Fee Simple
- Available for lease
- Yes
- Lease restrictions
- No
- Additional lease restrictions
- PLEASE REFER TO LOCAL ZONING FOR GUIDELINES.
Exterior & Construction
- Exterior features
- Private Mailbox, Rain Gutters, Storage
- Construction materials
- Block, Cement Siding, Stucco
- Roof
- Shingle
- Foundation
- Slab
- Waterfront
- Yes
- Water access
- Yes
- Water view
- Yes
- Road surface
- Asphalt, Paved
Utilities
- Sewer
- Septic Tank
- Water source
- Well
- Utilities
- BB/HS Internet Available, Cable Available, Cable Connected, Electricity Available, Electricity Connected, Phone Available, Water Available, Water Connected
Community
- Pets allowed
- Yes
Room Details
| Room | Level | Dimensions |
|---|---|---|
| Living Room | First | 16x19 |
| Kitchen | First | 12x12 |
| Dinette | First | 12x19 |
| Primary Bedroom | First | 17x12 |
| Bedroom 2 | First | 13x14 |
| Bedroom 3 | First | 13x15 |
| Dining Room | First | 13x11 |
| Laundry | First | 10x5 |
| Foyer | First | 7x8 |
| Balcony/Porch/Lanai | First | 47x11 |
| Primary Bathroom | First | 8x18 |
| Bathroom 2 | First | 6x9 |
| Bathroom 3 | First | 5x7 |
Listing Details
- Listing date
- 2026-09-25
- On market date
- 2026-09-25
- Original list price
- $729,000
- Occupant type
- Owner
- MLS area
- 34772 - St Cloud (Narcoossee Road)
- Listing AOR
- Osceola
- Status changed
- 2026-09-26
- Tax legal description
- S L & I C PB B PG 32 N 1/2 OF LOT 118
Flood risk
Minimal-risk area outside the mapped floodplain. Flood insurance is optional and typically low-cost.
Source: FEMA flood zone reported on the listing. Confirm current designation at FEMA Flood Map Service Center.
Location
Directions
FROM DEER RUN RD., TURN SOUTH ON TO PACKARD AVENUE. HOME WILL BE ON THE LEFT WITH SIGN IN YARD.
More homes like this
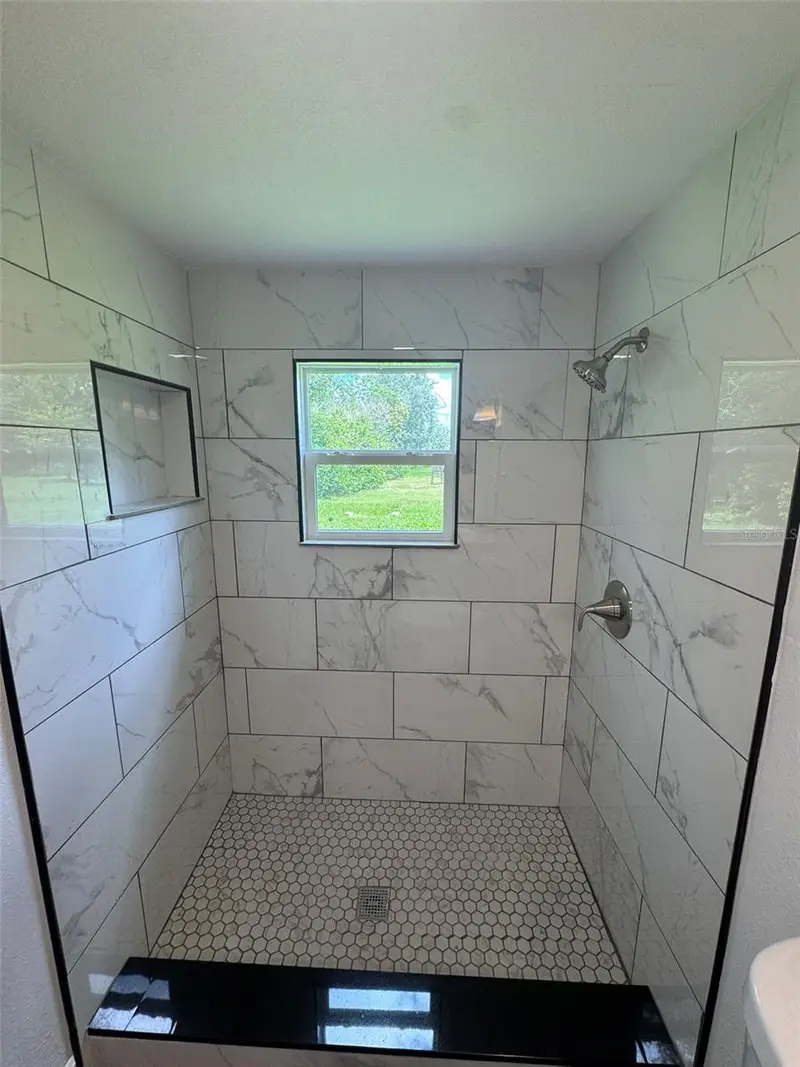
$217,000
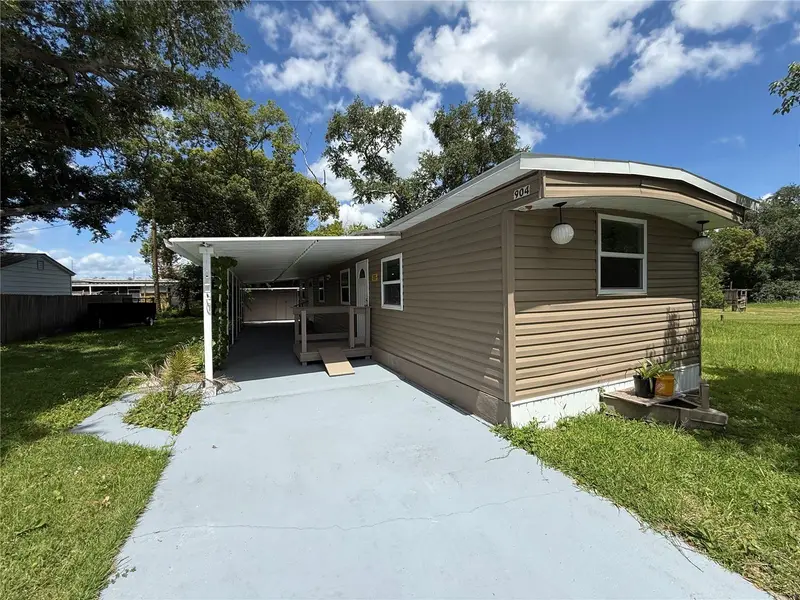
904 Robinson Ave
St Cloud, FL 34769
2 bd · 1 ba · 672 sqft
S L & I C
MLS ID #S5153666, LA ROSA REALTY LLC.
Listing provided by Stellar MLS
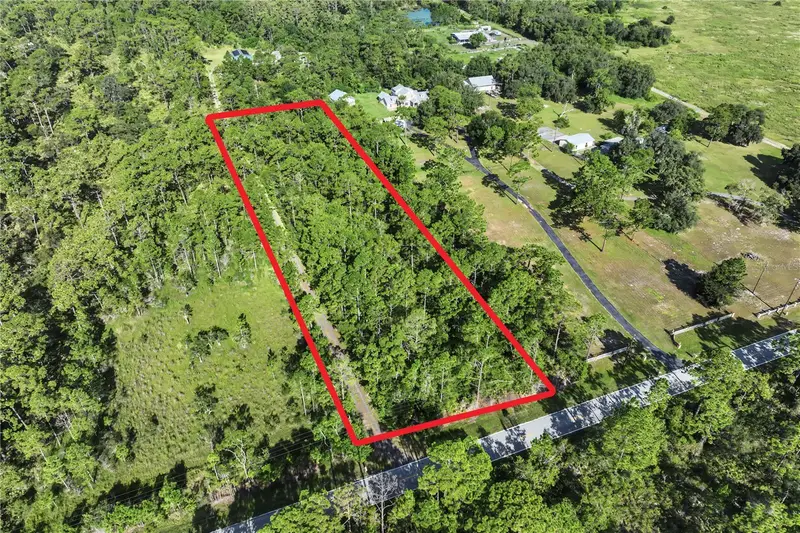
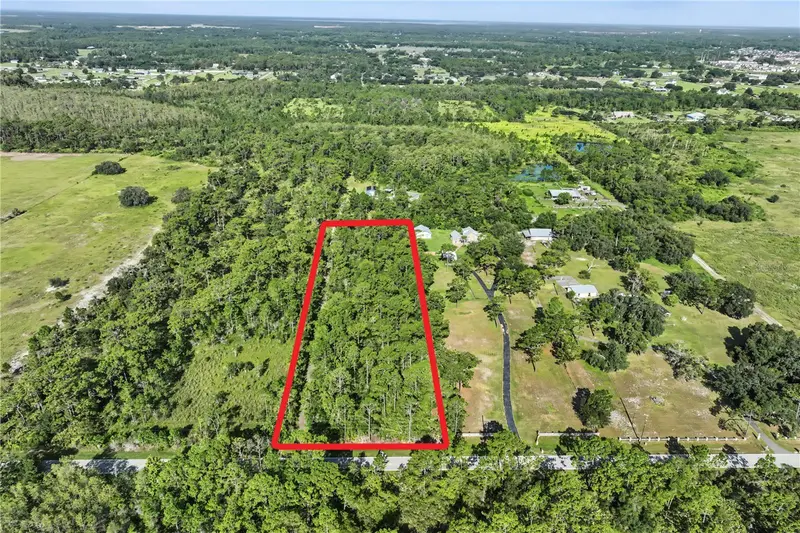
$220,000
0 Lake Gentry Rd
St Cloud, FL 34772
2.15 acres
S L & I C
MLS ID #O6436513, HOMEVEST REALTY.
Listing provided by Stellar MLS
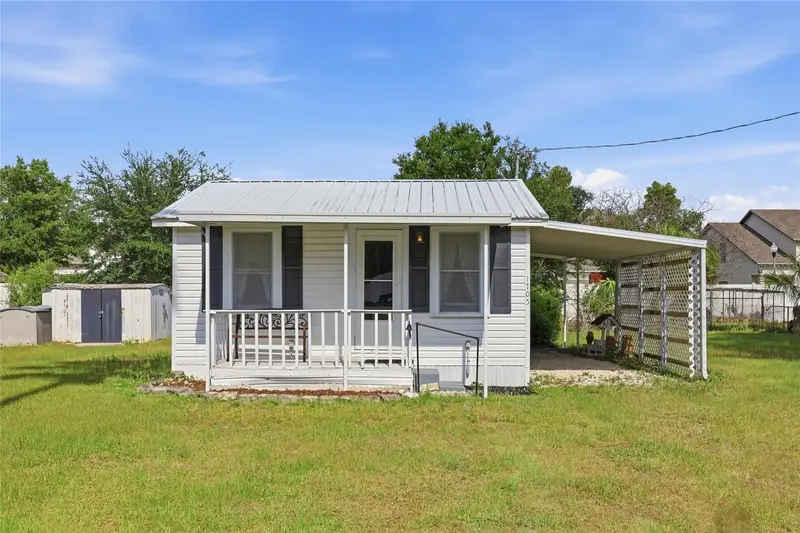
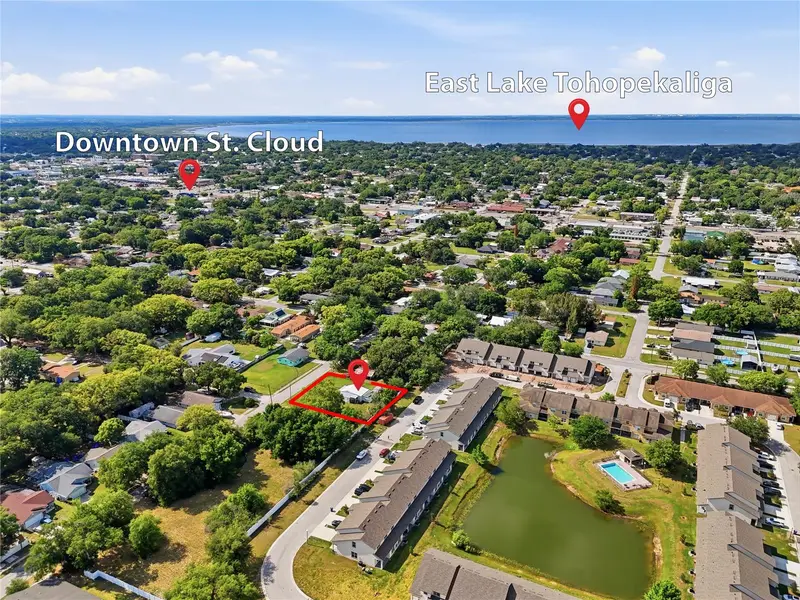
$225,000
1705 Delaware Ave
St Cloud, FL 34769
1 bd · 1 ba · 700 sqft
S L & I C
MLS ID #O6402701, EXP REALTY LLC.
Listing provided by Stellar MLS
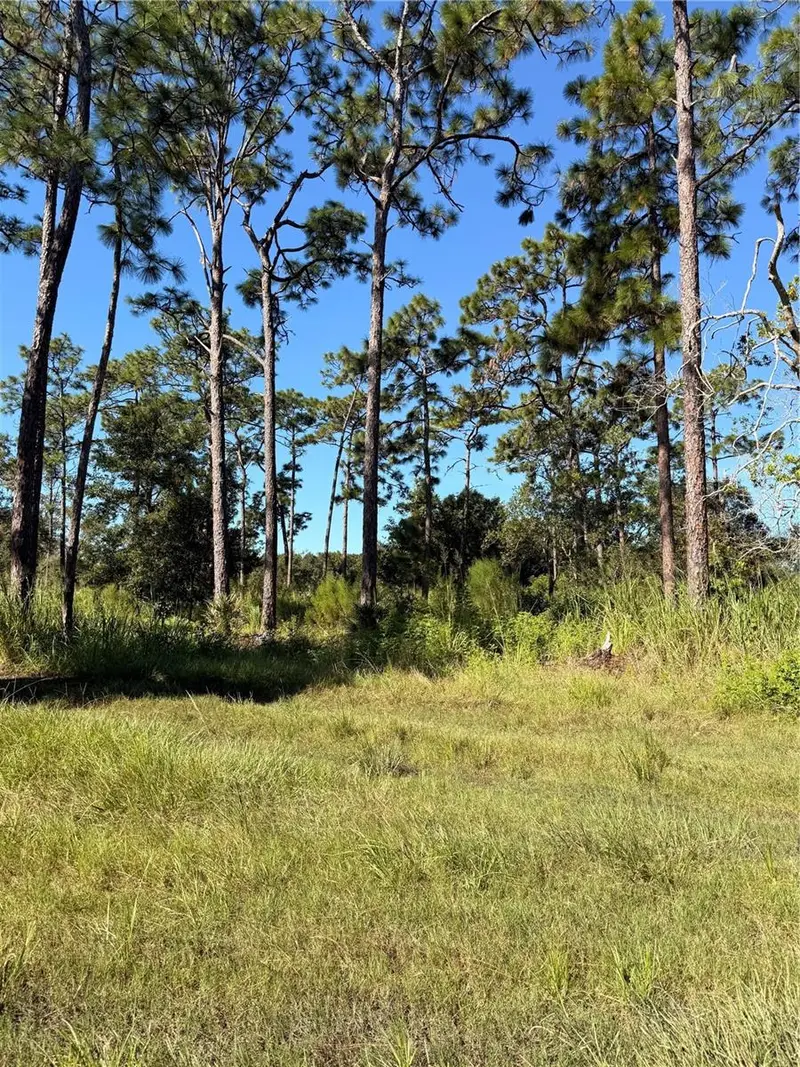
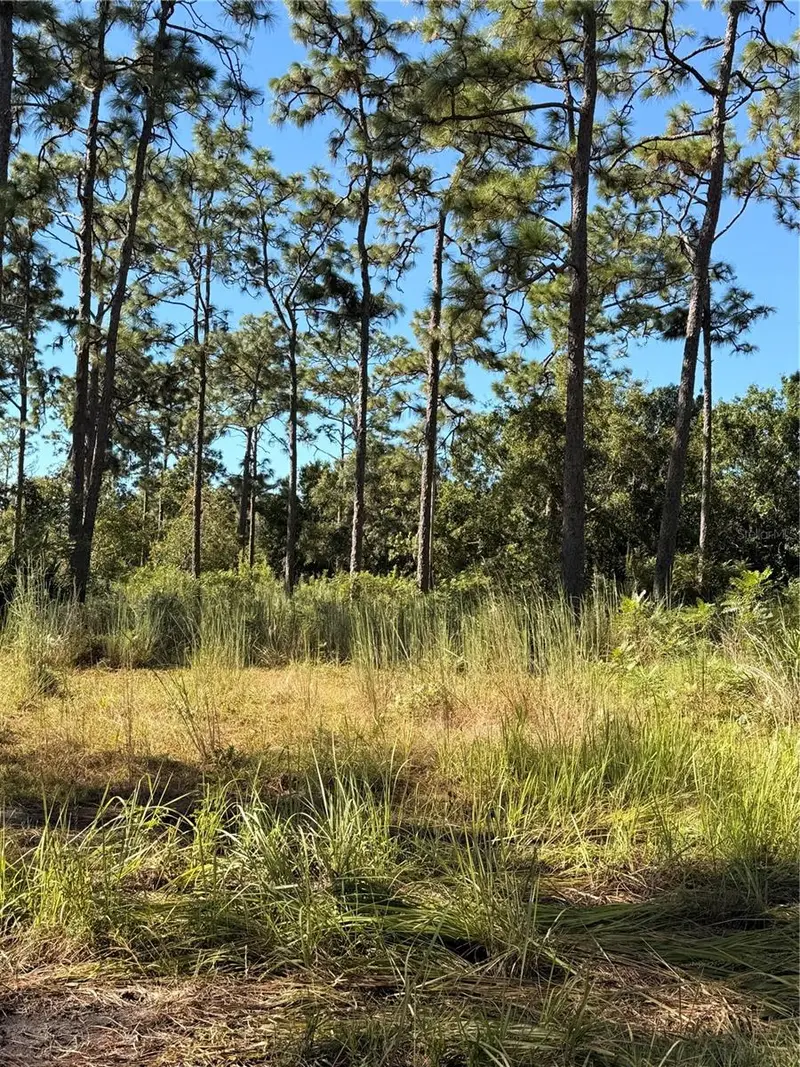
$250,999
Pow Mia Memorial Dr
St Cloud, FL 34772
2.01 acres
S L & I C
MLS ID #O6443359, HOMETRUST REALTY GROUP.
Listing provided by Stellar MLS

Listings courtesy of Stellar MLS as distributed by MLS GRID
IDX information is provided exclusively for consumers’ personal, non-commercial use and may not be used for any purpose other than to identify prospective properties consumers may be interested in purchasing.
Based on information submitted to the MLS GRID as of September 26, 2026 at 6:51 AM ET. All data is obtained from various sources and may not have been verified by broker or MLS GRID. Supplied Open House Information is subject to change without notice. All information should be independently reviewed and verified for accuracy. Properties may or may not be listed by the office/agent presenting the information.
All or a portion of the multiple listing information is provided by Stellar MLS, from a copyrighted compilation of listings. The compilation of listings and each individual listing are © 2026 Stellar MLS. All rights reserved.
Ryan Solberg, Broker · MaxLife Realty LLC · FL License #BK3354351 · Equal Housing Opportunity · Full disclaimer · DMCA