
$424,900
8190 Olive Brook DriveWesley Chapel, FL 33545
Listing updated: October 1, 2026 at 3:56 PM ET
Listing courtesy of King & Associates Real Estate Llc · King Sommers, III · MLS #TB8551577 · Active · 352-458-0291Property type
Year built
Lot size
Price / sq ft
HOA dues
Days on market
Garage spaces
Flood zone
About this home
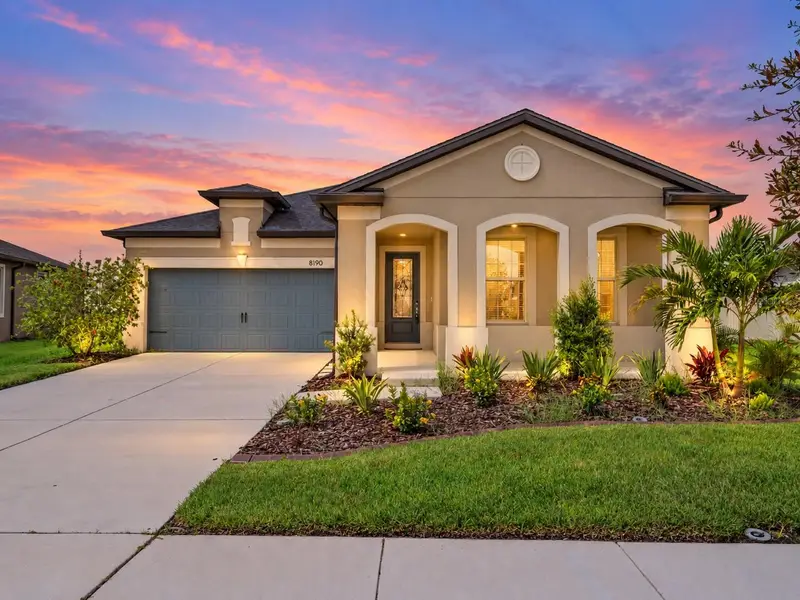
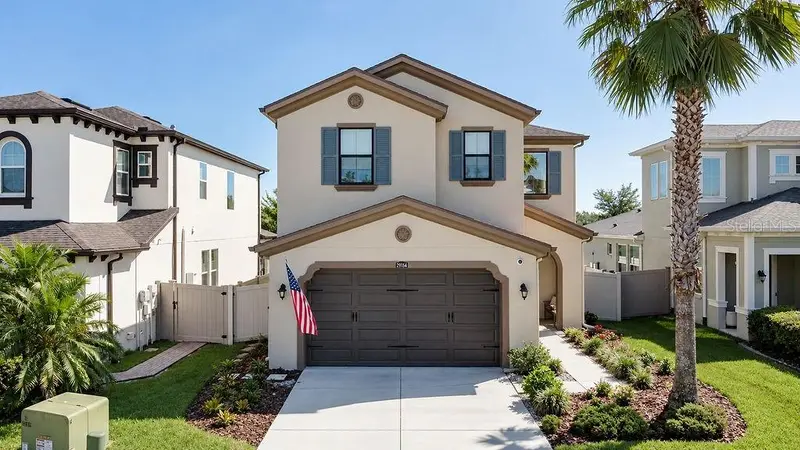
This is the Epperson Lagoon home that refuses to feel builder-basic. Set behind the gates in Wesley Chapel’s most recognized lagoon community, this 4 bedroom, 2 bath, 2 car garage home was built in 2018 and has been beautifully refreshed with custom cosmetic updates, stylish lighting, and thoughtful details that give every room a more finished, personal feel. A large covered front porch, sidewalk-lined streets, welcoming landscaping, and attractive architectural details create a warm arrival before the home opens into a bright, cohesive interior. Luxury vinyl plank flooring runs throughout most of the home, while wainscoting, decorative molding, and updated fixtures bring character to spaces that already feel open and inviting. The main living area connects the living room, dining space, and kitchen in one polished layout filled with natural light. In the living room, an updated ceiling fan with chandelier lighting adds a memorable focal point, while the dining area continues the custom feel with its own chandelier and sliding glass doors leading to the screened lanai with paver flooring. The kitchen brings an elevated style with stainless steel KitchenAid appliances, including a built-in oven and microwave, dishwasher, and refrigerator. A cooktop beneath the range hood gives the space a clean designer look, while granite countertops, a central island, tile backsplash, pantry storage, and a dedicated desk nook keep the kitchen as functional as it is beautiful. Chandelier pendant lights over the island complete the look with just the right amount of drama. Privately split from the secondary bedrooms, the primary suite includes an oversized walk-in closet and a luxurious ensuite bathroom with dual sinks, a private water closet, and an expansive walk-in shower with bench seating. Bedroom 2 is accessed through double doors and includes built-in closet organizers, making it a great option for a bedroom or office. Down the hall, Bedroom 3 sits near the second full bathroom with a tub/shower combination, while Bedroom 4 is placed in its own area near the laundry room for added guest privacy. The washer and dryer are included! Out back, the covered and screened lanai gives you a comfortable place to relax, dine outside, or enjoy a slower start to the morning. When you are ready for the full Epperson experience, the Lagoon is just minutes away with crystal-blue water, sandy beaches, cabanas, paddle boarding, kayaking, obstacle course activities, live music, seasonal events, resident-only gatherings, and more. The Epperson HOA fee includes cable and UltraFi high-speed internet. Located about 10 minutes from KRATE, 35 minutes north of Downtown Tampa, 45 minutes from Tampa International Airport, and approximately 90 minutes from Orlando and Walt Disney World, this gated Epperson home brings custom style, community amenities, and a standout Wesley Chapel location together in one impressive package. Call today to schedule your private showing!
Estimated monthly payment
Estimate only. Taxes use the listing's reported amount where available; insurance is a Florida-average estimate. Your actual payment will vary — run a full calculation or talk to a lender.
Price & listing history6 days on market
- Status: ActiveSep 25, 2026
- Listed$424,900Sep 25, 2026
Facts & features
- Property type
- Residential
- Sub type
- Single Family Residence
- Status
- Active
- Days on market
- 6
- Subdivision
- Epperson Ranch South Ph 1e-2
- County
- Pasco
- Year built
- 2018
- Living area
- 2,000 sq ft
- Price/sq ft
- $212
- Building area
- 2,757 sq ft (Public Records)
- Lot size
- 7,351 sq ft
- Lot category
- 0 to less than 1/4
- Flood zone
- X (12101C0268F)
- Garage
- 2 spaces
- Annual taxes
- $9,382 (2025)
- Parcel #
- 27-25-20-0080-02000-0020
- Zoning
- MPUD
- MLS #
- TB8551577
Ask about this home
Have a question? Ask the broker directly.
Ryan Solberg answers personally — no call center, no spam. Your question goes straight to him.
Interior Details
- Bedrooms
- 4
- Full bathrooms
- 2
- Flooring
- Luxury Vinyl, Tile
- Appliances
- Built-In Oven, Cooktop, Dishwasher, Dryer, Microwave, Range Hood, Refrigerator, Washer
- Interior features
- Ceiling Fans(s), Eat-in Kitchen, High Ceilings, Kitchen/Family Room Combo, Open Floorplan, Primary Bedroom Main Floor, Split Bedroom, Stone Counters, Tray Ceiling(s), Walk-In Closet(s)
- Laundry
- Inside, Laundry Room
- Stories / Levels
- One
- Direction faces
- Southeast
Heating & Cooling
- Heating
- Central
- Cooling
- Central Air
Parking
- Garage spaces
- 2
- Attached garage
- Yes
HOA & Financial
- HOA fee
- $261 / Quarterly
- Monthly HOA
- $87/mo
- Total monthly fees
- $125/mo
- Total annual fees
- $1,496
- HOA name
- Colette Fuller- Castle Group
- CDD
- Yes
- Min lease term
- 6 Months
- Listing terms
- Cash, Conventional, FHA, VA Loan
- Ownership
- Fee Simple
- Available for lease
- Yes
- Lease restrictions
- Yes
- Additional lease restrictions
- Leases are to be for no less than 6 months. Property may not be leased more than 1X/Year. Buyer must verify all restrictions.
- Approval process
- Must submit a copy of the proposed lease, application, and fee to the association for approval. Buyer must verify all restrictions and processes.
Exterior & Construction
- Exterior features
- Lighting, Rain Gutters, Sidewalk
- Construction materials
- Block, Stucco
- Roof
- Shingle
- Foundation
- Slab
- Road surface
- Paved
Utilities
- Sewer
- Public Sewer
- Water source
- Public
- Utilities
- BB/HS Internet Available, Electricity Connected, Public, Sewer Connected, Water Connected
Community
- Pets allowed
- Number Limit
Schools
Letter grades: Florida DOE 2024–25 school grades (Orange, Seminole, Lake, Osceola, Brevard). Assigned schools from the listing agent — verify enrollment with the district.
Room Details
| Room | Level | Dimensions |
|---|---|---|
| Living Room | First | 14x20 |
| Kitchen | First | 16x9 |
| Dining Room | First | 10x11 |
| Primary Bedroom | First | 11x14 |
| Bedroom 2 | First | 13x13 |
| Bedroom 3 | First | 10x11 |
| Bedroom 4 | First | 10x9 |
Listing Details
- Listing date
- 2026-09-25
- On market date
- 2026-09-25
- Original list price
- $424,900
- Occupant type
- Vacant
- MLS area
- 33545 - Wesley Chapel
- Listing AOR
- Suncoast Tampa
- Status changed
- 2026-09-25
- Tax legal description
- EPPERSON RANCH SOUTH PHASE 1E-2 PB 74 PG 123 BLOCK 20 LOT 2
Flood risk
Minimal-risk area outside the mapped floodplain. Flood insurance is optional and typically low-cost.
Source: FEMA flood zone reported on the listing. Confirm current designation at FEMA Flood Map Service Center.
Location
Directions
From I-75; Exit onto Overpass Road East. Turn right onto Sandbay Ridge Drive. Turn right onto Olive Brook Drive. Home will be on your right.
More homes like this
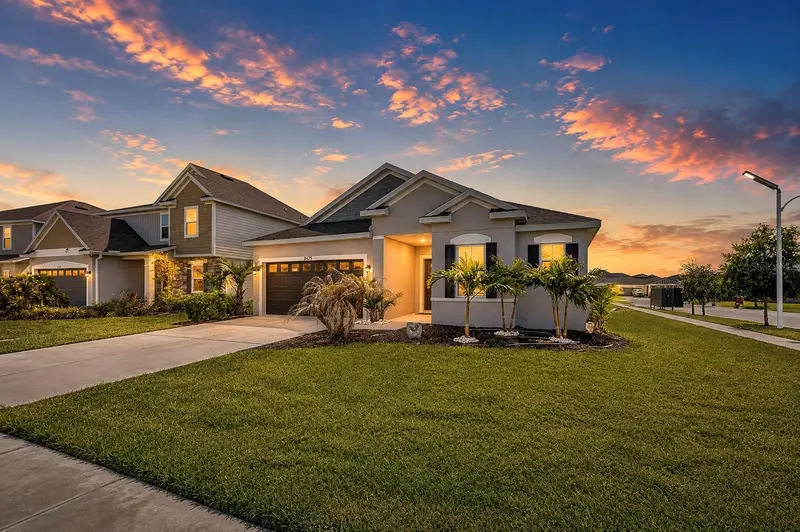
$409,900
8325 Olive Brook Dr
Wesley Chapel, FL 33545
3 bd · 2 ba · 2,010 sqft
Epperson Ranch South Ph 1e-2
MLS ID #TB8524332, COLDWELL BANKER REALTY.
Listing provided by Stellar MLS
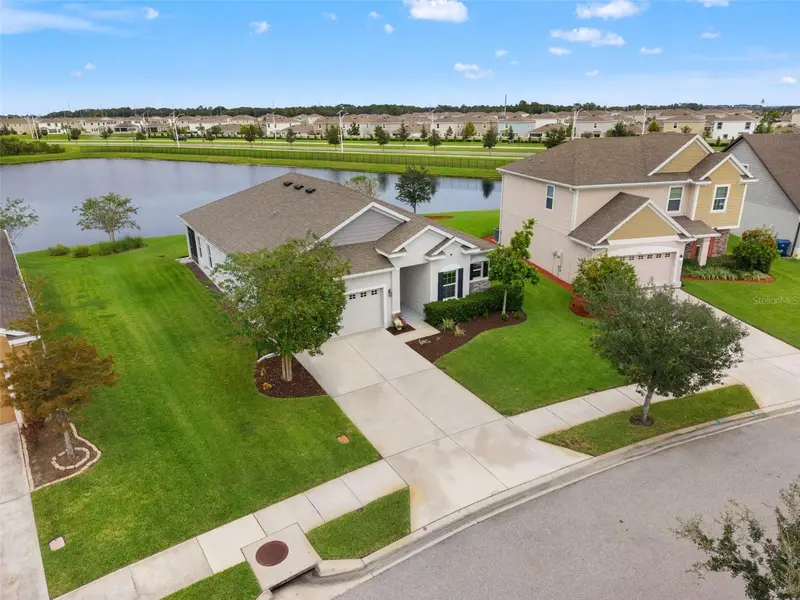
$422,000
8232 Olive Brook Dr
Wesley Chapel, FL 33545
3 bd · 2 ba · 1,998 sqft
Epperson Ranch South Ph 1e-2
MLS ID #TB8557007, FRANK ALBERT REALTY.
Listing provided by Stellar MLS
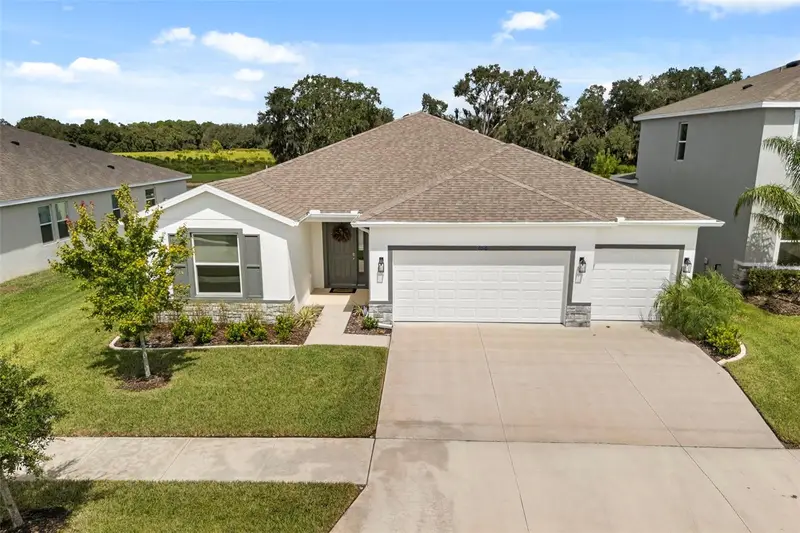
$489,000
6016 Wandering Willow Dr
Wesley Chapel, FL 33545
4 bd · 3 ba · 2,557 sqft
Avalon Park West-North Ph 2 4 5
MLS ID #TB8550185, KELLER WILLIAMS REALTY AT THE LAKES.
Listing provided by Stellar MLS
$619,900
29164 Perilli Pl
Wesley Chapel, FL 33543
4 bd · 3 ba · 2,495 sqft
Estancia Ph 1d
MLS ID #TB8556326, LPT REALTY, LLC.
Listing provided by Stellar MLS

Listings courtesy of Stellar MLS as distributed by MLS GRID
IDX information is provided exclusively for consumers’ personal, non-commercial use and may not be used for any purpose other than to identify prospective properties consumers may be interested in purchasing.
Based on information submitted to the MLS GRID as of October 1, 2026 at 3:56 PM ET. All data is obtained from various sources and may not have been verified by broker or MLS GRID. Supplied Open House Information is subject to change without notice. All information should be independently reviewed and verified for accuracy. Properties may or may not be listed by the office/agent presenting the information.
All or a portion of the multiple listing information is provided by Stellar MLS, from a copyrighted compilation of listings. The compilation of listings and each individual listing are © 2026 Stellar MLS. All rights reserved.
Ryan Solberg, Broker · MaxLife Realty LLC · FL License #BK3354351 · Equal Housing Opportunity · Full disclaimer · DMCA