
$282,000
7536 Bobcat PointFloral City, FL 34436
Listing updated: November 2, 2026 at 12:12 PM ET
Listing courtesy of Sellstate Ngr-Inverness · Katie Hensley · MLS #OM732789 · Active · 352-387-2383Property type
Year built
Lot size
Price / sq ft
HOA dues
Days on market
Garage spaces
Flood zone
About this home
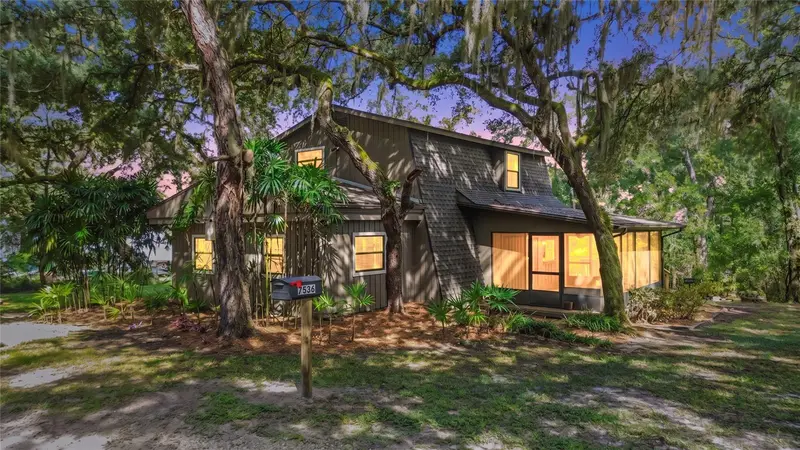
This charming 2-story waterfront home is full of character, reflecting a unique and inviting personality throughout its design and features. Situated on a generous .82-acre lot in a serene area adorned with classic Old Florida landscaping and bamboo, it offers 3 bedrooms and 2 bathrooms perfect for peaceful waterfront living. Highlights include a brand new wooden deck and dock ideal for outdoor relaxation, an oversized screened porch, and a spacious detached garage with an additional carport. Inside, a captivating spiral staircase adds distinctive charm, leading up to an upstairs screened balcony with picturesque water views. Recent upgrades include a roof replacement in 2025 and a new drain field installed in 2026, ensuring worry-free living. With its peaceful surroundings, ample space, and unique character, this property also presents an excellent opportunity as an income-producing Airbnb.Take advantage of this rare opportunity to own a distinctive waterfront property in a peaceful setting.
Estimated monthly payment
Estimate only. Taxes use the listing's reported amount where available; insurance is a Florida-average estimate. Your actual payment will vary — run a full calculation or talk to a lender.
Price & listing history143 days on market
- Status: ActiveSep 25, 2026
- Listed$282,000Sep 25, 2026
Facts & features
- Property type
- Residential
- Sub type
- Single Family Residence
- Status
- Active
- Days on market
- 143
- Cumulative DOM
- 143
- Subdivision
- Old Oaks Unit 02 Unrec
- County
- Citrus
- Year built
- 1981
- Living area
- 1,452 sq ft
- Price/sq ft
- $194
- Building area
- 1,574 sq ft (Public Records)
- Lot size
- 35,681 sq ft
- Lot category
- 1/2 to less than 1
- Flood zone
- AE (12017C0388D)
- Garage
- 2 spaces
- Annual taxes
- $3,197 (2025)
- Parcel #
- 21E-20S-17-0000-1A000-1030
- Zoning
- CLRMH
- MLS #
- OM732789
Ask about this home
Have a question? Ask the broker directly.
Ryan Solberg answers personally — no call center, no spam. Your question goes straight to him.
Interior Details
- Bedrooms
- 3
- Full bathrooms
- 2
- Flooring
- Carpet, Tile
- Appliances
- Dishwasher, Dryer, Electric Water Heater, Microwave, Range, Range Hood, Washer
- Interior features
- Ceiling Fans(s), Eat-in Kitchen, Open Floorplan, PrimaryBedroom Upstairs, Walk-In Closet(s)
- Laundry
- Laundry Room
- Stories / Levels
- Two
- Direction faces
- South
Heating & Cooling
- Heating
- Heat Pump
- Cooling
- Central Air
Parking
- Garage spaces
- 2
- Attached garage
- No
- Carport
- Yes
HOA & Financial
- Total monthly fees
- None
- Total annual fees
- None
- CDD
- No
- Min lease term
- No Minimum
- Listing terms
- Cash, Conventional
- Ownership
- Fee Simple
- Available for lease
- Yes
- Lease restrictions
- No
Exterior & Construction
- Exterior features
- Balcony, Lighting, Storage
- Construction materials
- Frame, Wood Siding
- Roof
- Shingle
- Foundation
- Slab
- Waterfront
- Yes
- Water access
- Yes
- Water view
- Yes
- Road surface
- Dirt
Utilities
- Sewer
- Septic Tank
- Water source
- Public
- Utilities
- BB/HS Internet Available, Electricity Connected
Schools
Letter grades: Florida DOE 2024–25 school grades (Orange, Seminole, Lake, Osceola, Brevard). Assigned schools from the listing agent — verify enrollment with the district.
Room Details
| Room | Level | Dimensions |
|---|---|---|
| Living Room | 14.6x25.6 | |
| Dining Room | 14.1x13.4 | |
| Kitchen | 9x12.2 | |
| Laundry | 4.1x7.1 | |
| Primary Bedroom | 11.4x17.11 | |
| Primary Bathroom | 5.8x12.9 | |
| Bedroom 2 | 14.6x11.8 | |
| Bedroom 3 | 12.3x20.3 | |
| Bathroom 2 | 8.1x7.6 |
Listing Details
- Listing date
- 2026-09-25
- On market date
- 2026-09-25
- Original list price
- $282,000
- Occupant type
- Vacant
- MLS area
- 34436 - Floral City
- Listing AOR
- Ocala - Marion
- Status changed
- 2026-09-25
- Tax legal description
- OLD OAKS UNIT 3 UNREC SUB LOTS 103 & 104: COM AT NW COR OF NW1/4 OF NE1/4 OF SEC 17-20-21 TN S 0 DEG 01M 40S W AL W LN OF NW1/4 OF NE1/4 498.11 FT TO PT ON N R/W LN OF CTY RD TN AL R/W LN THE FOLLOWING COURSES AND DIST: N 82 DEG 49M 40S E 241.69 FT T N S 75 DEG 13M 50S E 28.23 FT TN LEAVING R/W LN N 13 DEG 48M 40S E 272.94 FT TO P.C. OF CURVE CONCAVED SELY HAVING CENT ANGLE OF 81 DEG 15M 10S AND RAD OF 84.94 FT TN NELY AL ARC OF CURVE 91.25 FT TO POB (CHORD BEARING AND DIST BETWEEN PTS BEING N 44 DEG 35M 13S E 86.92 FT) TN NEL Y AL ARC OF CURVE 29.21 FT TO P.T. OF CURVE (CHORD BEARING A ND DIST BETWEEN PTS N 85 DEG 12M 48S E 29.06 FT) TN S 84 DE G 56M 10S E 44.02 FT TO P.C. OF CUL-DE-SAC CONCAVED NWLY HAV ING CENT ANGLE OF 300 DEG AND RAD
Flood risk
FEMA Special Flood Hazard Area (1% annual-chance / “100-year” floodplain). Flood insurance is generally required by mortgage lenders.
Source: FEMA flood zone reported on the listing. Confirm current designation at FEMA Flood Map Service Center.
Location
Directions
From US Hwy 41 S, turn left on E Orange Ave (48), turn left on E Trails End Road, turn right on E Trails End Road, turn left on S Bobcat Point. Home is on the left.
More homes like this
$350,000
7545 S Old Oaks Dr, Floralcity Fl 34436
Floral City, FL 34436
2,658 sqft · 2.11 ac
MLS ID #CC846834, CENTURY 21 J.W.MORTON R.E..
Listing provided by Stellar MLS
$425,000
11641 E Salmon Dr, Floralcity Fl 34436
Floral City, FL 34436
3 bd · 2 ba · 2,452 sqft
MLS ID #CC854498, ERA AMERICAN SUNCOAST REALTY.
Listing provided by Stellar MLS
$374,000
3238 S Rose Ave, Inverness Fl 34450
Inverness, FL 34450
3 bd · 2 ba · 1,757 sqft
MLS ID #CC857810, TOP PERFORMANCE REAL EST. CONS.
Listing provided by Stellar MLS
$395,000
2820 S Circle Dr, Inverness Fl 34450
Inverness, FL 34450
4 bd · 3 ba · 2,172 sqft
MLS ID #CC857739, ERA AMERICAN SUNCOAST REALTY.
Listing provided by Stellar MLS

Listings courtesy of Stellar MLS as distributed by MLS GRID
IDX information is provided exclusively for consumers’ personal, non-commercial use and may not be used for any purpose other than to identify prospective properties consumers may be interested in purchasing.
Based on information submitted to the MLS GRID as of November 2, 2026 at 12:12 PM ET. All data is obtained from various sources and may not have been verified by broker or MLS GRID. Supplied Open House Information is subject to change without notice. All information should be independently reviewed and verified for accuracy. Properties may or may not be listed by the office/agent presenting the information.
All or a portion of the multiple listing information is provided by Stellar MLS, from a copyrighted compilation of listings. The compilation of listings and each individual listing are © 2026 Stellar MLS. All rights reserved.
Ryan Solberg, Broker · MaxLife Realty LLC · FL License #BK3354351 · Equal Housing Opportunity · Full disclaimer · DMCA