$374,000
3238 Rose AvenueInverness, FL 34450
Listing updated: November 2, 2026 at 7:38 PM ET
 Listing courtesy of Top Performance Real Est. Cons · Judy Long · MLS #CC857810 · Active · 352-794-6010
Property type
Year built
Lot size
Price / sq ft
HOA dues
Days on market
Garage spaces
Flood zone
About this home
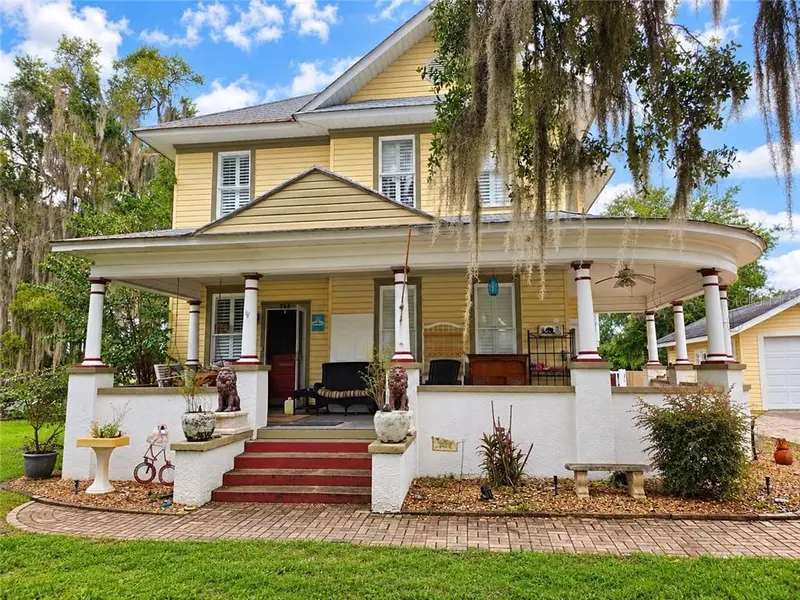
UPDATED HOME WITH FULLY FENCED YARD! Welcome home to this beautifully maintained family home designed for comfortable living and effortless entertaining and features a desirable split-bedroom floor plan offering comfort & privacy for family & guests. From the minute you arrive, this home provides a warm welcome with lovely curb appeal and beautiful, mature landscaping. Step inside from the front porch to the formal living room with a bay window, that brings in plenty of natural light, that flows into the dining area where sliders lead to the lanai with a view of the fenced back yard. The redesigned & updated kitchen is sure to impress offering an abundance of soft-close cabinetry, quartz counter tops, SS appliances, a coffee bar area and a breakfast bar. The cozy family room features a gas fireplace. The master suite features an updated bath with a walk-in shower. The fenced back yard showcases mature fruit trees and a utility shed to hold your tools and toys. Located a short drive from downtown Inverness, the county seat, where you can enjoy charming shops, local dining & community events. Downtown Inverness is also home to Liberty Park located on the shores of Lake Henderson and connected to the Withlacoochee State Trail. The park features walking paths, playground, gazebo, restrooms, pavilion and hosts community events. Come enjoy the Florida lifestyle in this friendly hometown atmosphere.
Estimated monthly payment
Estimate only. Taxes use the listing's reported amount where available; insurance is a Florida-average estimate. Your actual payment will vary — run a full calculation or talk to a lender.
Price & listing history50 days on market
- Status: ActiveSep 13, 2026
- Listed$374,000Sep 13, 2026
Facts & features
- Property type
- Residential
- Sub type
- Single Family Residence
- Status
- Active
- Days on market
- 50
- County
- Citrus
- Year built
- 1989
- Living area
- 1,757 sq ft
- Price/sq ft
- $213
- Building area
- 2,618 sq ft (Public Records)
- Lot size
- 21,765 sq ft
- Lot category
- 1/2 to less than 1
- Flood zone
- X
- Garage
- 2 spaces
- Annual taxes
- $1,095 (2025)
- Parcel #
- 1794404
- Zoning
- CLR
- MLS #
- CC857810
Ask about this home
Have a question? Ask the broker directly.
Ryan Solberg answers personally — no call center, no spam. Your question goes straight to him.
Interior Details
- Bedrooms
- 3
- Full bathrooms
- 2
- Flooring
- Tile, Luxury Vinyl
- Appliances
- Dishwasher, Disposal, Microwave Hood, Range, Refrigerator, Water Softener Owned
- Interior features
- Solid Surface Counters, Open Floorplan, Pull Down Stairs, Split Bedroom, Walk-In Closet(s)
- Laundry
- Inside, Sink
- Direction faces
- East
Heating & Cooling
- Heating
- Electric, Heat Pump
- Cooling
- Central Air
Parking
- Garage spaces
- 2
- Attached garage
- Yes
- Parking features
- Driveway
HOA & Financial
- Homestead exemption
- Yes
- Listing terms
- Cash, Conventional
Exterior & Construction
- Exterior features
- Rain Gutters, Lighting
- Construction materials
- Stucco, Block
- Roof
- Shingle
- Foundation
- Slab
- Road surface
- Paved
Utilities
- Sewer
- Septic Tank
- Water source
- Well
Schools
Letter grades: Florida DOE 2024–25 school grades (Orange, Seminole, Lake, Osceola, Brevard). Assigned schools from the listing agent — verify enrollment with the district.
Room Details
| Room | Level | Dimensions |
|---|---|---|
| Great Room | 13x18 | |
| Dining Room | 10x12 | |
| Kitchen | 14x15 | |
| Family Room | 13x16 | |
| Primary Bedroom | 11x15 | |
| Bedroom 1 | 11x14 | |
| Bedroom 1 | 10x11 | |
| Laundry | 6x7 | |
| Balcony/Porch/Lanai | 10x26 |
Listing Details
- Listing date
- 2026-09-13
- On market date
- 2026-09-13
- Original list price
- $374,000
- Occupant type
- Owner
- Listing AOR
- Ocala - Marion
- Status changed
- 2026-09-13
- Tax legal description
- SEVEN LAKES PARK PB 3 PG 37 LOT 6 BLK C
Flood risk
Minimal-risk area outside the mapped floodplain. Flood insurance is optional and typically low-cost.
Source: FEMA flood zone reported on the listing. Confirm current designation at FEMA Flood Map Service Center.
Location
Directions
From HWY 44 to HWY 41 S , L on Eden, R on Old Floral City Rd, L on E. Sandpiper curves into S. Canal Rd, R on E. Regency Row, L on S. Jean Ave, R on E Newport Ln, r on S Rose to home on R
More homes like this
$549,900
414 Lake St, Inverness Fl 34450
Inverness, FL 34450
5 bd · 4 ba · 3,154 sqft
MLS ID #CC857858, BHHS-FLORIDA SHOWCASE PROPERTIES.
Listing provided by Stellar MLS
$575,000
3072 S Cygnet Ter, Inverness Fl 34450
Inverness, FL 34450
3 bd · 3 ba · 2,730 sqft
MLS ID #CC852716, CENTURY 21 J.W.MORTON R.E..
Listing provided by Stellar MLS
$350,000
7545 S Old Oaks Dr, Floralcity Fl 34436
Floral City, FL 34436
2,658 sqft · 2.11 ac
MLS ID #CC846834, CENTURY 21 J.W.MORTON R.E..
Listing provided by Stellar MLS
$225,000
13510 E Shawnee Trail, Inverness Fl 34450
Inverness, FL 34450
23 acres
MLS ID #CC820005, ERA AMERICAN SUNCOAST REALTY INC..
Listing provided by Stellar MLS

Listings courtesy of Stellar MLS as distributed by MLS GRID
IDX information is provided exclusively for consumers’ personal, non-commercial use and may not be used for any purpose other than to identify prospective properties consumers may be interested in purchasing.
Based on information submitted to the MLS GRID as of November 2, 2026 at 7:38 PM ET. All data is obtained from various sources and may not have been verified by broker or MLS GRID. Supplied Open House Information is subject to change without notice. All information should be independently reviewed and verified for accuracy. Properties may or may not be listed by the office/agent presenting the information.
All or a portion of the multiple listing information is provided by Stellar MLS, from a copyrighted compilation of listings. The compilation of listings and each individual listing are © 2026 Stellar MLS. All rights reserved.
Ryan Solberg, Broker · MaxLife Realty LLC · FL License #BK3354351 · Equal Housing Opportunity · Full disclaimer · DMCA