
$478,000
100 Via Rosa Court
Debary, FL 32713
Listing updated: October 2, 2026 at 6:49 AM ET
Listing courtesy of Keller Williams Winter Park · Logan Coon · MLS #O6444281 · Active · 407-545-6430Property type
Year built
Lot size
Price / sq ft
HOA dues
Day on market
Garage spaces
Flood zone
About this home
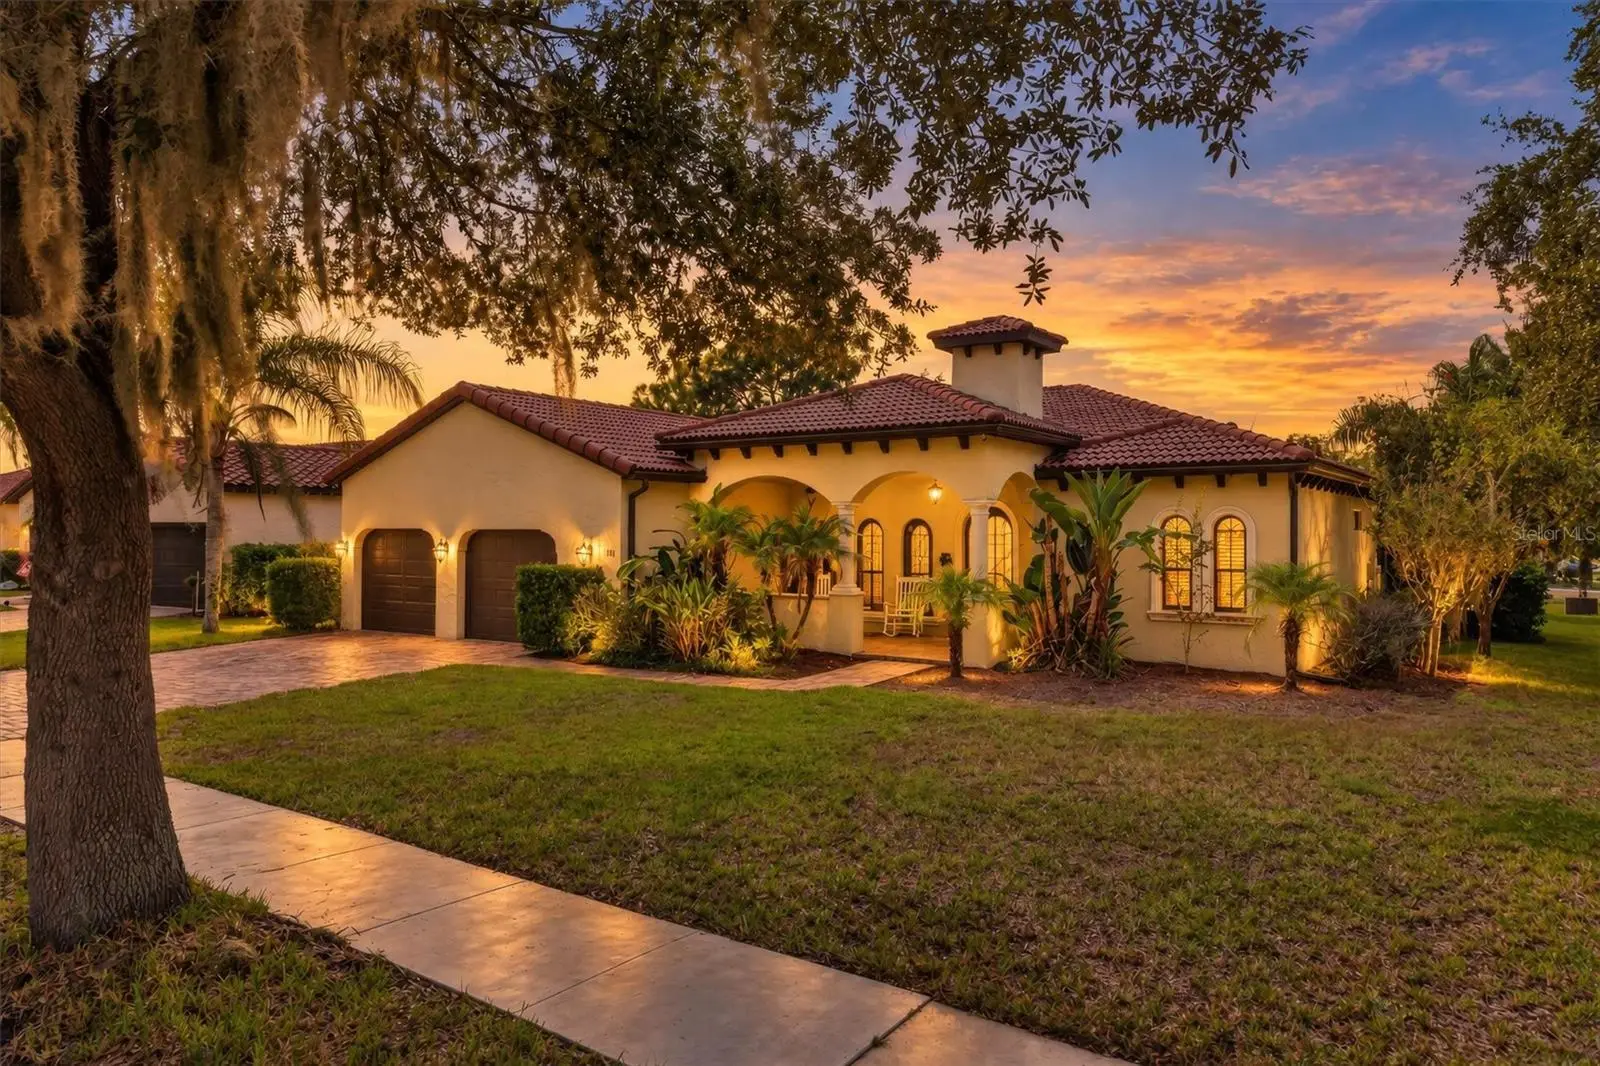
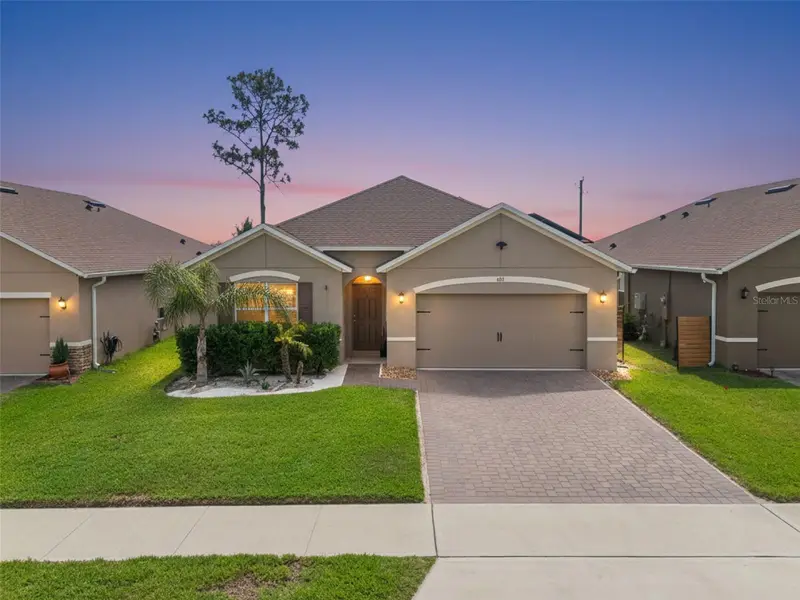
Welcome to 100 Via Rosa Ct, a beautiful Spanish Mediterranean-inspired home tucked inside the gated Riviera Bella community in DeBary. Set on a desirable corner lot, this spacious 4-bedroom, 2-bath home offers a thoughtful single-story layout, timeless architectural details, and an incredible outdoor living space designed for both everyday enjoyment and entertaining. From the moment you arrive, the home makes a lasting impression with its tile roof, Mediterranean-style architecture, covered entry, and generous garage. Inside, an abundance of natural light highlights the open split-bedroom floor plan and distinctive details throughout, including tray ceilings, crown molding, arched entryways, and decorative columns. The expansive living and dining areas provide plenty of room to create the spaces that fit your lifestyle, whether that means a formal dining area, home office, game room, or comfortable gathering space. At the center of the home, the kitchen opens to the family room, creating an inviting space for everyday living and entertaining. The kitchen features solid wood cabinetry, granite countertops, bay windows, and ample workspace, while the family room adds warmth with a gas fireplace. Natural gas throughout the home provides an added level of convenience. The spacious primary suite offers a peaceful retreat with direct access to the pool and a beautifully appointed bathroom featuring a soaking tub, walk-in shower, dual vanities, and generous closet space. Step outside and discover your own private oasis. The screened-in pool and spa are surrounded by lush tropical landscaping and a spacious paver deck, creating the perfect setting for morning coffee, weekend gatherings, or relaxing poolside. A fully equipped outdoor kitchen makes entertaining effortless and allows you to take full advantage of Florida’s outdoor lifestyle. Beyond the home, Riviera Bella offers an array of amenities, including a clubhouse, fitness center, community pool, splash pad, and tranquil ponds throughout the neighborhood. Residents also enjoy access to a private community boat ramp leading to the St. Johns River, making this an especially appealing location for those who enjoy time on the water. Conveniently located near shopping, dining, SunRail, and major highways, this home offers a peaceful gated-community setting without sacrificing accessibility. With its spacious interior, beautiful architectural character, resort-style amenities, and exceptional outdoor living space, 100 Via Rosa Ct is a place you'll be proud to call home.
Estimated monthly payment
Estimate only. Taxes use the listing's reported amount where available; insurance is a Florida-average estimate. Your actual payment will vary — run a full calculation or talk to a lender.
Price & listing history1 days on market
- Status: ActiveOct 1, 2026
- Listed$478,000Oct 1, 2026
- Price increased$478,000
Property Documents
Documents the listing agent has made public for this property. Free to view and download.
Facts & features
- Property type
- Residential
- Sub type
- Single Family Residence
- Status
- Active
- Days on market
- 1
- Cumulative DOM
- 88
- Subdivision
- Riviera Bella Unit 2a
- County
- Volusia
- Year built
- 2006
- Living area
- 2,358 sq ft
- Price/sq ft
- $203
- Building area
- 3,941 sq ft (Estimated)
- Lot size
- 7,811 sq ft
- Lot category
- 0 to less than 1/4
- Flood zone
- X
- Garage
- 2 spaces
- Pool
- Private pool
- Annual taxes
- $4,853 (2025)
- Parcel #
- 80-31-08-00-1040
- Zoning
- SFR
- MLS #
- O6444281
Ask about this home
Have a question? Ask the broker directly.
Ryan Solberg answers personally — no call center, no spam. Your question goes straight to him.
Interior Details
- Bedrooms
- 4
- Full bathrooms
- 2
- Flooring
- Ceramic Tile
- Appliances
- Dishwasher, Dryer, Electric Water Heater, Microwave, Range, Refrigerator, Washer
- Interior features
- Built-in Features, Ceiling Fans(s), Crown Molding, Eat-in Kitchen, Kitchen/Family Room Combo, Open Floorplan, Primary Bedroom Main Floor, Solid Surface Counters, Solid Wood Cabinets, Split Bedroom, Stone Counters, Thermostat, Tray Ceiling(s), Walk-In Closet(s)
- Laundry
- Inside, Laundry Room
- Stories / Levels
- One
- Direction faces
- East
- Fireplace
- Yes
Heating & Cooling
- Heating
- Central
- Cooling
- Central Air
Parking
- Garage spaces
- 2
- Attached garage
- Yes
- Parking features
- Driveway, Garage Door Opener, Golf Cart Garage, Oversized, Tandem
HOA & Financial
- HOA fee
- $400 / Quarterly
- Monthly HOA
- $133/mo
- Total monthly fees
- $133/mo
- Total annual fees
- $1,600
- HOA name
- Amber Aucci
- CDD
- No
- Homestead exemption
- Yes
- Min lease term
- 6 Months
- Listing terms
- Cash, Conventional, FHA, VA Loan
- Ownership
- Fee Simple
- Available for lease
- Yes
- Lease restrictions
- Yes
- Additional lease restrictions
- BUYERS AGENT TO VERIFY ANY/ALL LEASE RESTRICTIONS.
Exterior & Construction
- Exterior features
- Outdoor Grill, Private Mailbox, Rain Gutters, Sidewalk, Storage
- Construction materials
- Block, Stucco
- Roof
- Tile
- Foundation
- Slab
- Pool
- Private pool
- Road surface
- Paved
Utilities
- Sewer
- Public Sewer
- Water source
- Public
- Utilities
- Cable Available, Electricity Available, Natural Gas Available, Public, Sewer Connected, Sprinkler Meter, Water Available
Community
- Pets allowed
- Yes
Schools
Letter grades: Florida DOE 2024–25 school grades (Orange, Seminole, Lake, Osceola, Brevard). Assigned schools from the listing agent — verify enrollment with the district.
Room Details
| Room | Level | Dimensions |
|---|---|---|
| Living Room | First | 13x25 |
| Dining Room | First | 9x11 |
| Kitchen | First | 15x15 |
| Primary Bedroom | First | 11x21 |
| Primary Bathroom | First | 7x13 |
| Bedroom 2 | First | 11x10 |
| Bedroom 3 | First | 11x11 |
| Bedroom 4 | First | 10x13 |
Listing Details
- Listing date
- 2026-10-01
- On market date
- 2026-10-01
- Original list price
- $478,000
- Occupant type
- Owner
- MLS area
- 32713 - Debary
- Listing AOR
- Orlando Regional
- Status changed
- 2026-10-01
- Tax legal description
- LOT 104 RIVERIA BELLA UNIT 2A MB 51 PGS 82-83 INC PER OR 5744 PGS 2118-2119 PER OR 6189 PG 1790 PER OR 6259 PGS 2783-2784 PER OR 7476 PG 4400 PER OR 7486 PG 3784
Flood risk
Minimal-risk area outside the mapped floodplain. Flood insurance is optional and typically low-cost.
Source: FEMA flood zone reported on the listing. Confirm current designation at FEMA Flood Map Service Center.
Location
Directions
From I-4, take Exit 108 for FL-472 W toward Deltona/DeLand. Continue to US-17/92 S and turn west onto Highbanks Rd. Turn left onto Ft. Florida Rd and proceed through the Riviera Bella gated entrance. Turn right onto Riviera Bella Dr, then right onto Via Rosa. Continue to 100 Via Rosa Ct; the home is the first residence on the right.
More homes like this
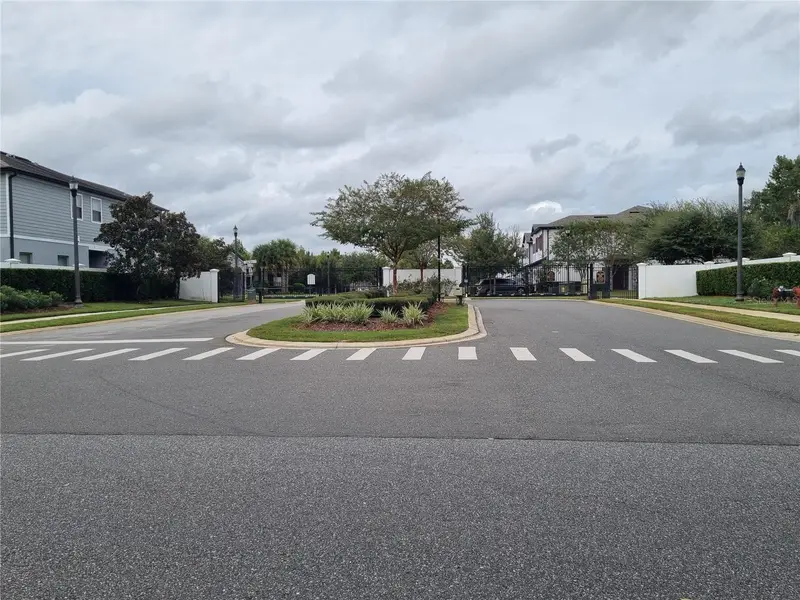
$320,000
234 Cedar Bark Ln
Sanford, FL 32771
3 bd · 2 ba · 1,490 sqft
Towns At White Cedar
MLS ID #O6446934, BEYCOME OF FLORIDA LLC.
Listing provided by Stellar MLS
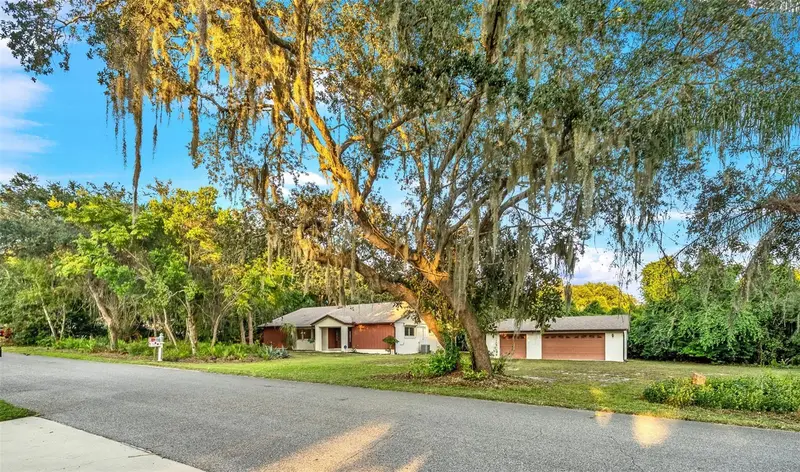
$399,900
245 Agua Vista St
Debary, FL 32713
2 bd · 2 ba · 1,872 sqft
Plantation Estates Unit 22
MLS ID #V4951609, ADAMS, CAMERON & CO., REALTORS.
Listing provided by Stellar MLS
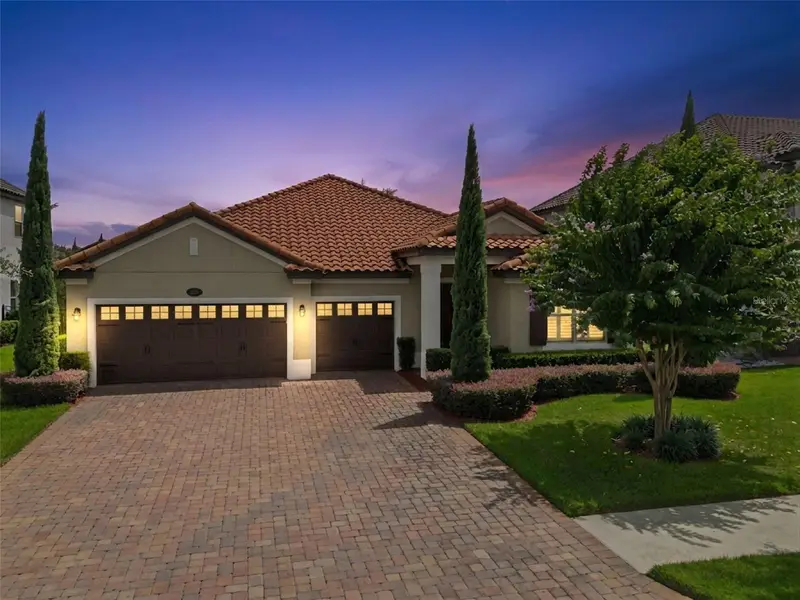
$514,000
211 Lugano Way
Debary, FL 32713
3 bd · 3 ba · 2,356 sqft
Riviera Bella Un 5
MLS ID #O6439271, DESIGN OR LIST IT INC.
Listing provided by Stellar MLS
$414,900
623 Lazio Cir
Debary, FL 32713
4 bd · 2 ba · 1,836 sqft
Riviera Bella Un 9b
MLS ID #O6406891, DESIGN OR LIST IT INC.
Listing provided by Stellar MLS

Listings courtesy of Stellar MLS as distributed by MLS GRID
IDX information is provided exclusively for consumers’ personal, non-commercial use and may not be used for any purpose other than to identify prospective properties consumers may be interested in purchasing.
Based on information submitted to the MLS GRID as of October 2, 2026 at 6:49 AM ET. All data is obtained from various sources and may not have been verified by broker or MLS GRID. Supplied Open House Information is subject to change without notice. All information should be independently reviewed and verified for accuracy. Properties may or may not be listed by the office/agent presenting the information.
All or a portion of the multiple listing information is provided by Stellar MLS, from a copyrighted compilation of listings. The compilation of listings and each individual listing are © 2026 Stellar MLS. All rights reserved.
Ryan Solberg, Broker · MaxLife Realty LLC · FL License #BK3354351 · Equal Housing Opportunity · Full disclaimer · DMCA