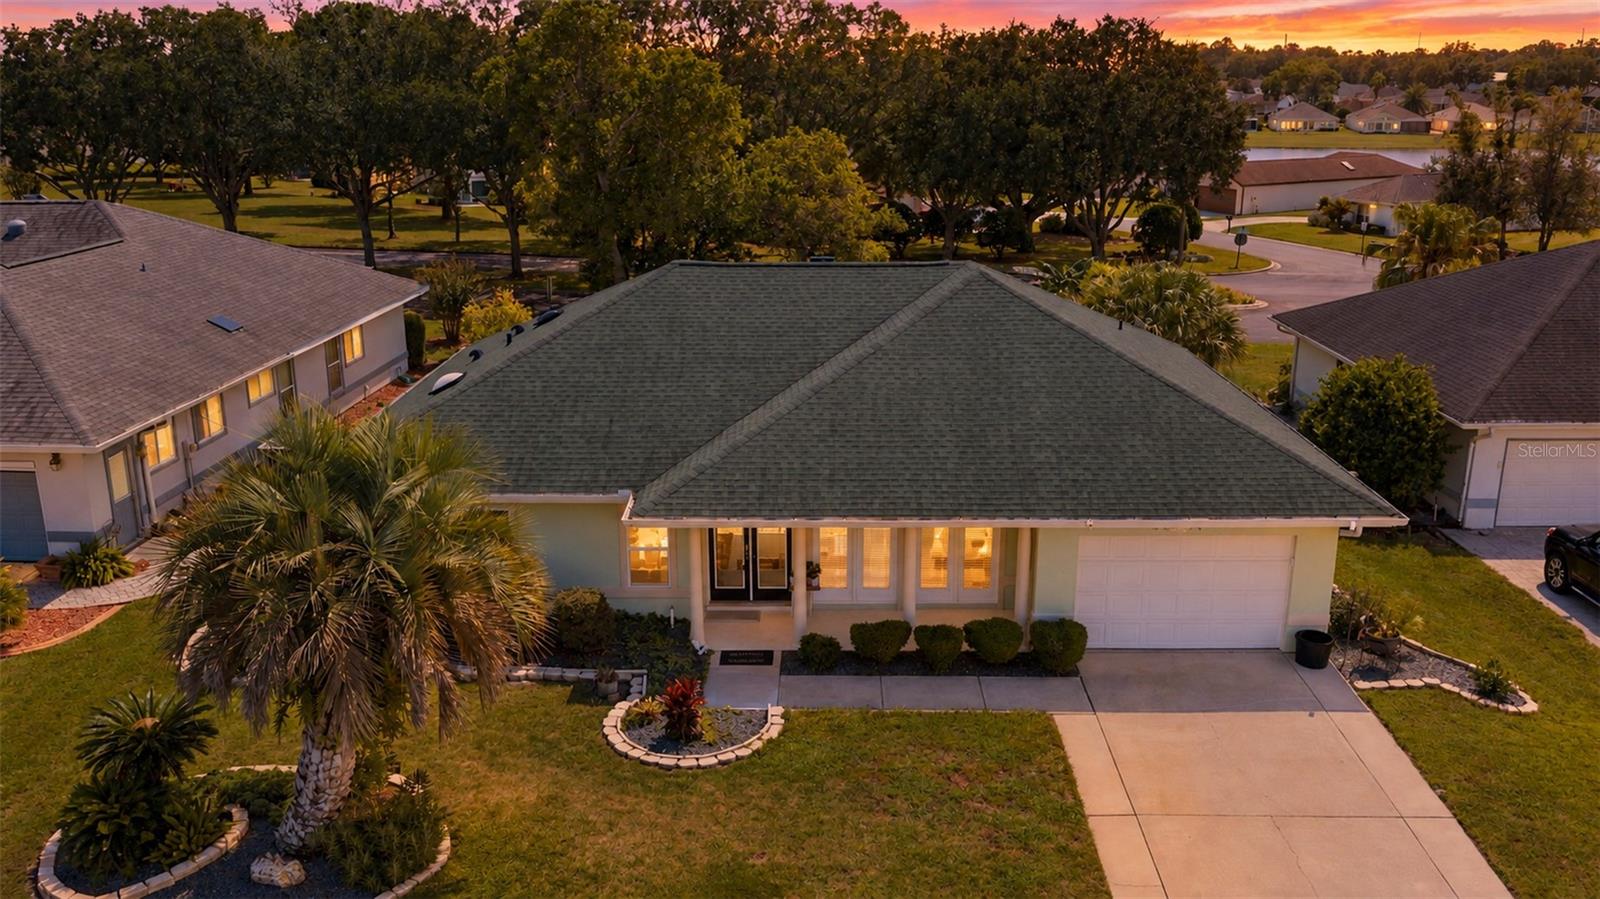

$230,000
11268 175th LaneSummerfield, FL 34491
Listing updated: October 9, 2026 at 2:24 PM ET
Listing courtesy of Dalton Wade Inc · Nicholas Techera · MLS #TB8551540 · Active · 888-668-8283Property type
Year built
Lot size
Price / sq ft
HOA dues
Days on market
Garage space
Flood zone
About this home
Seller willing to offer credits toward closing costs or for new flooring dependent upon offer. Living room photos have been edited to show potential new flooring. Originally the community’s model home, this two-bedroom, two-bath residence offers 1,560 square feet of living space and an open floor plan in Stonecrest’s gated 55+ community. Features abundant natural light & spacious gathering areas provide an easy flow for entertaining and everyday living. The enclosed, air-conditioned Florida sunroom provides a comfortable setting for morning coffee, gathering with guests, or relaxing year-round. Outside, an extra-wide patio offers room for outdoor dining and gardening. The homeowner’s meticulously cultivated backyard vegetable garden will remain with the property for the next owner to enjoy. The spacious primary suite includes a walk-in closet and an adjoining private bathroom. Also features a laundry/utility room and a whole-home sound system. Updates include a roof replaced in 2020, HVAC in 2019, windows and doors in 2017, and a 2016 water heater . A new irrigation system was installed in January 2026. Gutters and a new garage door opener add everyday convenience. Whether you’re looking for a winter retreat or a year-round home, Stonecrest offers plenty of ways to enjoy Florida living. This gated, deed-restricted 55+ golf community combines recreation, social activities, and everyday convenience. Located near Crestview Lake and the clubhouse, the home makes it easy to take part in the neighborhood’s active lifestyle. Enjoy a round on the 18-hole championship golf course, meet friends on the lighted pickleball courts, or relax beside one of four community pools, including an enclosed, heated saltwater pool. A spa and fully equipped fitness center offer more ways to unwind and stay active. The 12-acre recreation complex includes tennis, bocce, shuffleboard, and softball, while two off-leash dog parks provide space for your four-legged companions. A full-time activities director, dozens of clubs and activity groups, live entertainment, and exercise programs make it easy to explore hobbies and get to know your neighbors. Two clubhouses provide spaces for cards, arts and crafts, billiards, and community gatherings, while the on-site restaurant offers a convenient place to meet for a meal after golf or catch up with friends. Golf cart access to nearby shopping, including Walmart, adds convenience, with restaurants and medical facilities close by. The Villages is also a short drive away for additional dining, shopping, and entertainment. Back home, the comfortable sunroom, backyard vegetable garden, and inviting patio offer a place to enjoy quiet afternoons or welcome visiting guests. Book your private showing today! Monthly HOA fee: $153.
Estimated monthly payment
Estimate only. Taxes use the listing's reported amount where available; insurance is a Florida-average estimate. Your actual payment will vary — run a full calculation or talk to a lender.
Price & listing history16 days on market
- Status: ActiveSep 23, 2026
- Listed$233,000Sep 23, 2026
- Price reduced$230,000
Property Documents
Documents the listing agent has made public for this property. Free to view and download.
Facts & features
- Property type
- Residential
- Sub type
- Single Family Residence
- Status
- Active
- Days on market
- 16
- Subdivision
- Floridian Club Estate
- County
- Marion
- Year built
- 1991
- Living area
- 1,560 sq ft
- Price/sq ft
- $147
- Building area
- 2,720 sq ft (Public Records)
- Lot size
- 9,148 sq ft
- Lot category
- 0 to less than 1/4
- Flood zone
- X (12083C0905D)
- Garage
- 1 spaces
- Annual taxes
- $2,481 (2025)
- Parcel #
- 48501-012-08
- Zoning
- PUD
- MLS #
- TB8551540
Ask about this home
Have a question? Ask the broker directly.
Ryan Solberg answers personally — no call center, no spam. Your question goes straight to him.
Interior Details
- Bedrooms
- 2
- Full bathrooms
- 2
- Flooring
- Tile
- Appliances
- Dishwasher, Disposal, Dryer, Microwave, Range, Refrigerator, Washer
- Interior features
- Ceiling Fans(s), Walk-In Closet(s)
- Laundry
- Laundry Room
- Stories / Levels
- One
- Direction faces
- Northwest
Heating & Cooling
- Heating
- Central, Electric, Heat Pump
- Cooling
- Central Air, Humidity Control
Parking
- Garage spaces
- 1
- Attached garage
- Yes
HOA & Financial
- HOA fee
- $153 / Monthly
- Monthly HOA
- $153/mo
- Total monthly fees
- $153/mo
- Total annual fees
- $1,836
- HOA name
- Stonecrest Property Owners Assoc. / Carmel Knight
- CDD
- No
- Homestead exemption
- Yes
- Min lease term
- 1 Month
- Listing terms
- Cash, Conventional, FHA, USDA Loan, VA Loan
- Ownership
- Fee Simple
- Available for lease
- Yes
- Lease restrictions
- Yes
- Additional lease restrictions
- Please confirm directly with HOA
- Approval process
- Please confirm directly with HOA
Exterior & Construction
- Exterior features
- Garden, Rain Gutters
- Construction materials
- Stucco, Frame
- Roof
- Shingle
- Foundation
- Slab
- Road surface
- Paved
Utilities
- Sewer
- Public Sewer
- Water source
- Public
- Utilities
- Public
Community
- Pets allowed
- Yes
- Senior community
- Yes
Schools
Letter grades: Florida DOE 2024–25 school grades (Orange, Seminole, Lake, Osceola, Brevard). Assigned schools from the listing agent — verify enrollment with the district.
Room Details
| Room | Level | Dimensions |
|---|---|---|
| Primary Bedroom | First | |
| Primary Bathroom | First | |
| Living Room | First | |
| Kitchen | First | |
| Bedroom 1 | First | |
| Bathroom 1 | First | |
| Living Room | First | |
| Laundry | First |
Listing Details
- Listing date
- 2026-09-23
- On market date
- 2026-09-23
- Original list price
- $233,000
- Occupant type
- Owner
- MLS area
- 34491 - Summerfield
- Listing AOR
- Suncoast Tampa
- Status changed
- 2026-09-23
- Tax legal description
- SEC 36 TWP 17 RGE 23 PLAT BOOK 001 PAGE 111 FLORIDIAN CLUB ESTATES BLK L LOT 8
Flood risk
Minimal-risk area outside the mapped floodplain. Flood insurance is optional and typically low-cost.
Source: FEMA flood zone reported on the listing. Confirm current designation at FEMA Flood Map Service Center.
Location
Directions
US 27/441 to SE 176th place (main entrance - guard) go East to SE 113th Terrace and make a left (North). Then turn left on SE 175th Ln. Home will be on the left side.
More homes like this
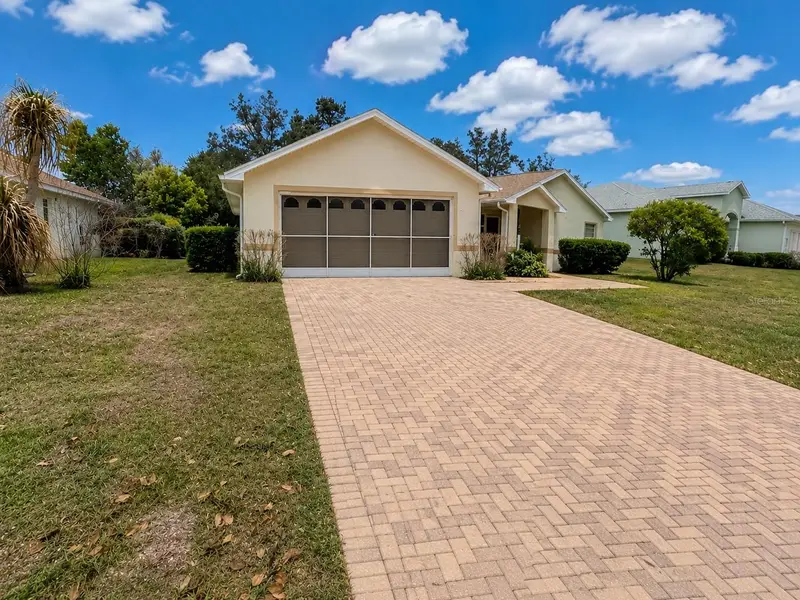
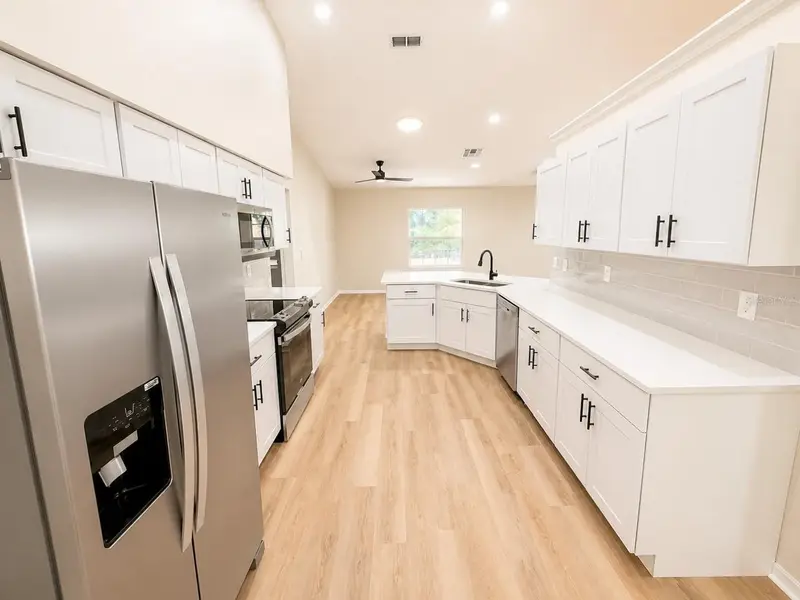
$320,000
17440 Se 112th Ave
Summerfield, FL 34491
3 bd · 2 ba · 1,794 sqft
Floridian Club Estate
MLS ID #S5148940, REALTYCITY INC.
Listing provided by Stellar MLS
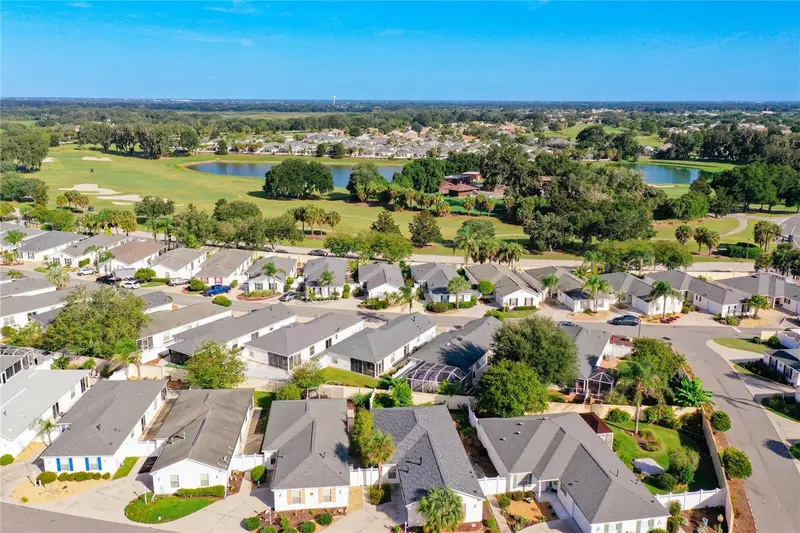
$329,900
972 Rockville Pl
The Villages, FL 32162
2 bd · 2 ba · 1,158 sqft
Villages Of Sumter Carlton Villas
MLS ID #O6451895, BEYCOME OF FLORIDA LLC.
Listing provided by Stellar MLS
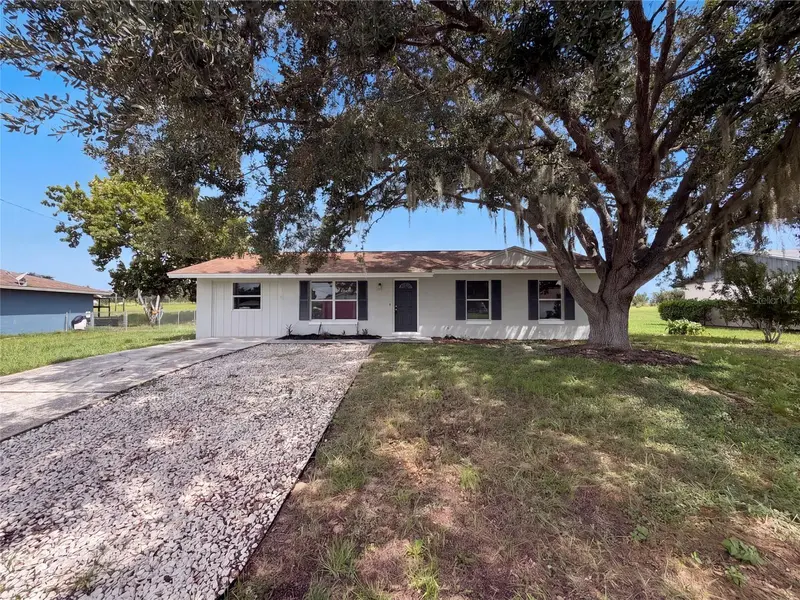
$227,000
1262 Padgett Cir
Lady Lake, FL 32159
4 bd · 2 ba · 1,325 sqft
Lady Lake Padgett Estates Sub
MLS ID #O6438923, OPENDOOR BROKERAGE LLC.
Listing provided by Stellar MLS
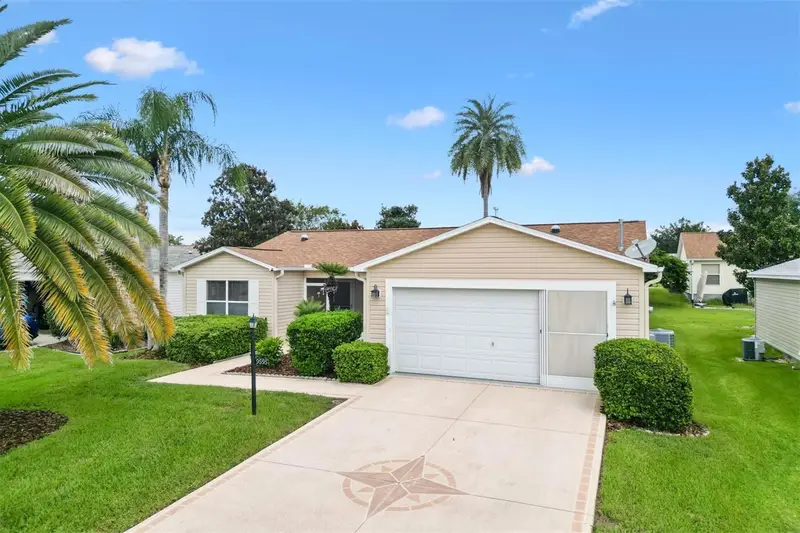
$329,000
9595 Se 171st Argyll St
The Villages, FL 32162
3 bd · 2 ba · 1,392 sqft
The Villages
MLS ID #G5118250, REALTY EXECUTIVES IN THE VILLAGES.
Listing provided by Stellar MLS

Listings courtesy of Stellar MLS as distributed by MLS GRID
IDX information is provided exclusively for consumers’ personal, non-commercial use and may not be used for any purpose other than to identify prospective properties consumers may be interested in purchasing.
Based on information submitted to the MLS GRID as of October 9, 2026 at 2:24 PM ET. All data is obtained from various sources and may not have been verified by broker or MLS GRID. Supplied Open House Information is subject to change without notice. All information should be independently reviewed and verified for accuracy. Properties may or may not be listed by the office/agent presenting the information.
All or a portion of the multiple listing information is provided by Stellar MLS, from a copyrighted compilation of listings. The compilation of listings and each individual listing are © 2026 Stellar MLS. All rights reserved.
Ryan Solberg, Broker · MaxLife Realty LLC · FL License #BK3354351 · Equal Housing Opportunity · Full disclaimer · DMCA