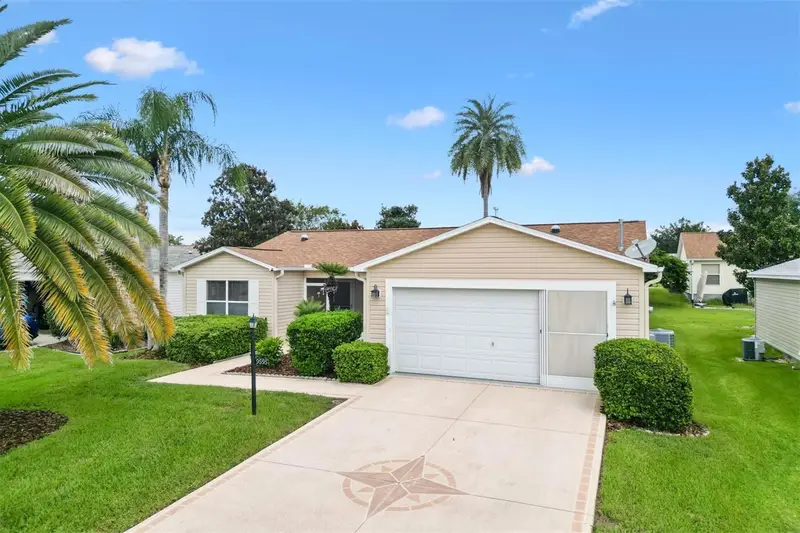

$329,000
9595 171st Argyll StreetThe Villages, FL 32162
Listing updated: October 25, 2026 at 11:38 PM ET
Listing courtesy of Realty Executives In The Villages · Cindy Dunn · MLS #G5118250 · Active · 352-753-7500Property type
Year built
Lot size
Price / sq ft
HOA dues
Days on market
Garage spaces
Flood zone
About this home
BOND PAID / ROOF 2023 / HVAC 2023 / THOUGHTFULLY RENOVATED with SHAKER CABINETS & QUARTZ CONTERTOPS / NEW RAINTREE WATERPROOF ENGINEERED HARDWOOD FLOORS. Thoughtfully renovated and gently lived in, this 3 bedroom, 2 bathroom AMARILLO in the desirable Village of Woodbury in The Villages, Florida, features beautifully updated kitchen and bathrooms, distinctive flooring, and inviting indoor and outdoor living spaces. A SCREENED FRONT PORCH welcomes you inside, where light neutral paint and RAINTREE WATERPROOF, SCRATCH RESISTANT ENGINEERED HARDWOOD PLANK FLOORING bring warmth, character, and easy maintenance to the home. The RENOVATED KITCHEN features NEW SHAKER CABINETRY, QUARTZ COUNTERTOPS, stainless steel appliances, and a workspace island for additional preparation space. The SPLIT BEDROOM FLOOR PLAN provides privacy for owners and guests. The primary suite includes a walk-in closet and a thoughtfully RENOVATED ENSUITE featuring a MODERN TILED WALK-IN SHOWER WITH SEAMLESS GLASS DOORS, NEW SHAKER CABINETRY, A QUARTZ COUNTERTOP, and space for vanity seating. Bedrooms two and three share a similarly RENOVATED GUEST BATHROOM with a tiled walk-in shower, seamless glass door, new cabinetry, and a quartz countertop. These coordinated updates create a cohesive finish throughout the home. A newer sliding glass door leads to the ENCLOSED LANAI, with direct access to the SCREENED PATIO. Together with the screened front porch, these spaces provide multiple options for relaxing, entertaining, and enjoying the Florida sunshine. Inside laundry, a two-car garage, a 2023 ROOF, and a 2023 HVAC add convenience and value. Nearby shopping, dining, medical services, and golf include these approximate distances: Mulberry Grove Plaza: 1.3 miles Briarwood and Walnut Grove Executive Golf Courses: 1.3 miles Legacy Bar & Grill: 1.8 miles VA Clinic: 1.8 miles Glenwood Championship Golf Course: 2.4 miles Discover the thoughtful updates and comfortable living spaces that make this stylish home stand out. Schedule your private showing today!
Estimated monthly payment
Estimate only. Taxes use the listing's reported amount where available; insurance is a Florida-average estimate. Your actual payment will vary — run a full calculation or talk to a lender.
Price & listing history20 days on market
- Status: ActiveOct 11, 2026
- Listed$345,000Oct 4, 2026
- Price reduced$329,000
Facts & features
- Property type
- Residential
- Sub type
- Single Family Residence
- Status
- Active
- Days on market
- 20
- Subdivision
- The Villages
- County
- Marion
- Year built
- 2002
- Living area
- 1,392 sq ft
- Price/sq ft
- $236
- Building area
- 2,495 sq ft (Public Records)
- Lot size
- 6,098 sq ft
- Lot category
- 0 to less than 1/4
- Flood zone
- X (12083C0905D)
- Garage
- 2 spaces
- Annual taxes
- $5,431 (2025)
- Parcel #
- 6752-037-000
- Zoning
- PUD
- MLS #
- G5118250
Ask about this home
Have a question? Ask the broker directly.
Ryan Solberg answers personally — no call center, no spam. Your question goes straight to him.
Interior Details
- Bedrooms
- 3
- Full bathrooms
- 2
- Flooring
- Other, Wood
- Appliances
- Dishwasher, Disposal, Dryer, Gas Water Heater, Microwave, Range, Refrigerator, Washer
- Interior features
- Ceiling Fans(s), Living Room/Dining Room Combo, Open Floorplan, Primary Bedroom Main Floor, Solid Surface Counters, Split Bedroom, Thermostat, Walk-In Closet(s)
- Laundry
- Inside, Laundry Room
- Stories / Levels
- One
- Direction faces
- North
Heating & Cooling
- Heating
- Central
- Cooling
- Central Air
Parking
- Garage spaces
- 2
- Attached garage
- Yes
- Parking features
- Driveway, Garage Door Opener
HOA & Financial
- Total monthly fees
- $205/mo
- Total annual fees
- $2,460
- CDD
- Yes
- Min lease term
- 1-7 Days
- Listing terms
- Cash, Conventional, VA Loan
- Ownership
- Fee Simple
- Available for lease
- Yes
- Lease restrictions
- No
Exterior & Construction
- Exterior features
- Rain Gutters, Sprinkler Metered
- Construction materials
- Vinyl Siding, Frame
- Roof
- Shingle
- Foundation
- Slab
- Road surface
- Paved
Utilities
- Sewer
- Public Sewer
- Water source
- Public
- Utilities
- Cable Available, Electricity Connected, Natural Gas Connected, Phone Available, Public, Sewer Connected, Sprinkler Meter, Underground Utilities, Water Connected
Community
- Pets allowed
- Yes
- Senior community
- Yes
Room Details
| Room | Level | Dimensions |
|---|---|---|
| Living Room | 15.4x10.11 | |
| Dining Room | 11.5x10.8 | |
| Kitchen | 10.1x11 | |
| Primary Bedroom | 13.2x14.8 | |
| Bedroom 2 | 11.4x13 | |
| Bedroom 3 | 11.4x13 |
Listing Details
- Listing date
- 2026-10-04
- On market date
- 2026-10-04
- Original list price
- $345,000
- Occupant type
- Vacant
- MLS area
- 32162 - Lady Lake/The Villages
- Listing AOR
- Ocala - Marion
- Status changed
- 2026-10-11
- Tax legal description
- SEC 27 TWP 17 RGE 23 PLAT BOOK 006 PAGE 106 VILLAGES OF MARION - UNIT 52 LOT 37
Flood risk
Minimal-risk area outside the mapped floodplain. Flood insurance is optional and typically low-cost.
Source: FEMA flood zone reported on the listing. Confirm current designation at FEMA Flood Map Service Center.
Location
Directions
From CR 466 take Buena Vista Blvd north, at the second traffic circle take the first exit onto Belle Meade Cir, take a right onto SE 171st Argyll St, home will be on the left.
More homes like this


$170,000
1809 Daffodil Ln
Lady Lake, FL 32159
2 bd · 1 ba · 936 sqft
The Villages
MLS ID #G5111623, RE/MAX PREMIER REALTY.
Listing provided by Stellar MLS


$198,000
712 Jason Dr
Lady Lake, FL 32159
2 bd · 2 ba · 1,292 sqft
The Villages
MLS ID #G5102567, IM REALTY.
Listing provided by Stellar MLS

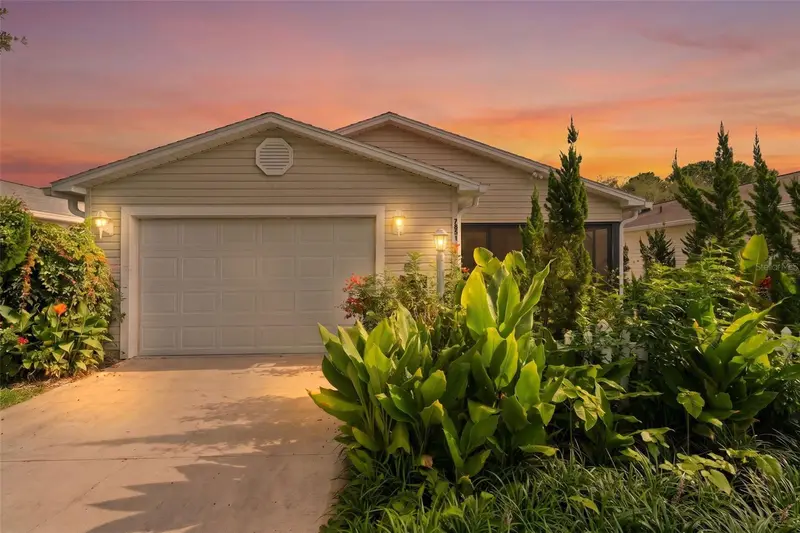
$214,000
7851 Se 173rd Panorama Pl
The Villages, FL 32162
1 bd · 1 ba · 955 sqft
The Villages
MLS ID #G5115457, REAL BROKER, LLC.
Listing provided by Stellar MLS
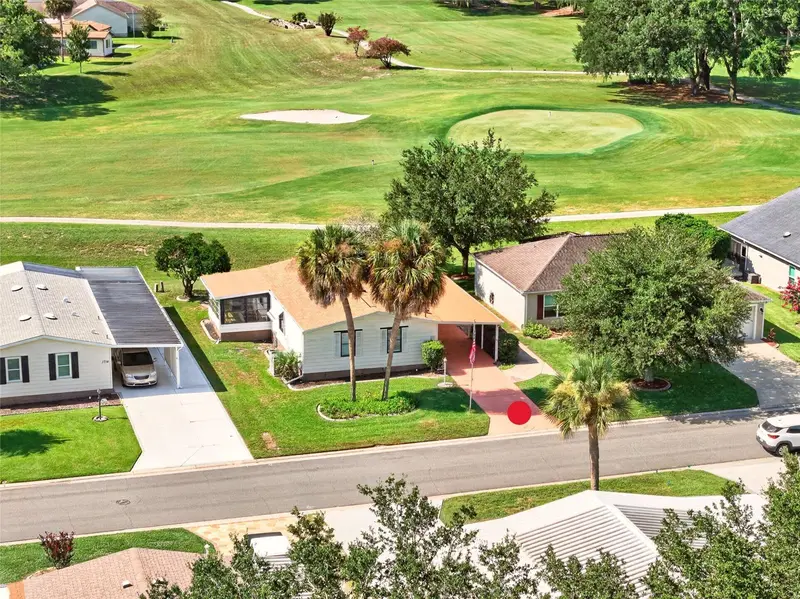
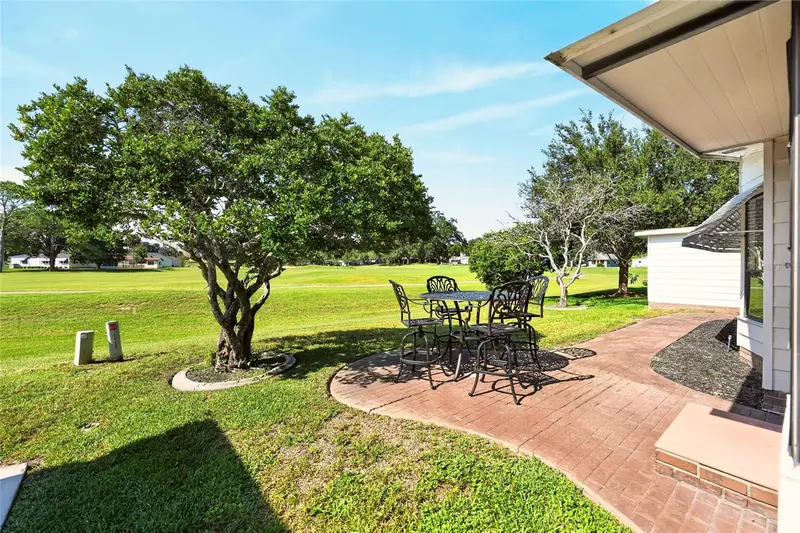
$225,000
1712 W Schwartz Blvd
The Villages, FL 32159
2 bd · 2 ba · 1,144 sqft
The Villages
MLS ID #G5116217, FLORIDA FINE HOMES REALTY, LLC.
Listing provided by Stellar MLS

Listings courtesy of Stellar MLS as distributed by MLS GRID
IDX information is provided exclusively for consumers’ personal, non-commercial use and may not be used for any purpose other than to identify prospective properties consumers may be interested in purchasing.
Based on information submitted to the MLS GRID as of October 25, 2026 at 11:38 PM ET. All data is obtained from various sources and may not have been verified by broker or MLS GRID. Supplied Open House Information is subject to change without notice. All information should be independently reviewed and verified for accuracy. Properties may or may not be listed by the office/agent presenting the information.
All or a portion of the multiple listing information is provided by Stellar MLS, from a copyrighted compilation of listings. The compilation of listings and each individual listing are © 2026 Stellar MLS. All rights reserved.
Ryan Solberg, Broker · MaxLife Realty LLC · FL License #BK3354351 · Equal Housing Opportunity · Full disclaimer · DMCA