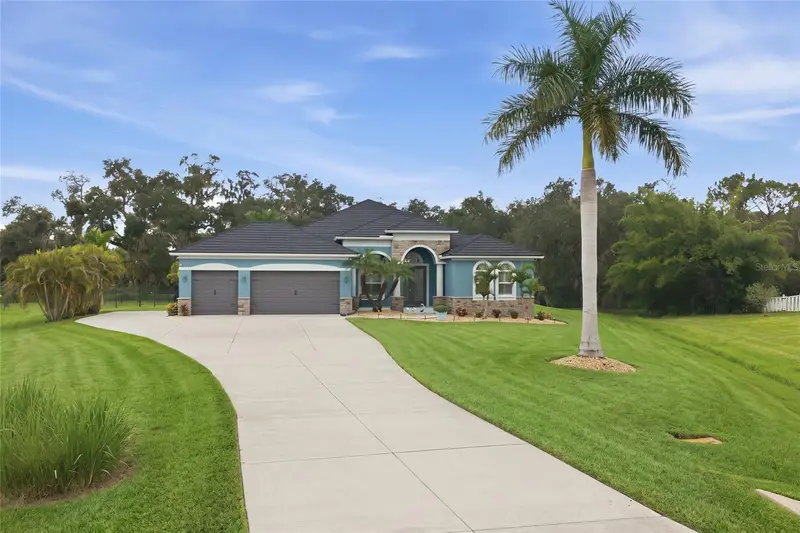

$925,000
5306 Saddlewood TerraceParrish, FL 34219
Listing updated: November 4, 2026 at 2:20 PM ET
Listing courtesy of Leslie Wells Realty, Inc. · Madison Wells, PLLC · MLS #A4707175 · Active · 941-776-5571Property type
Year built
Lot size
Price / sq ft
HOA dues
Days on market
Garage spaces
Flood zone
About this home
OVER AN ACRE, NO REAR NEIGHBORS, A PRIVATE POOL, AND NO CDD FEES—THIS IS THE SPACE AND PRIVACY BUYERS COME TO PARRISH LOOKING FOR. Tucked away at the end of a quiet cul-de-sac in the equestrian community of Foxbrook, 5306 Saddlewood Terrace offers a rare combination of acreage, preserve-backed privacy, thoughtful upgrades, and convenient access to the growing amenities of Parrish. Situated on more than one acre and backing to a protected conservation area, this beautifully maintained residence delivers the peaceful, nature-filled setting of country living while remaining connected to shopping, dining, schools, recreation, and major roadways. The curb appeal immediately sets this home apart, highlighted by a new cedar shake-style metal roof, recently painted exterior, enhanced masonry details, upgraded exterior lighting, and new thoughtfully designed landscaping with mature trees, plantings, and decorative river rock. An extended driveway provides generous parking and leads to the attached 3-car garage, offering plenty of room for vehicles, recreational toys, or a small boat. Complete rain gutters, a fenced yard, extended rear patio, and extensive exterior improvements further enhance the home's functionality and appeal. Inside, a spacious split-bedroom floor plan combines timeless finishes with everyday versatility. The open kitchen has been recently upgraded with a GE Profile appliance package and Bosch dishwasher, complementing rich cabinetry, granite countertops, a tile backsplash, and an oversized center island with seating. Upgraded lighting and ceiling fans throughout the home, plantation shutters across the front rooms, and California Closets in all bedrooms add both style and functionality. The flexible layout is another standout feature, offering three bedrooms (all enhanced with California closets), plus two additional flex spaces. One can easily serve as an office, nursery, or additional sleeping space, while the generous bonus room with access to a full bath creates an ideal media room, guest retreat, game room, or secondary living area. All three bathrooms feature upgraded shower fixtures, and an upgraded Samsung washer and dryer combination adds another modern convenience. Step outside and experience what truly makes this property special. The extended screened lanai and inground pool create a private outdoor retreat overlooking an expansive backyard and peaceful conservation area—with no rear neighbors to interrupt the view. The partially fenced yard provides space for pets, recreation, gardening, or simply enjoying the freedom that comes with owning more than an acre. An extended rear patio offers even more room to relax and entertain beyond the screened pool area. The home has also been thoughtfully enhanced behind the scenes with a newer pool pump, pool control board and salt cell, new irrigation well pump, recently maintained sprinkler system, and a generator outlet with transfer switch, adding valuable functionality and peace of mind. Located in Foxbrook, one of Parrish's distinctive acreage communities, residents enjoy a relaxed equestrian and outdoor-oriented setting characterized by oversized homesites, wide streets, preserves, lakes, trails, and abundant open space. Community amenities include a playground, basketball court, soccer field, bike paths, and nature trails, with low HOA fees and no CDD!
Estimated monthly payment
Estimate only. Taxes use the listing's reported amount where available; insurance is a Florida-average estimate. Your actual payment will vary — run a full calculation or talk to a lender.
Price & listing history40 days on market
- Status: ActiveSep 25, 2026
- Listed$949,500Sep 25, 2026
- Price reduced$925,000
Property Documents
Documents the listing agent has made public for this property. Free to view and download.
Facts & features
- Property type
- Residential
- Sub type
- Single Family Residence
- Status
- Active
- Days on market
- 40
- Subdivision
- Foxbrook
- County
- Manatee
- Year built
- 2016
- Living area
- 2,763 sq ft
- Price/sq ft
- $335
- Building area
- 4,008 sq ft (Builder)
- Lot size
- 44,693 sq ft
- Lot category
- 1 to less than 2
- Flood zone
- X
- Garage
- 3 spaces
- Pool
- Private pool
- Annual taxes
- $5,574 (2025)
- Parcel #
- 495335759
- Zoning
- RESIDENTAI
- MLS #
- A4707175
Ask about this home
Have a question? Ask the broker directly.
Ryan Solberg answers personally — no call center, no spam. Your question goes straight to him.
Interior Details
- Bedrooms
- 3
- Full bathrooms
- 3
- Flooring
- Carpet, Tile
- Appliances
- Dishwasher, Disposal, Dryer, Electric Water Heater, Microwave, Range, Refrigerator, Washer
- Interior features
- Ceiling Fans(s), High Ceilings, Open Floorplan, Solid Surface Counters, Split Bedroom, Tray Ceiling(s), Walk-In Closet(s), Window Treatments
- Laundry
- Inside, Laundry Room
- Stories / Levels
- One
- Direction faces
- Southeast
Heating & Cooling
- Heating
- Central
- Cooling
- Central Air
Parking
- Garage spaces
- 3
- Attached garage
- Yes
- Parking features
- Driveway, Garage Door Opener, Oversized
HOA & Financial
- HOA fee
- $400 / Quarterly
- Monthly HOA
- $133/mo
- Total monthly fees
- $133/mo
- Total annual fees
- $1,600
- HOA name
- Janet Fernandez
- CDD
- No
- Homestead exemption
- Yes
- Min lease term
- 6 Months
- Listing terms
- Cash, Conventional
- Ownership
- Fee Simple
- Available for lease
- Yes
- Lease restrictions
- Yes
- Additional lease restrictions
- Please contact HOA for all questions regarding community application process, restrictions, and rules.
- Approval process
- FILL OUT ONLINE APPLICATION FOR LEASE: https://www.cscmsi.com/application-foxbrook
Exterior & Construction
- Exterior features
- Private Mailbox, Rain Gutters
- Construction materials
- Stucco
- Roof
- Metal
- Foundation
- Block
- Pool
- Private pool
- Road surface
- Paved
Utilities
- Sewer
- Septic Tank
- Water source
- Public
- Utilities
- BB/HS Internet Available, Cable Available, Electricity Connected, Public, Sprinkler Well, Water Connected
Community
- Pets allowed
- Yes
Schools
Letter grades: Florida DOE 2024–25 school grades (Orange, Seminole, Lake, Osceola, Brevard). Assigned schools from the listing agent — verify enrollment with the district.
Room Details
| Room | Level | Dimensions |
|---|---|---|
| Bonus Room | First | 17x15 |
| Living Room | First | 22x16 |
| Kitchen | First | 15x11 |
| Primary Bedroom | First |
Listing Details
- Listing date
- 2026-09-25
- On market date
- 2026-09-25
- Original list price
- $949,500
- Occupant type
- Owner
- MLS area
- 34219 - Parrish
- Listing AOR
- Sarasota - Manatee
- Status changed
- 2026-09-25
- Tax legal description
- LOT 236 FOXBROOK PHASE III B PI#4953.3575/9
Flood risk
Minimal-risk area outside the mapped floodplain. Flood insurance is optional and typically low-cost.
Source: FEMA flood zone reported on the listing. Confirm current designation at FEMA Flood Map Service Center.
Location
Directions
From US-301, head east/southeast on Rutland Road (CR-675) and turn left onto Foxbrook Trail. Continue approximately 1 mile, turn left onto Roanwood Court, then left onto Saddlewood Terrace and follow to 5306 Saddlewood Terrace in the cul-de-sac.
More homes like this
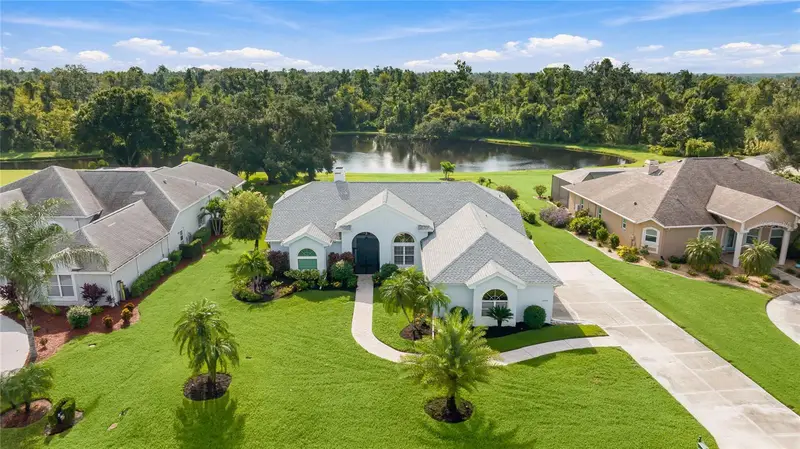
$639,900
3306 Little Country Rd
Parrish, FL 34219
3 bd · 2 ba · 2,221 sqft
River Wilderness Ph Ii-B
MLS ID #A4708798, PREFERRED SHORE LLC.
Listing provided by Stellar MLS

$649,999
2013 Hammock Trace Dr
Parrish, FL 34219
5 bd · 5 ba · 3,950 sqft
Rye Manor At Legacy Preserve
MLS ID #S5153503, AXEN REALTY, LLC.
Listing provided by Stellar MLS
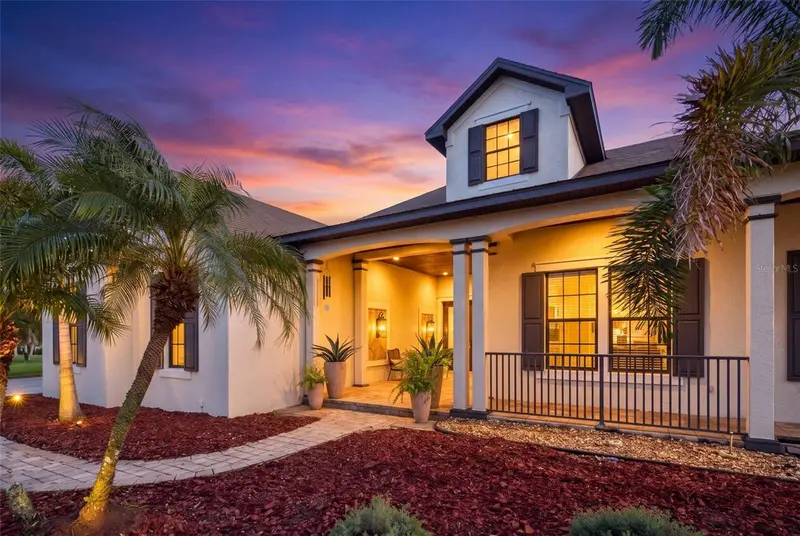
$1,050,000
3906 Twin Rivers Trl
Parrish, FL 34219
5 bd · 3 ba · 3,332 sqft
Twin Rivers Ph I
MLS ID #A4711606, INNOVATE REAL ESTATE.
Listing provided by Stellar MLS
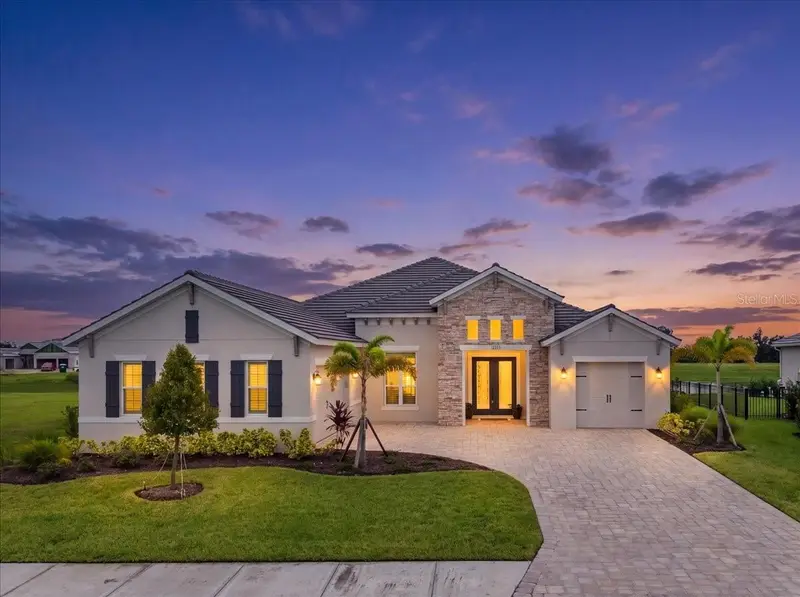
$1,100,000
12355 Stonegate Trl
Parrish, FL 34219
3 bd · 3 ba · 2,843 sqft
The River Preserve Estates
MLS ID #TB8555938, SMITH & ASSOCIATES REAL ESTATE.
Listing provided by Stellar MLS

Listings courtesy of Stellar MLS as distributed by MLS GRID
IDX information is provided exclusively for consumers’ personal, non-commercial use and may not be used for any purpose other than to identify prospective properties consumers may be interested in purchasing.
Based on information submitted to the MLS GRID as of November 4, 2026 at 2:20 PM ET. All data is obtained from various sources and may not have been verified by broker or MLS GRID. Supplied Open House Information is subject to change without notice. All information should be independently reviewed and verified for accuracy. Properties may or may not be listed by the office/agent presenting the information.
All or a portion of the multiple listing information is provided by Stellar MLS, from a copyrighted compilation of listings. The compilation of listings and each individual listing are © 2026 Stellar MLS. All rights reserved.
Ryan Solberg, Broker · MaxLife Realty LLC · FL License #BK3354351 · Equal Housing Opportunity · Full disclaimer · DMCA