
$285,000
7212 Cheshire Court
Hudson, FL 34667
Listing updated: October 2, 2026 at 2:27 PM ET
Listing courtesy of People'S Trust Realty · Michael Bennett, Sr. · MLS #TB8551515 · Active · 727-946-0904Property type
Year built
Lot size
Price / sq ft
HOA dues
Days on market
Garage spaces
Flood zone
About this home
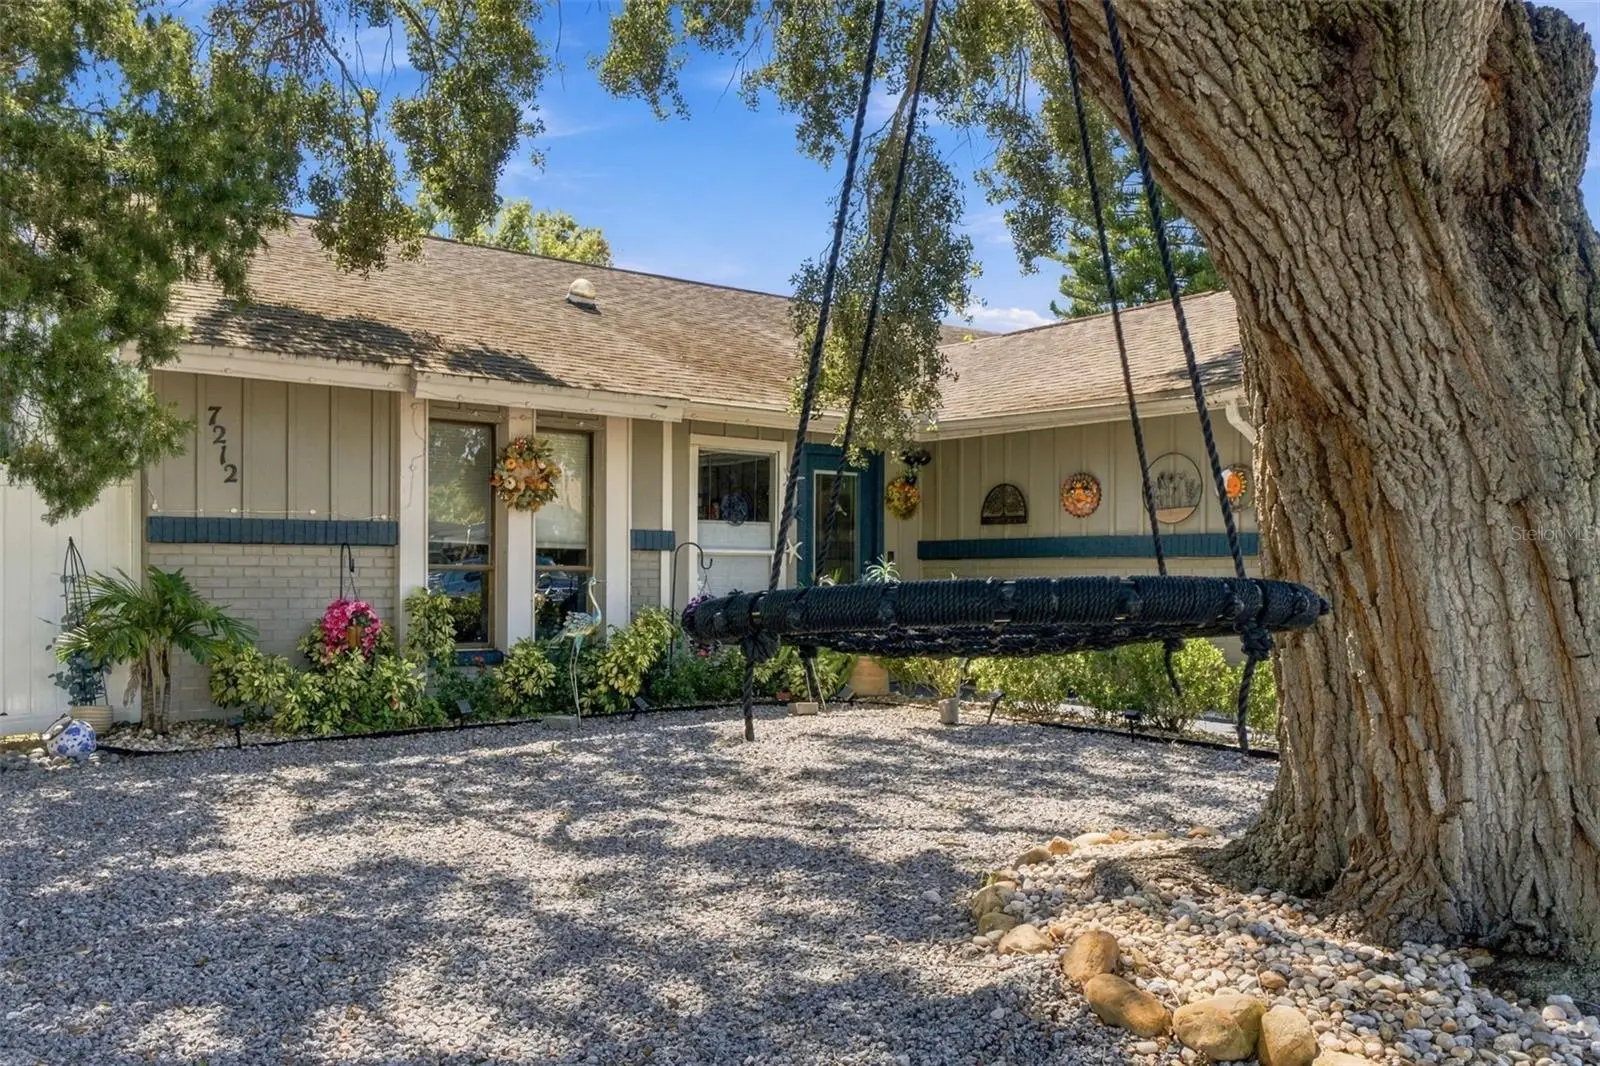
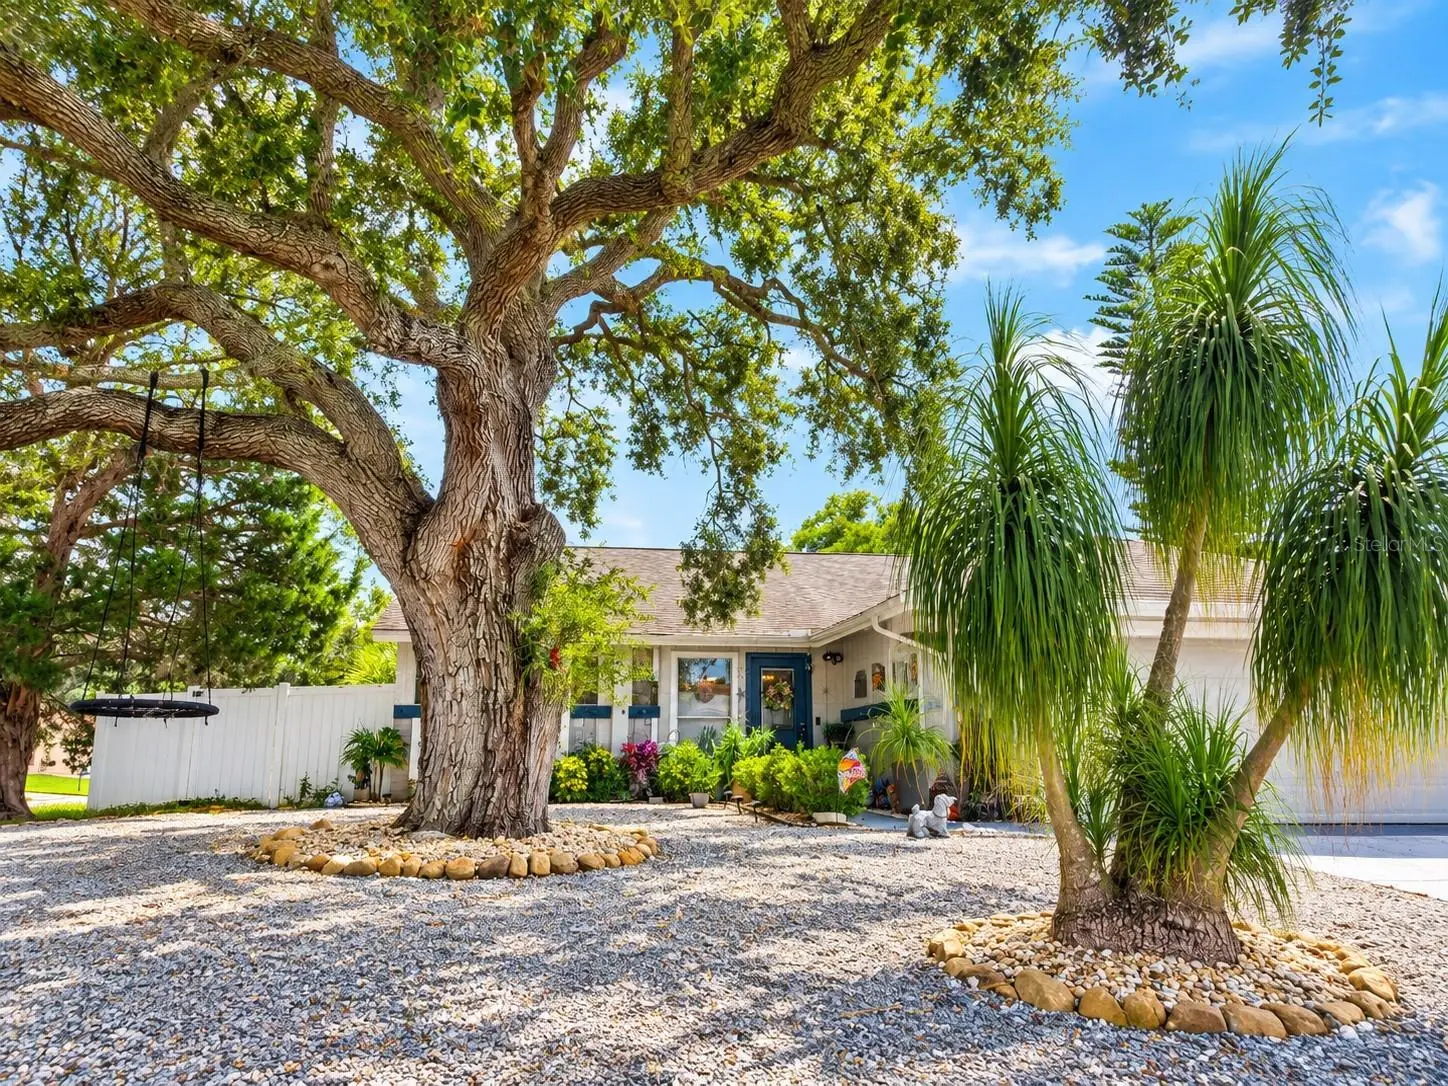
Welcome to this unique 2-bedroom, 2-bath, 2-car garage home with a heated, screen-enclosed pool and expanded living spaces offering plenty of possibilities! Designed with gatherings and flexibility in mind, this home offers additional bonus areas currently being used as sleeping spaces. The spacious rear bonus room has its own private entrance and dedicated A/C unit, making it an excellent option for guests, a home office, recreation room, or additional living space. The former dining area is also currently being utilized as additional sleeping space. Step outside to your own private Florida retreat featuring a heated, screen-enclosed pool you can enjoy throughout the year. The privacy-fenced backyard provides plenty of space for entertaining, relaxing, pets, or simply enjoying the Florida sunshine. Inside, you'll find a large kitchen with abundant cabinetry and storage, a separate laundry room, and plenty of space for family and guests. The primary suite has been updated with a custom walk-in soaking tub, offering a relaxing place to unwind at the end of the day. Additional highlights include a maintenance-friendly front yard, 2-car garage, flexible bonus spaces, private rear entrance, and year-round pool enjoyment. With its versatile layout, this property may also appeal to buyers exploring vacation-rental or Airbnb potential, subject to applicable local regulations and restrictions. Conveniently located near Florida attractions and beaches and approximately 35 minutes from Tampa, you'll have easy access to dining, entertainment, events, shopping, and everything the Tampa Bay area has to offer it's residents. If you're looking for more than an ordinary 2-bedroom home, this one deserves a closer look. The flexible living spaces, heated pool, privacy, and Florida location create possibilities you won't find in every home.
Estimated monthly payment
Estimate only. Taxes use the listing's reported amount where available; insurance is a Florida-average estimate. Your actual payment will vary — run a full calculation or talk to a lender.
Price & listing history6 days on market
- Status: ActiveSep 26, 2026
- Listed$285,000Sep 26, 2026
- Price increased$285,000
Facts & features
- Property type
- Residential
- Sub type
- Single Family Residence
- Status
- Active
- Days on market
- 6
- Subdivision
- Windsor Mill
- County
- Pasco
- Year built
- 1979
- Living area
- 1,535 sq ft
- Price/sq ft
- $186
- Building area
- 2,256 sq ft (Public Records)
- Lot size
- 12,112 sq ft
- Lot category
- 1/4 to less than 1/2
- Flood zone
- X and AE (12101C0177G)
- Garage
- 2 spaces
- Pool
- Private pool
- Annual taxes
- $4,342 (2025)
- Parcel #
- 34-24-16-019A-00000-0780
- Zoning
- R2
- MLS #
- TB8551515
Ask about this home
Have a question? Ask the broker directly.
Ryan Solberg answers personally — no call center, no spam. Your question goes straight to him.
Interior Details
- Bedrooms
- 3
- Full bathrooms
- 2
- Flooring
- Ceramic Tile, Laminate
- Appliances
- Dishwasher, Microwave, Range, Refrigerator
- Interior features
- Ceiling Fans(s), Living Room/Dining Room Combo, Open Floorplan, Walk-In Closet(s)
- Laundry
- Inside, Laundry Room
- Stories / Levels
- One
- Direction faces
- North
Heating & Cooling
- Heating
- Central
- Cooling
- Central Air
Parking
- Garage spaces
- 2
- Attached garage
- Yes
HOA & Financial
- Total monthly fees
- $0/mo
- Total annual fees
- $0
- CDD
- No
- Homestead exemption
- Yes
- Min lease term
- No Minimum
- Listing terms
- Cash, Conventional, FHA, VA Loan
- Ownership
- Fee Simple
- Available for lease
- Yes
- Lease restrictions
- No
Exterior & Construction
- Exterior features
- Private Mailbox, Private Yard
- Construction materials
- Block
- Roof
- Shingle
- Foundation
- Block
- Pool
- Private pool
- Road surface
- Asphalt
Utilities
- Sewer
- Public Sewer
- Water source
- Public
- Utilities
- Cable Available, Cable Connected
Room Details
| Room | Level | Dimensions |
|---|---|---|
| Primary Bedroom | First | 16x12 |
| Bedroom 2 | First | 12x10 |
| Bonus Room | First | 18x13 |
| Family Room | First | 12x10 |
| Great Room | First | 16x11 |
| Kitchen | First | 10x10 |
| Utility Room | First | 8x6 |
Listing Details
- Listing date
- 2026-09-23
- On market date
- 2026-09-26
- Original list price
- $285,000
- Occupant type
- Owner
- MLS area
- 34667 - Hudson/Bayonet Point/Port Richey
- Listing AOR
- Suncoast Tampa
- Status changed
- 2026-09-26
- Tax legal description
- WINDSOR MILL UNIT 2 PB 17 PGS 22-23 LOT 78
Flood risk
See FEMA for this zone’s designation and insurance requirements.
Source: FEMA flood zone reported on the listing. Confirm current designation at FEMA Flood Map Service Center.
Location
Directions
U.S 19 to east on Windsor Mill Rd. to Right on Whitby to Right on Cheshire Ct. Home is on the corner
More homes like this
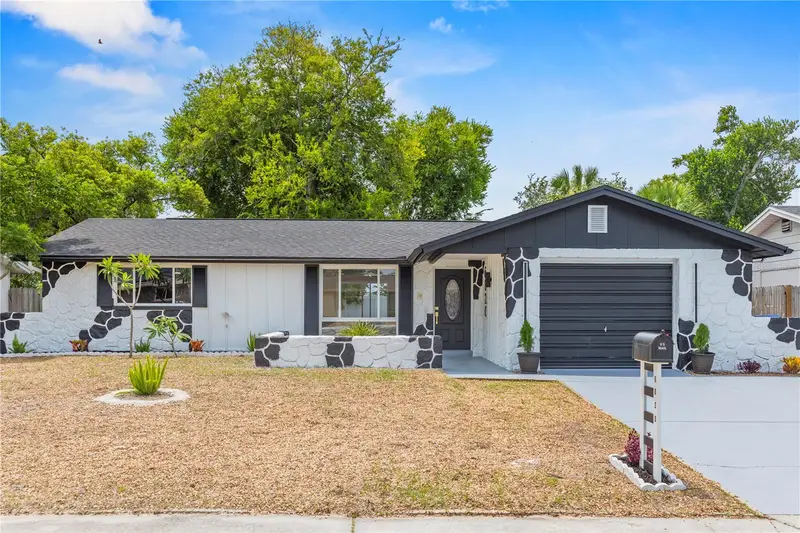
$279,900
6820 El Camino Paloma St
Port Richey, FL 34668
3 bd · 2 ba · 1,298 sqft
San Clemente East
MLS ID #W7887740, LPT REALTY, LLC.
Listing provided by Stellar MLS
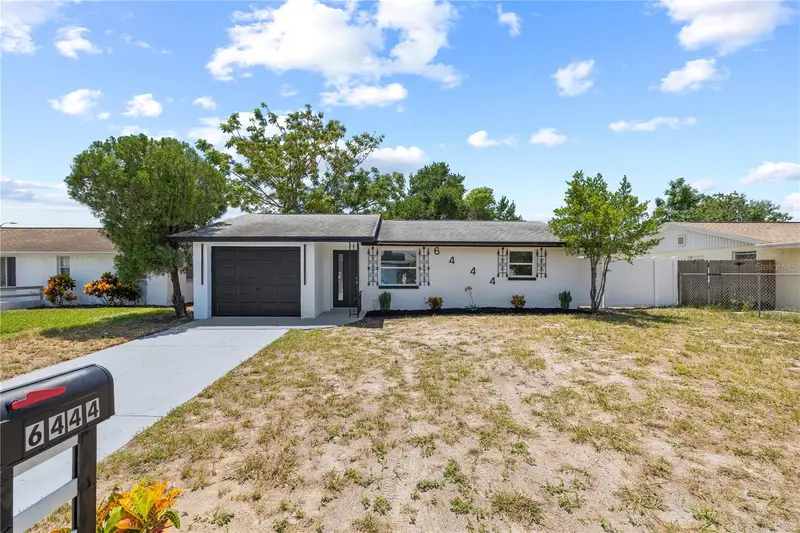
$244,900
6444 Juniper Rd
Port Richey, FL 34668
2 bd · 2 ba · 1,014 sqft
Ridge Crest Gardens
MLS ID #W7888831, LPT REALTY, LLC.
Listing provided by Stellar MLS
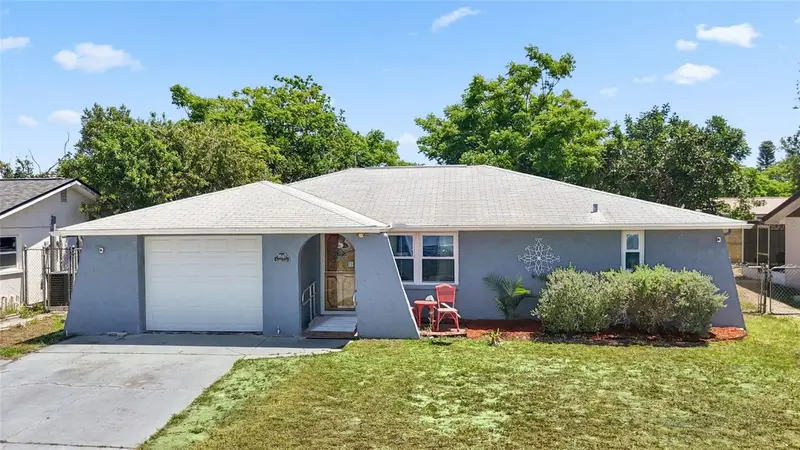
$259,900
8840 Carmen Ln
Port Richey, FL 34668
3 bd · 2 ba · 1,206 sqft
Aristida Ph 02b
MLS ID #TB8499418, FULLER HOUSE REAL ESTATE.
Listing provided by Stellar MLS
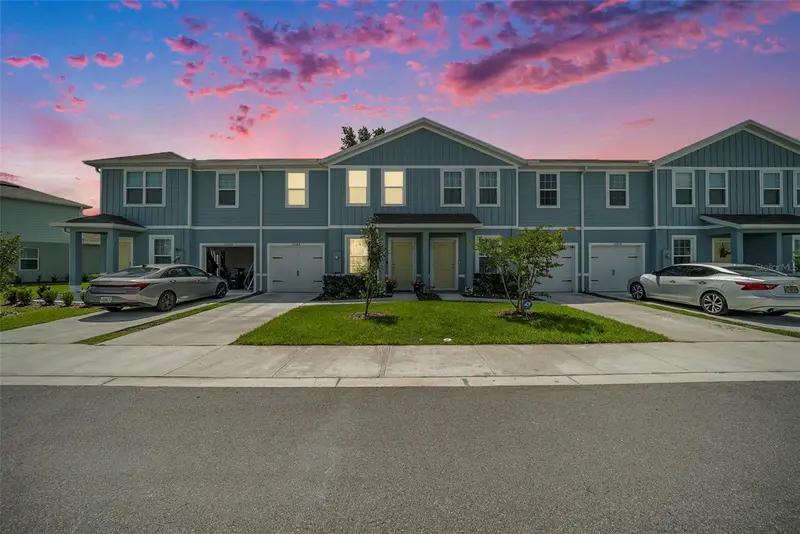
$274,000
12264 Grizzly Ln
New Port Richey, FL 34654
3 bd · 3 ba · 1,632 sqft
Bear Crk Twnhms
MLS ID #TB8530503, FUTURE HOME REALTY INC.
Listing provided by Stellar MLS

Listings courtesy of Stellar MLS as distributed by MLS GRID
IDX information is provided exclusively for consumers’ personal, non-commercial use and may not be used for any purpose other than to identify prospective properties consumers may be interested in purchasing.
Based on information submitted to the MLS GRID as of October 2, 2026 at 2:27 PM ET. All data is obtained from various sources and may not have been verified by broker or MLS GRID. Supplied Open House Information is subject to change without notice. All information should be independently reviewed and verified for accuracy. Properties may or may not be listed by the office/agent presenting the information.
All or a portion of the multiple listing information is provided by Stellar MLS, from a copyrighted compilation of listings. The compilation of listings and each individual listing are © 2026 Stellar MLS. All rights reserved.
Ryan Solberg, Broker · MaxLife Realty LLC · FL License #BK3354351 · Equal Housing Opportunity · Full disclaimer · DMCA