
$236,900
18630 Bent Pine Drive
Hudson, FL 34667
Listing updated: August 9, 2026 at 10:02 PM ET
Listing courtesy of Kw Realty Elite Partners · Jackie King · MLS #W7888221 · Active · 352-688-6500Property type
Year built
Lot size
Price / sq ft
HOA dues
Days on market
Garage spaces
Flood zone
About this home
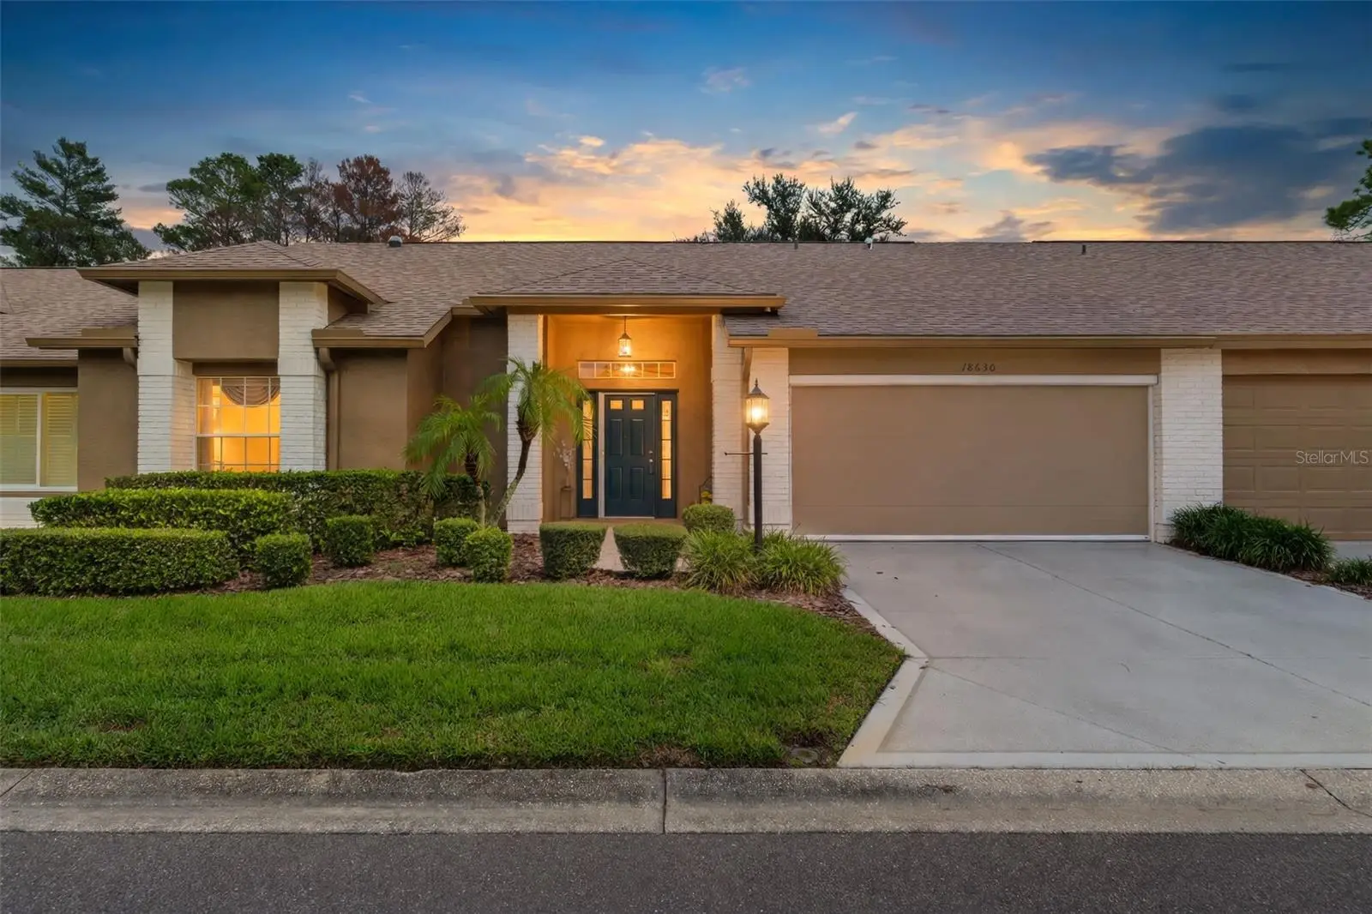
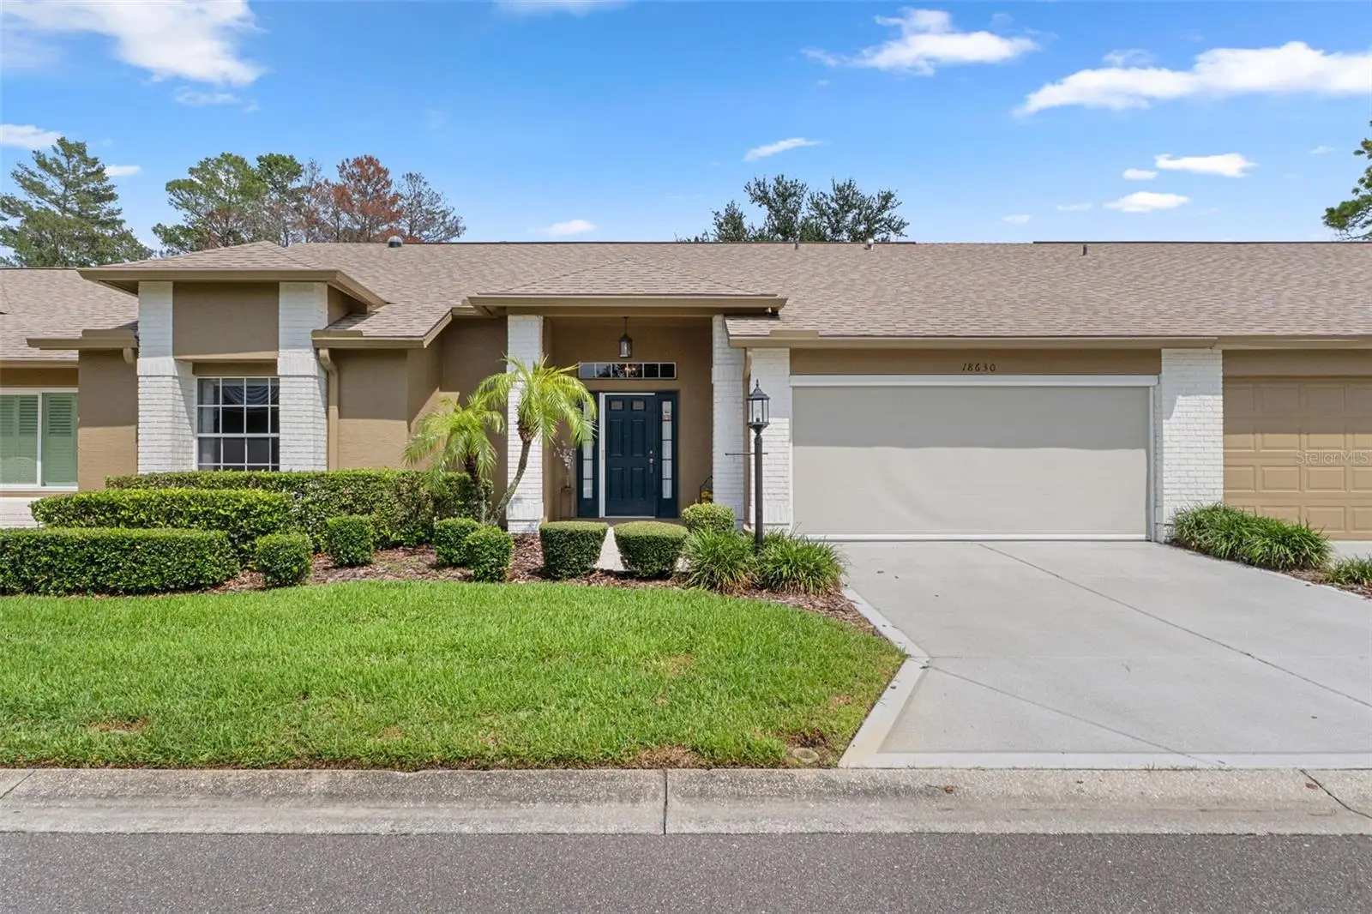
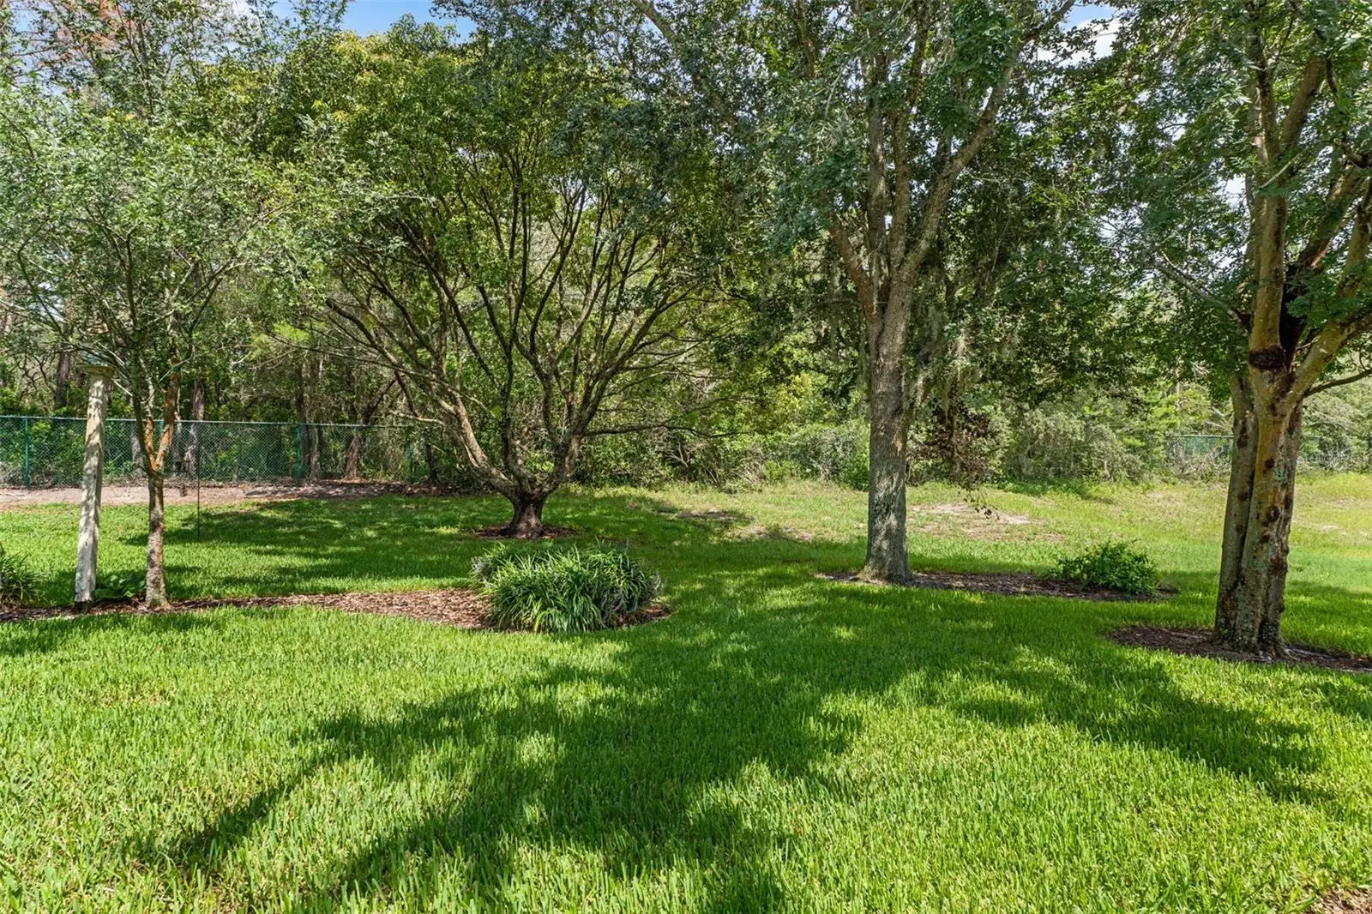
Welcome to carefree Florida living in this beautiful villa located in the highly desirable 55+ gated community of Heritage Pines. This repaired sinkhole home is fully insurable with all documentaion for peace of mind. This beautiful, spacious villa offers 2 bedrooms, 2 bathrooms, and a 2-car garage with 1,872 square feet of thoughtfully designed living space. The open great room floor plan feels bright and inviting, enhanced by a sun tube skylight that fills the home with natural light. Freshly cleaned carpeting, beautiful wood flooring, ceramic tile, and fresh interior paint create a move-in-ready atmosphere. The beautifully updated kitchen is sure to impress with attractive cabinetry, pantry with pull out drawers, gorgeous granite countertops, and newer stainless-steel appliances, making it both stylish and functional. Major updates provide peace of mind, including a new 30 year three dimensional shingle roof installed in 2023 and an A/C system replaced in 2019. The spacious primary suite is a relaxing retreat with two walk-in closets, and an ensuite bath complete with a sun dome skylight, dual sinks and a large vanity offering abundant drawer storage, and a step-in shower. The generously sized guest bedroom also features a large walk-in closet and is conveniently located next to the guest bathroom with a tub/shower combination. Enjoy maintenance-free living in the 24-hour gated, guard-secured community of Heritage Pines, where residents experience an exceptional resort-style lifestyle. Amenities include a newly renovated clubhouse, an outstanding restaurant and bar, performing arts center, heated pool and spa, library, craft and woodworking rooms, and countless clubs and social activities. Stay active with the resident-owned championship golf course, pickleball, tennis, bocce ball, billiards, yoga, aerobics, fitness center, and so much more. The HOA fee includes high-speed internet, cable television, lawn maintenance, and exterior pest control, allowing you to spend more time enjoying everything this incredible community has. Conveniently located near the beautiful Tampa Bay beaches, shopping, dining, medical facilities, and Florida's scenic Nature Coast, this home offers the perfect combination of comfort, convenience, and recreation. Don't miss this opportunity to enjoy the Florida lifestyle you've been dreaming of. Schedule your private showing today and discover why so many love calling Heritage Pines home. Conveniently located near nature preserves, beaches, schools, hospitals, shopping and dining, with access to major roadways. Located very close to the Suncoast Parkway and approximately one hour from Tampa. Priced to sell quickly for only 236,900.
Estimated monthly payment
Estimate only. Taxes use the listing's reported amount where available; insurance is a Florida-average estimate. Your actual payment will vary — run a full calculation or talk to a lender.
Price & listing history4 days on market
- Status: ActiveAug 5, 2026
- Listed$236,900Aug 5, 2026
- Price increased$236,900
Facts & features
- Property type
- Residential
- Sub type
- Villa
- Status
- Active
- Days on market
- 4
- Subdivision
- Heritage Pines Village 20 Units 01 & 02
- County
- Pasco
- Year built
- 2003
- Living area
- 1,822 sq ft
- Price/sq ft
- $130
- Building area
- 2,273 sq ft (Public Records)
- Lot size
- 4,544 sq ft
- Lot category
- 0 to less than 1/4
- Flood zone
- X (12101C0040F)
- Garage
- 2 spaces
- Annual taxes
- $1,608 (2025)
- Parcel #
- 17-24-05-0230-00000-0300
- Zoning
- MPUD
- MLS #
- W7888221
Ask about this home
Have a question? Ask the broker directly.
Ryan Solberg answers personally — no call center, no spam. Your question goes straight to him.
Interior Details
- Bedrooms
- 2
- Full bathrooms
- 2
- Flooring
- Carpet, Ceramic Tile, Wood
- Appliances
- Dishwasher, Electric Water Heater, Microwave, Range, Refrigerator
- Interior features
- Built-in Features, Cathedral Ceiling(s), Ceiling Fans(s), Eat-in Kitchen, Living Room/Dining Room Combo, Open Floorplan, Solid Wood Cabinets, Split Bedroom, Stone Counters, Vaulted Ceiling(s), Walk-In Closet(s), Window Treatments
- Laundry
- Electric Dryer Hookup, In Garage, Washer Hookup
- Stories / Levels
- One
- Direction faces
- Southeast
Heating & Cooling
- Heating
- Central
- Cooling
- Central Air
Parking
- Garage spaces
- 2
- Attached garage
- Yes
- Parking features
- Driveway, Garage Door Opener
HOA & Financial
- HOA fee
- $125 / Monthly
- Monthly HOA
- $125/mo
- Total monthly fees
- $420/mo
- Total annual fees
- $5,040
- HOA name
- Celeste Nolan
- CDD
- No
- Homestead exemption
- Yes
- Min lease term
- 8-12 Months
- Listing terms
- Cash, Conventional, FHA, VA Loan
- Ownership
- Fee Simple
- Available for lease
- Yes
- Lease restrictions
- Yes
- Additional lease restrictions
- Please contact the HOA for additional leasing restrictions
Exterior & Construction
- Exterior features
- Sliding Doors
- Construction materials
- Block, Concrete, Stucco
- Roof
- Shingle
- Foundation
- Slab
- Road surface
- Paved
Utilities
- Sewer
- Public Sewer
- Water source
- Public
- Utilities
- Cable Available, Electricity Connected, Sewer Connected, Sprinkler Recycled, Water Connected
Community
- Pets allowed
- Yes
- Senior community
- Yes
Schools
Letter grades: Florida DOE 2024–25 school grades (Orange, Seminole, Lake, Osceola, Brevard). Assigned schools from the listing agent — verify enrollment with the district.
Room Details
| Room | Level | Dimensions |
|---|---|---|
| Balcony/Porch/Lanai | First | 10x7 |
| Foyer | First | 7x4 |
| Living Room | First | 24x24 |
| Kitchen | First | 9x12 |
| Dinette | First | 10x11 |
| Family Room | First | 19x9 |
| Primary Bedroom | First | 16x15 |
| Bedroom 2 | First | 12x12 |
Listing Details
- Listing date
- 2026-08-05
- On market date
- 2026-08-05
- Original list price
- $236,900
- Occupant type
- Vacant
- MLS area
- 34667 - Hudson/Bayonet Point/Port Richey
- Listing AOR
- West Pasco
- Status changed
- 2026-08-05
- Tax legal description
- HERITAGE PINES VILLAGE 20 UNITS 1 AND 2 PB 46 PG 014 LOT 30 OR 5652 PG 417
Flood risk
Minimal-risk area outside the mapped floodplain. Flood insurance is optional and typically low-cost.
Source: FEMA flood zone reported on the listing. Confirm current designation at FEMA Flood Map Service Center.
Location
Directions
From County Line Rd. E turn right on Grand Club Dr. Then go right on Webster Grove Dr. to go left on Bent Pine Dr. Home is on the right side.
More homes like this
$244,900
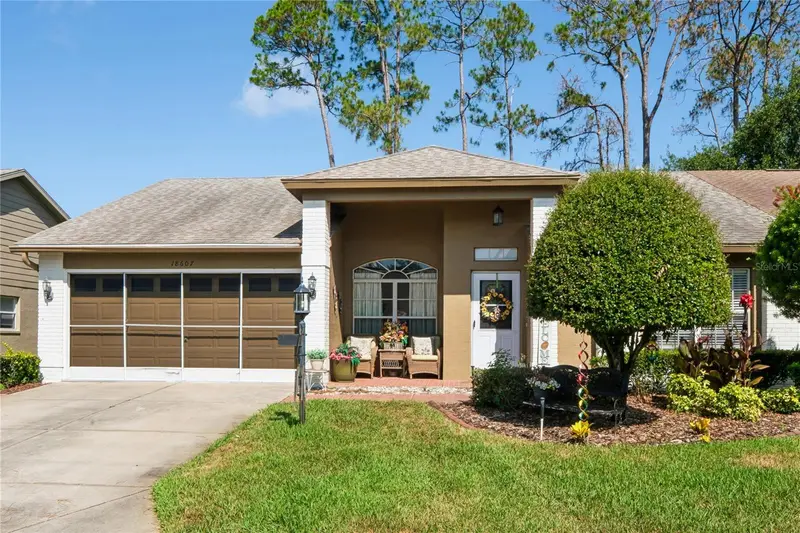
18607 Bent Pine Dr
Hudson, FL 34667
2 bd · 2 ba · 1,708 sqft
Heritage Pines Village 20 Units 01 & 02
MLS ID #W7887246, TROPIC SHORES REALTY LLC.
Listing provided by Stellar MLS
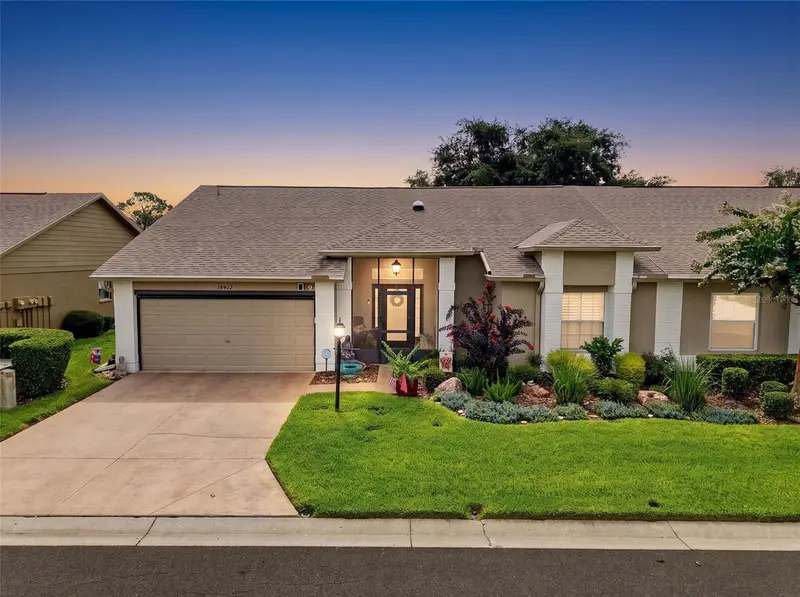
$329,900
18412 Bent Pine Dr
Hudson, FL 34667
2 bd · 2 ba · 1,642 sqft
Heritage Pines Village 20 Units 01 & 02
MLS ID #W7887694, FLORIDA LUXURY REALTY.
Listing provided by Stellar MLS
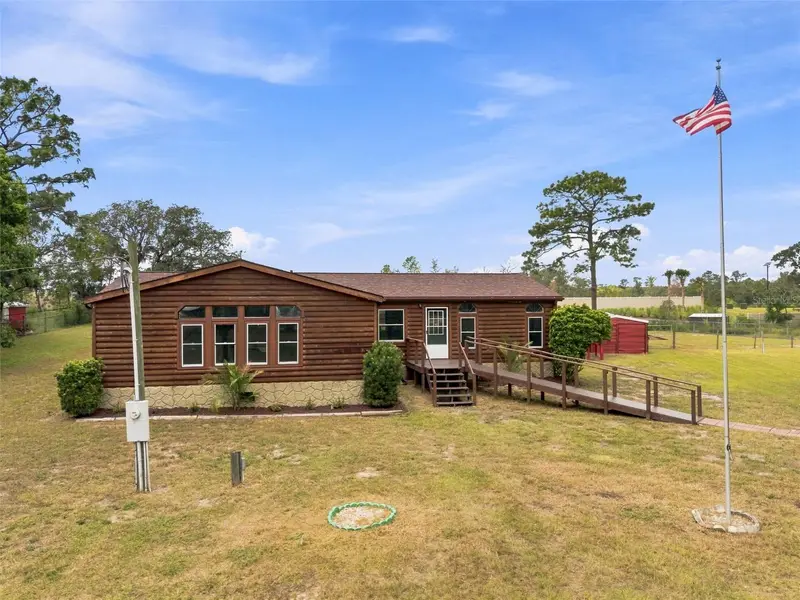
$299,000
16303 Tomahawk St
Hudson, FL 34667
4 bd · 2 ba · 1,863 sqft
Indian Oaks Hills
MLS ID #TB8540243, RE/MAX COLLECTIVE.
Listing provided by Stellar MLS
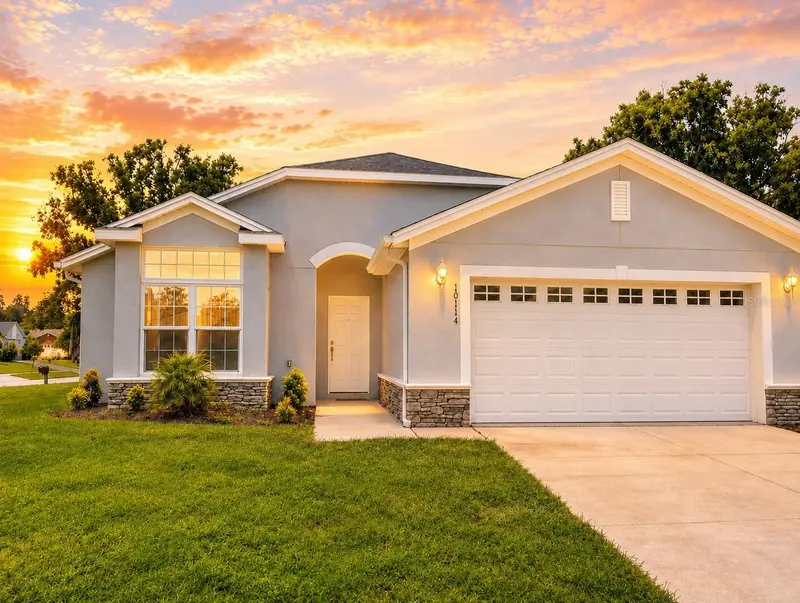
$310,000
10114 Briar Cir
Hudson, FL 34667
3 bd · 2 ba · 1,525 sqft
Briarwoods
MLS ID #W7889057, SUCCESS PROPERTY MANAGEMENT IN.
Listing provided by Stellar MLS

Listings courtesy of Stellar MLS as distributed by MLS GRID
IDX information is provided exclusively for consumers’ personal, non-commercial use and may not be used for any purpose other than to identify prospective properties consumers may be interested in purchasing.
Based on information submitted to the MLS GRID as of August 9, 2026 at 10:02 PM ET. All data is obtained from various sources and may not have been verified by broker or MLS GRID. Supplied Open House Information is subject to change without notice. All information should be independently reviewed and verified for accuracy. Properties may or may not be listed by the office/agent presenting the information.
All or a portion of the multiple listing information is provided by Stellar MLS, from a copyrighted compilation of listings. The compilation of listings and each individual listing are © 2026 Stellar MLS. All rights reserved.
Ryan Solberg, Broker · MaxLife Realty LLC · FL License #BK3354351 · Equal Housing Opportunity · Full disclaimer · DMCA