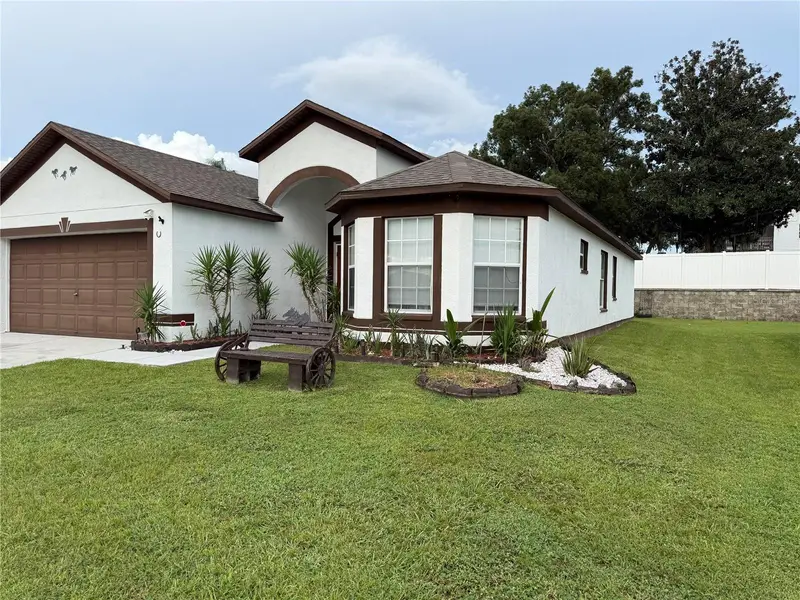

$279,900
7628 Weehawken DriveZephyrhills, FL 33540
Listing updated: October 15, 2026 at 4:57 PM ET
Listing courtesy of Speed Equity Realty Llc · Christie Ibeh · MLS #TB8551514 · Active · 813-985-5505Property type
Year built
Lot size
Price / sq ft
HOA dues
Days on market
Garage spaces
Flood zone
About this home
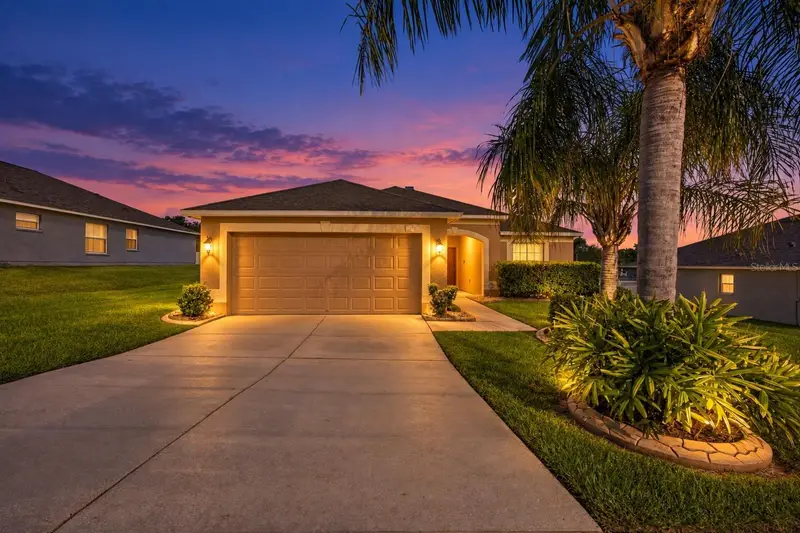
SHORT SALE. Welcome to this beautifully upgraded home in Crestview Hills, a gated Zephyrhills community! From the moment you arrive, the impressive custom double-door entry sets the tone for what awaits inside. Step into a welcoming foyer and discover a spacious, beautifully maintained interior highlighted by an eye-catching bay window and professionally designed decorative stonework that creates a striking focal point in the living area. This single-story home offers 3 generously sized bedrooms, 2 full bathrooms, a 2-car garage, and approximately 1,704 square feet of living space. The open and comfortable layout provides plenty of room for both everyday living and entertaining, with spacious living and dining areas and attractive upgraded flooring throughout. The large upgraded kitchen is a standout, featuring beautiful granite countertops, a stylish backsplash, an abundance of white cabinetry, generous counter and storage space, upgraded appliances, and a built-in buffet area. An interior laundry area with washer and dryer adds everyday convenience. You have to see the size of these bedrooms! The spacious primary suite offers two walk-in closets and a beautifully updated en-suite bathroom with dual sinks, a soaking tub, and a separate glass-enclosed shower. The additional bedrooms are also impressively sized, offering plenty of flexibility for guests, a home office, or additional living space. Step outside to a beautiful fenced backyard filled with colorful flowers and established landscaping, creating an inviting outdoor retreat right at home. Relax on the covered patio, enjoy your morning coffee, entertain friends, garden, or simply unwind while enjoying Florida's outdoor lifestyle. The fenced yard provides defined outdoor space while the flowers and landscaping add charm and character to the property. Additional features include ceiling fans, window blinds, and numerous interior upgrades that add style and personality throughout the home. Conveniently located near shopping, dining, grocery stores, healthcare, and major roadways, this property combines spacious living, thoughtful upgrades, inviting outdoor space, and the benefits of a gated-community setting. Seller may be willing to leave some or all existing furniture with the property, subject to mutually acceptable terms and a separate agreement between Seller and Buyer. Furniture is not automatically included in the sale unless specifically agreed to in writing. Beautiful inside and out this is a home you truly need to see in person. Schedule your private showing and experience all that 7628 Weehawken Drive has to offer!
Estimated monthly payment
Estimate only. Taxes use the listing's reported amount where available; insurance is a Florida-average estimate. Your actual payment will vary — run a full calculation or talk to a lender.
Price & listing history22 days on market
- Status: ActiveSep 24, 2026
- Listed$344,300Sep 23, 2026
- Price reduced$279,900
Facts & features
- Property type
- Residential
- Sub type
- Single Family Residence
- Status
- Active
- Days on market
- 22
- Subdivision
- Crestview Hills
- County
- Pasco
- Year built
- 2006
- Living area
- 1,704 sq ft
- Price/sq ft
- $164
- Building area
- 2,268 sq ft (Public Records)
- Lot size
- 6,414 sq ft
- Lot category
- 0 to less than 1/4
- Flood zone
- x
- Garage
- 2 spaces
- Annual taxes
- $6,653 (2025)
- Parcel #
- 21-25-35-012.0-000.00-092.0
- Zoning
- PUD
- MLS #
- TB8551514
Ask about this home
Have a question? Ask the broker directly.
Ryan Solberg answers personally — no call center, no spam. Your question goes straight to him.
Interior Details
- Bedrooms
- 3
- Full bathrooms
- 2
- Flooring
- Vinyl
- Appliances
- Dishwasher, Disposal, Electric Water Heater, Microwave, Range, Refrigerator
- Interior features
- Ceiling Fans(s), Open Floorplan, Stone Counters, Thermostat, Walk-In Closet(s)
- Laundry
- Inside, Laundry Room
- Stories / Levels
- One
- Direction faces
- South
Heating & Cooling
- Heating
- Central, Electric
- Cooling
- Central Air
Parking
- Garage spaces
- 2
- Attached garage
- Yes
- Parking features
- Driveway, Parking Pad
HOA & Financial
- HOA fee
- $160 / Quarterly
- Monthly HOA
- $53/mo
- Total monthly fees
- $53/mo
- Total annual fees
- $640
- HOA name
- Robert Bold
- CDD
- No
- Homestead exemption
- Yes
- Min lease term
- No Minimum
- Listing terms
- Cash, Conventional, FHA, VA Loan
- Ownership
- Fee Simple
- Available for lease
- Yes
- Lease restrictions
- No
- Additional lease restrictions
- Please contact the HOA Manager directly to verify current leasing HOA requirements and approval procedures.
- Approval process
- Please contact the HOA Manager directly to verify current HOA requirements and approval procedures.
Exterior & Construction
- Exterior features
- Private Mailbox
- Construction materials
- Block, Stucco
- Roof
- Shingle
- Foundation
- Slab
- Road surface
- Asphalt
Utilities
- Sewer
- Public Sewer
- Water source
- Public
- Utilities
- BB/HS Internet Available, Public
Community
- Pets allowed
- Yes
Schools
Letter grades: Florida DOE 2024–25 school grades (Orange, Seminole, Lake, Osceola, Brevard). Assigned schools from the listing agent — verify enrollment with the district.
Room Details
| Room | Level | Dimensions |
|---|---|---|
| Living Room | First | 14x19 |
| Kitchen | First | 13x13 |
| Primary Bedroom | First | 13x16 |
| Bedroom 2 | First | 11x11 |
| Bedroom 3 | First | 11x11 |
| Dining Room | First | 9x10 |
Listing Details
- Listing date
- 2026-09-23
- On market date
- 2026-09-23
- Original list price
- $344,300
- Occupant type
- Owner
- MLS area
- 33540 - Zephyrhills
- Listing AOR
- Suncoast Tampa
- Status changed
- 2026-09-24
- Tax legal description
- CRESTVIEW HILLS PB 53 PG 124 LOT 92
Flood risk
Minimal-risk area outside the mapped floodplain. Flood insurance is optional and typically low-cost.
Source: FEMA flood zone reported on the listing. Confirm current designation at FEMA Flood Map Service Center.
Location
Directions
State Rd 54, Left onto US-301, Gall Blvd , Right on Pretty Pond . Left onto Mount Laurel Dr. to Crestview
More homes like this
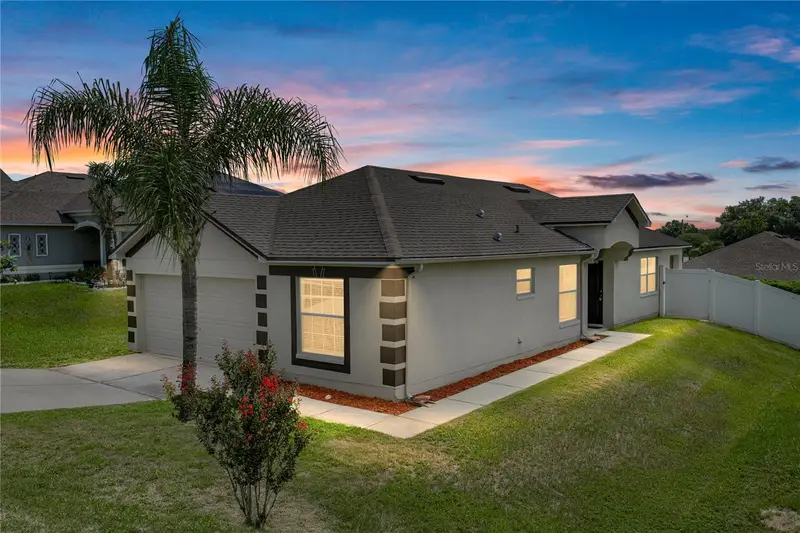
$270,000
7552 Jeno St
Zephyrhills, FL 33540
3 bd · 2 ba · 1,350 sqft
Crestview Hills
MLS ID #TB8520406, KING & ASSOCIATES REAL ESTATE LLC.
Listing provided by Stellar MLS
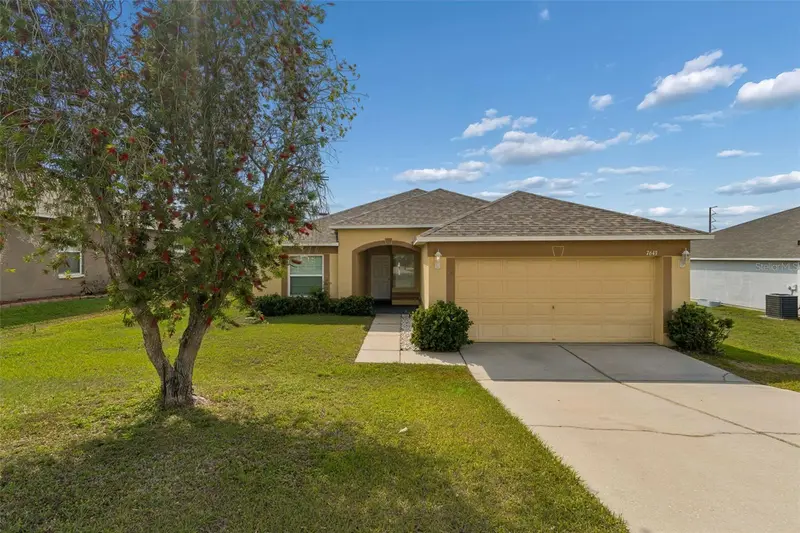
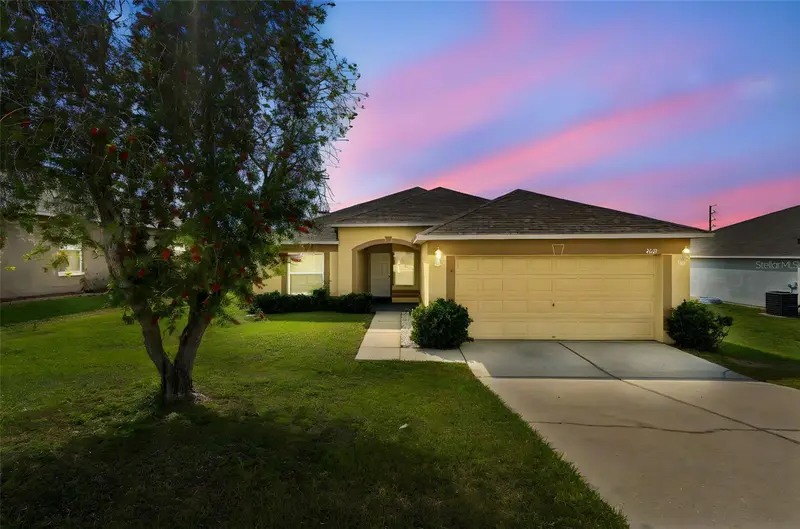
$295,000
7643 Weehawken Dr
Zephyrhills, FL 33540
4 bd · 2 ba · 1,564 sqft
Crestview Hills
MLS ID #TB8490747, EZ CHOICE REALTY.
Listing provided by Stellar MLS
$354,900
7919 Merchantville Cir
Zephyrhills, FL 33540
4 bd · 2 ba · 1,564 sqft
Crestview Hills
MLS ID #TB8551123, LPT REALTY, LLC.
Listing provided by Stellar MLS

Listings courtesy of Stellar MLS as distributed by MLS GRID
IDX information is provided exclusively for consumers’ personal, non-commercial use and may not be used for any purpose other than to identify prospective properties consumers may be interested in purchasing.
Based on information submitted to the MLS GRID as of October 15, 2026 at 4:57 PM ET. All data is obtained from various sources and may not have been verified by broker or MLS GRID. Supplied Open House Information is subject to change without notice. All information should be independently reviewed and verified for accuracy. Properties may or may not be listed by the office/agent presenting the information.
All or a portion of the multiple listing information is provided by Stellar MLS, from a copyrighted compilation of listings. The compilation of listings and each individual listing are © 2026 Stellar MLS. All rights reserved.
Ryan Solberg, Broker · MaxLife Realty LLC · FL License #BK3354351 · Equal Housing Opportunity · Full disclaimer · DMCA