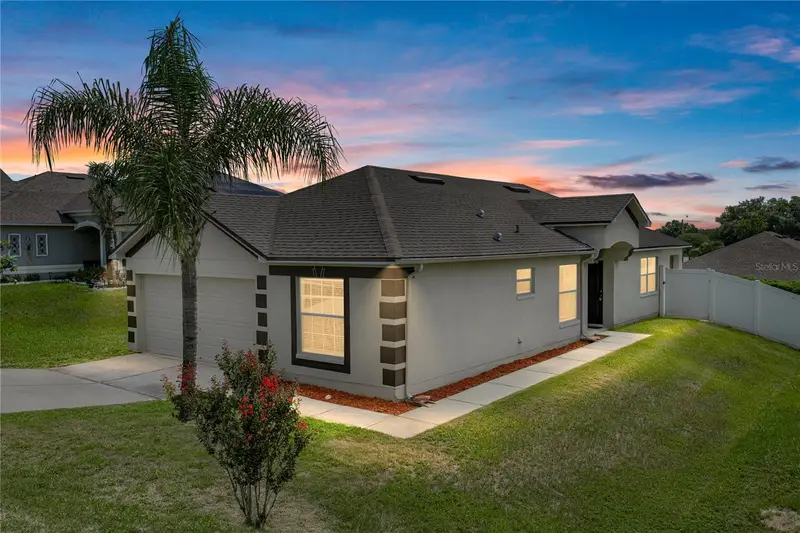

$270,000
7552 Jeno StreetZephyrhills, FL 33540
Listing updated: October 16, 2026 at 2:40 PM ET
Listing courtesy of King & Associates Real Estate Llc · Christopher Young · MLS #TB8520406 · Active · 352-458-0291Property type
Year built
Lot size
Price / sq ft
HOA dues
Days on market
Garage spaces
Flood zone
About this home
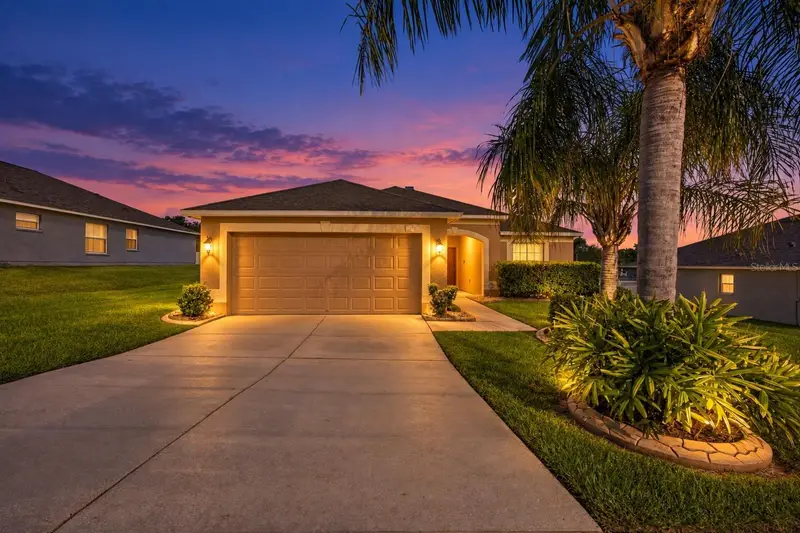
Resting within the gates of the centrally located Crestview Hills community, this 3 bedroom, 2 bath, 2 car garage home welcomes you with sidewalk lined streets, a covered side entryway, and it even has a new 2025 roof! Wood-look plank tile flooring runs throughout the house for an elevated aesthetic with easy maintenance. High ceilings, plenty of natural light, sliding glass doors out to the covered patio, and a defined but open flowing floor plan come together to create an inviting residence, perfect for entertaining. At the heart of the home, the eat-in kitchen offers stainless steel appliances, pantry storage, an eat-in dinette, and sightlines into the living room. The primary suite is nicely equipped with a spacious bedroom, a walk-in closet, and an ensuite bathroom with a walk-in shower, and a newer vanity. Bedroom 2 is generously sized and sits next to the home's second full bathroom. On the opposite side of the home there is a roomy 3rd bedroom- the perfect secluded space for guests! Relax on the patio, dine outdoors, or play in the fully fenced backyard, this home welcomes it all. Set just minutes from local shopping centers, restaurants, medical facilities, and more, this is an excellent opportunity in a convenient location. Call us today for your private viewing!
Estimated monthly payment
Estimate only. Taxes use the listing's reported amount where available; insurance is a Florida-average estimate. Your actual payment will vary — run a full calculation or talk to a lender.
Price & listing history119 days on market
- Status: ActiveJun 19, 2026
- Listed$290,000Jun 19, 2026
- Price reduced$270,000
Facts & features
- Property type
- Residential
- Sub type
- Single Family Residence
- Status
- Active
- Days on market
- 119
- Subdivision
- Crestview Hills
- County
- Pasco
- Year built
- 2005
- Living area
- 1,350 sq ft
- Price/sq ft
- $200
- Building area
- 1,800 sq ft (Public Records)
- Lot size
- 6,704 sq ft
- Lot category
- 0 to less than 1/4
- Flood zone
- X (12101C0293F)
- Garage
- 2 spaces
- Annual taxes
- $2,129 (2025)
- Parcel #
- 35-25-21-0120-00000-1230
- Zoning
- PUD
- MLS #
- TB8520406
Ask about this home
Have a question? Ask the broker directly.
Ryan Solberg answers personally — no call center, no spam. Your question goes straight to him.
Interior Details
- Bedrooms
- 3
- Full bathrooms
- 2
- Flooring
- Tile
- Appliances
- Dishwasher, Range, Refrigerator
- Interior features
- Ceiling Fans(s), Eat-in Kitchen, High Ceilings, Open Floorplan, Primary Bedroom Main Floor, Walk-In Closet(s)
- Laundry
- Inside, Laundry Room
- Stories / Levels
- One
- Direction faces
- West
Heating & Cooling
- Heating
- Central
- Cooling
- Central Air
Parking
- Garage spaces
- 2
- Attached garage
- Yes
HOA & Financial
- HOA fee
- $160 / Quarterly
- Monthly HOA
- $53/mo
- Total monthly fees
- $53/mo
- Total annual fees
- $640
- HOA name
- Qualified Property Management
- CDD
- No
- Homestead exemption
- Yes
- Min lease term
- No Minimum
- Listing terms
- Cash, Conventional, FHA, VA Loan
- Ownership
- Fee Simple
- Available for lease
- Yes
- Lease restrictions
- Yes
- Additional lease restrictions
- Must own the home for 2 years prior to leasing. Buyer must verify all restrictions with the HOA.
- Approval process
- Must supply a copy of the lease to the association for approval. Buyer must verify all restrictions and processes directly with the HOA.
Exterior & Construction
- Exterior features
- Lighting, Rain Gutters, Sidewalk
- Construction materials
- Block, Stucco
- Roof
- Shingle
- Foundation
- Slab
- Road surface
- Paved
Utilities
- Sewer
- Public Sewer
- Water source
- Public
- Utilities
- BB/HS Internet Available, Electricity Connected, Public, Sewer Connected, Water Connected
Community
- Pets allowed
- Breed Restrictions, Number Limit, Yes
Schools
Letter grades: Florida DOE 2024–25 school grades (Orange, Seminole, Lake, Osceola, Brevard). Assigned schools from the listing agent — verify enrollment with the district.
Room Details
| Room | Level | Dimensions |
|---|---|---|
| Living Room | First | 15x20 |
| Kitchen | First | 7x8 |
| Dining Room | First | 7x12 |
| Primary Bedroom | First | 15x13 |
| Bedroom 2 | First | 12x12 |
| Bedroom 3 | First | 10x13 |
Listing Details
- Listing date
- 2026-06-18
- On market date
- 2026-06-19
- Original list price
- $290,000
- Occupant type
- Owner
- MLS area
- 33540 - Zephyrhills
- Listing AOR
- Suncoast Tampa
- Status changed
- 2026-06-19
- Tax legal description
- CRESTVIEW HILLS PB 53 PG 124 LOT 123 OR 9507 PG 3763
Flood risk
Minimal-risk area outside the mapped floodplain. Flood insurance is optional and typically low-cost.
Source: FEMA flood zone reported on the listing. Confirm current designation at FEMA Flood Map Service Center.
Location
Directions
From US-301 South; Turn left onto Pretty Pond Road. Turn left onto Mount Laurel Drive. Turn right onto Merchantville Circle. Turn left onto Jeno Street. Home will be on your right.
More homes like this
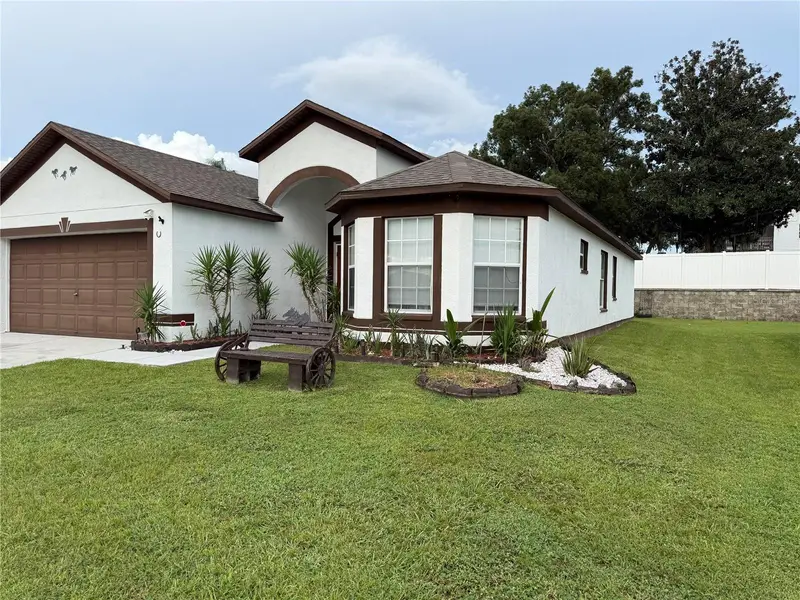
$279,900
7628 Weehawken Dr
Zephyrhills, FL 33540
3 bd · 2 ba · 1,704 sqft
Crestview Hills
MLS ID #TB8551514, SPEED EQUITY REALTY LLC.
Listing provided by Stellar MLS
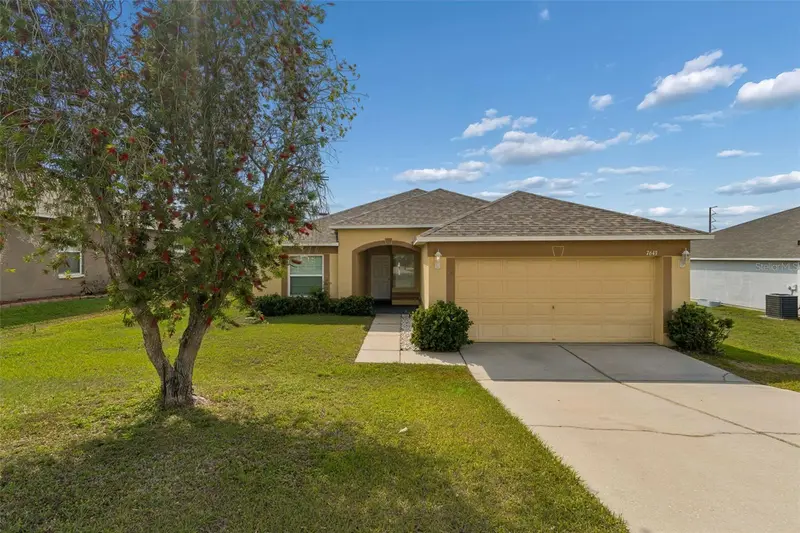
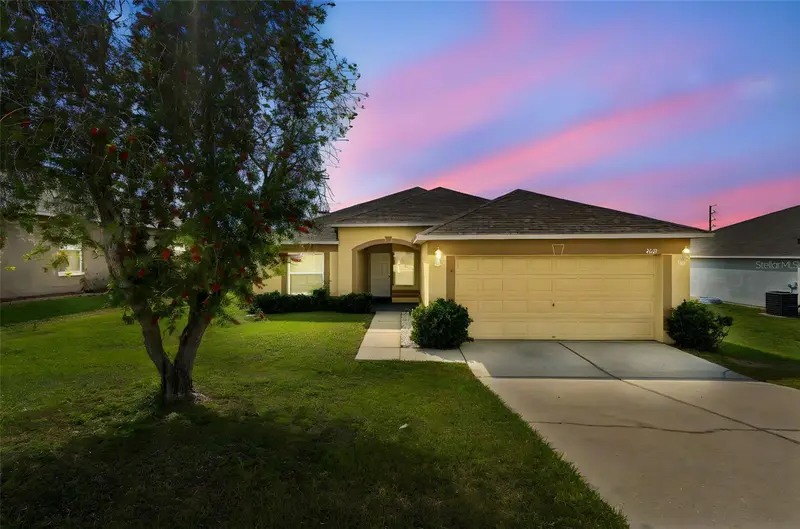
$295,000
7643 Weehawken Dr
Zephyrhills, FL 33540
4 bd · 2 ba · 1,564 sqft
Crestview Hills
MLS ID #TB8490747, EZ CHOICE REALTY.
Listing provided by Stellar MLS
$354,900
7919 Merchantville Cir
Zephyrhills, FL 33540
4 bd · 2 ba · 1,564 sqft
Crestview Hills
MLS ID #TB8551123, LPT REALTY, LLC.
Listing provided by Stellar MLS

Listings courtesy of Stellar MLS as distributed by MLS GRID
IDX information is provided exclusively for consumers’ personal, non-commercial use and may not be used for any purpose other than to identify prospective properties consumers may be interested in purchasing.
Based on information submitted to the MLS GRID as of October 16, 2026 at 2:40 PM ET. All data is obtained from various sources and may not have been verified by broker or MLS GRID. Supplied Open House Information is subject to change without notice. All information should be independently reviewed and verified for accuracy. Properties may or may not be listed by the office/agent presenting the information.
All or a portion of the multiple listing information is provided by Stellar MLS, from a copyrighted compilation of listings. The compilation of listings and each individual listing are © 2026 Stellar MLS. All rights reserved.
Ryan Solberg, Broker · MaxLife Realty LLC · FL License #BK3354351 · Equal Housing Opportunity · Full disclaimer · DMCA