$309,000
439 Hammerstone Avenue
Haines City, FL 33844
Listing updated: September 25, 2026 at 2:34 PM ET
 Listing courtesy of La Rosa Realty Llc · Tiffany Polite · MLS #O6444244 · Active · 321-939-3748
Property type
Year built
Lot size
Price / sq ft
HOA dues
Days on market
Garage spaces
Flood zone
About this home
Welcome to 439 Hammerstone Avenue, a beautifully presented four-bedroom, two-bathroom home in Haines City offering the space, comfort, and inviting atmosphere today’s buyers are searching for. From the moment you step inside, you’ll appreciate the home’s stylish décor, warm finishes, and thoughtfully arranged living spaces. At the heart of the home is an oversized family room that provides plenty of space for relaxing, gathering, and entertaining. Whether you are hosting friends, enjoying movie nights, or spending a quiet evening at home, this expansive living area offers the flexibility to accommodate your lifestyle. The open and welcoming layout allows conversations and activities to flow naturally, creating a comfortable setting for both everyday living and special occasions. With four generously sized bedrooms and two full bathrooms, the home offers ample room for a variety of needs. The additional bedrooms can easily be used for guests, a home office, or additional storage. Step outside to an open backyard with plenty of possibilities. Create an outdoor lounge area, set up a play space, host weekend cookouts, or design the backyard retreat you have been imagining. This outdoor space provides a wonderful extension of the home and another place to relax or entertain. Located in a quiet Haines City community, this home offers a comfortable residential setting while providing convenient and quick access to the shopping, dining, recreation, and everyday needs. If you have been searching for a home that combines style, functionality, room to entertain, and exceptional potential, 439 Hammerstone Avenue deserves a place at the top of your list. Schedule your private showing and experience everything this beautiful home has to share.
Estimated monthly payment
Estimate only. Taxes use the listing's reported amount where available; insurance is a Florida-average estimate. Your actual payment will vary — run a full calculation or talk to a lender.
Price & listing history0 days on market
- Status: ActiveSep 25, 2026
- Listed$309,000Sep 25, 2026
- Price increased$309,000
Facts & features
- Property type
- Residential
- Sub type
- Single Family Residence
- Status
- Active
- Days on market
- 0
- Cumulative DOM
- 272
- Subdivision
- Stonewood Crossings - Phase 1
- County
- Polk
- Year built
- 2007
- Living area
- 1,874 sq ft
- Price/sq ft
- $165
- Building area
- 2,290 sq ft (Public Records)
- Lot size
- 6,059 sq ft
- Lot category
- 0 to less than 1/4
- Flood zone
- X
- Garage
- 2 spaces
- Annual taxes
- $4,876 (2025)
- Parcel #
- 27-27-16-740502-001120
- MLS #
- O6444244
Ask about this home
Have a question? Ask the broker directly.
Ryan Solberg answers personally — no call center, no spam. Your question goes straight to him.
Interior Details
- Bedrooms
- 4
- Full bathrooms
- 2
- Flooring
- Ceramic Tile, Laminate
- Appliances
- Dishwasher, Disposal, Electric Water Heater, Range, Range Hood, Refrigerator
- Interior features
- Ceiling Fans(s), Eat-in Kitchen, Primary Bedroom Main Floor, Smart Home, Thermostat, Vaulted Ceiling(s), Walk-In Closet(s)
- Laundry
- Laundry Room
- Stories / Levels
- One
- Direction faces
- North
Heating & Cooling
- Heating
- Central, Electric
- Cooling
- Central Air
Parking
- Garage spaces
- 2
- Attached garage
- Yes
HOA & Financial
- HOA fee
- $600 / Annually
- Monthly HOA
- $50/mo
- Total monthly fees
- $50/mo
- Total annual fees
- $600
- HOA name
- Stonewood Crossings
- CDD
- No
- Homestead exemption
- Yes
- Listing terms
- Cash, Conventional, FHA, VA Loan
- Ownership
- Fee Simple
- Available for lease
- No
Exterior & Construction
- Exterior features
- Lighting, Sidewalk
- Construction materials
- Block
- Roof
- Shingle
- Foundation
- Slab
- Road surface
- Asphalt
Utilities
- Sewer
- Public Sewer
- Water source
- Public
- Utilities
- BB/HS Internet Available, Cable Available, Electricity Available, Water Available
Community
- Pets allowed
- Cats OK, Dogs OK
Schools
Letter grades: Florida DOE 2024–25 school grades (Orange, Seminole, Lake, Osceola, Brevard). Assigned schools from the listing agent — verify enrollment with the district.
Room Details
| Room | Level | Dimensions |
|---|---|---|
| Primary Bedroom | First | 13x15 |
| Bedroom 2 | First | 13x11 |
| Bedroom 3 | First | 13x10 |
| Bedroom 4 | First | 10x11 |
| Living Room | First | 14x13 |
| Kitchen | First | 10x18 |
| Dining Room | First | 14x10 |
Listing Details
- Listing date
- 2026-09-25
- On market date
- 2026-09-25
- Original list price
- $309,000
- Occupant type
- Owner
- MLS area
- 33844 - Haines City/Grenelefe
- Listing AOR
- Osceola
- Status changed
- 2026-09-25
- Tax legal description
- STONEWOOD CROSSINGS - PHASE 1 PB 135 PGS 39-42 LOT 112
Flood risk
Minimal-risk area outside the mapped floodplain. Flood insurance is optional and typically low-cost.
Source: FEMA flood zone reported on the listing. Confirm current designation at FEMA Flood Map Service Center.
Location
Directions
From I-4 West, take exit 55 for US 27 S, continue straight turning left on Patterson Rd, turn right onto N 10th St, turn left onto Bates Rd, turn right onto Stonehaven Dr, and then right onto Hammerstone Ave. 439 Hammerstone Ave will be on the left. From I-4 East, take exit 55, turn left onto US 27 S, turn left onto US 27 S, turn left onto Bates Rd, turn right onto Stonehaven Dr, and then turn right onto Hammerstone Ave. 439 Hammerstone Ave will be on the left.
More homes like this
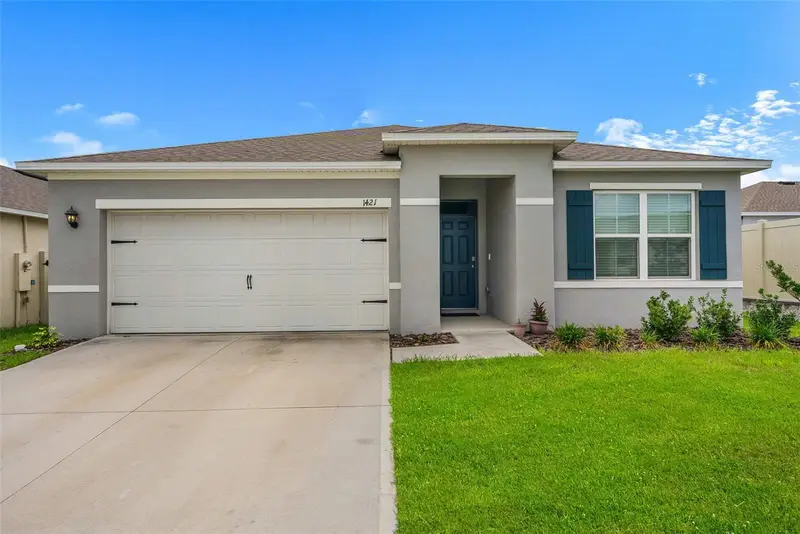
$350,000
1421 Cumberland Ave
Davenport, FL 33837
3 bd · 2 ba · 1,725 sqft
Cascades Ph 1a & 1b
MLS ID #O6386181, NEW HEIGHTS REALTY GROUP.
Listing provided by Stellar MLS
$264,999
519 N 6th St
Haines City, FL 33844
3 bd · 2 ba · 1,250 sqft
Sample Bros Sub
MLS ID #L4965362, LA ROSA REALTY PRESTIGE.
Listing provided by Stellar MLS
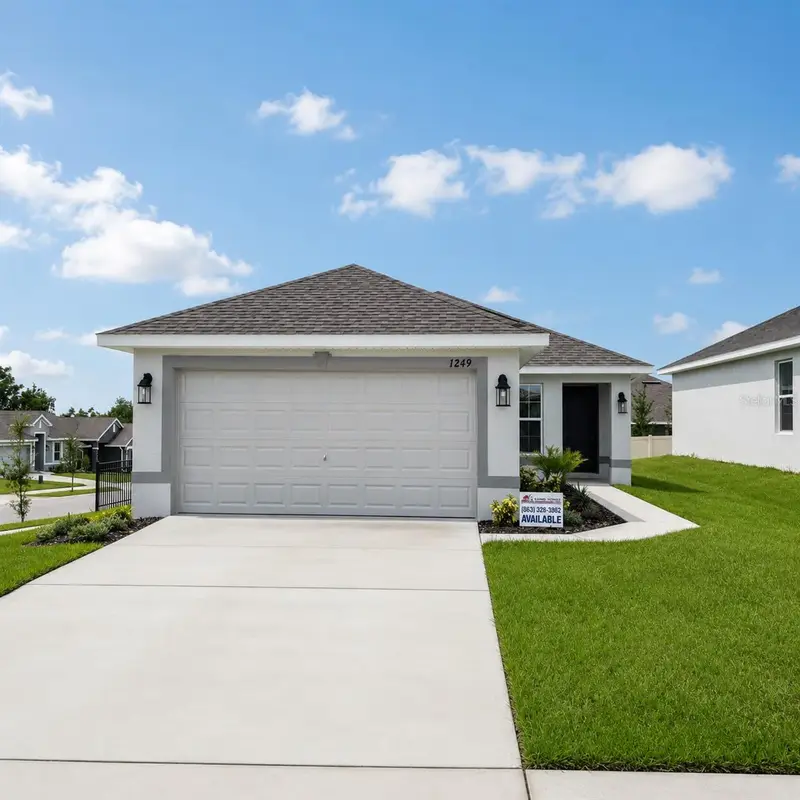
$276,875
1249 Tagliamento Ln
Haines City, FL 33844
3 bd · 2 ba · 1,515 sqft
Magnolia Park
MLS ID #P4931076, ADAMS HOMES REALTY.
Listing provided by Stellar MLS
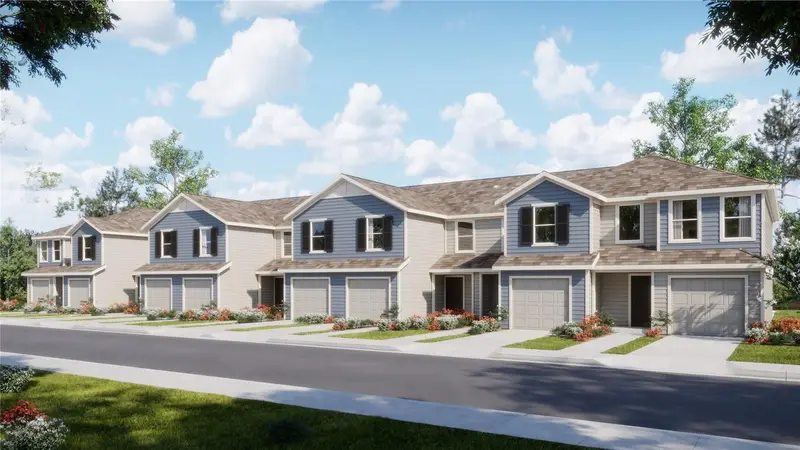
$230,140
2969 Cherry Ln
Haines City, FL 33844
3 bd · 3 ba · 1,378 sqft
Crosswinds Th
MLS ID #O6444774, LENNAR REALTY.
Listing provided by Stellar MLS

Listings courtesy of Stellar MLS as distributed by MLS GRID
IDX information is provided exclusively for consumers’ personal, non-commercial use and may not be used for any purpose other than to identify prospective properties consumers may be interested in purchasing.
Based on information submitted to the MLS GRID as of September 25, 2026 at 2:34 PM ET. All data is obtained from various sources and may not have been verified by broker or MLS GRID. Supplied Open House Information is subject to change without notice. All information should be independently reviewed and verified for accuracy. Properties may or may not be listed by the office/agent presenting the information.
All or a portion of the multiple listing information is provided by Stellar MLS, from a copyrighted compilation of listings. The compilation of listings and each individual listing are © 2026 Stellar MLS. All rights reserved.
Ryan Solberg, Broker · MaxLife Realty LLC · FL License #BK3354351 · Equal Housing Opportunity · Full disclaimer · DMCA