
$129,000
249 Cheryl Elaine DriveBunnell, FL 32110
Listing updated: September 25, 2026 at 5:07 PM ET
Listing courtesy of Livin Paradise Realty Llc · Tina Rodriguez · MLS #FC321650 · Active · 386-276-3600Property type
Year built
Lot size
Price / sq ft
HOA dues
Day on market
Flood zone
About this home
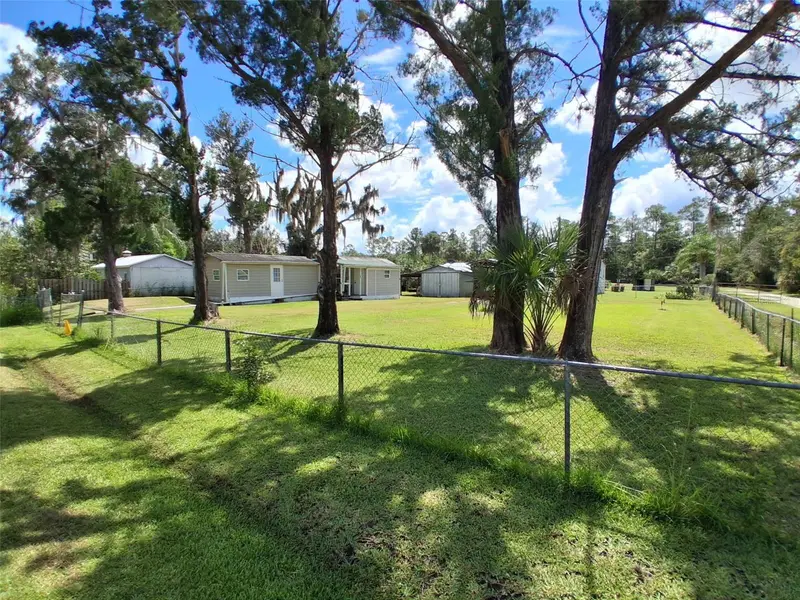
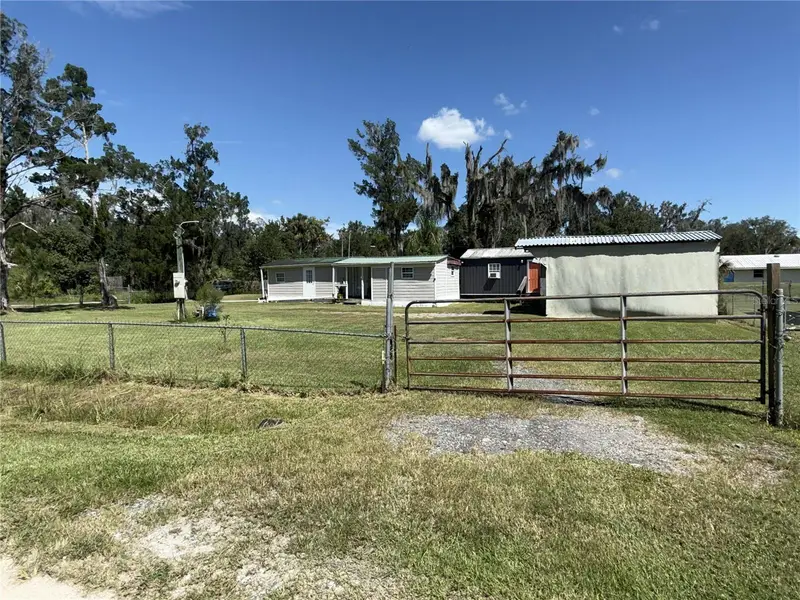
CALLING ALL FISHERMEN, BOATERS AND WEEKEND ADVENTURERS! At $129,000, here's your opportunity to own your own little slice of Old Florida approximately half a mile from Bull Creek Campground and Marina! Situated on just over 1/4 acre, this unique property offers a 3-bedroom, 2-bath single-wide manufactured home PLUS a separate studio-style tiny home, giving you plenty of options for full-time living, a weekend escape or additional guest space. The main home features an open living, dining and kitchen area with plenty of room to kick back after a day on the water. The property is being offered partially furnished, with additional items potentially negotiable. And then there's the BONUS SPACE! The separate tiny home features its own living/kitchenette area, separate sleeping space, bathroom with tiled shower and cooling—giving family and friends their own private retreat just steps from the main home. Outside, enjoy a spacious yard along with a carport and metal storage shed with room for fishing gear, tools and outdoor toys. THE LOCATION IS THE REAL CATCH! Bull Creek Campground and Marina is approximately half a mile away, offering convenient access to the boat launch, docks and water. A new restaurant at the marina is also nearing completion. Whether you're looking for a fishing camp, weekend getaway, seasonal Florida escape or full-time home with separate guest quarters, this property offers a lot of possibilities at an affordable price. Bring the boat, fishing poles and your plans—Bull Creek is calling! IMPORTANT: No title is available for the manufactured home. Buyer will be required to execute a Hold Harmless Agreement. Buyer and buyer's agent are responsible for independently verifying title status, permitting, zoning, property use, short-term/vacation rental eligibility, measurements and all information important to the purchase. Information is believed to be accurate but is not guaranteed.
Estimated monthly payment
Estimate only. Taxes use the listing's reported amount where available; insurance is a Florida-average estimate. Your actual payment will vary — run a full calculation or talk to a lender.
Price & listing history1 days on market
- Status: ActiveSep 24, 2026
- Listed$129,000Sep 24, 2026
Facts & features
- Property type
- Residential
- Sub type
- Manufactured Home
- Status
- Active
- Days on market
- 1
- Subdivision
- St Johns Park Sub
- County
- Flagler
- Year built
- 1982
- Living area
- 720 sq ft
- Price/sq ft
- $179
- Building area
- 870 sq ft (Public Records)
- Lot size
- 9,583 sq ft
- Lot category
- 0 to less than 1/4
- Flood zone
- x
- Annual taxes
- $1,430 (2025)
- Parcel #
- 36-12-28-5700-000B0-0300
- Zoning
- MH-1
- MLS #
- FC321650
Ask about this home
Have a question? Ask the broker directly.
Ryan Solberg answers personally — no call center, no spam. Your question goes straight to him.
Interior Details
- Bedrooms
- 3
- Full bathrooms
- 2
- Flooring
- Laminate, Linoleum, Tile
- Appliances
- Electric Water Heater, Range, Range Hood, Refrigerator
- Interior features
- Eat-in Kitchen, Open Floorplan, Primary Bedroom Main Floor
- Laundry
- In Garage
- Stories / Levels
- One
- Direction faces
- West
Heating & Cooling
- Heating
- None
- Cooling
- Wall/Window Unit(s)
Parking
- Carport
- Yes
HOA & Financial
- Total monthly fees
- None
- Total annual fees
- None
- CDD
- No
- Min lease term
- 1-7 Days
- Listing terms
- Cash
- Ownership
- Fee Simple
- Available for lease
- Yes
- Lease restrictions
- No
Exterior & Construction
- Exterior features
- None, Private Mailbox
- Construction materials
- Frame
- Roof
- Metal
- Foundation
- Pillar/Post/Pier
- Water access
- Yes
- Road surface
- Dirt
Utilities
- Sewer
- Septic Tank
- Water source
- Well
- Utilities
- Cable Connected, Electricity Connected
Schools
Letter grades: Florida DOE 2024–25 school grades (Orange, Seminole, Lake, Osceola, Brevard). Assigned schools from the listing agent — verify enrollment with the district.
Room Details
| Room | Level | Dimensions |
|---|---|---|
| Living Room | First | |
| Kitchen | First | |
| Primary Bedroom | First | |
| Balcony/Porch/Lanai | First |
Listing Details
- Listing date
- 2026-09-23
- On market date
- 2026-09-24
- Original list price
- $129,000
- Occupant type
- Owner
- MLS area
- 32110 - Bunnell
- Listing AOR
- Flagler
- Status changed
- 2026-09-24
- Tax legal description
- ST JOHNS PARK SUBD UNIT 1 LOT 30 BLOCK B OR 183 PG 86 OR 422 PG 744 OR 526 PG 330 OR 680 PG 1814 OR 729 PG 1612 OR 1455/883 OR 1815/722 OR 2185/260 OR 2409/267-DC OR 2416/1891
Flood risk
Minimal-risk area outside the mapped floodplain. Flood insurance is optional and typically low-cost.
Source: FEMA flood zone reported on the listing. Confirm current designation at FEMA Flood Map Service Center.
Location
Directions
From I-95 take Exit 284 (SR-100) and head west toward Bunnell. Continue west on SR-100, turn left onto CR-302, left onto CR-305, take to 2006 West and go almost down to end. Cheryl Elaine Drive is on left number 249
More homes like this
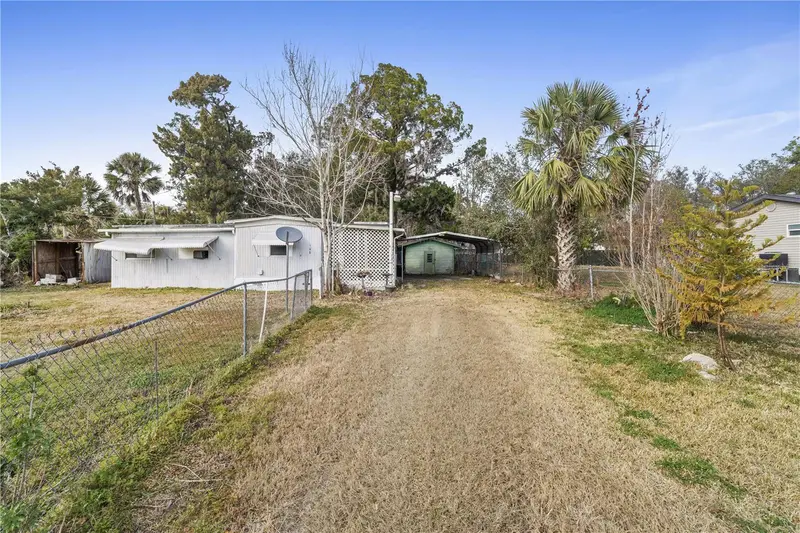
$69,000
108 Cheryl Elaine Dr
Bunnell, FL 32110
2 bd · 2 ba · 982 sqft
St Johns Park Sub
MLS ID #FC321510, COLDWELL BANKER PREMIER PROPERTIES.
Listing provided by Stellar MLS
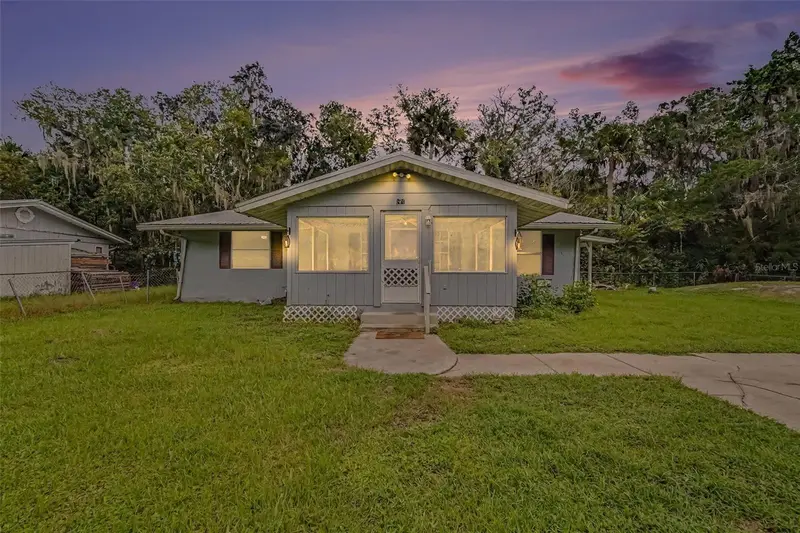
$139,900
171 Canham St
Bunnell, FL 32110
3 bd · 1 ba · 1,072 sqft
St Johns Park Sub
MLS ID #FC321501, BETTER HMS & GARDENS RE SYNERG.
Listing provided by Stellar MLS
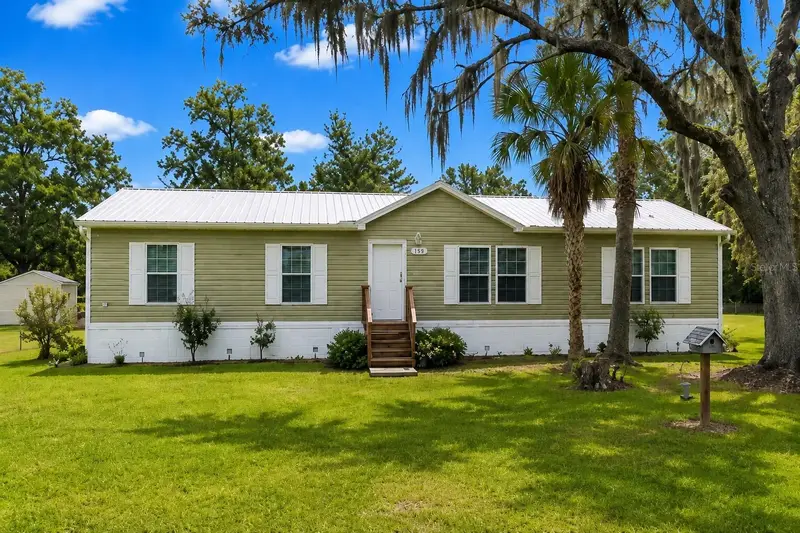
$275,000
159 Cheryl Elaine Dr
Bunnell, FL 32110
3 bd · 2 ba · 1,456 sqft
St Johns Park Sub
MLS ID #FC321179, EAZ REALTY LLC.
Listing provided by Stellar MLS

Listings courtesy of Stellar MLS as distributed by MLS GRID
IDX information is provided exclusively for consumers’ personal, non-commercial use and may not be used for any purpose other than to identify prospective properties consumers may be interested in purchasing.
Based on information submitted to the MLS GRID as of September 25, 2026 at 5:07 PM ET. All data is obtained from various sources and may not have been verified by broker or MLS GRID. Supplied Open House Information is subject to change without notice. All information should be independently reviewed and verified for accuracy. Properties may or may not be listed by the office/agent presenting the information.
All or a portion of the multiple listing information is provided by Stellar MLS, from a copyrighted compilation of listings. The compilation of listings and each individual listing are © 2026 Stellar MLS. All rights reserved.
Ryan Solberg, Broker · MaxLife Realty LLC · FL License #BK3354351 · Equal Housing Opportunity · Full disclaimer · DMCA