
$275,000
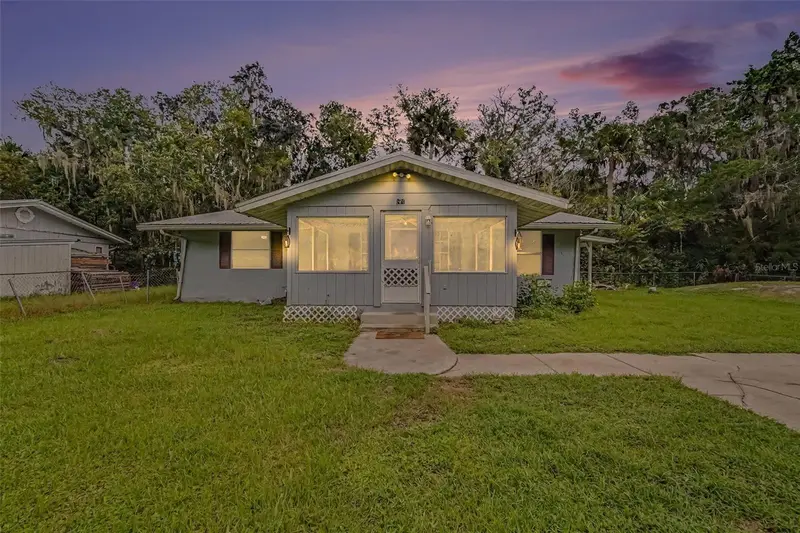
159 Cheryl Elaine DriveBunnell, FL 32110
Listing updated: September 19, 2026 at 1:05 PM ET
Listing courtesy of Eaz Realty Llc · Amy Wnukowski · MLS #FC321179 · Active · 386-585-4833Property type
Year built
Lot size
Price / sq ft
HOA dues
Days on market
Flood zone
About this home
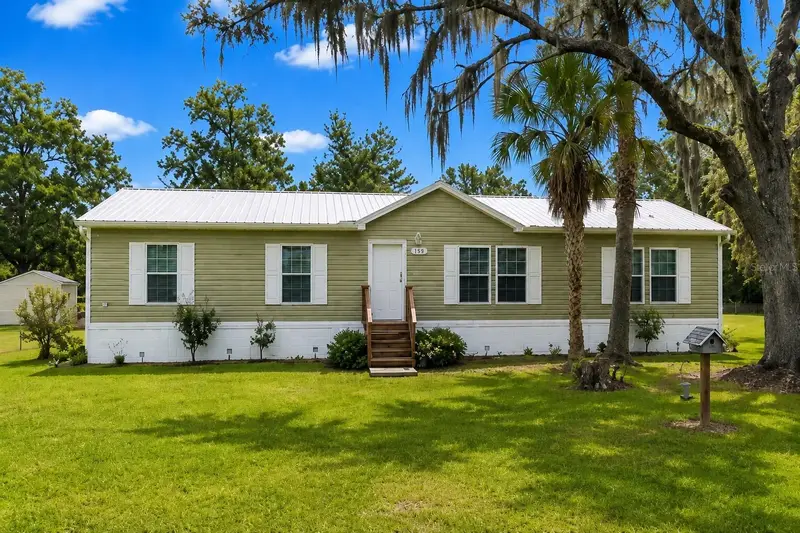
Step into this move-in-ready, thoughtfully upgraded 2023 ScotBilt home, where modern comfort meets peaceful country living. Offering 3 bedrooms, 2 baths and 1,456 sq. ft. of living space on .22 acres, this home is filled with upgrades inside and out. Tray ceilings, crown molding, textured walls, upgraded valances and abundant natural light create a welcoming interior, while the kitchen features a tile backsplash and plenty of workspace. The laundry room adds everyday functionality with its own counter and utility sink. Retreat to the spacious primary suite with a walk-in closet and private bath featuring a garden tub, upgraded glass-enclosed shower and rain showerhead. The upgrades continue beyond what you can see, with extra sheathing, upgraded insulation and a metal roof. The roof, HVAC and septic system date to 2023, with the HVAC serviced in June 2026 and well equipment has been fully updated. A filtration, aeration and water-softening system is also installed, and all appliances are included. Outside, a shed and chicken coop add useful storage and a touch of country charm. Tucked away from the hustle and bustle, this move-in-ready home offers quiet mornings, open skies and the opportunity to enjoy a slower pace of country living, with many of the major systems and upgrades already in place. One or more photo(s) has been virtually staged.
Estimated monthly payment
Estimate only. Taxes use the listing's reported amount where available; insurance is a Florida-average estimate. Your actual payment will vary — run a full calculation or talk to a lender.
Price & listing history16 days on market
- Status: ActiveSep 3, 2026
- Listed$275,000Sep 3, 2026
Facts & features
- Property type
- Residential
- Sub type
- Manufactured Home
- Status
- Active
- Days on market
- 16
- Subdivision
- St Johns Park Sub
- County
- Flagler
- Year built
- 2023
- Living area
- 1,456 sq ft
- Price/sq ft
- $189
- Lot size
- 9,583 sq ft
- Lot category
- 0 to less than 1/4
- Flood zone
- X
- Annual taxes
- $2,858 (2025)
- Parcel #
- 36-12-28-5700-000B0-0090
- Zoning
- MH-1
- MLS #
- FC321179
Ask about this home
Have a question? Ask the broker directly.
Ryan Solberg answers personally — no call center, no spam. Your question goes straight to him.
Interior Details
- Bedrooms
- 3
- Full bathrooms
- 2
- Flooring
- Linoleum
- Appliances
- Dishwasher, Dryer, Electric Water Heater, Range, Range Hood, Refrigerator, Water Filtration System, Water Purifier, Water Softener
- Interior features
- Ceiling Fans(s), Crown Molding, Eat-in Kitchen, High Ceilings, Kitchen/Family Room Combo, Open Floorplan, Primary Bedroom Main Floor, Thermostat, Tray Ceiling(s), Walk-In Closet(s), Window Treatments
- Laundry
- Inside, Laundry Room
- Stories / Levels
- One
- Direction faces
- West
Heating & Cooling
- Heating
- Central
- Cooling
- Central Air
Parking
- Attached garage
- No
HOA & Financial
- Total monthly fees
- None
- Total annual fees
- None
- CDD
- No
- Min lease term
- No Minimum
- Listing terms
- Cash, Conventional, FHA, VA Loan
- Ownership
- Fee Simple
- Available for lease
- Yes
- Lease restrictions
- No
Exterior & Construction
- Construction materials
- Vinyl Siding, Frame
- Roof
- Metal
- Foundation
- Other
- Road surface
- Dirt
Utilities
- Sewer
- Septic Tank
- Water source
- Well
- Utilities
- Electricity Connected, Water Connected
Schools
Letter grades: Florida DOE 2024–25 school grades (Orange, Seminole, Lake, Osceola, Brevard). Assigned schools from the listing agent — verify enrollment with the district.
Room Details
| Room | Level | Dimensions |
|---|---|---|
| Kitchen | First | 11x13 |
| Living Room | First | 20x13 |
| Dining Room | First | 10x12 |
| Primary Bedroom | First | 15x13 |
| Bedroom 2 | First | 11x13 |
| Bedroom 3 | First | 11x13 |
| Bathroom 1 | First | 6x13 |
| Bathroom 2 | First | 5x8 |
| Laundry | First | 6x8 |
Listing Details
- Listing date
- 2026-09-03
- On market date
- 2026-09-03
- Original list price
- $275,000
- Occupant type
- Vacant
- MLS area
- 32110 - Bunnell
- Listing AOR
- Flagler
- Status changed
- 2026-09-03
- Tax legal description
- ST JOHNS PARK SUBD UNIT 1 BLOCK B LOT 9 OR BOOK 43 PAGE 659 OR 50 PG 625 RP TAG #RO47237 OR BOOK 94 PAGE 490 OR BOOK 111 PAGE 62 OR 184 PG 82 OR 234 PG 166 OR 1093 PG 1411-1412-DC & ACM OR 1093 PG 1413 OR 1252 PG 257
Flood risk
Minimal-risk area outside the mapped floodplain. Flood insurance is optional and typically low-cost.
Source: FEMA flood zone reported on the listing. Confirm current designation at FEMA Flood Map Service Center.
Location
Directions
SR 100 West Left on CR 305 Right on CR 2006 Left on Cheryl Elaine Dr.
More homes like this
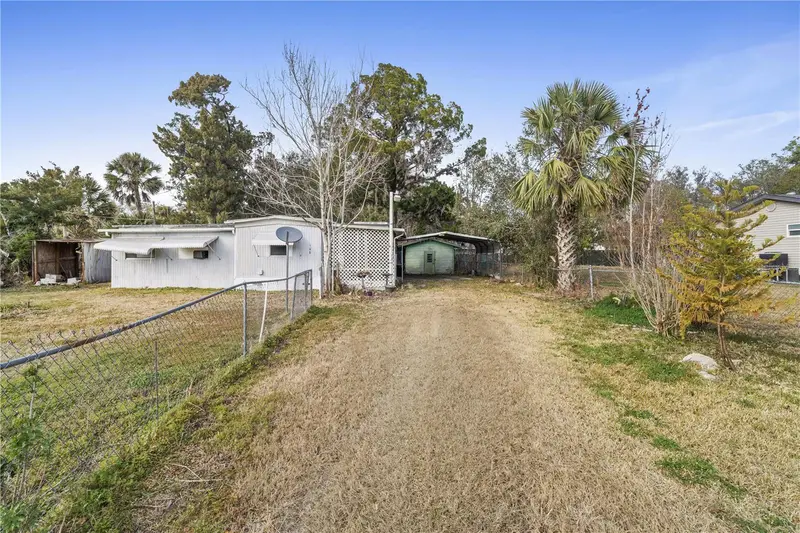
$69,000
108 Cheryl Elaine Dr
Bunnell, FL 32110
2 bd · 2 ba · 982 sqft
St Johns Park Sub
MLS ID #FC321510, COLDWELL BANKER PREMIER PROPERTIES.
Listing provided by Stellar MLS
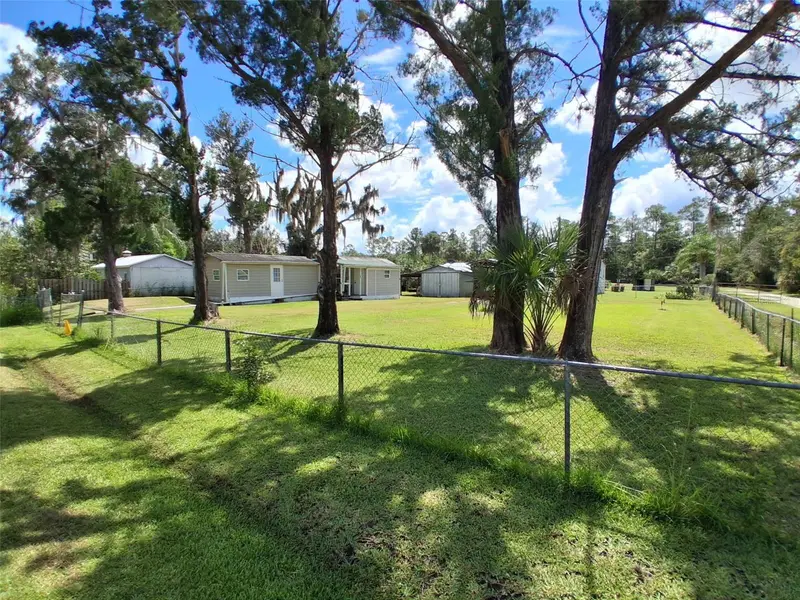
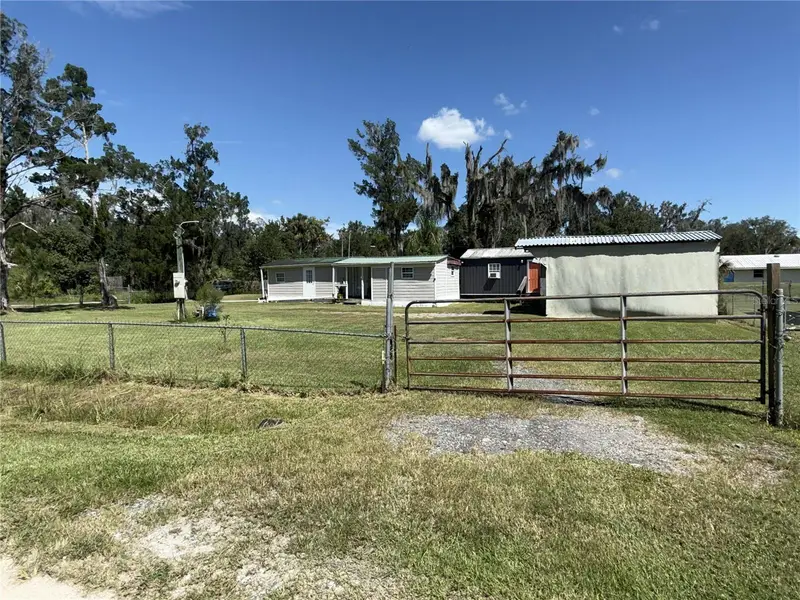
$129,000
249 Cheryl Elaine Dr
Bunnell, FL 32110
3 bd · 2 ba · 720 sqft
St Johns Park Sub
MLS ID #FC321650, LIVIN PARADISE REALTY LLC.
Listing provided by Stellar MLS
$139,900
171 Canham St
Bunnell, FL 32110
3 bd · 1 ba · 1,072 sqft
St Johns Park Sub
MLS ID #FC321501, BETTER HMS & GARDENS RE SYNERG.
Listing provided by Stellar MLS

Listings courtesy of Stellar MLS as distributed by MLS GRID
IDX information is provided exclusively for consumers’ personal, non-commercial use and may not be used for any purpose other than to identify prospective properties consumers may be interested in purchasing.
Based on information submitted to the MLS GRID as of September 19, 2026 at 1:05 PM ET. All data is obtained from various sources and may not have been verified by broker or MLS GRID. Supplied Open House Information is subject to change without notice. All information should be independently reviewed and verified for accuracy. Properties may or may not be listed by the office/agent presenting the information.
All or a portion of the multiple listing information is provided by Stellar MLS, from a copyrighted compilation of listings. The compilation of listings and each individual listing are © 2026 Stellar MLS. All rights reserved.
Ryan Solberg, Broker · MaxLife Realty LLC · FL License #BK3354351 · Equal Housing Opportunity · Full disclaimer · DMCA