
$695,000
5054 Shady Pines Drive
St Cloud, FL 34772
Listing updated: October 2, 2026 at 11:16 AM ET
Listing courtesy of Florida Realty Investments · Cristian Segarra · MLS #S5158146 · Active · 407-207-2220Property type
Year built
Lot size
Price / sq ft
HOA dues
Days on market
Garage spaces
Flood zone
About this home
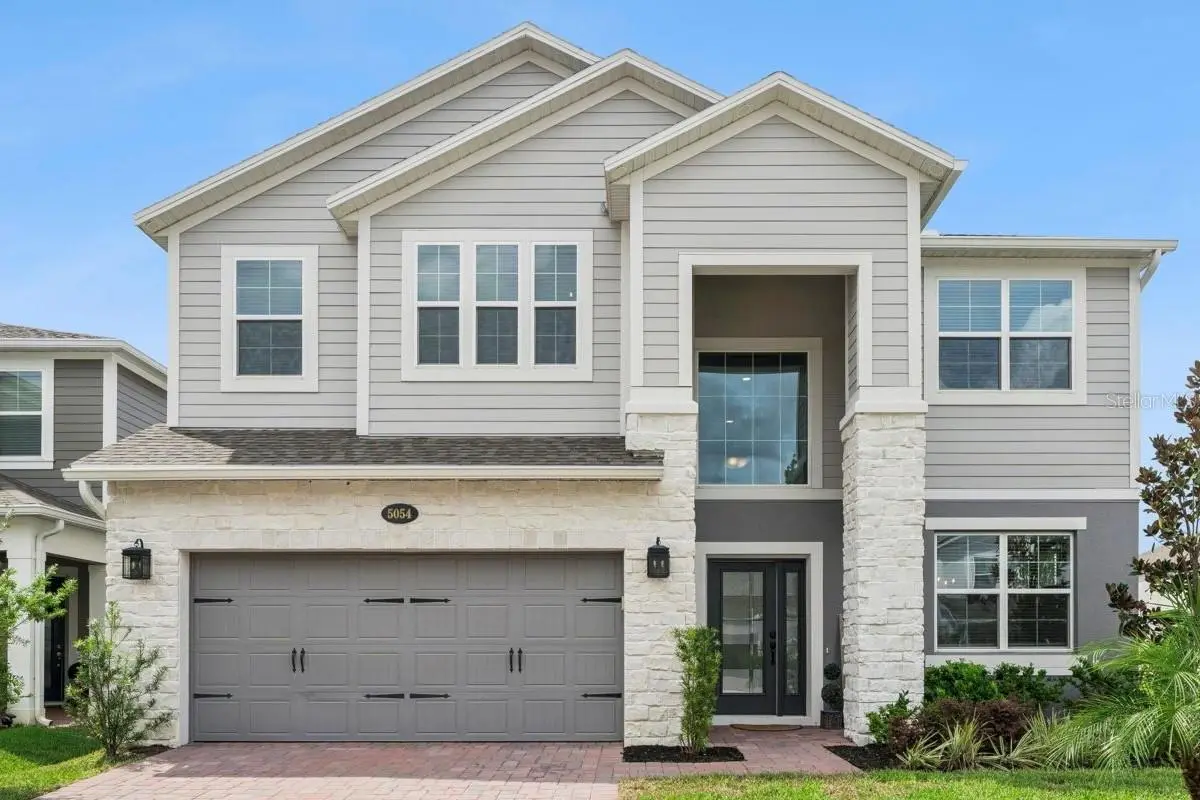
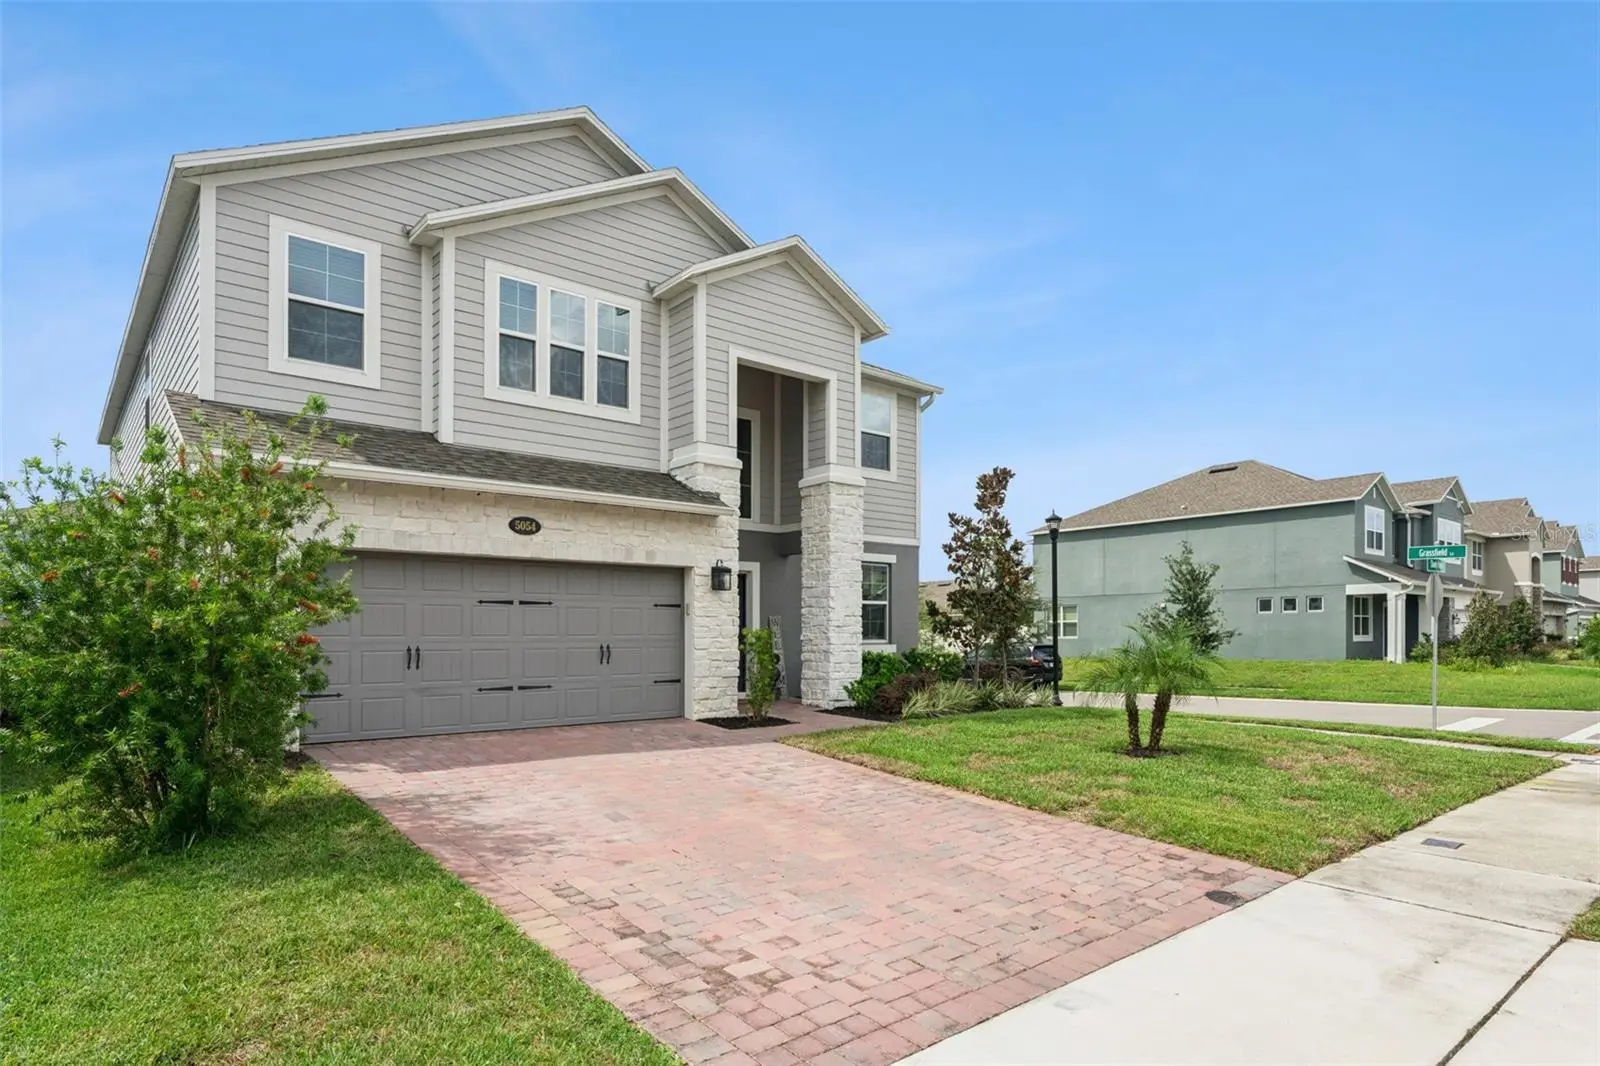
Welcome to this beautiful 5-bedroom, 4-bathroom Sonoma model by MI Homes, offering over 3,500 square feet of thoughtfully designed living space across two stories. This spacious home features an open-concept great room downstairs, a versatile loft upstairs, and an additional flex room—providing plenty of space for entertaining, working from home, or relaxing. The home includes custom upgrades throughout, highlighted by a beautiful fireplace that creates a warm and inviting focal point in the living area. With four walk-in closets, there is no shortage of storage. Outdoor upgrades include custom lighting and fenced in private yard. The 3-car tandem garage provides exceptional flexibility and is perfect for those looking for additional space for vehicles, storage, hobbies, or recreational equipment. Step outside to enjoy the nicely sized fenced backyard, complete with double-door gates for convenient access. With its spacious layout, desirable floor plan, custom touches, and abundant storage, this Sonoma home offers the perfect blend of comfort, functionality, and style. There are two Virtual tours links. Link one will allow you to take a virtual tour of the property at your own pace. Link two is a virtually staged video tour:
Estimated monthly payment
Estimate only. Taxes use the listing's reported amount where available; insurance is a Florida-average estimate. Your actual payment will vary — run a full calculation or talk to a lender.
Price & listing history5 days on market
- Status: ActiveSep 27, 2026
- Listed$695,000Sep 27, 2026
- Price increased$695,000
Property Documents
Documents the listing agent has made public for this property. Free to view and download.
Facts & features
- Property type
- Residential
- Sub type
- Single Family Residence
- Status
- Active
- Days on market
- 5
- Subdivision
- Eden At Crossprairie
- County
- Osceola
- Year built
- 2024
- Living area
- 3,556 sq ft
- Price/sq ft
- $195
- Building area
- 4,339 sq ft (Builder)
- Lot size
- 6,277 sq ft
- Lot category
- 0 to less than 1/4
- Flood zone
- x
- Garage
- 3 spaces
- Annual taxes
- $2,830 (2025)
- Parcel #
- 21-26-30-0133-0001-1150
- Zoning
- RES
- MLS #
- S5158146
Ask about this home
Have a question? Ask the broker directly.
Ryan Solberg answers personally — no call center, no spam. Your question goes straight to him.
Interior Details
- Bedrooms
- 5
- Full bathrooms
- 4
- Flooring
- Carpet, Tile
- Appliances
- Built-In Oven, Cooktop, Dishwasher, Disposal, Dryer, Microwave, Range Hood, Refrigerator, Washer
- Interior features
- Ceiling Fans(s), Dry Bar, PrimaryBedroom Upstairs, Stone Counters, Thermostat, Tray Ceiling(s), Walk-In Closet(s)
- Laundry
- Corridor Access, Inside, Laundry Room
- Stories / Levels
- Two
- Direction faces
- East
- Fireplace
- Yes
Heating & Cooling
- Heating
- Central
- Cooling
- Central Air
Parking
- Garage spaces
- 3
- Attached garage
- Yes
- Parking features
- Garage Door Opener, Tandem
HOA & Financial
- HOA fee
- $75 / Monthly
- Monthly HOA
- $75/mo
- Total monthly fees
- $75/mo
- Total annual fees
- $897
- HOA name
- Kelly Wilson
- CDD
- Yes
- Homestead exemption
- Yes
- Min lease term
- 8-12 Months
- Listing terms
- Cash, Conventional, FHA, VA Loan
- Ownership
- Fee Simple
- Available for lease
- Yes
- Lease restrictions
- No
- Additional lease restrictions
- Please reach out to the HOA to confirm all information.
- Approval process
- Please reach out to the HOA to confirm all information.
Exterior & Construction
- Exterior features
- Private Yard, Rain Gutters, Sidewalk
- Construction materials
- Block, Stucco, Vinyl Siding
- Roof
- Shingle
- Foundation
- Slab
- Road surface
- Asphalt, Paved
Utilities
- Sewer
- Public Sewer
- Water source
- Public
- Utilities
- Public
Community
- Pets allowed
- Yes
Schools
Letter grades: Florida DOE 2024–25 school grades (Orange, Seminole, Lake, Osceola, Brevard). Assigned schools from the listing agent — verify enrollment with the district.
Room Details
| Room | Level | Dimensions |
|---|---|---|
| Great Room | First | 15x22 |
| Kitchen | First | 14x12 |
| Primary Bedroom | Second | 15x20 |
| Bedroom 2 | Second | 10x13 |
| Bedroom 3 | Second | 12x13 |
| Primary Bathroom | Second | 12x10 |
| Bedroom 4 | Second | 12x15 |
| Bedroom 5 | First | 12x12 |
| Bathroom 2 | Second | |
| Bathroom 3 | Second | |
| Bathroom 4 | First | |
| Loft | Second | |
| Bonus Room | Second |
Listing Details
- Listing date
- 2026-09-27
- On market date
- 2026-09-27
- Original list price
- $695,000
- Occupant type
- Tenant
- MLS area
- 34772 - St Cloud (Narcoossee Road)
- Listing AOR
- Orlando Regional
- Status changed
- 2026-09-27
- Tax legal description
- EDEN AT CROSS PRAIRIE PH 2 PB 35 PGS 56-56 LOT 115
Flood risk
Minimal-risk area outside the mapped floodplain. Flood insurance is optional and typically low-cost.
Source: FEMA flood zone reported on the listing. Confirm current designation at FEMA Flood Map Service Center.
Location
Directions
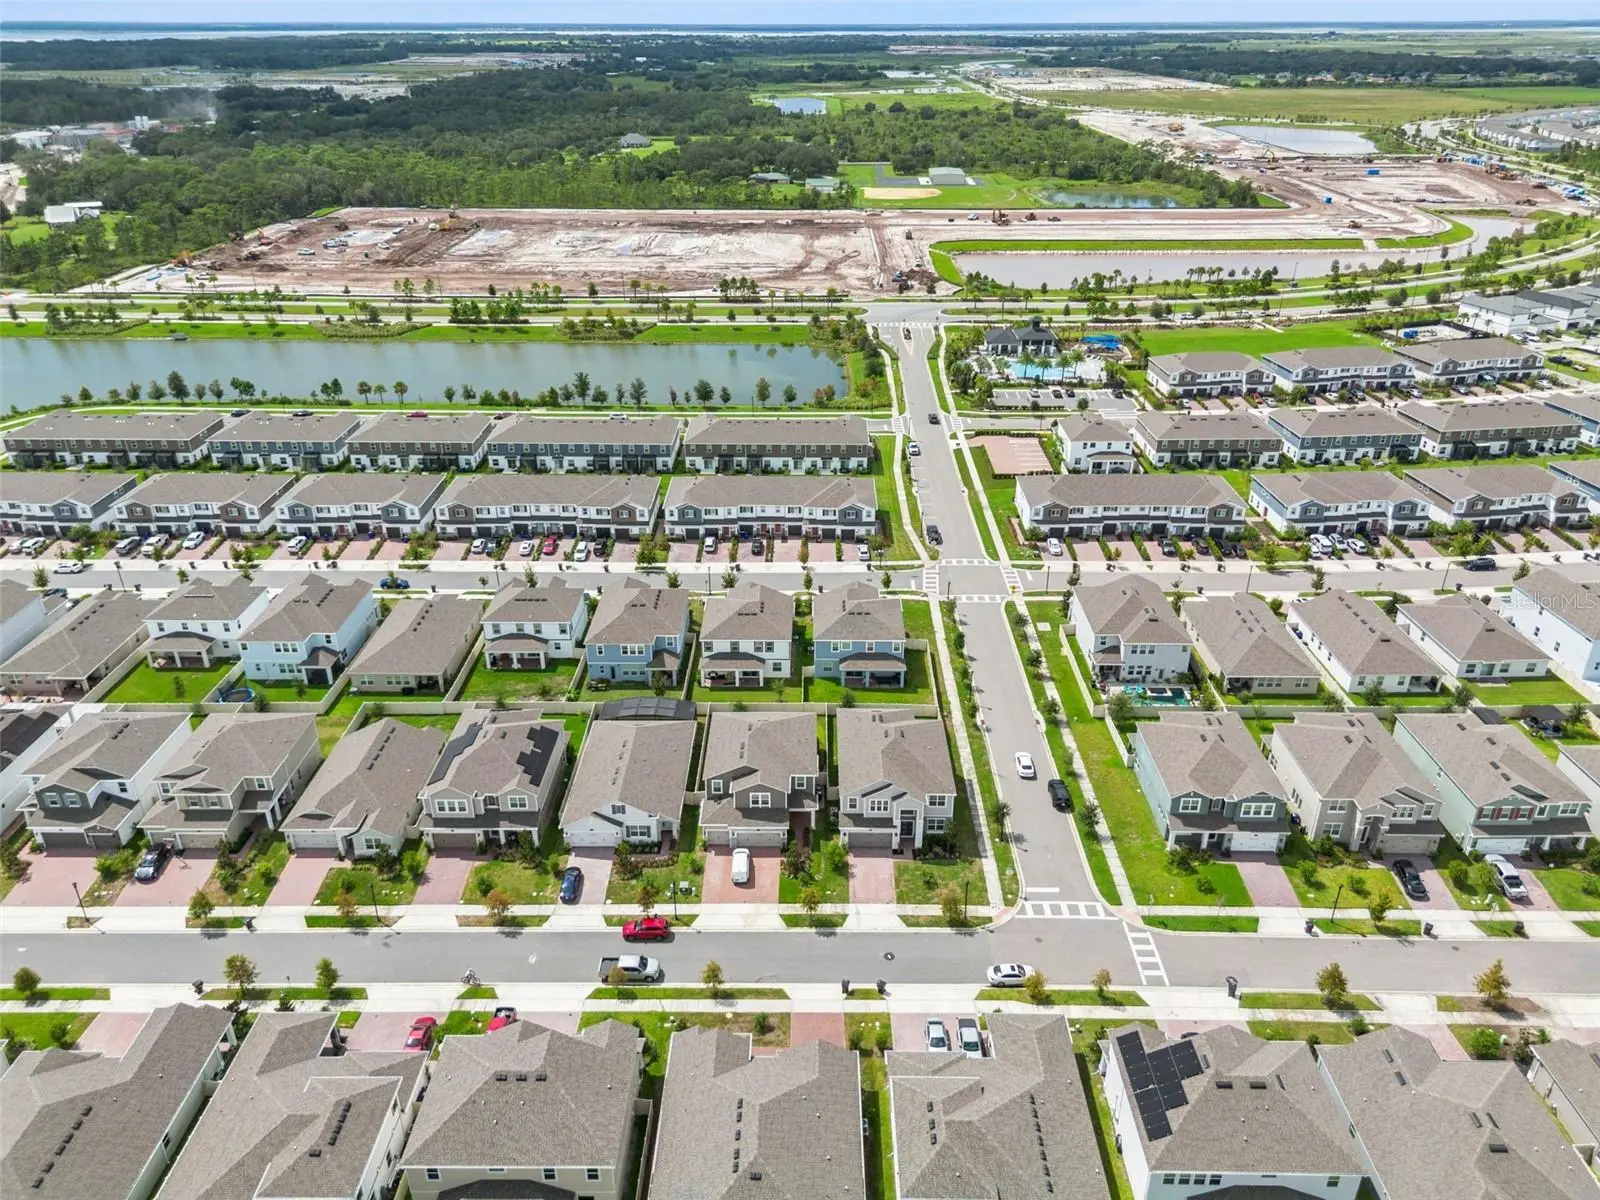
Coming south bound on the Florida Turnpike exit off on Clay Whaley Rd. Make a right onto Clay Whaley Rd. Proceed down to the first light and make a left onto Cross Prairie. Take Crossprairie down to the Eden at Crossprarrie community entrance and make a left into community. Go straight down until you hit Shady Pines dr, it is the first house on the corner.
More homes like this
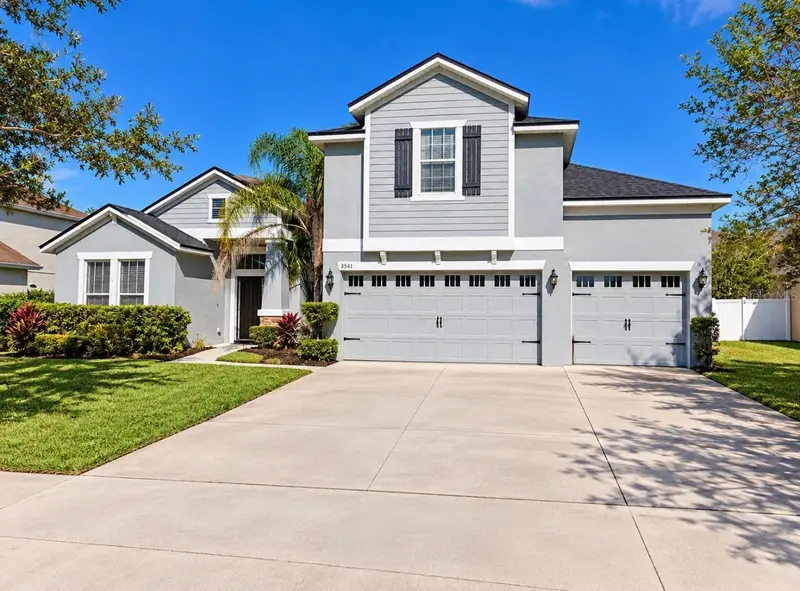
$450,000
3541 Pawleys Loop S
St Cloud, FL 34769
5 bd · 3 ba · 3,237 sqft
Stevens Plantation
MLS ID #O6446018, KELLER WILLIAMS ADVANTAGE III.
Listing provided by Stellar MLS
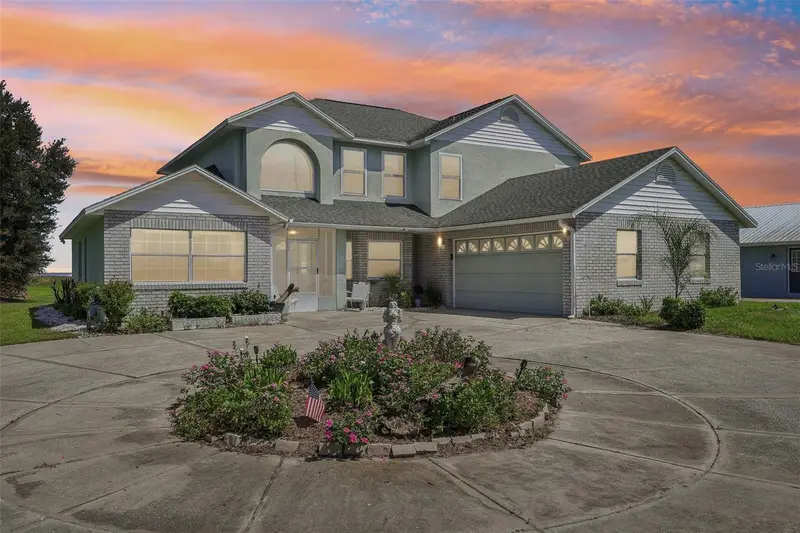
$749,900
3480 Lakeshore Blvd
St Cloud, FL 34769
5 bd · 4 ba · 2,806 sqft
Tindall Estates
MLS ID #O6447016, ZIRO REALTY.
Listing provided by Stellar MLS
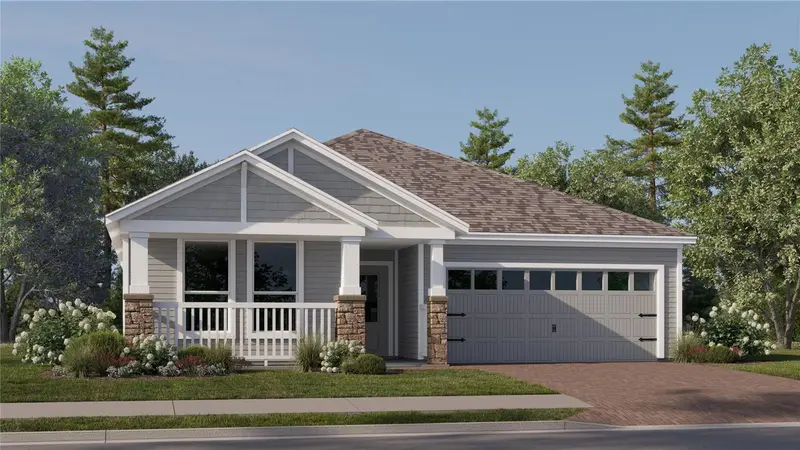
$468,490
4549 Edgel Pass
St Cloud, FL 34772
4 bd · 3 ba · 2,366 sqft
Waterlin 45'S
MLS ID #O6446951, LENNAR REALTY.
Listing provided by Stellar MLS
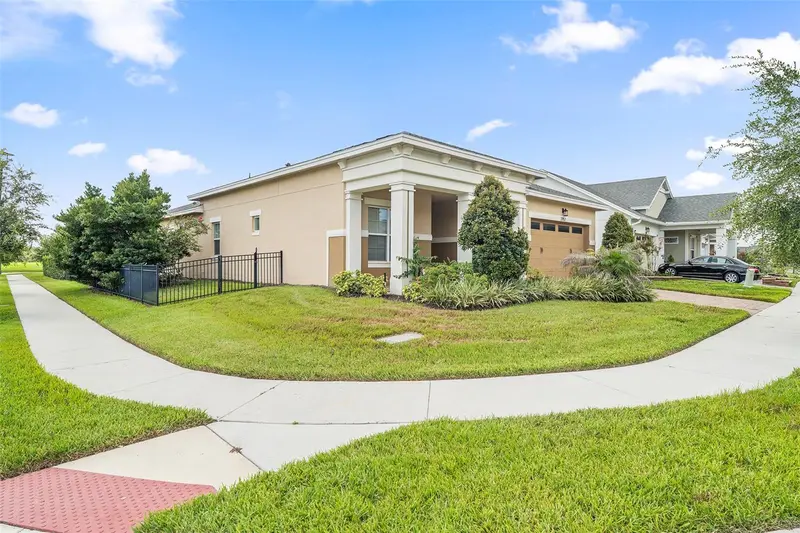
$449,000
2757 Southland St
St Cloud, FL 34772
3 bd · 3 ba · 2,208 sqft
Twin Lakes Ph 2a-2b
MLS ID #S5152678, CORCORAN CONNECT LLC.
Listing provided by Stellar MLS

Listings courtesy of Stellar MLS as distributed by MLS GRID
IDX information is provided exclusively for consumers’ personal, non-commercial use and may not be used for any purpose other than to identify prospective properties consumers may be interested in purchasing.
Based on information submitted to the MLS GRID as of October 2, 2026 at 11:16 AM ET. All data is obtained from various sources and may not have been verified by broker or MLS GRID. Supplied Open House Information is subject to change without notice. All information should be independently reviewed and verified for accuracy. Properties may or may not be listed by the office/agent presenting the information.
All or a portion of the multiple listing information is provided by Stellar MLS, from a copyrighted compilation of listings. The compilation of listings and each individual listing are © 2026 Stellar MLS. All rights reserved.
Ryan Solberg, Broker · MaxLife Realty LLC · FL License #BK3354351 · Equal Housing Opportunity · Full disclaimer · DMCA