
$665,000
4979 Rain Shadow Drive
St Cloud, FL 34772
Listing updated: September 3, 2026 at 3:25 PM ET
Listing courtesy of Florida Lakes Realty · Tatiana Diaz · MLS #S5155958 · Active · 407-593-9087Property type
Year built
Lot size
Price / sq ft
HOA dues
Days on market
Garage spaces
Flood zone
About this home
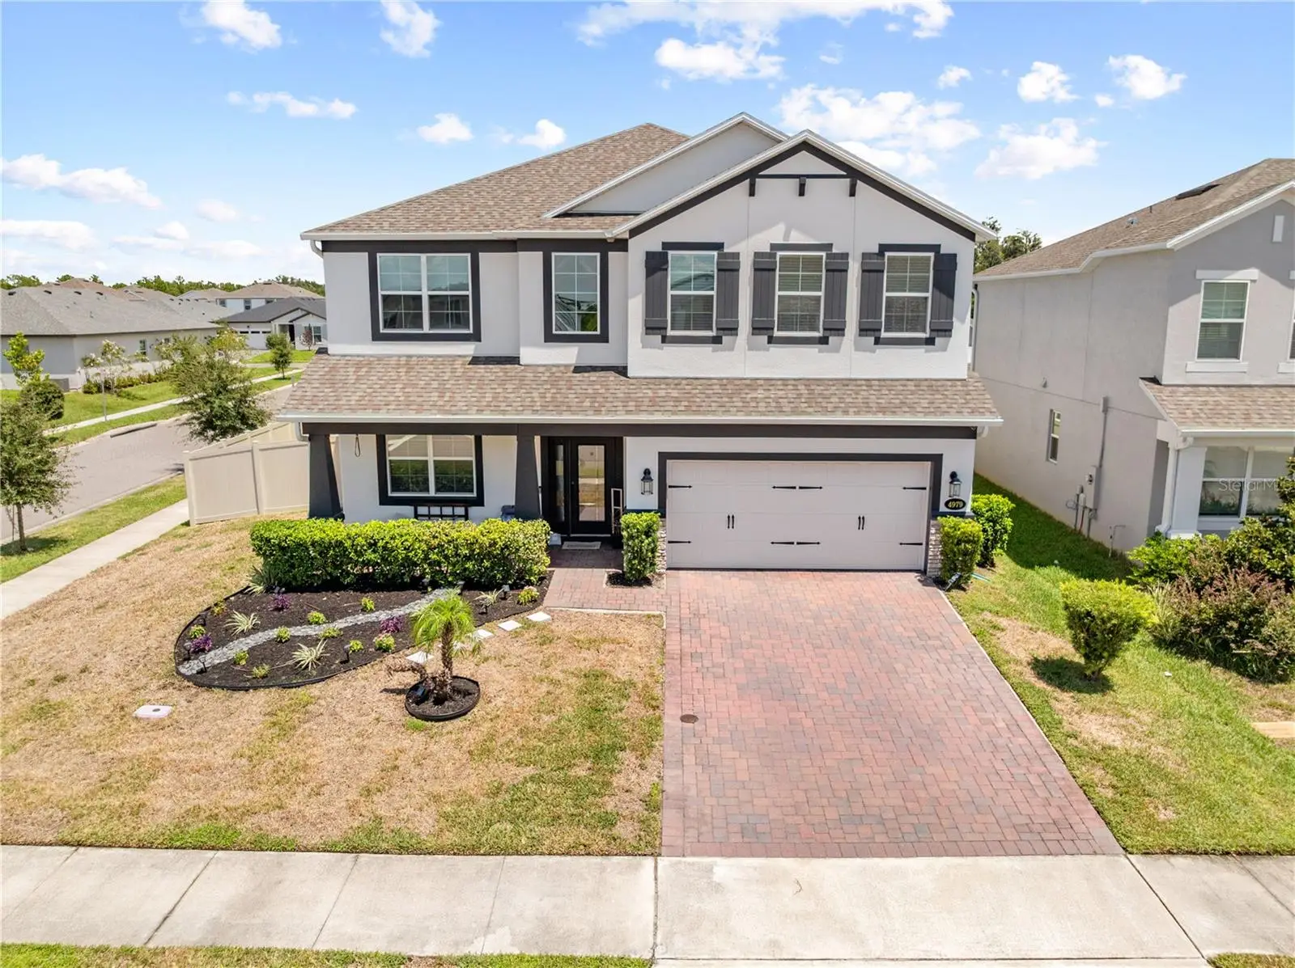
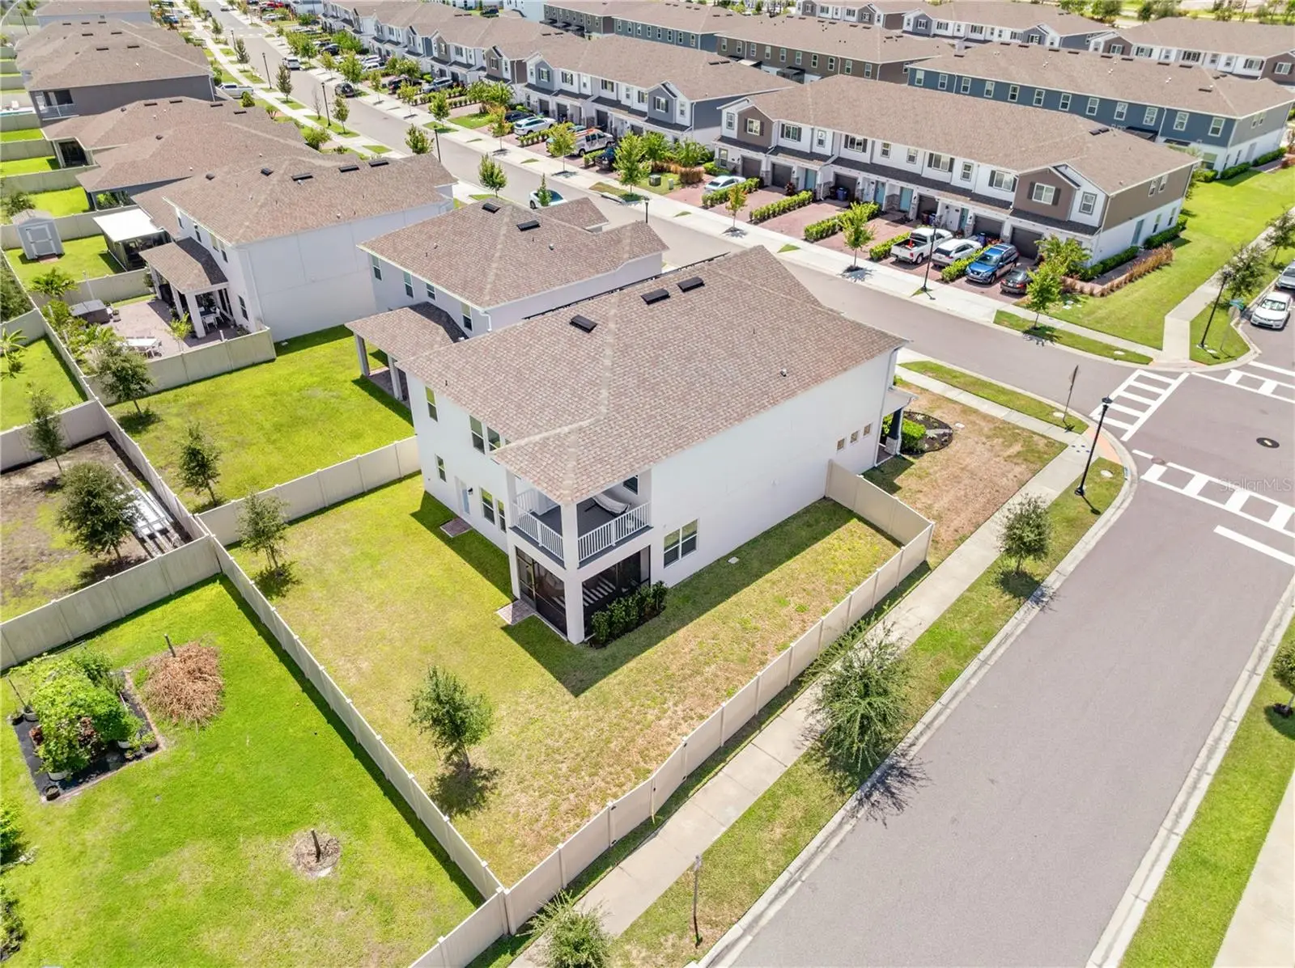
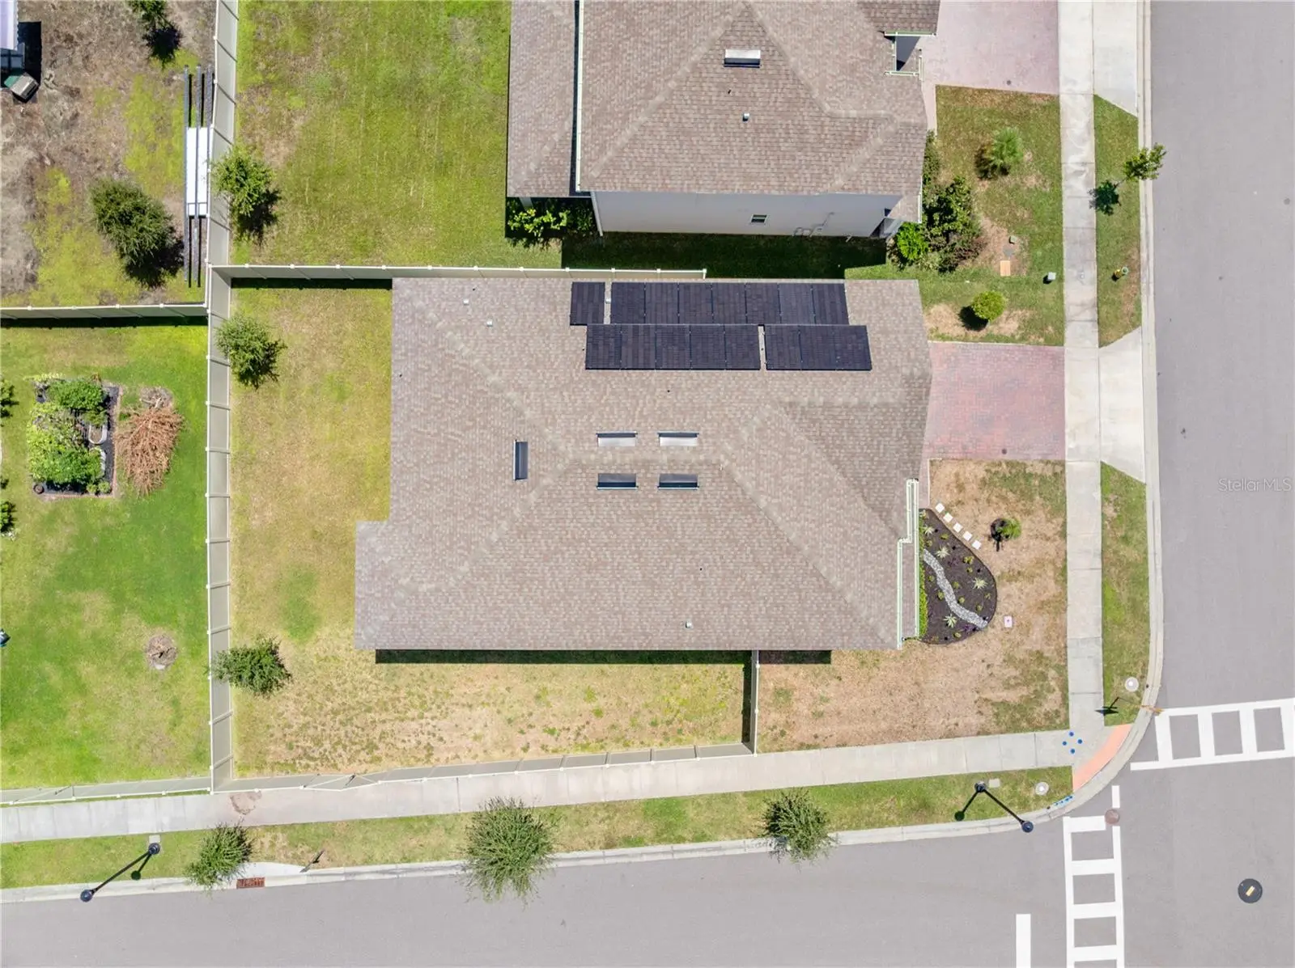
Discover a home that beautifully combines space, functionality, and elegance in the heart of St. Cloud. This impressive residence offers 5 bedrooms and 5 bathrooms across a thoughtfully designed layout that makes every space enjoyable, with generous living areas built for comfort and privacy. The kitchen serves as the true heart of the home, featuring a large center island, spacious walk-in pantry, and seamless flow into the main living areas, creating an inviting setting for both everyday living and entertaining. Additional living spaces include a formal dining room, family room, breakfast nook, and a relaxing lanai, perfect for Florida indoor-outdoor living. Upstairs, you'll find a spacious loft, three generously sized secondary bedrooms, and a private primary suite complete with its own balcony, the perfect spot to enjoy your morning coffee or unwind at the end of the day. A covered front porch and thoughtfully designed outdoor living areas add even more charm and character to this beautiful home. Location is another standout feature. This home offers convenient access to the Florida Turnpike, with Orlando International Airport (MCO) and the rapidly growing Lake Nona area just a short drive away. St. Cloud continues to grow as a sought-after community, with new restaurants, schools, and amenities on the horizon, adding long-term value and appeal for homeowners and investors alike. An exceptional combination of space, privacy, versatility, and comfort in St. Cloud. This home truly has it all.
Estimated monthly payment
Estimate only. Taxes use the listing's reported amount where available; insurance is a Florida-average estimate. Your actual payment will vary — run a full calculation or talk to a lender.
Price & listing history10 days on market
- Status: ActiveAug 24, 2026
- Listed$665,000Aug 24, 2026
- Price increased$665,000
Facts & features
- Property type
- Residential
- Sub type
- Single Family Residence
- Status
- Active
- Days on market
- 10
- Subdivision
- Eden At Crossprairie
- County
- Osceola
- Year built
- 2024
- Living area
- 3,756 sq ft
- Price/sq ft
- $177
- Building area
- 3,840 sq ft (Builder)
- Lot size
- 5,750 sq ft
- Lot category
- 0 to less than 1/4
- Flood zone
- AE
- Garage
- 2 spaces
- Annual taxes
- $11,112 (2025)
- Parcel #
- 21-26-30-3645-0001-1480
- Zoning
- RES
- MLS #
- S5155958
Ask about this home
Have a question? Ask the broker directly.
Ryan Solberg answers personally — no call center, no spam. Your question goes straight to him.
Interior Details
- Bedrooms
- 5
- Full bathrooms
- 5
- Flooring
- Carpet, Tile
- Appliances
- Dishwasher, Disposal, Electric Water Heater, Exhaust Fan, Microwave, Range
- Interior features
- Kitchen/Family Room Combo, Living Room/Dining Room Combo, Open Floorplan, Solid Surface Counters, Thermostat, Tray Ceiling(s), Walk-In Closet(s)
- Laundry
- Inside, Laundry Room
- Stories / Levels
- Two
- Direction faces
- West
Heating & Cooling
- Heating
- Central, Electric
- Cooling
- Central Air
Parking
- Garage spaces
- 2
- Attached garage
- Yes
- Parking features
- Driveway, Garage Door Opener
HOA & Financial
- HOA fee
- $75 / Monthly
- Monthly HOA
- $75/mo
- Total monthly fees
- $75/mo
- Total annual fees
- $897
- HOA name
- Edgewater East CA/ Kelly Willson
- CDD
- Yes
- Min lease term
- 7 Months
- Listing terms
- Cash, Conventional, FHA, VA Loan
- Ownership
- Fee Simple
- Available for lease
- Yes
- Lease restrictions
- No
- Additional lease restrictions
- Please reach out to the HOA to confirm all information.
- Approval process
- Please reach out to the HOA to confirm all information.
Exterior & Construction
- Exterior features
- Balcony, Rain Gutters, Sidewalk
- Construction materials
- Block, Stucco
- Roof
- Shingle
- Foundation
- Slab
- Road surface
- Asphalt, Paved
Utilities
- Sewer
- Public Sewer
- Water source
- Public
- Utilities
- Public
Community
- Pets allowed
- Yes
Schools
Letter grades: Florida DOE 2024–25 school grades (Orange, Seminole, Lake, Osceola, Brevard). Assigned schools from the listing agent — verify enrollment with the district.
Room Details
| Room | Level | Dimensions |
|---|---|---|
| Kitchen | First | 13x12 |
| Living Room | First | 15x22 |
| Primary Bedroom | Second | 15x20 |
| Bedroom 2 | Second | 11x13 |
| Bedroom 3 | Second | 12x14 |
| Bedroom 4 | First | 12x12 |
| Balcony/Porch/Lanai | Second | 12x11 |
Listing Details
- Listing date
- 2026-08-19
- On market date
- 2026-08-24
- Original list price
- $665,000
- Occupant type
- Owner
- MLS area
- 34772 - St Cloud (Narcoossee Road)
- Listing AOR
- Osceola
- Status changed
- 2026-08-24
- Tax legal description
- EDEN AT CROSS PRAIRIE PB 33 PGS 37-42 LOT 148
Flood risk
FEMA Special Flood Hazard Area (1% annual-chance / “100-year” floodplain). Flood insurance is generally required by mortgage lenders.
Source: FEMA flood zone reported on the listing. Confirm current designation at FEMA Flood Map Service Center.
Location
Directions
From FL-417 Toll S: take Florida's Turnpike South to Exit 240 for Kissimmee Park Road in Osceola County. Turn right on Kissimmee Park Road, then continue straight for approximately 0.7 miles and the community will be on your left.From Narcoossee Road: take Nolte Road until it dead-ends into Old Canoe Creek Road. Turn left on Old Canoe Creek Road. Turn left on Old Canoe Cree Road. Turn right on Kissimmee Park Road, then continue approximately 1 mile and the community will be last one on your left.
More homes like this
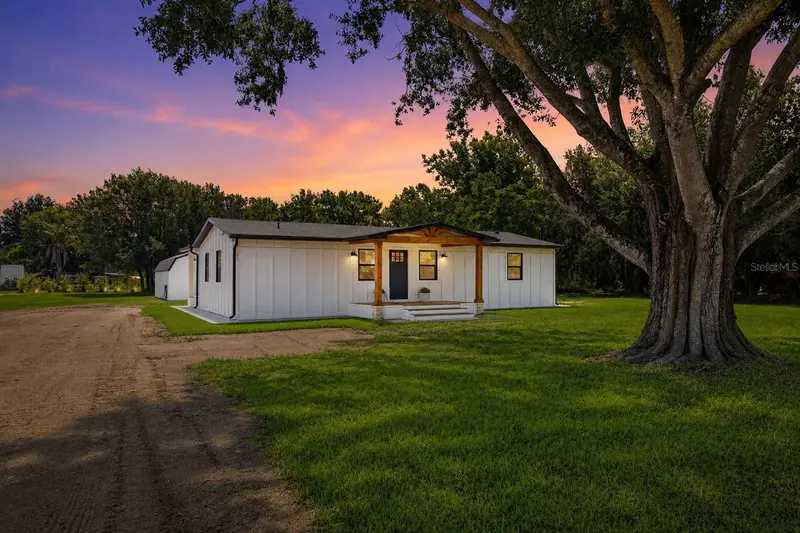
$430,000
3845 Rambler Ave
St Cloud, FL 34772
3 bd · 2 ba · 1,248 sqft
S L & I C
MLS ID #O6419841, REAL BROKER, LLC.
Listing provided by Stellar MLS
$419,900
3540 Saxony Ln
St Cloud, FL 34772
5 bd · 3 ba · 2,518 sqft
Mallard Pond
MLS ID #O6439111, ENCORE INVESTMENT REALTY.
Listing provided by Stellar MLS
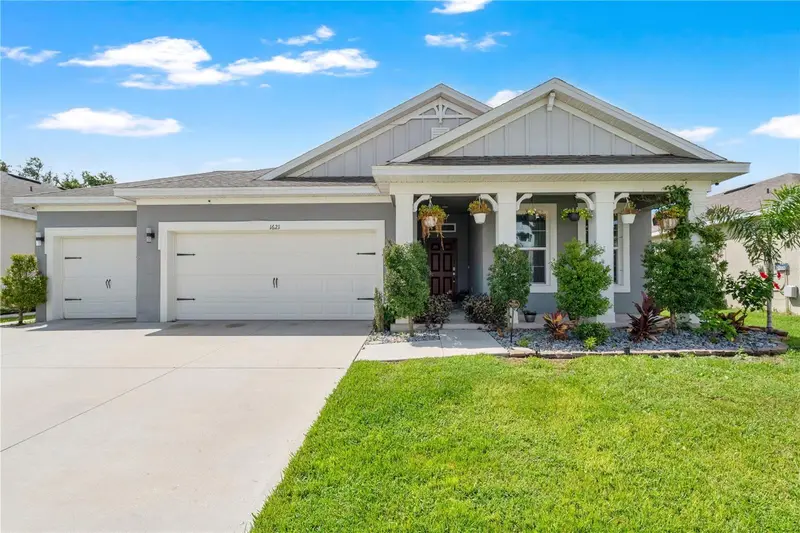
$490,000
1621 Park Side Ave
Kissimmee, FL 34744
4 bd · 3 ba · 2,142 sqft
Kindred Ph 2a
MLS ID #O6431259, ENGEL & VOELKERS LAKELAND.
Listing provided by Stellar MLS
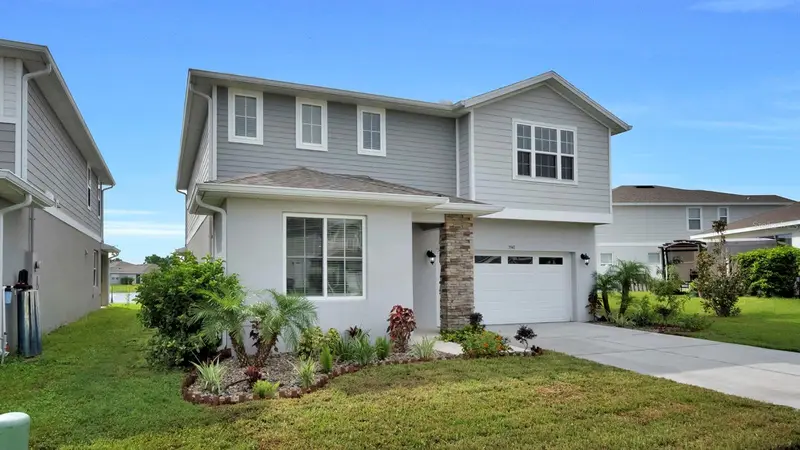
$500,000
3941 Southern Vista Loop
St Cloud, FL 34772
5 bd · 3 ba · 2,791 sqft
Southern Pines Ph 3b
MLS ID #O6426522, LPT REALTY, LLC.
Listing provided by Stellar MLS

Listings courtesy of Stellar MLS as distributed by MLS GRID
IDX information is provided exclusively for consumers’ personal, non-commercial use and may not be used for any purpose other than to identify prospective properties consumers may be interested in purchasing.
Based on information submitted to the MLS GRID as of September 3, 2026 at 3:25 PM ET. All data is obtained from various sources and may not have been verified by broker or MLS GRID. Supplied Open House Information is subject to change without notice. All information should be independently reviewed and verified for accuracy. Properties may or may not be listed by the office/agent presenting the information.
All or a portion of the multiple listing information is provided by Stellar MLS, from a copyrighted compilation of listings. The compilation of listings and each individual listing are © 2026 Stellar MLS. All rights reserved.
Ryan Solberg, Broker · MaxLife Realty LLC · FL License #BK3354351 · Equal Housing Opportunity · Full disclaimer · DMCA