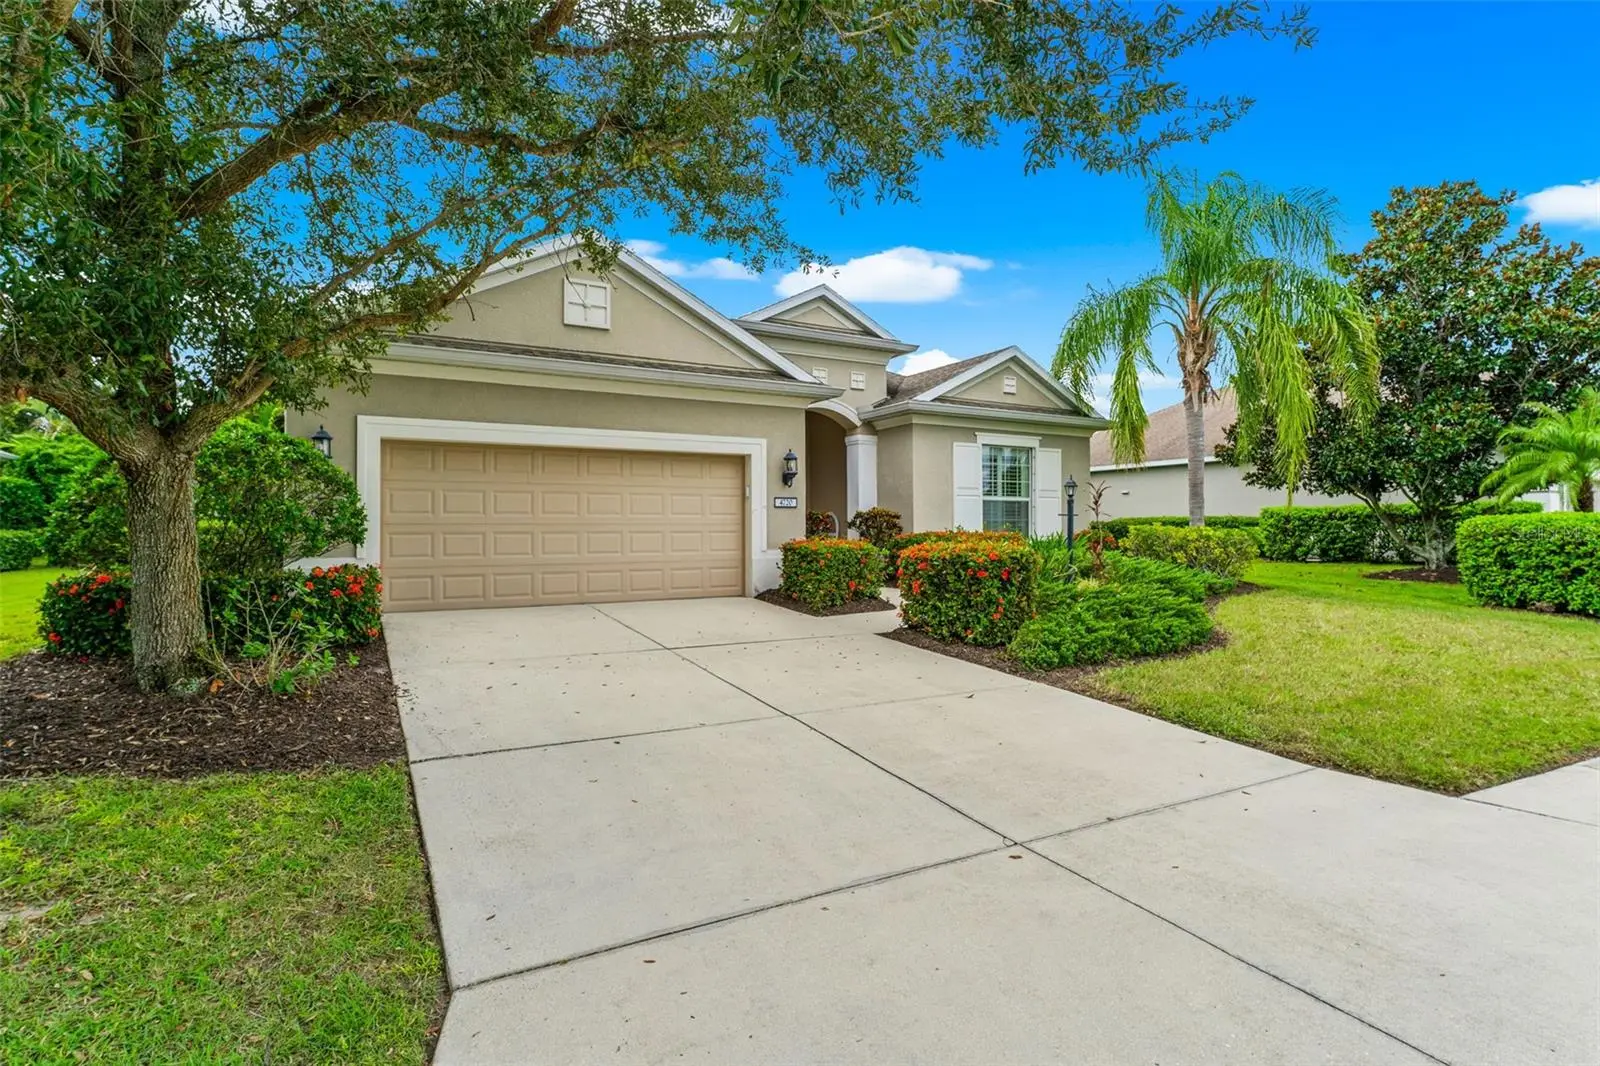

$574,900
4720 Claremont Park Drive
Bradenton, FL 34211
Listing updated: October 2, 2026 at 6:49 AM ET
Listing courtesy of Anchor Down Real Estate · Kristi Berger · MLS #A4707106 · Active · 941-301-8629Property type
Year built
Lot size
Price / sq ft
HOA dues
Day on market
Garage spaces
Flood zone
About this home
PRIVATE SALTWATER POOL + TURNKEY FURNISHED + DOUBLE-GATED + STUNNING PRESERVE VIEWS! Competitively priced and offered turnkey furnished, this beautiful 3-bedroom + den, 2½-bath pool home features over 2,200 sq. ft. of living space. Located within a desirable double-gated area of Central Park, the home provides added privacy and controlled access while placing you in the heart of Lakewood Ranch. The backyard is where this home truly shines. Step outside to your own private Florida retreat featuring a saltwater pool overlooking peaceful preserve views. With no homes directly behind you, the setting feels private and serene, while the western exposure creates the perfect backdrop for enjoying beautiful Florida sunsets from your pool and outdoor living space. Inside, the spacious floor plan provides plenty of room for everyday living and entertaining. The den adds valuable flexible space for a home office, playroom, media room, or additional sitting area. Recent improvements include a new HVAC system in 2026 and new refrigerator in 2025 and a new microwave . Adding even more value, the home is offered turnkey furnished, including furniture, kitchenware, cookware, dishes, small appliances, and the outdoor grill. The grill was new in 2025 and is included with the sale, creating a truly move-in-ready opportunity. Enjoy the convenience of maintenance-free living, with lawn maintenance included, while still having your own private pool and outdoor space. Central Park residents enjoy an impressive collection of amenities, including a heated community pool and spa, fitness center, two dog parks, splash pad, playground, outdoor pavilion, tennis courts, sports fields, walking areas, social events, and more. Located in Lakewood Ranch, you'll be close to shopping, dining, medical facilities, LECOM, highly rated schools, and everything this area has to enjoy. Turnkey furnished, double-gated, move-in ready, and complete with a private saltwater pool, preserve views, and beautiful Florida sunsets this home brings together the features that make Lakewood Ranch living so desirable.
Estimated monthly payment
Estimate only. Taxes use the listing's reported amount where available; insurance is a Florida-average estimate. Your actual payment will vary — run a full calculation or talk to a lender.
Price & listing history1 days on market
- Status: ActiveOct 2, 2026
- Listed$574,900Oct 1, 2026
- Price increased$574,900
Facts & features
- Property type
- Residential
- Sub type
- Single Family Residence
- Status
- Active
- Days on market
- 1
- Subdivision
- Central Park Subphase G-2a & G-2b
- County
- Manatee
- Year built
- 2013
- Living area
- 2,202 sq ft
- Price/sq ft
- $261
- Building area
- 2,952 sq ft (Public Records)
- Lot size
- 14,492 sq ft
- Lot category
- 1/4 to less than 1/2
- Flood zone
- X (12081C0333E)
- Garage
- 2 spaces
- Pool
- Private pool
- Annual taxes
- $8,153 (2025)
- Parcel #
- 579639559
- Zoning
- PDMU
- MLS #
- A4707106
Ask about this home
Have a question? Ask the broker directly.
Ryan Solberg answers personally — no call center, no spam. Your question goes straight to him.
Interior Details
- Bedrooms
- 3
- Full bathrooms
- 2
- Half bathrooms
- 1
- Flooring
- Ceramic Tile, Hardwood, Laminate
- Appliances
- Dishwasher, Disposal, Dryer, Microwave, Range, Refrigerator, Washer
- Interior features
- Ceiling Fans(s), Central Vaccum, Coffered Ceiling(s), Eat-in Kitchen, High Ceilings, In Wall Pest System, Living Room/Dining Room Combo, Open Floorplan, Primary Bedroom Main Floor, Solid Surface Counters, Split Bedroom, Stone Counters, Thermostat, Walk-In Closet(s), Window Treatments
- Laundry
- Inside
- Stories / Levels
- One
- Direction faces
- East
Heating & Cooling
- Heating
- Central
- Cooling
- Central Air
Parking
- Garage spaces
- 2
- Attached garage
- Yes
- Parking features
- Garage Door Opener
HOA & Financial
- HOA fee
- $1,306 / Quarterly
- Monthly HOA
- $435/mo
- Total monthly fees
- $435/mo
- Total annual fees
- $5,224
- HOA name
- Castle Group - Maddyson Saladino
- CDD
- Yes
- Min lease term
- 6 Months
- Listing terms
- Cash, Conventional, VA Loan
- Ownership
- Fee Simple
- Available for lease
- Yes
- Lease restrictions
- Yes
- Additional lease restrictions
- The buyer and buyers agent is to verify all info. See HOA Documents for Rules and Restrictions
- Approval process
- The buyer and buyers agent is to verify all info. See HOA Documents for Rules and Restrictions
Exterior & Construction
- Exterior features
- Hurricane Shutters, Rain Gutters, Sidewalk, Tennis Court(s)
- Construction materials
- Block, Stucco
- Roof
- Shingle
- Foundation
- Slab
- Pool
- Private pool
- Road surface
- Paved
Utilities
- Sewer
- Public Sewer
- Water source
- Public
- Utilities
- Cable Connected, Electricity Connected, Natural Gas Connected, Sewer Connected, Sprinkler Recycled, Water Connected
Community
- Pets allowed
- Yes
Schools
Letter grades: Florida DOE 2024–25 school grades (Orange, Seminole, Lake, Osceola, Brevard). Assigned schools from the listing agent — verify enrollment with the district.
Room Details
| Room | Level | Dimensions |
|---|---|---|
| Living Room | First | 18x16 |
| Kitchen | First | 15x11 |
| Primary Bedroom | First | 18x13 |
| Bedroom 2 | First | 13x12 |
| Bedroom 3 | First | 13x11 |
Listing Details
- Listing date
- 2026-10-01
- On market date
- 2026-10-01
- Original list price
- $574,900
- Occupant type
- Vacant
- MLS area
- 34211 - Bradenton/Lakewood Ranch Area
- Listing AOR
- Sarasota - Manatee
- Status changed
- 2026-10-02
- Tax legal description
- LOT 731 CENTRAL PARK , SUBPHASE G-2A & G-2B PI#5796.3955/9
Flood risk
Minimal-risk area outside the mapped floodplain. Flood insurance is optional and typically low-cost.
Source: FEMA flood zone reported on the listing. Confirm current designation at FEMA Flood Map Service Center.
Location
Directions
From I-75, head East on SR 64. Right onto Lakewood Ranch Blvd. Left onto 44TH Avenue E. Right into Central Park Gates (give name & address @ intercom). continue thru gate on Central Park & proceed through the 2nd set of gates (just pull up to them and they will open). Continue straight on Claremont Park. Home is on the Left, just past Claremont park swimming pool.
More homes like this
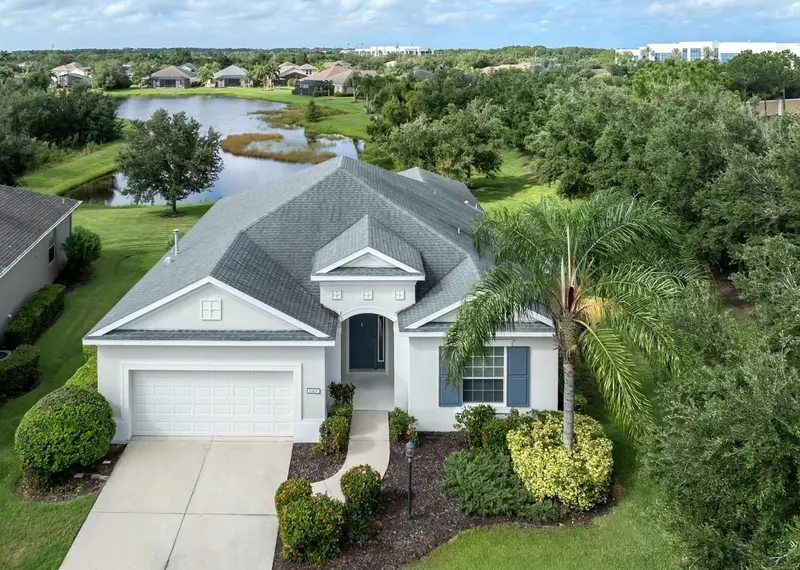
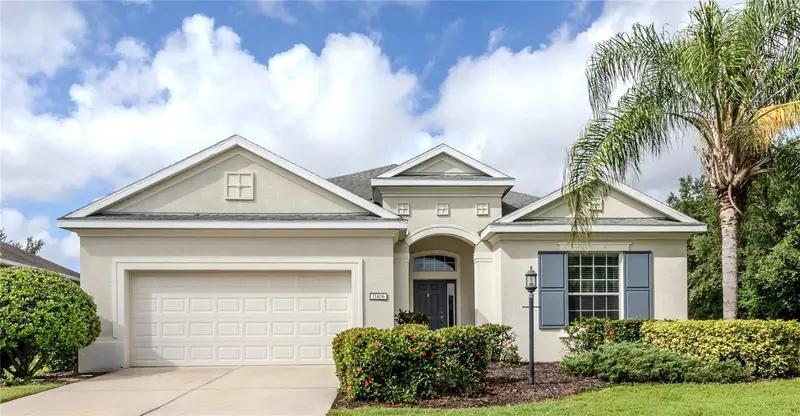
$485,000
11406 Belvedere Ter
Bradenton, FL 34211
3 bd · 2 ba · 2,148 sqft
Central Park Subphase G-2a & G-2b
MLS ID #A4700392, MICHAEL SAUNDERS & COMPANY.
Listing provided by Stellar MLS
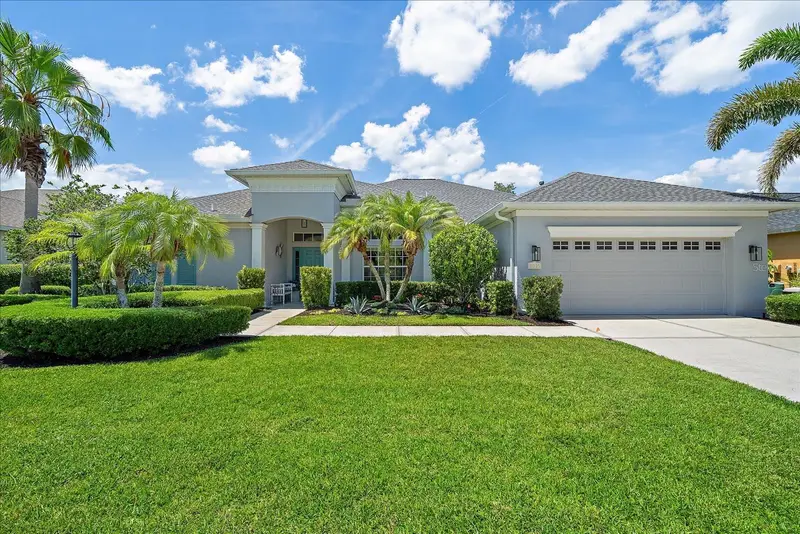
$675,000
8015 Spring Marsh Dr
Bradenton, FL 34201
4 bd · 2 ba · 2,539 sqft
University Place
MLS ID #A4705816, MICHAEL SAUNDERS & COMPANY.
Listing provided by Stellar MLS
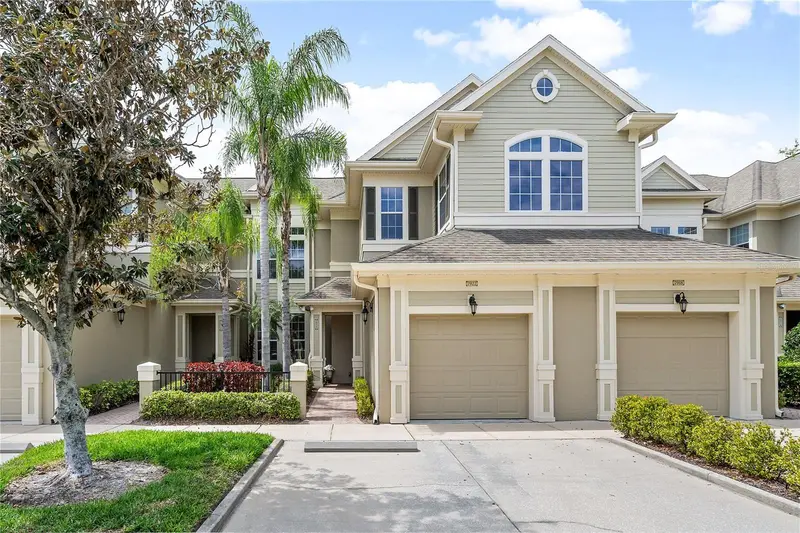
$385,000
7922 Tybee Ct #7922
University Park, FL 34201
2 bd · 2 ba · 1,557 sqft
Savannah Preserve At University Place
MLS ID #A4708374, COLDWELL BANKER REALTY.
Listing provided by Stellar MLS
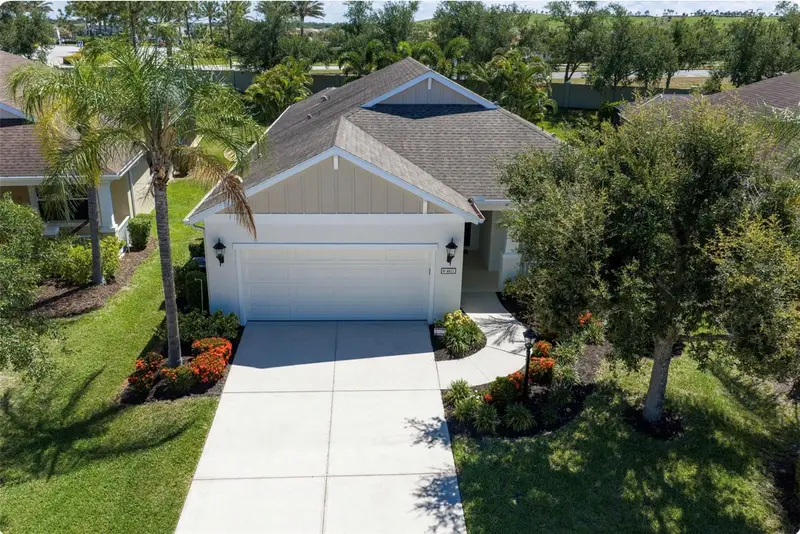
$598,000
4811 Silvermoss Dr
Sarasota, FL 34243
3 bd · 3 ba · 2,222 sqft
Woodbrook Ph Ii-A
MLS ID #R4911494, MARK J. PARISI, LIC RE BROKER.
Listing provided by Stellar MLS

Listings courtesy of Stellar MLS as distributed by MLS GRID
IDX information is provided exclusively for consumers’ personal, non-commercial use and may not be used for any purpose other than to identify prospective properties consumers may be interested in purchasing.
Based on information submitted to the MLS GRID as of October 2, 2026 at 6:49 AM ET. All data is obtained from various sources and may not have been verified by broker or MLS GRID. Supplied Open House Information is subject to change without notice. All information should be independently reviewed and verified for accuracy. Properties may or may not be listed by the office/agent presenting the information.
All or a portion of the multiple listing information is provided by Stellar MLS, from a copyrighted compilation of listings. The compilation of listings and each individual listing are © 2026 Stellar MLS. All rights reserved.
Ryan Solberg, Broker · MaxLife Realty LLC · FL License #BK3354351 · Equal Housing Opportunity · Full disclaimer · DMCA