$650,000
11110 Copperlefe DrBradenton, FL 34212
Listing updated: November 5, 2026 at 5:54 AM ET
 Listing courtesy of Lpt Realty, Llc · Cynthia Porpora · MLS #A4712060 · Active · 877-366-2213
Property type
Year built
Lot size
Price / sq ft
HOA dues
Days on market
Flood zone
About this home
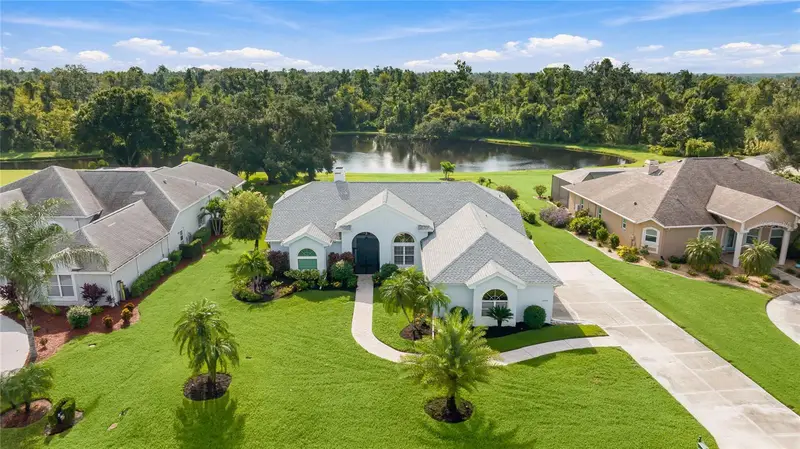
Welcome home to this beautifully appointed coastal-inspired retreat in the gated, grounds maintenance-free community of Copperlefe! Thoughtfully cared for by its owners, this inviting home is ready for you to move right in and start enjoying it. Offering 3 bedrooms, a dedicated office/den, 3 full bathrooms, and a sparkling swimming pool, this home combines comfortable living, thoughtful design, and peaceful water views. From the moment you arrive, you'll appreciate the home's charming curb appeal, featuring a recently professionally painted exterior, cleaned and treated tile roof, sealed brick paver driveway, and inviting entryway. Step inside and discover a bright, open floor plan that feels spacious and welcoming, with high ceilings, crown molding, upgraded modern lighting, and an abundance of natural light throughout. Thoughtfully designed with a split-bedroom floor plan, the home offers privacy and flexibility for family and guests alike. Just off the entry, the private junior suite features its own ensuite bathroom, making it ideal for visiting guests, extended family, or a private retreat. A third bedroom and additional bath are situated on the opposite side of the home. A dedicated office with glass French doors provides the perfect space for working from home, managing daily tasks, or enjoying a quiet reading room.At the heart of the home, the open living, dining, and kitchen areas create a wonderful gathering space for everyday living and entertaining. The beautifully appointed kitchen features granite countertops, stainless steel appliances, a generous center island with seating, and abundant cabinetry with storage. Privately tucked away at the rear of the home, the spacious primary suite offers a peaceful escape with beautiful pond views and no rear neighbors. Enjoy two generous walk-in closets and an inviting ensuite bath complete with dual vanities, a garden tub, and a separate walk-in shower. Step outside and discover one of the home's most enjoyable features: your own private backyard oasis! A swimming pool, expansive newly sealed brick paver deck, large covered lanai, and fully fenced backyard create the perfect setting for morning coffee, afternoon swims, weekend gatherings, or relaxing evenings overlooking the tranquil double ponds. With no homes directly behind you, you'll appreciate the added privacy and serene surroundings. Copperlefe offers the convenience of grounds maintenance-free living in a gated community, with a community swimming pool and cable and internet included in the HOA fees. Ideally located near premier shopping, popular restaurants, medical facilities, and just a short drive to the beautiful Gulf Coast beaches, this home offers an exceptional combination of comfort, convenience, and Florida living. Come experience the lifestyle, enjoy the views, and discover all that this special Copperlefe home has to offer!
Estimated monthly payment
Estimate only. Taxes use the listing's reported amount where available; insurance is a Florida-average estimate. Your actual payment will vary — run a full calculation or talk to a lender.
Price & listing history0 days on market
- Status: ActiveNov 5, 2026
- Listed$650,000Nov 5, 2026
Facts & features
- Property type
- Residential
- Sub type
- Single Family Residence
- Status
- Active
- Days on market
- 0
- Subdivision
- Copperlefe
- County
- Manatee
- Year built
- 2018
- Living area
- 2,006 sq ft
- Price/sq ft
- $324
- Building area
- 2,624 sq ft (Public Records)
- Lot size
- 8,769 sq ft
- Lot category
- 0 to less than 1/4
- Flood zone
- X
- Pool
- Private pool
- Annual taxes
- $5,221 (2026)
- Parcel #
- 564739609
- Zoning
- RESI
- MLS #
- A4712060
Ask about this home
Have a question? Ask the broker directly.
Ryan Solberg answers personally — no call center, no spam. Your question goes straight to him.
Interior Details
- Bedrooms
- 3
- Full bathrooms
- 3
- Flooring
- Carpet, Tile
- Appliances
- Dishwasher, Disposal, Dryer, Electric Water Heater, Microwave, Range, Refrigerator, Washer
- Interior features
- Ceiling Fans(s), Crown Molding, High Ceilings, In Wall Pest System, Living Room/Dining Room Combo, Split Bedroom, Walk-In Closet(s), Window Treatments
- Laundry
- Inside, Laundry Room
- Stories / Levels
- One
- Direction faces
- North
Heating & Cooling
- Heating
- Central, Electric
- Cooling
- Central Air
Parking
- Garage spaces
- 0
- Attached garage
- Yes
- Parking features
- Driveway, Garage Door Opener
HOA & Financial
- HOA fee
- $1,139 / Quarterly
- Monthly HOA
- $380/mo
- Total monthly fees
- $380/mo
- Total annual fees
- $4,556
- HOA name
- Christine Brantley
- CDD
- No
- Homestead exemption
- Yes
- Min lease term
- 6 Months
- Listing terms
- Cash, Conventional, FHA, VA Loan
- Ownership
- Fee Simple
- Available for lease
- Yes
- Lease restrictions
- No
- Additional lease restrictions
- Please HOA documents
- Approval process
- Please HOA documents
Exterior & Construction
- Exterior features
- Hurricane Shutters, Rain Gutters, Sidewalk
- Construction materials
- Block
- Roof
- Tile
- Foundation
- Block, Slab
- Pool
- Private pool
- Waterfront
- Yes
- Water view
- Yes
- Road surface
- Asphalt
Utilities
- Sewer
- Public Sewer
- Water source
- Public
- Utilities
- Cable Connected, Electricity Connected, Public, Sewer Connected, Sprinkler Recycled, Underground Utilities, Water Connected
Community
- Pets allowed
- Breed Restrictions, Cats OK, Dogs OK
Schools
Letter grades: Florida DOE 2024–25 school grades (Orange, Seminole, Lake, Osceola, Brevard). Assigned schools from the listing agent — verify enrollment with the district.
Room Details
| Room | Level | Dimensions |
|---|---|---|
| Kitchen | First | 15x9 |
| Living Room | First | 18x14 |
| Primary Bedroom | First | 14x15 |
| Primary Bathroom | First | 10x9 |
| Bedroom 2 | First | 9x8 |
| Bedroom 3 | First | 13x10 |
| Bathroom 2 | First | 8x8 |
| Bathroom 3 | First | 8x8 |
| Dining Room | First | 15x12 |
| Den | First | 10x10 |
Listing Details
- Listing date
- 2026-11-05
- On market date
- 2026-11-05
- Original list price
- $650,000
- Occupant type
- Owner
- MLS area
- 34212 - Bradenton
- Listing AOR
- Orlando Regional
- Status changed
- 2026-11-05
- Tax legal description
- UNIT 92 COPPERLEFE PI#5647.3960/9
Flood risk
Minimal-risk area outside the mapped floodplain. Flood insurance is optional and typically low-cost.
Source: FEMA flood zone reported on the listing. Confirm current designation at FEMA Flood Map Service Center.
Location
Directions
I-75 to State Rte 64 and go east for about 2-3 miles, turn left on Upper Manatee River Rd, first light take a right into Copperlefe neighborhood, stop at gate and enter code 0705, continue straight until you see the home on your right - 11110 Copperlefe Dr.
More homes like this
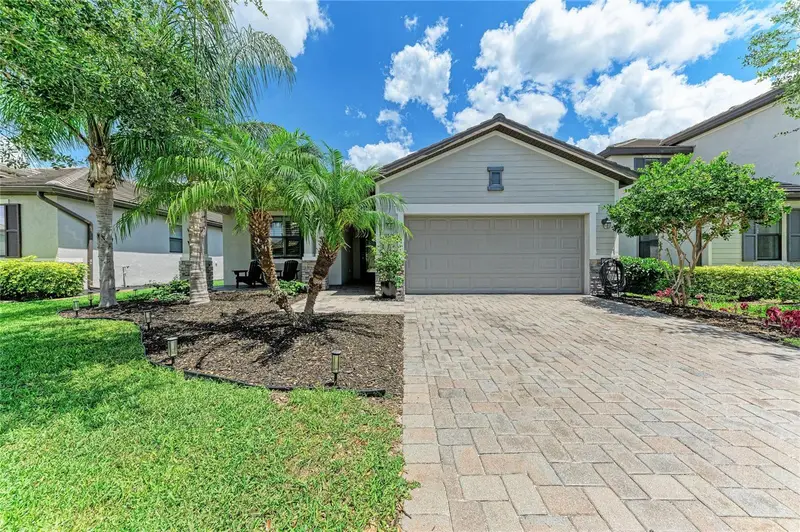
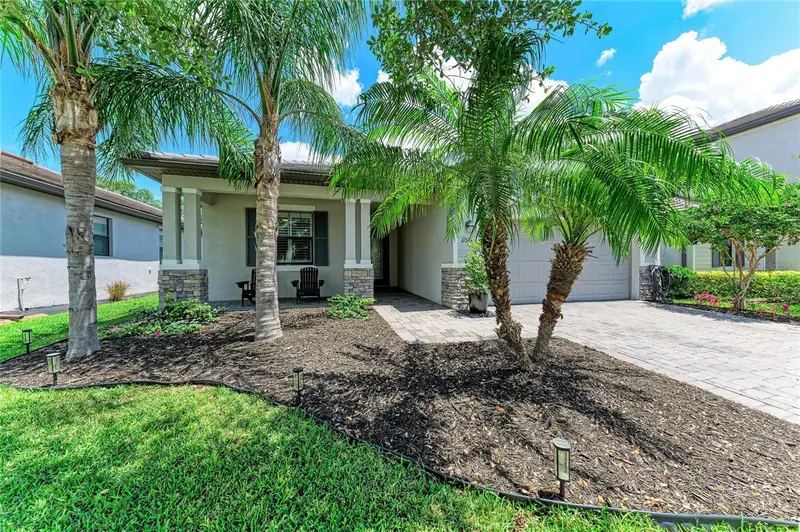
$455,000
11515 Sweetgrass Dr
Bradenton, FL 34212
3 bd · 3 ba · 1,836 sqft
Copperlefe
MLS ID #A4692994, KELLER WILLIAMS ON THE WATER S.
Listing provided by Stellar MLS
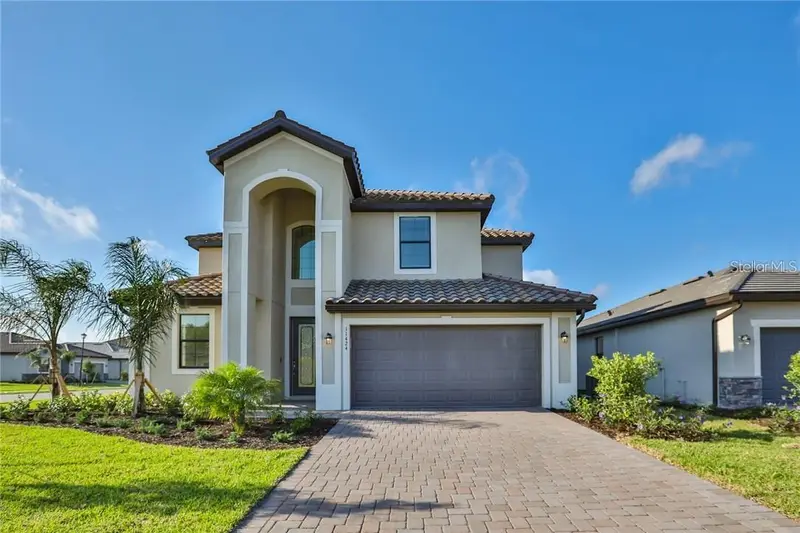
$649,900
11424 Sweetgrass Dr
Bradenton, FL 34212
5 bd · 3 ba · 3,257 sqft
Copperlefe
MLS ID #TB8527935, LOKATION.
Listing provided by Stellar MLS
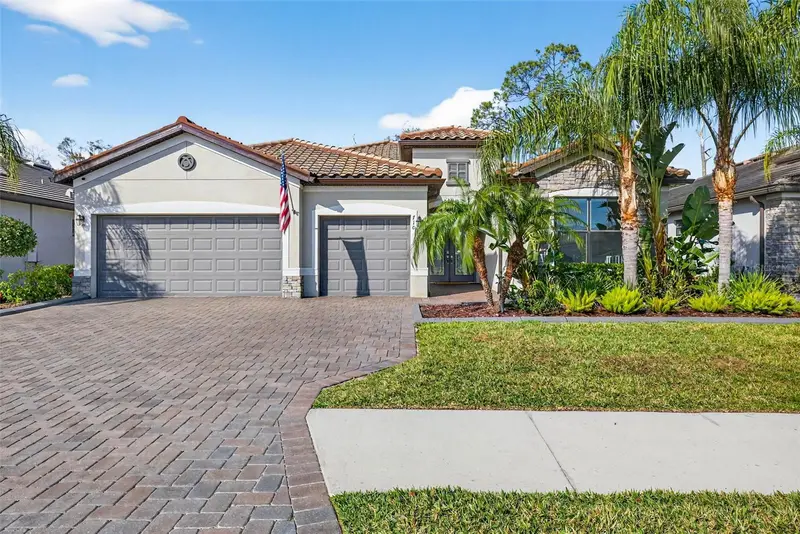
$830,000
710 Acacia Ct
Bradenton, FL 34212
3 bd · 3 ba · 2,455 sqft
Copperlefe
MLS ID #A4684807, EXP REALTY LLC.
Listing provided by Stellar MLS
$639,900
3306 Little Country Rd
Parrish, FL 34219
3 bd · 2 ba · 2,221 sqft
River Wilderness Ph Ii-B
MLS ID #A4708798, PREFERRED SHORE LLC.
Listing provided by Stellar MLS

Listings courtesy of Stellar MLS as distributed by MLS GRID
IDX information is provided exclusively for consumers’ personal, non-commercial use and may not be used for any purpose other than to identify prospective properties consumers may be interested in purchasing.
Based on information submitted to the MLS GRID as of November 5, 2026 at 5:54 AM ET. All data is obtained from various sources and may not have been verified by broker or MLS GRID. Supplied Open House Information is subject to change without notice. All information should be independently reviewed and verified for accuracy. Properties may or may not be listed by the office/agent presenting the information.
All or a portion of the multiple listing information is provided by Stellar MLS, from a copyrighted compilation of listings. The compilation of listings and each individual listing are © 2026 Stellar MLS. All rights reserved.
Ryan Solberg, Broker · MaxLife Realty LLC · FL License #BK3354351 · Equal Housing Opportunity · Full disclaimer · DMCA