

$1,099,000
4716 Starboard DriveBradenton, FL 34208
Listing updated: October 11, 2026 at 6:43 AM ET
Listing courtesy of White Sands Realty Group Fl · Wei Xu · MLS #A4707104 · Active · 941-260-3350Property type
Year built
Lot size
Price / sq ft
HOA dues
Days on market
Garage spaces
Flood zone
About this home
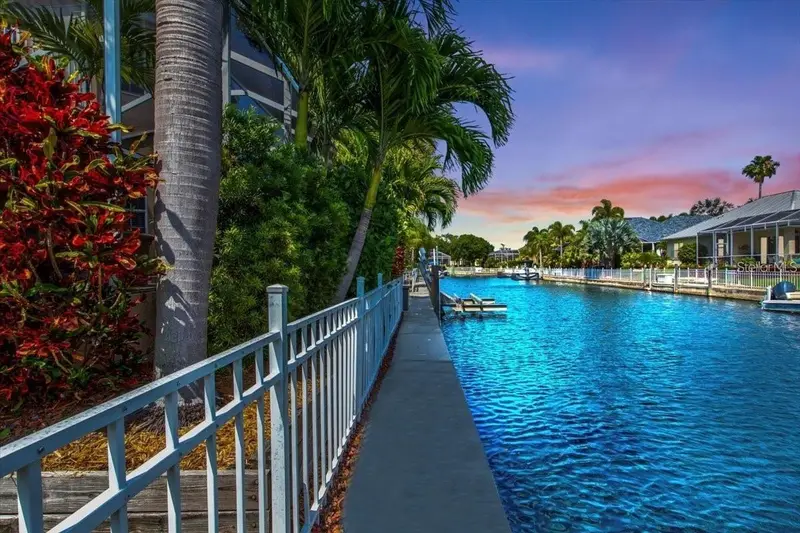
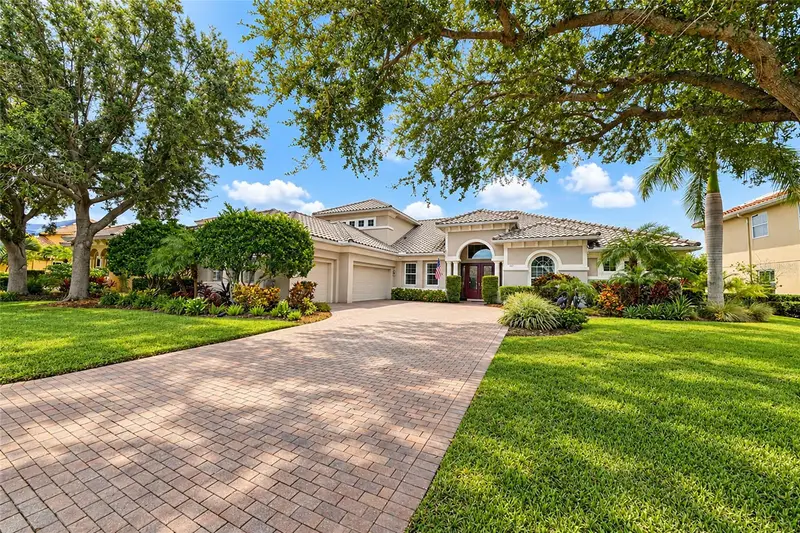
A true waterfront retreat where luxury, privacy, and the boating lifestyle come together. Located in the exclusive community of The Inlets, this beautifully renovated custom 3BR/2.5BA plus den/office residence offers an extraordinary Florida lifestyle with a private dock, 14,000-lb. boat lift, heated saltwater PebbleTec pool, and seamless indoor-outdoor living. Enter through elegant glass double doors and experience dramatic 22+ ft. ceilings, walls of natural light, and an effortless sense of volume and sophistication. Disappearing glass doors open the main living spaces to a private tropical oasis, creating an exceptional setting for entertaining or simply relaxing to the sounds of the water and gentle coastal breezes. At the heart of the home, the impressive great room features a striking gas fireplace and soaring architectural details. The completely transformed gourmet kitchen is equally impressive, featuring custom 42" cabinetry, KitchenAid stainless steel appliances, a brand new sensor Delta Faucet. Caesarstone quartz countertops, wine refrigerator, walk-in pantry, café area, two raised bars, and a beautifully appointed wet bar with custom illuminated glass cabinetry. The private upstairs owner’s retreat is designed as a peaceful escape, offering two walk-in closets, dual vanities, custom cabinetry, and a walk-in shower. A wood-burning stone fireplace adds warmth and ambiance, while the sitting alcove and private balcony provide the perfect place to unwind and take in serene water views and spectacular sunsets. Outside, enjoy your private tropical oasis. PebbleTec heated saltwater pool, with mature palms, landscape lighting, paver lanai, poolside half bath, and natural-gas grill hookup. The backyard dock and 14,000-lb. elevator lift provide direct access to the scenic Manatee River and Gulf waterways—perfect for boating, fishing, and island exploring. Thoughtful upgrades include a 2017 roof and 2023 & 2024 two New AC units, fresh exterior paint, a sealed paver lanai, a gas tankless water heater, a sound system, a SimpliSafe security system, a fresh epoxy-finished garage with extensive cabinetry and a laundry sink, direct backyard/boat access, and a double-wide porte cochère. The Inlets offers an exceptional waterfront lifestyle with tennis courts, canoe and kayak access, waterfront park, nature trails, and social amenities. Enjoy low HOA fees and no CDD fees, with convenient access to downtown Riverwalk, Sarasota, world-class beaches, shopping, I-75, and three major airports. More than a home, this is a private waterfront retreat designed for living beautifully, entertaining effortlessly, and enjoying every moment on the water. Bring your boat and make the Gulf Coast lifestyle your everyday reality.
Estimated monthly payment
Estimate only. Taxes use the listing's reported amount where available; insurance is a Florida-average estimate. Your actual payment will vary — run a full calculation or talk to a lender.
Price & listing history18 days on market
- Status: ActiveSep 23, 2026
- Listed$1,099,000Sep 23, 2026
- Price increased$1,099,000
Facts & features
- Property type
- Residential
- Sub type
- Single Family Residence
- Status
- Active
- Days on market
- 18
- Subdivision
- The Inlets, Riverdale Rev
- County
- Manatee
- Year built
- 1998
- Living area
- 2,883 sq ft
- Price/sq ft
- $381
- Building area
- 4,141 sq ft (Public Records)
- Lot size
- 8,451 sq ft
- Lot category
- 0 to less than 1/4
- Flood zone
- AE
- Garage
- 2 spaces
- Pool
- Private pool
- Annual taxes
- $10,706 (2025)
- Parcel #
- 1070901903
- Zoning
- R1A
- MLS #
- A4707104
Ask about this home
Have a question? Ask the broker directly.
Ryan Solberg answers personally — no call center, no spam. Your question goes straight to him.
Interior Details
- Bedrooms
- 3
- Full bathrooms
- 2
- Half bathrooms
- 1
- Flooring
- Carpet, Tile
- Appliances
- Dishwasher, Disposal, Dryer, Ice Maker, Microwave, Range, Refrigerator, Tankless Water Heater, Washer, Wine Refrigerator
- Interior features
- Built-in Features, Cathedral Ceiling(s), Ceiling Fans(s), Crown Molding, Eat-in Kitchen, High Ceilings, Open Floorplan, Solid Wood Cabinets, Split Bedroom, Stone Counters, Vaulted Ceiling(s), Walk-In Closet(s), Wet Bar, Window Treatments
- Laundry
- Inside, Laundry Room
- Stories / Levels
- Two
- Direction faces
- South
- Fireplace
- Yes
Heating & Cooling
- Heating
- Central
- Cooling
- Central Air
Parking
- Garage spaces
- 2
- Attached garage
- Yes
- Parking features
- Covered, Driveway, Garage Door Opener, Ground Level, Oversized, Portico, Workshop in Garage
- Carport
- Yes
HOA & Financial
- HOA fee
- $764 / Semi-Annually
- Monthly HOA
- $127/mo
- Total monthly fees
- $157/mo
- Total annual fees
- $1,888
- HOA name
- AMI / Advanced Management
- CDD
- No
- Homestead exemption
- Yes
- Min lease term
- 6 Months
- Listing terms
- Cash, Conventional
- Ownership
- Fee Simple
- Available for lease
- Yes
- Lease restrictions
- No
- Additional lease restrictions
- See HOA rules and regulations
Exterior & Construction
- Exterior features
- Balcony, Lighting, Rain Gutters, Sidewalk
- Construction materials
- Block, Stucco
- Roof
- Shingle
- Foundation
- Slab
- Pool
- Private pool
- Waterfront
- Yes
- Water access
- Yes
- Water view
- Yes
- Road surface
- Asphalt
Utilities
- Sewer
- Public Sewer
- Water source
- Public
- Utilities
- Cable Available, Cable Connected, Electricity Available, Electricity Connected, Natural Gas Available, Natural Gas Connected, Sewer Available, Sewer Connected, Underground Utilities, Water Available, Water Connected
Community
- Pets allowed
- Yes
Schools
Letter grades: Florida DOE 2024–25 school grades (Orange, Seminole, Lake, Osceola, Brevard). Assigned schools from the listing agent — verify enrollment with the district.
Room Details
| Room | Level | Dimensions |
|---|---|---|
| Den | First | 16x13 |
| Dining Room | First | 18x12 |
| Great Room | First | 20x20 |
| Kitchen | First | 23x18 |
| Primary Bedroom | Second | 20x15 |
| Primary Bathroom | Second | 13x9 |
| Bedroom 2 | First | 14x12 |
| Bedroom 3 | First | 12x11 |
| Balcony/Porch/Lanai | First | 24x20 |
Listing Details
- Listing date
- 2026-09-22
- On market date
- 2026-09-23
- Original list price
- $1,099,000
- Occupant type
- Vacant
- MLS area
- 34208 - Bradenton/Braden River
- Listing AOR
- Venice
- Status changed
- 2026-09-23
- Tax legal description
- LOT 291 RIVERDALE REVISED REC IN PB 10 P 40; TOGETHER WITH A PORTION OF THAT CERTAIN PARCEL OF LAND REFERRED TO IN & DESC IN VAC OF CANAL (R-94-33-V), REC IN OR 1428 P 86-89, BEING MORE DESC AS FOL: BEG AT THE SWLY COR OF LOT 291; TH S 27 DEG 30 MIN 00 SEC E, A DIST OF 6 FT; TH N 62 DEG 30 MIN 00 SEC E, A DIST OF 77.50 FT; TH N 27 DEG 30 MIN 00 SEC W, A DIST OF
Flood risk
FEMA Special Flood Hazard Area (1% annual-chance / “100-year” floodplain). Flood insurance is generally required by mortgage lenders.
Source: FEMA flood zone reported on the listing. Confirm current designation at FEMA Flood Map Service Center.
Location
Directions
State Road 64 heading East and make a left into the Main gate of the Inlets. Follow Americas Cup Blvd. When you come to the stop sign make a left. All the streets are on your left. Starboard Dr. is the second street to your left. The home is on the left.
More homes like this
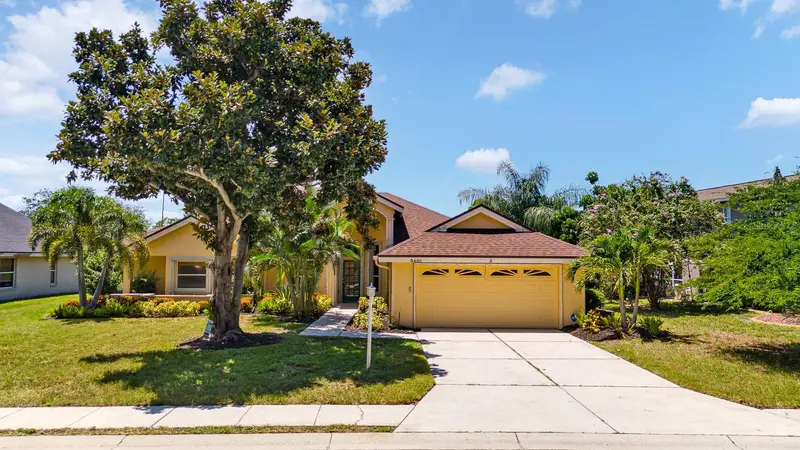
$735,000
5410 61st St E
Bradenton, FL 34203
3 bd · 2 ba · 2,544 sqft
River Landings Bluffs Ph I
MLS ID #A4703101, IMPULSE REALTY INTERNATIONAL.
Listing provided by Stellar MLS
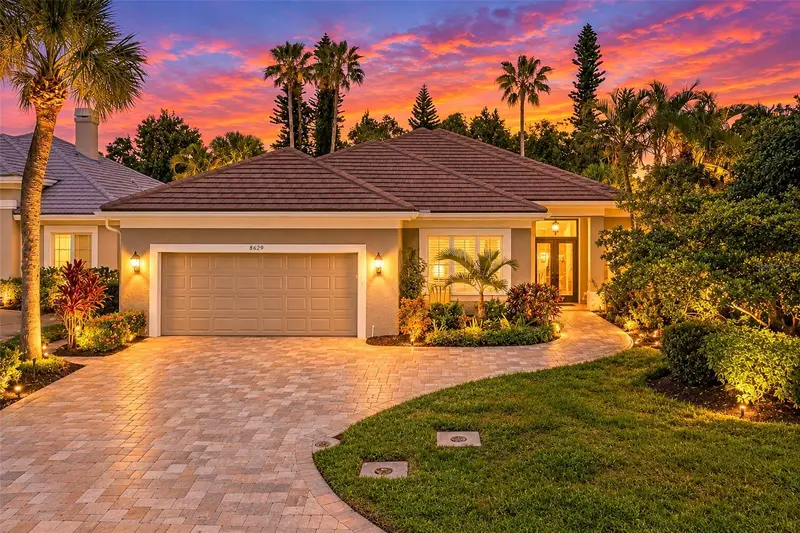
$749,000
8629 51st Ter E
Bradenton, FL 34211
3 bd · 2 ba · 2,638 sqft
Rosedale 9
MLS ID #A4706384, FINE PROPERTIES.
Listing provided by Stellar MLS
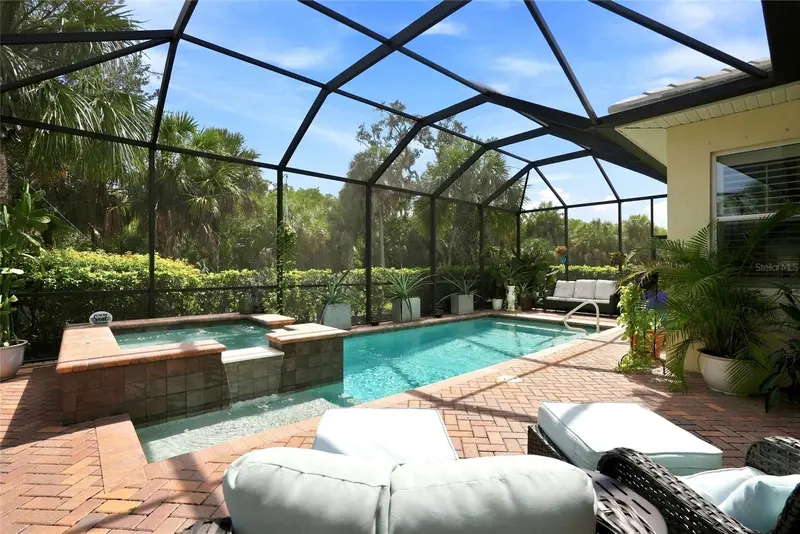
$725,000
5057 Lake Overlook Ave
Bradenton, FL 34208
3 bd · 3 ba · 2,249 sqft
Tidewater Preserve
MLS ID #TB8545975, KELLER WILLIAMS ST PETE REALTY.
Listing provided by Stellar MLS
$1,490,000
817 Maritime Ct
Bradenton, FL 34212
4 bd · 4 ba · 4,198 sqft
Waterlefe Golf & River Club
MLS ID #A4706387, COLDWELL BANKER REALTY.
Listing provided by Stellar MLS

Listings courtesy of Stellar MLS as distributed by MLS GRID
IDX information is provided exclusively for consumers’ personal, non-commercial use and may not be used for any purpose other than to identify prospective properties consumers may be interested in purchasing.
Based on information submitted to the MLS GRID as of October 11, 2026 at 6:43 AM ET. All data is obtained from various sources and may not have been verified by broker or MLS GRID. Supplied Open House Information is subject to change without notice. All information should be independently reviewed and verified for accuracy. Properties may or may not be listed by the office/agent presenting the information.
All or a portion of the multiple listing information is provided by Stellar MLS, from a copyrighted compilation of listings. The compilation of listings and each individual listing are © 2026 Stellar MLS. All rights reserved.
Ryan Solberg, Broker · MaxLife Realty LLC · FL License #BK3354351 · Equal Housing Opportunity · Full disclaimer · DMCA