
$725,000
5057 Lake Overlook AvenueBradenton, FL 34208
Listing updated: October 10, 2026 at 4:54 PM ET
Listing courtesy of Keller Williams St Pete Realty · Kim Vanherwynen · MLS #TB8545975 · Active · 727-894-1600Property type
Year built
Lot size
Price / sq ft
HOA dues
Days on market
Garage spaces
Flood zone
About this home
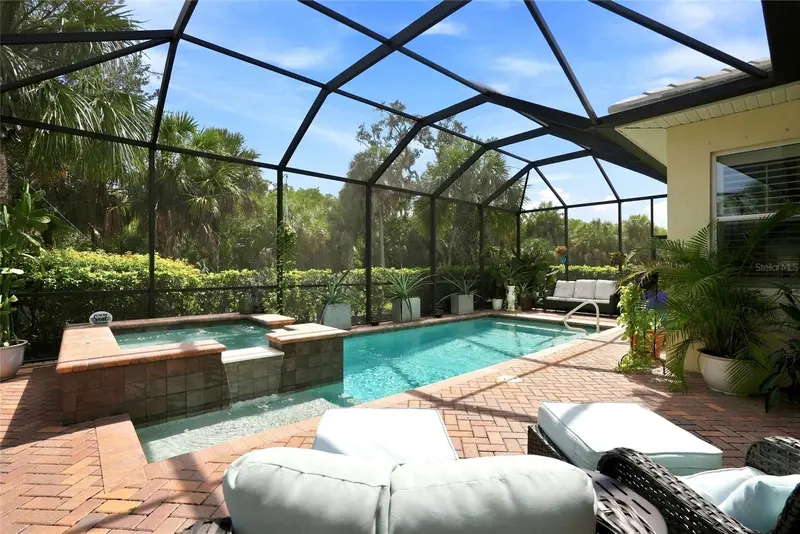
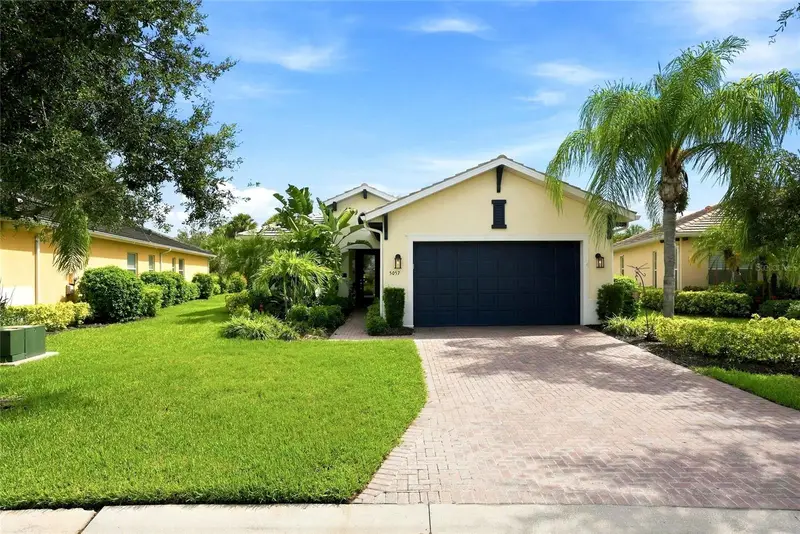
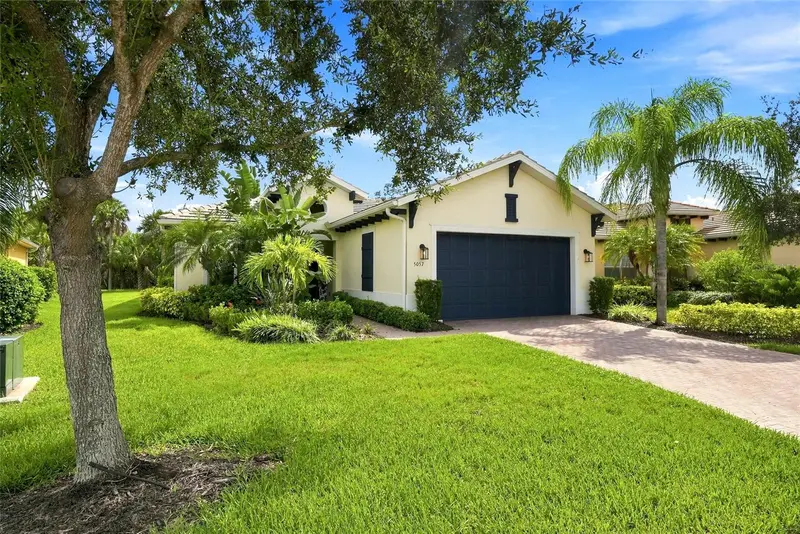
BEST VALUE IN TIDEWATER! Welcome to 5057 Lake Overlook Ave, a beautiful modern pool home in the gated Tidewater Preserve community, where resort-style amenities, boating, and effortless indoor-outdoor living come together in one incredible setting along the Manatee River. With a secure, low-maintenance lifestyle, you can enjoy the peace of mind that comes with locking the door and leaving whenever life calls you elsewhere. From the moment you arrive, the colorful landscaping and beautifully maintained front yard set the tone for what’s inside. Step through the front door and you’ll immediately appreciate the open, inviting layout, thoughtful upgrades, and elevated finishes throughout.The kitchen is truly the heart of this home, featuring premium LG Black Stainless appliances, including a gas range with double ovens and a French-door refrigerator. Generous counter space, abundant 40-inch cabinetry, two large pantries make cooking, gathering, and entertaining effortless.The upgrades continue throughout the home. Durable porcelain tile flows beautifully from room to room, while 8-foot doorways, tray ceilings, crown molding, plantation shutters, and light-softening curtains create a polished yet comfortable feel. Modern lighting inside and out, interior wall sound insulation, shiplap accents in the powder room and laundry, a built-in security system, a queen-size Murphy bed, and custom closet organization add both style and everyday functionality. The spacious two-car garage features durable epoxy flooring & additional storage, offering plenty of room for vehicles, gear, & all the extras that come with Florida living. Recent updates provide even more peace of mind, including a 2-year-old HVAC system, a pool heater(2025), and a brand new pool pump. And then there’s the outdoor living. Expansive quadruple sliders open the living space to your private backyard retreat, where a sparkling heated saltwater pool and spa, coveted southern exposure, and a peaceful preserve setting create the perfect backdrop for relaxing, entertaining, or enjoying a quiet Florida evening. The fully equipped summer kitchen, complete with an outdoor refrigerator, makes al fresco dining and poolside gatherings easy year-round. Life at Tidewater Preserve is about more than the home; it’s about the lifestyle. For boating enthusiasts, the community offers a private marina with available boat slips & lifts equipped with electric and water, providing direct access to the Manatee River and beyond. From there, connect to the Intracoastal Waterway and Gulf of Mexico and make the most of every sunny Florida day on the water. Residents enjoy an impressive array of resort-style amenities, including a fitness center, two clubhouses, multiple pools, Har-Tru tennis courts, a scenic walking trail along the Manatee River, a dog park, playground, kayak launch, and community boating facilities. The HOA includes ground maintenance and a Spectrum package with cable and Wi-Fi/internet, and there’s NO CDD FEE.Picture slow mornings, afternoons by the pool, evenings dining outside, and weekends on the water, all within the community you call home. When you do want to venture out, you’re conveniently located near Anna Maria Island and Gulf beaches, Sarasota, Tampa, and Lakewood Ranch. Plus, you’re less than 15 minutes from the new Marketplace at Heritage Harbour, featuring Costco, Target, and Seasons 52, with Whole Foods, Sephora, Fresh Kitchen, Pure Green Juice Bar, and more coming soon.
Estimated monthly payment
Estimate only. Taxes use the listing's reported amount where available; insurance is a Florida-average estimate. Your actual payment will vary — run a full calculation or talk to a lender.
Price & listing history34 days on market
- Status: ActiveSep 6, 2026
- Listed$759,000Sep 6, 2026
- Price reduced$725,000
Facts & features
- Property type
- Residential
- Sub type
- Single Family Residence
- Status
- Active
- Days on market
- 34
- Subdivision
- Tidewater Preserve
- County
- Manatee
- Year built
- 2014
- Living area
- 2,249 sq ft
- Price/sq ft
- $322
- Building area
- 3,022 sq ft (Public Records)
- Lot size
- 8,621 sq ft
- Lot category
- 0 to less than 1/4
- Flood zone
- AE (12081C0190F)
- Garage
- 2 spaces
- Pool
- Private pool
- Annual taxes
- $11,260 (2025)
- Parcel #
- 1100014109
- Zoning
- PD/MU/CH
- MLS #
- TB8545975
Ask about this home
Have a question? Ask the broker directly.
Ryan Solberg answers personally — no call center, no spam. Your question goes straight to him.
Interior Details
- Bedrooms
- 3
- Full bathrooms
- 2
- Half bathrooms
- 1
- Flooring
- Tile
- Appliances
- Dishwasher, Disposal, Dryer, Microwave, Range, Refrigerator, Washer
- Interior features
- Ceiling Fans(s), Crown Molding, High Ceilings, In Wall Pest System, Kitchen/Family Room Combo, Open Floorplan, Pest Guard System, Primary Bedroom Main Floor, Split Bedroom, Stone Counters, Thermostat, Tray Ceiling(s), Walk-In Closet(s), Window Treatments
- Laundry
- Corridor Access, Inside
- Stories / Levels
- One
- Direction faces
- North
Heating & Cooling
- Heating
- Central
- Cooling
- Central Air
Parking
- Garage spaces
- 2
- Attached garage
- Yes
- Parking features
- Driveway, Garage Door Opener
HOA & Financial
- HOA fee
- $1,650 / Quarterly
- Monthly HOA
- $550/mo
- Total monthly fees
- $550/mo
- Total annual fees
- $6,600
- HOA name
- Castle Group/ Youline Johnson
- CDD
- No
- Homestead exemption
- Yes
- Min lease term
- 1 Month
- Listing terms
- Cash, Conventional
- Ownership
- Fee Simple
- Available for lease
- Yes
- Lease restrictions
- Yes
- Additional lease restrictions
- Please see HOA Docs for any additional restrictions.
- Approval process
- Please contact Management Company
Exterior & Construction
- Exterior features
- Hurricane Shutters, Lighting, Outdoor Grill, Outdoor Kitchen, Rain Gutters, Sidewalk
- Construction materials
- Block
- Roof
- Tile
- Foundation
- Slab
- Pool
- Private pool
- Water access
- Yes
- Road surface
- Asphalt
Utilities
- Sewer
- Public Sewer
- Water source
- Public
- Utilities
- Cable Connected, Electricity Connected, Natural Gas Connected, Public, Sewer Connected, Underground Utilities, Water Connected
Community
- Pets allowed
- Yes
Schools
Letter grades: Florida DOE 2024–25 school grades (Orange, Seminole, Lake, Osceola, Brevard). Assigned schools from the listing agent — verify enrollment with the district.
Room Details
| Room | Level | Dimensions |
|---|---|---|
| Great Room | First | 26x18 |
| Kitchen | First | 19x14 |
| Den | First | 13x11 |
| Primary Bedroom | First | 16x14 |
| Bedroom 2 | First | 13x11 |
| Bedroom 3 | First | 13x10 |
Listing Details
- Listing date
- 2026-09-06
- On market date
- 2026-09-06
- Original list price
- $759,000
- Occupant type
- Owner
- MLS area
- 34208 - Bradenton/Braden River
- Listing AOR
- Suncoast Tampa
- Status changed
- 2026-09-06
- Tax legal description
- LOT 42 BLK I TIDEWATER PRESERVE PLAT 3 PI#11000.1410/9
Flood risk
FEMA Special Flood Hazard Area (1% annual-chance / “100-year” floodplain). Flood insurance is generally required by mortgage lenders.
Source: FEMA flood zone reported on the listing. Confirm current designation at FEMA Flood Map Service Center.
Location
Directions
I75 to SR64 to 48th Street Court E. Give Guard your name and the property address. Make Right, Take Tidewater Preserve To Lake Overlook Ave make a right go straight to address, home on the left. Boat slips are available in the Marina(No waiting list currently, confirm with managment company)
More homes like this
$300,000
1030 Tidewater Shores Loop #105
Bradenton, FL 34208
2 bd · 2 ba · 1,121 sqft
Tidewater Preserve
MLS ID #A4706537, COLDWELL BANKER REALTY.
Listing provided by Stellar MLS
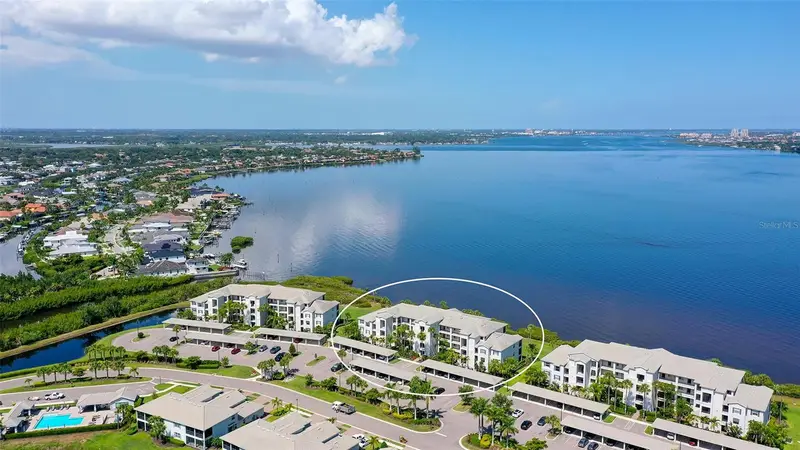
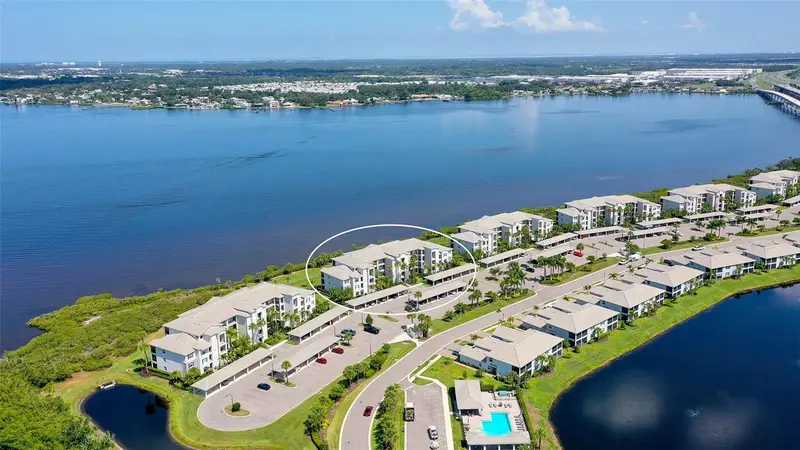
$355,000
910 Tidewater Shores Loop #103
Bradenton, FL 34208
2 bd · 2 ba · 1,151 sqft
Tidewater Preserve
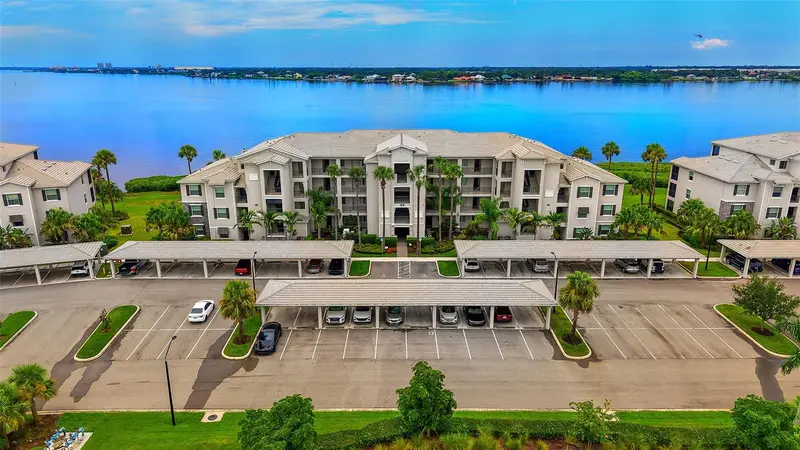
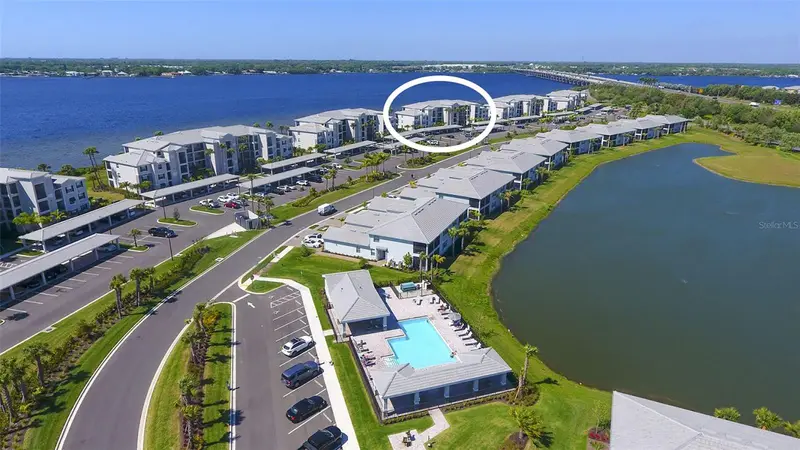
MLS ID #A4698571, COLDWELL BANKER REALTY.
Listing provided by Stellar MLS
$382,500
1010 Tidewater Shores Loop #406
Bradenton, FL 34208
2 bd · 2 ba · 1,151 sqft
Tidewater Preserve
MLS ID #A4685813, COLDWELL BANKER REALTY.
Listing provided by Stellar MLS
$389,000
850 Tidewater Shores Loop #402
Bradenton, FL 34208
2 bd · 2 ba · 1,151 sqft
Tidewater Preserve
MLS ID #A4699832, WAGNER REALTY.
Listing provided by Stellar MLS

Listings courtesy of Stellar MLS as distributed by MLS GRID
IDX information is provided exclusively for consumers’ personal, non-commercial use and may not be used for any purpose other than to identify prospective properties consumers may be interested in purchasing.
Based on information submitted to the MLS GRID as of October 10, 2026 at 4:54 PM ET. All data is obtained from various sources and may not have been verified by broker or MLS GRID. Supplied Open House Information is subject to change without notice. All information should be independently reviewed and verified for accuracy. Properties may or may not be listed by the office/agent presenting the information.
All or a portion of the multiple listing information is provided by Stellar MLS, from a copyrighted compilation of listings. The compilation of listings and each individual listing are © 2026 Stellar MLS. All rights reserved.
Ryan Solberg, Broker · MaxLife Realty LLC · FL License #BK3354351 · Equal Housing Opportunity · Full disclaimer · DMCA