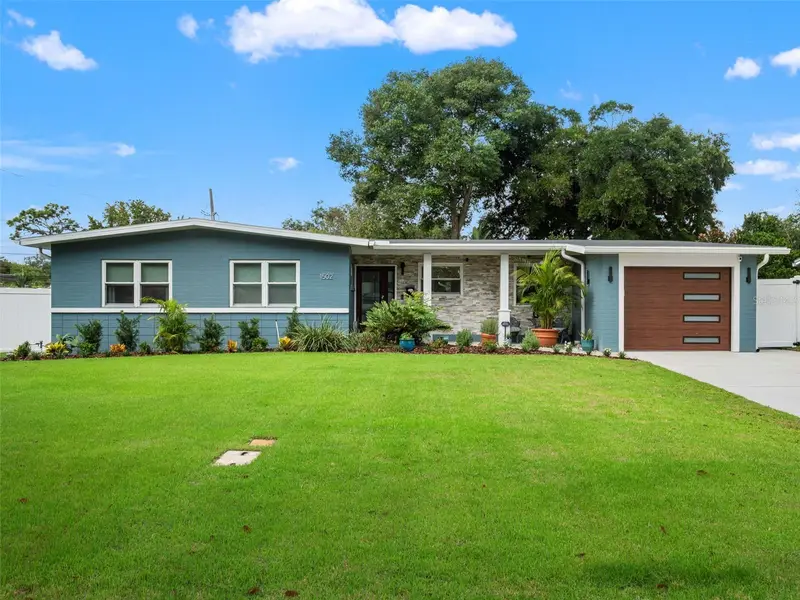


$880,000
1502 Dove DriveOrlando, FL 32803
Listing updated: October 22, 2026 at 4:19 PM ET
Listing courtesy of Mainframe Real Estate · Carla Stanton · MLS #O6444072 · Active · 407-513-4257Property type
Year built
Lot size
Price / sq ft
HOA dues
Days on market
Garage space
Flood zone
About this home
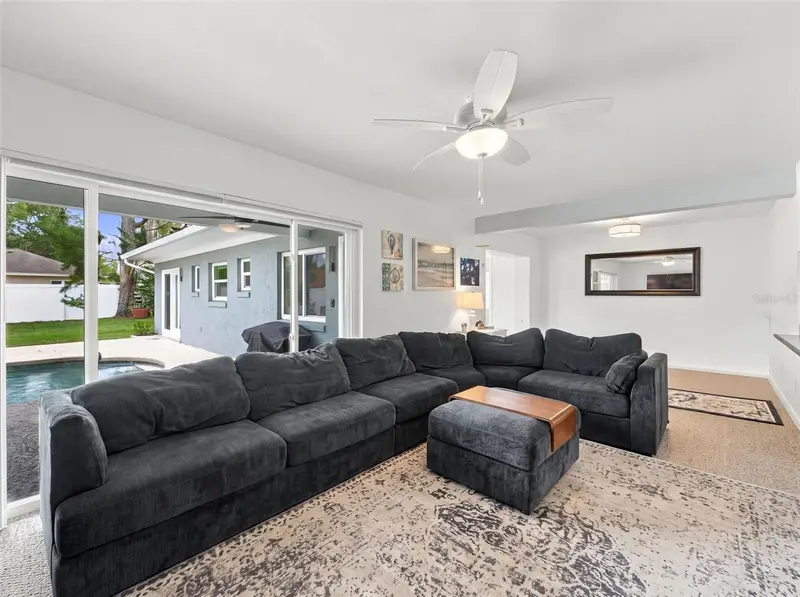
W E L C O M E ~ H O M E to Audubon Park! This exceptional mid-century modern POOL home has been thoughtfully reimagined from top to bottom, seamlessly blending architectural character with important updates and desirable upgrades. Featuring 4 bedrooms and 3 full bathrooms including 2 primary suites, this beautifully appointed home offers a desirable split-bedroom floor plan designed for comfortable everyday living and entertaining. The stunning pool, paver patio and tastefully landscaped grounds create a beautiful outdoor retreat and perfect setting for relaxing or gathering with friends and family. The extensive improvements include the addition of 800sqft (matched to original block construction), low-E windows, ROOF/soffit/fascia replaced in 2024, updated ELECTRICAL (electrical runs underground), completely updated PLUMBING + tankless water heater, enclosed garage, a dedicated air-conditioned laundry room and new HVAC systems. The interior and exterior of the home have been freshly painted. The covered pool patio includes custom pavers and a child safety fence. Located in the highly sought-after Audubon Park neighborhood and within one of Orange County’s most desirable school districts, this is a rare opportunity to own a beautifully updated mid-century modern home in a fantastic location. Minutes to Baldwin Park, Winter Park, the boutique shops and restaurants of Audubon Park, Lake Ivanhoe and Mills50 and SUPER close to grocery and everyday goods shopping center, major roads and highways. Stylish. Updated. Functional. Impeccable. Ready to welcome you home.
Estimated monthly payment
Estimate only. Taxes use the listing's reported amount where available; insurance is a Florida-average estimate. Your actual payment will vary — run a full calculation or talk to a lender.
Price & listing history27 days on market
- Status: ActiveSep 25, 2026
- Listed$919,000Sep 25, 2026
- Price reduced$880,000
Property Documents
Documents the listing agent has made public for this property. Free to view and download.
Facts & features
- Property type
- Residential
- Sub type
- Single Family Residence
- Status
- Active
- Days on market
- 27
- Subdivision
- Audubon Park Bobolink
- County
- Orange
- Year built
- 1956
- Living area
- 2,047 sq ft
- Price/sq ft
- $430
- Building area
- 2,470 sq ft (Public Records)
- Lot size
- 10,388 sq ft
- Lot category
- 0 to less than 1/4
- Flood zone
- X (12095C0255F)
- Garage
- 1 spaces
- Pool
- Private pool
- Annual taxes
- $5,338 (2025)
- Parcel #
- 20-22-30-0328-06-050
- Zoning
- R-1A
- MLS #
- O6444072
Ask about this home
Have a question? Ask the broker directly.
Ryan Solberg answers personally — no call center, no spam. Your question goes straight to him.
Interior Details
- Bedrooms
- 4
- Full bathrooms
- 3
- Flooring
- Terrazzo, Tile
- Appliances
- Electric Water Heater, Tankless Water Heater
- Interior features
- Ceiling Fans(s), Eat-in Kitchen, Kitchen/Family Room Combo, Primary Bedroom Main Floor, Split Bedroom, Thermostat, Walk-In Closet(s)
- Laundry
- Electric Dryer Hookup, Laundry Room, Washer Hookup
- Stories / Levels
- One
- Direction faces
- East
Heating & Cooling
- Heating
- Central
- Cooling
- Central Air
Parking
- Garage spaces
- 1
- Attached garage
- Yes
- Parking features
- Driveway, Oversized
HOA & Financial
- Total monthly fees
- None
- Total annual fees
- None
- CDD
- No
- Homestead exemption
- Yes
- Min lease term
- 8-12 Months
- Listing terms
- Cash, Conventional
- Ownership
- Fee Simple
- Available for lease
- Yes
- Lease restrictions
- Yes
- Additional lease restrictions
- Buyers to verify rental rules/regs with City of Orlando - there are rules for short terms rentals, etc.
Exterior & Construction
- Exterior features
- Lighting, Private Mailbox, Private Yard, Rain Gutters
- Construction materials
- Block
- Roof
- Membrane
- Foundation
- Slab
- Pool
- Private pool
- Road surface
- Paved
Utilities
- Sewer
- Public Sewer
- Water source
- Public
- Utilities
- BB/HS Internet Available, Cable Available, Cable Connected, Electricity Available, Electricity Connected, Public, Sewer Available, Sewer Connected, Underground Utilities, Water Available, Water Connected
Schools
Letter grades: Florida DOE 2024–25 school grades (Orange, Seminole, Lake, Osceola, Brevard). Assigned schools from the listing agent — verify enrollment with the district.
Room Details
| Room | Level | Dimensions |
|---|---|---|
| Foyer | 7.11x5 | |
| Living Room | 27.3x11.3 | |
| Kitchen | 16.3x8.2 | |
| Dining Room | 13.1x11.9 | |
| Office | 8.9x7.1 | |
| Primary Bedroom | 25.8x19.1 | |
| Primary Bathroom | 10.4x8.5 | |
| Primary Bedroom 2 | 14.5x11.4 | |
| Bathroom 2 | 10.3x4.5 | |
| Bedroom 3 | 14.8x11.2 | |
| Bedroom 4 | 11.2x10.1 | |
| Bathroom 3 | 7.8x4.11 |
Listing Details
- Listing date
- 2026-09-22
- On market date
- 2026-09-25
- Original list price
- $919,000
- Occupant type
- Owner
- MLS area
- 32803 - Orlando/Colonial Town
- Listing AOR
- Orlando Regional
- Status changed
- 2026-09-25
- Tax legal description
- AUDUBON PARK BOBOLINK SECTION T/110 LOT5 BLK F
Flood risk
Minimal-risk area outside the mapped floodplain. Flood insurance is optional and typically low-cost.
Source: FEMA flood zone reported on the listing. Confirm current designation at FEMA Flood Map Service Center.
Location
Directions
From Bennett Rd drive north to Virginia Dr and turn left. Turn right on to Dove. Home is on your left. OR from Corrine Dr head east to Robin Rd and turn right. Turn left on to Dove Dr which curves to the right. Home is on your right.
More homes like this
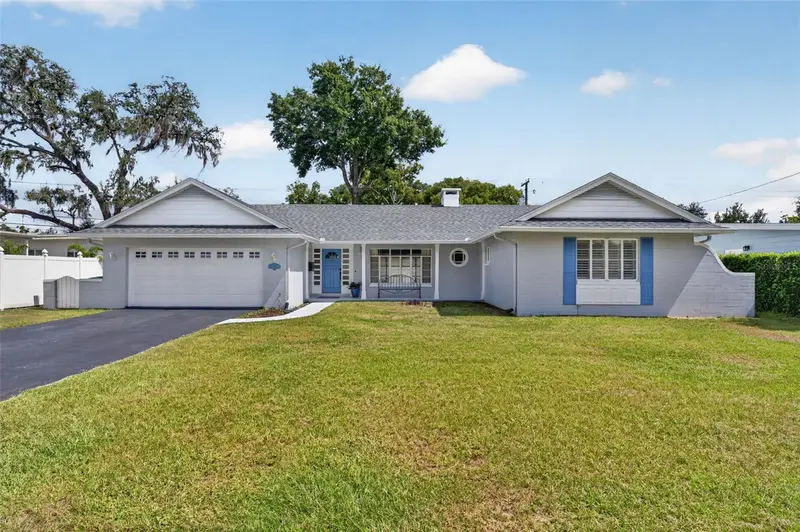
$550,000
200 Seneca Trl
Maitland, FL 32751
3 bd · 2 ba · 1,605 sqft
Dommerich Estates 1st Add
MLS ID #O6445899, KELLY PRICE & COMPANY LLC.
Listing provided by Stellar MLS
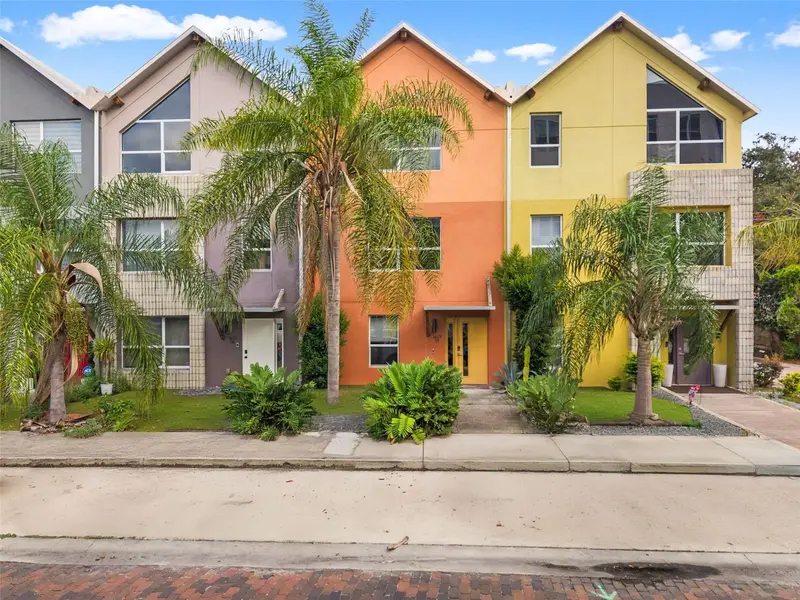
$565,000
1603 Woodward St #17
Orlando, FL 32803
3 bd · 4 ba · 1,960 sqft
Ferncreek 20
MLS ID #O6445888, COLDWELL BANKER REALTY.
Listing provided by Stellar MLS
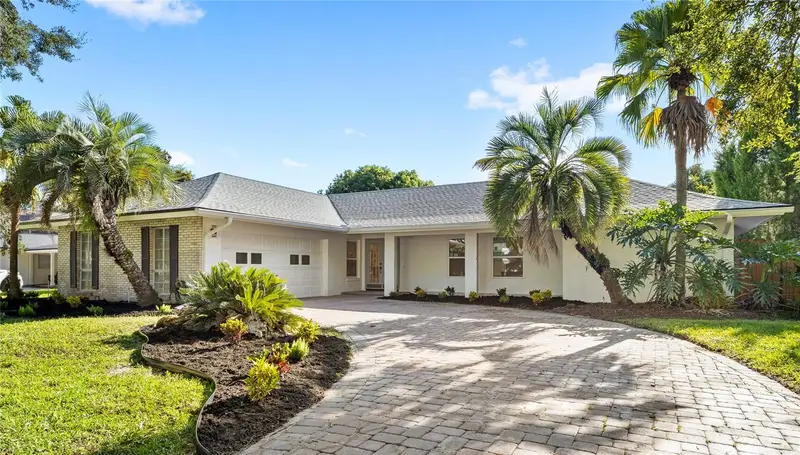
$875,000
618 Blairshire Cir
Winter Park, FL 32792
4 bd · 3 ba · 1,876 sqft
Brookshire Heights 4th Add
MLS ID #O6439298, REAL BROKER, LLC.
Listing provided by Stellar MLS
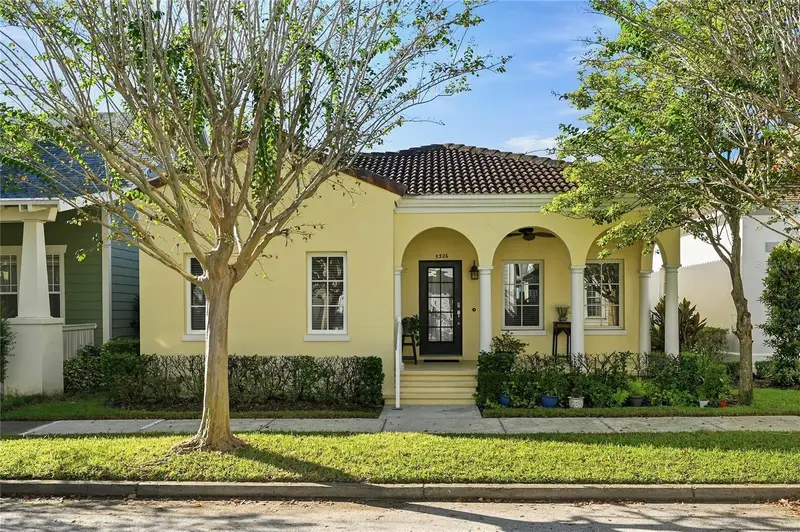
$695,000
5326 Chatas Ln
Orlando, FL 32814
3 bd · 2 ba · 1,517 sqft
Baldwin Parka
MLS ID #O6447496, COLDWELL BANKER REALTY.
Listing provided by Stellar MLS

Listings courtesy of Stellar MLS as distributed by MLS GRID
IDX information is provided exclusively for consumers’ personal, non-commercial use and may not be used for any purpose other than to identify prospective properties consumers may be interested in purchasing.
Based on information submitted to the MLS GRID as of October 22, 2026 at 4:19 PM ET. All data is obtained from various sources and may not have been verified by broker or MLS GRID. Supplied Open House Information is subject to change without notice. All information should be independently reviewed and verified for accuracy. Properties may or may not be listed by the office/agent presenting the information.
All or a portion of the multiple listing information is provided by Stellar MLS, from a copyrighted compilation of listings. The compilation of listings and each individual listing are © 2026 Stellar MLS. All rights reserved.
Ryan Solberg, Broker · MaxLife Realty LLC · FL License #BK3354351 · Equal Housing Opportunity · Full disclaimer · DMCA