

$889,000
2222 Delaney AvenueOrlando, FL 32806
Listing updated: October 12, 2026 at 9:48 AM ET
Listing courtesy of Orlando Brothers Business Llc · Igor Alves · MLS #O6442735 · Active · 407-453-6663Property type
Year built
Lot size
Price / sq ft
HOA dues
Days on market
Garage spaces
Flood zone
About this home
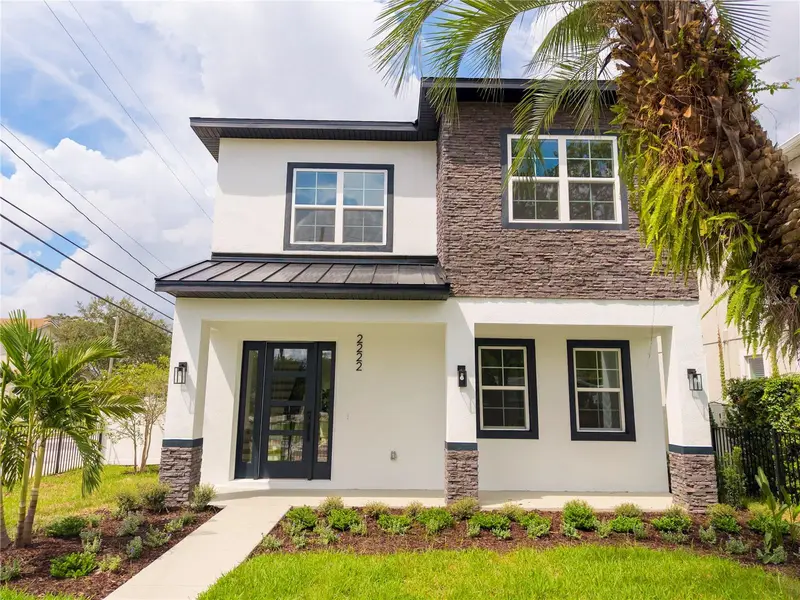
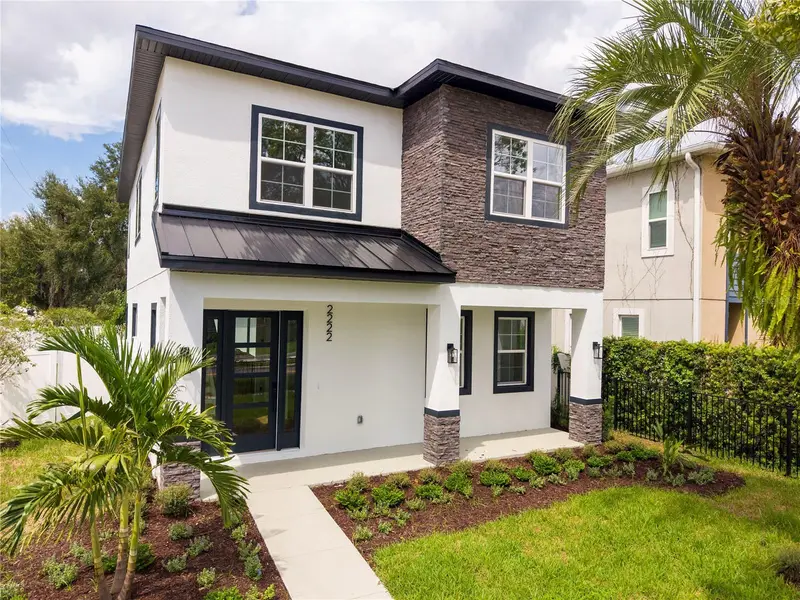
NO HOA! Welcome to 2222 Delaney Avenue, a NEWLY completed 100% custom-built residence in one of Central Orlando’s most desirable and established areas—combining sophisticated contemporary design, exceptional craftsmanship, and an unbeatable close-to-everything location. Currently zoned for highly regarded Blankner K-8 and Boone High School. From the moment you enter, the difference is immediately apparent. The light-filled, open-concept floor plan showcases wide-plank flooring, clean architectural lines, extensive custom millwork, architectural lighting, and thoughtfully selected finishes that create a warm yet sophisticated contemporary aesthetic throughout. At the heart of the home is an impressive custom kitchen designed to be both highly functional and visually striking. An oversized waterfall island anchors the space, complemented by sleek cabinetry, warm natural-wood accents, quartz surfaces, integrated LED lighting, open display shelving, a dedicated pantry, and an appliance package seamlessly incorporated into the design. The kitchen flows effortlessly into the dining and living areas, creating an expansive gathering space ideal for both everyday living and entertaining. A custom wood morning bar provides an additional design statement and a dedicated space for coffee, cocktails, and effortless entertaining. The main living area continues the home’s custom aesthetic with a dramatic floor-to-ceiling wood feature wall and contemporary fireplace. A glass-enclosed wine display adds another architectural focal point, while expansive sliding glass doors fill the space with natural light and create a seamless connection between indoor and outdoor living. Upstairs, a spacious loft provides valuable additional living space and flexibility for a media room, lounge, playroom, or secondary family room. The bathrooms carry the same elevated design language with custom vanities, quartz countertops, oversized mirrors, matte-black fixtures, large-format tile, frameless glass showers, and thoughtfully integrated niches. Attention to detail extends well beyond the main living spaces, with custom closets and cabinetry, a dedicated laundry room with sink and storage, extensive recessed lighting, and carefully considered architectural details throughout the residence. Outside, crisp white stucco, dark architectural accents, stone detailing, modern metal elements, and mature surroundings create a distinctive contemporary presence within this established neighborhood. And the location is every bit as impressive as the home itself. Enjoy exceptional proximity to Downtown Orlando, the Orlando Health downtown medical campus—including Orlando Health Arnold Palmer Hospital for Children and Winnie Palmer Hospital for Women & Babies—as well as SoDo, Delaney Park, Thornton Park, the Hourglass District, and the popular restaurants, cafés, and entertainment of the Mills 50 District. Convenient access to I-4 and SR-408 provides connectivity throughout Central Florida, while Orlando International Airport is also just a convenient drive away. The property is also served by established local schools, adding to the appeal of this highly sought-after Central Orlando location. Brand-new construction. 100% custom design. No HOA. An established Central Orlando location. 2222 Delaney Avenue delivers a combination that is increasingly difficult to find.
Estimated monthly payment
Estimate only. Taxes use the listing's reported amount where available; insurance is a Florida-average estimate. Your actual payment will vary — run a full calculation or talk to a lender.
Price & listing history24 days on market
- Status: ActiveSep 18, 2026
- Listed$895,000Sep 18, 2026
- Price reduced$889,000
Facts & features
- Property type
- Residential
- Sub type
- Single Family Residence
- Status
- Active
- Days on market
- 24
- Subdivision
- Wadeview Park / Sodo
- County
- Orange
- Year built
- 2026
- Living area
- 2,494 sq ft
- Price/sq ft
- $356
- Building area
- 3,189 sq ft (Builder)
- Lot size
- 6,515 sq ft
- Lot category
- 0 to less than 1/4
- Flood zone
- X (12095C0265F)
- Garage
- 2 spaces
- Annual taxes
- $4,015 (2025)
- Parcel #
- 01-23-29-6816-04-160
- Zoning
- R-2A/T
- MLS #
- O6442735
Ask about this home
Have a question? Ask the broker directly.
Ryan Solberg answers personally — no call center, no spam. Your question goes straight to him.
Interior Details
- Bedrooms
- 4
- Full bathrooms
- 3
- Half bathrooms
- 1
- Flooring
- Luxury Vinyl
- Appliances
- Built-In Oven, Convection Oven, Dishwasher, Disposal, Gas Water Heater, Microwave, Range Hood, Refrigerator
- Interior features
- Open Floorplan, Thermostat, Walk-In Closet(s), Wet Bar
- Laundry
- Electric Dryer Hookup, Upper Level, Washer Hookup
- Stories / Levels
- Two
- Direction faces
- East
- Fireplace
- Yes
- New construction
- Yes
Heating & Cooling
- Heating
- Gas
- Cooling
- Central Air
Parking
- Garage spaces
- 2
- Attached garage
- No
HOA & Financial
- HOA fee
- $0
- Total monthly fees
- None
- Total annual fees
- None
- CDD
- No
- Homestead exemption
- Yes
- Min lease term
- No Minimum
- Listing terms
- Cash, Conventional, FHA, USDA Loan, VA Loan
- Ownership
- Fee Simple
- Available for lease
- Yes
- Lease restrictions
- No
Exterior & Construction
- Exterior features
- Garden, Sprinkler Metered
- Construction materials
- Concrete
- Roof
- Shingle
- Foundation
- Slab
- Road surface
- Paved
Utilities
- Sewer
- Public Sewer
- Water source
- Public
- Utilities
- BB/HS Internet Available, Cable Available, Electricity Available, Electricity Connected, Fiber Optics, Natural Gas Available, Natural Gas Connected, Sewer Available, Sewer Connected, Water Available, Water Connected
Community
- Pets allowed
- Yes
- Senior community
- Yes
Schools
Letter grades: Florida DOE 2024–25 school grades (Orange, Seminole, Lake, Osceola, Brevard). Assigned schools from the listing agent — verify enrollment with the district.
Room Details
| Room | Level | Dimensions |
|---|---|---|
| Primary Bedroom | Second | |
| Bathroom 2 | First | |
| Bedroom 3 | Second | |
| Bedroom 4 | Second | |
| Kitchen | First | |
| Laundry | First | |
| Family Room | First |
Listing Details
- Listing date
- 2026-09-17
- On market date
- 2026-09-18
- Original list price
- $895,000
- Occupant type
- Vacant
- MLS area
- 32806 - Orlando/Delaney Park/Crystal Lake
- Listing AOR
- Orlando Regional
- Status changed
- 2026-09-18
- Tax legal description
- PENNSYLVANIA HEIGHTS G/134 LOT 16 BLK D
Flood risk
Minimal-risk area outside the mapped floodplain. Flood insurance is optional and typically low-cost.
Source: FEMA flood zone reported on the listing. Confirm current designation at FEMA Flood Map Service Center.
Location
Directions
From Downtown Orlando, head south on Orange Ave. Turn left onto E Kaley St, then right onto Delaney Ave. Continue south on Delaney Ave. Property will be on the right at 2222 Delaney Ave.
Property sale history
Public records2222 DELANEY AVE, Orlando 32806
- Feb 2025$300,000
2,494 sq ft · Built 2026 · 0.1496 acres
Sale data from Florida public records (Department of Revenue / county property appraiser). Deemed reliable but not guaranteed; may not reflect current market or MLS status. Not Stellar MLS data.
More homes like this
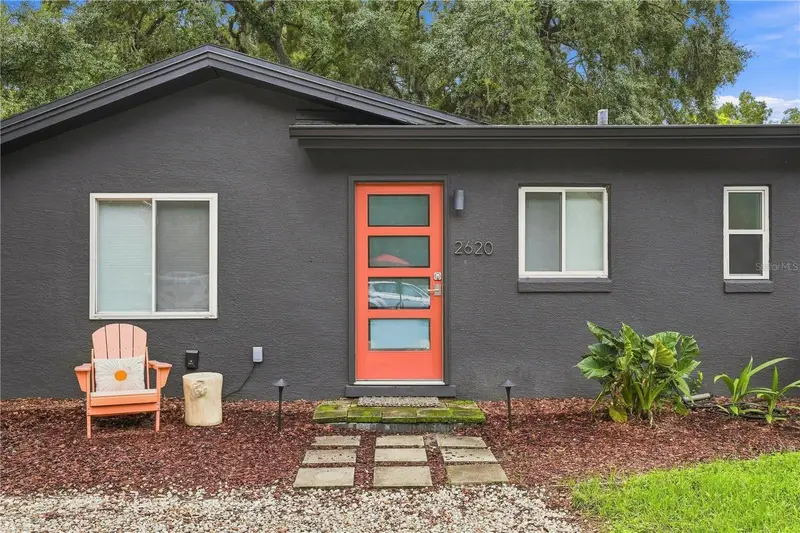
$679,000
2620 Marble Ave
Orlando, FL 32803
3 bd · 3 ba · 1,664 sqft
Ghio Terrace Sec 01
MLS ID #O6440618, PREMIER SOTHEBY'S INTL. REALTY.
Listing provided by Stellar MLS
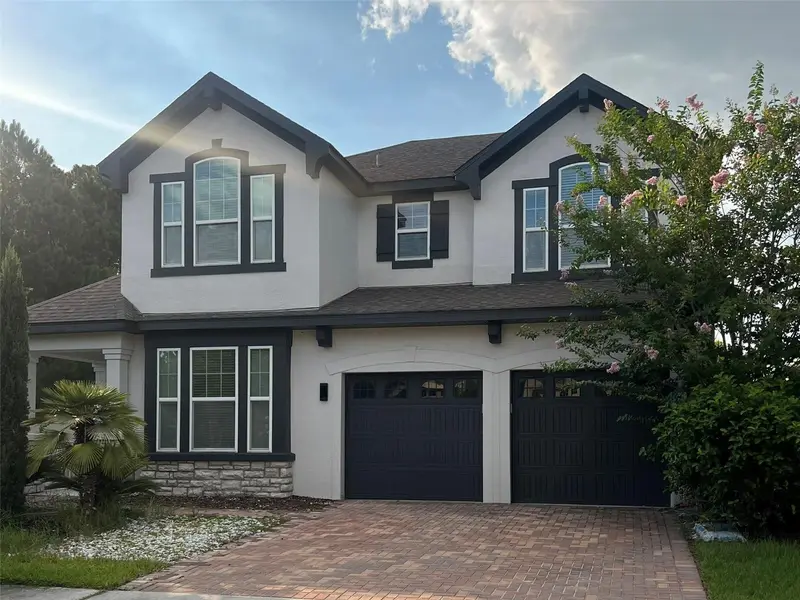
$575,000
4862 Southlawn Ave
Orlando, FL 32811
3 bd · 3 ba · 2,327 sqft
Millennia Park Ph 2
MLS ID #O6426654, MILLENNIUM REALTY CENTER LLC.
Listing provided by Stellar MLS
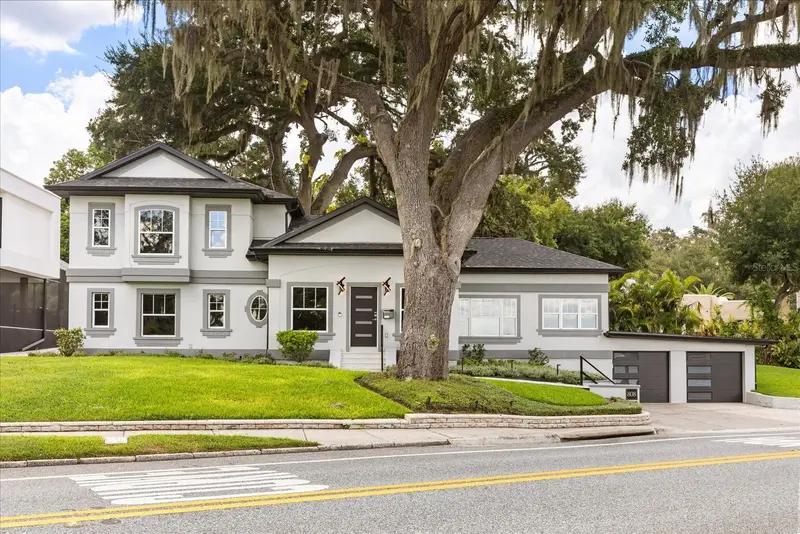
$949,000
808 Edgewater Dr
Orlando, FL 32804
3 bd · 4 ba · 2,413 sqft
Boardmans Add
MLS ID #O6332752, THE HIGH TIDE GROUP.
Listing provided by Stellar MLS
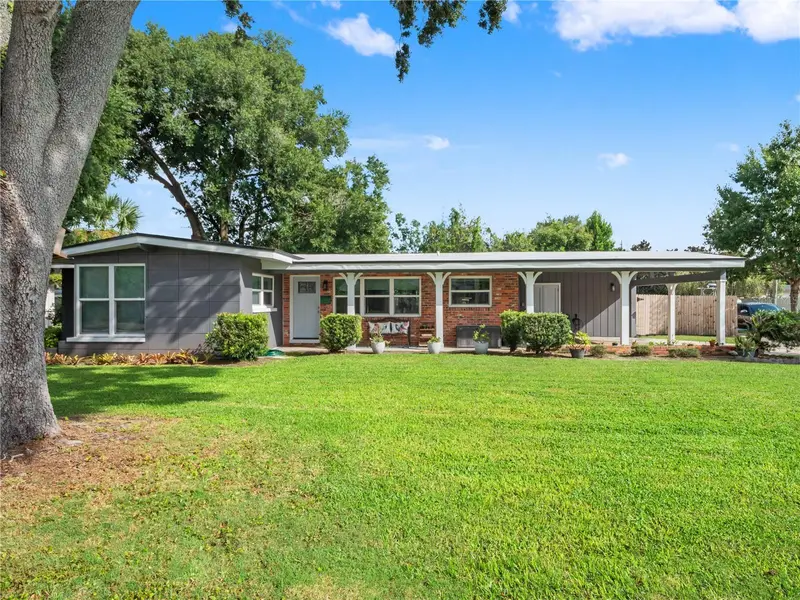
$569,000
1210 Canberra Ave
Orlando, FL 32806
3 bd · 2 ba · 1,601 sqft
Dover Shores First Add
MLS ID #O6445317, CORCORAN PREMIER REALTY.
Listing provided by Stellar MLS

Listings courtesy of Stellar MLS as distributed by MLS GRID
IDX information is provided exclusively for consumers’ personal, non-commercial use and may not be used for any purpose other than to identify prospective properties consumers may be interested in purchasing.
Based on information submitted to the MLS GRID as of October 12, 2026 at 9:48 AM ET. All data is obtained from various sources and may not have been verified by broker or MLS GRID. Supplied Open House Information is subject to change without notice. All information should be independently reviewed and verified for accuracy. Properties may or may not be listed by the office/agent presenting the information.
All or a portion of the multiple listing information is provided by Stellar MLS, from a copyrighted compilation of listings. The compilation of listings and each individual listing are © 2026 Stellar MLS. All rights reserved.
Ryan Solberg, Broker · MaxLife Realty LLC · FL License #BK3354351 · Equal Housing Opportunity · Full disclaimer · DMCA