
$1,175,000
12813 Berrypick Trail
Odessa, FL 33556
Listing updated: September 23, 2026 at 6:47 PM ET
Listing courtesy of Charles Rutenberg Realty Inc · Mark Leathers · MLS #W7889742 · Active · 727-538-9200Property type
Year built
Lot size
Price / sq ft
HOA dues
Days on market
Garage spaces
Flood zone
About this home
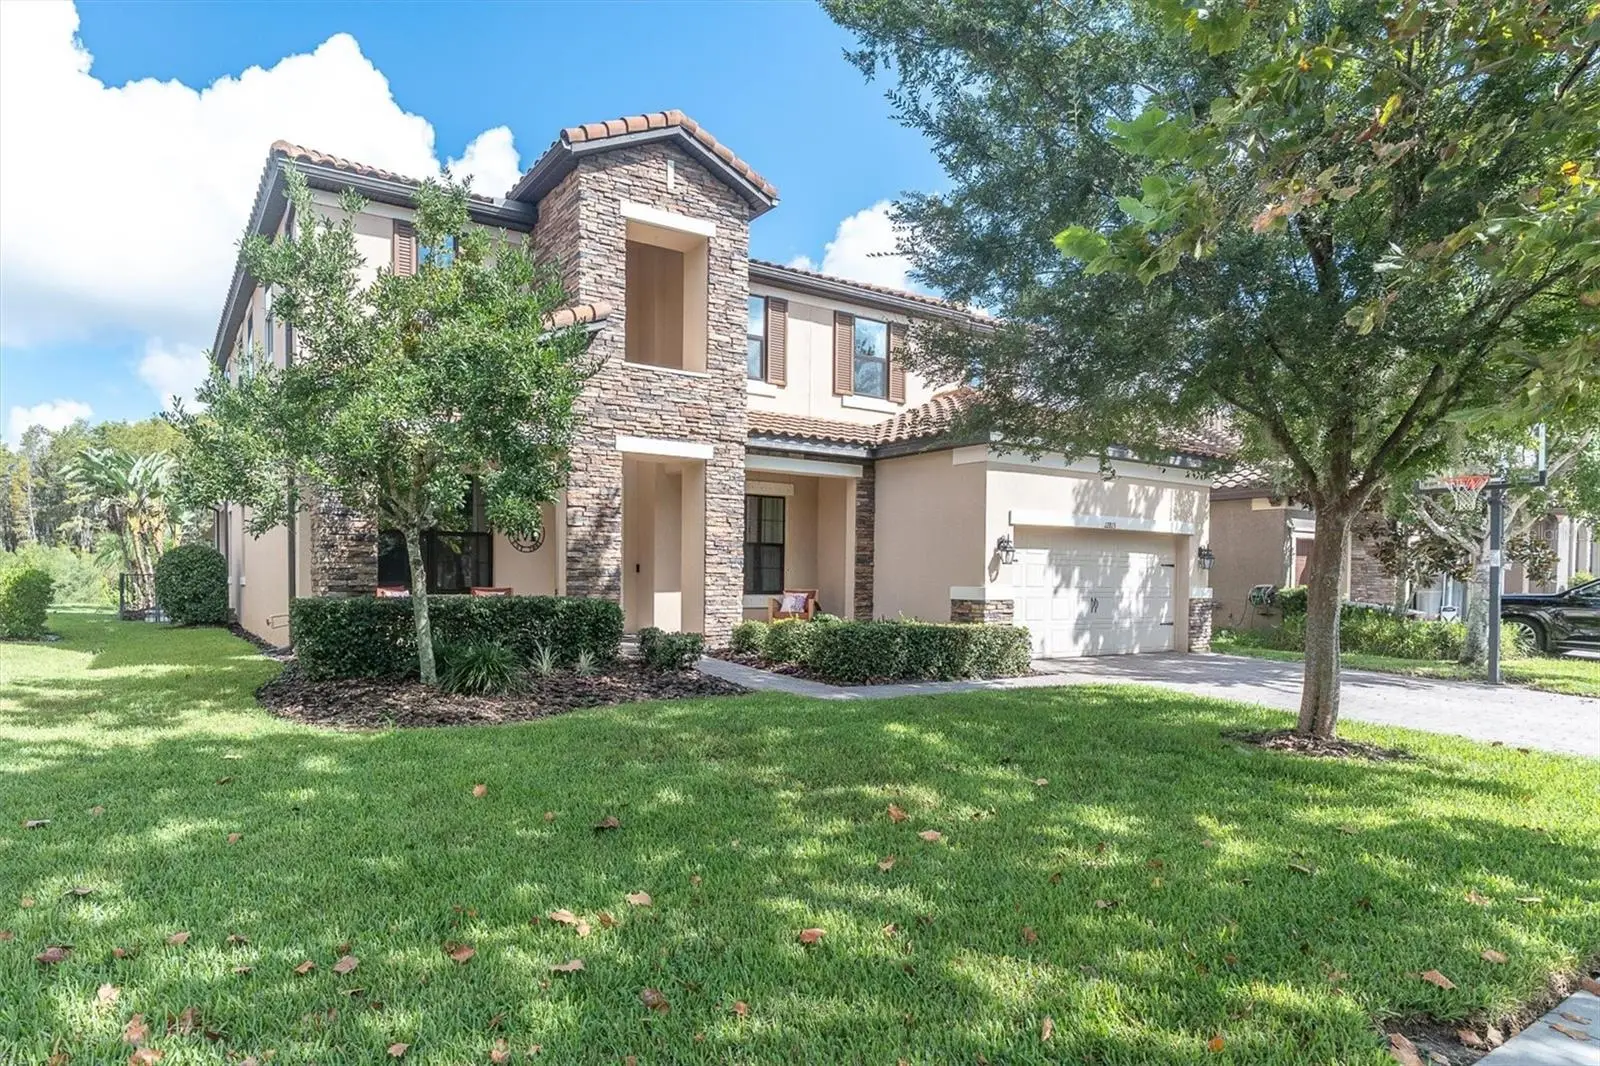
Priced to Sell! Resort-style living meets luxury in this stunning 3,691-square-foot home in Starkey Ranch. Situated on a beautiful conservation lot, this impressive 5-bedroom, 4-bathroom home with a 2½-car garage offers an incredible private pool oasis with zero-depth entry, LED lighting, and a spillover spa, plus a fully equipped outdoor kitchen designed for effortless Florida entertaining. Filled with natural light and enhanced by soaring high ceilings, the home offers an exceptional floor plan featuring a first-floor bedroom and full-size pool bath, making it ideal for both everyday living and entertaining. At the heart of the home is a stunning gourmet kitchen featuring quartz countertops, 42-inch cabinetry, a custom backsplash, and a gas cooktop. The first floor showcases beautiful tile flooring, with a custom-built office, laundry room, and pantry add exceptional functionality, organization, and convenience while maintaining the home’s polished aesthetic. The luxurious primary suite provides a true private retreat, complete with tray ceilings, dual vanities, a spacious walk-in shower, and walk-in closets. Generously sized secondary bedrooms and thoughtfully designed living spaces provide plenty of room for family and guests creating an inviting atmosphere. Step outside and discover your own private resort-style oasis creating the perfect setting for relaxing, entertaining, or enjoying beautiful Florida evenings. The custom outdoor kitchen is equipped with a 36-inch grill and power burner, making al fresco dining and entertaining effortless. A Mosquito Squad system around the pool area adds another layer of comfort, allowing you to make the most of your outdoor living space. With its serene conservation setting, luxurious finishes, thoughtful upgrades, exceptional floor plan, and spectacular outdoor living spaces, this Starkey Ranch home offers the perfect combination of comfort, style, and Florida resort-style living. Move-in ready and priced to sell, 12813 Berrypick Trail is an opportunity you won’t want to miss.
Estimated monthly payment
Estimate only. Taxes use the listing's reported amount where available; insurance is a Florida-average estimate. Your actual payment will vary — run a full calculation or talk to a lender.
Price & listing history0 days on market
- Status: ActiveSep 23, 2026
- Listed$1,175,000Sep 23, 2026
- Price increased$1,175,000
Facts & features
- Property type
- Residential
- Sub type
- Single Family Residence
- Status
- Active
- Days on market
- 0
- Subdivision
- Starkey Ranch Village 1 Ph 4a-4c
- County
- Pasco
- Year built
- 2017
- Living area
- 3,691 sq ft
- Price/sq ft
- $318
- Building area
- 4,689 sq ft (Public Records)
- Lot size
- 7,972 sq ft
- Lot category
- 0 to less than 1/4
- Flood zone
- X (12101C0380F)
- Garage
- 3 spaces
- Pool
- Private pool
- Annual taxes
- $12,823 (2025)
- Parcel #
- 17-26-21-009.0-056.00-004.0
- Zoning
- MPUD
- MLS #
- W7889742
Ask about this home
Have a question? Ask the broker directly.
Ryan Solberg answers personally — no call center, no spam. Your question goes straight to him.
Interior Details
- Bedrooms
- 5
- Full bathrooms
- 4
- Flooring
- Ceramic Tile, Luxury Vinyl, Tile
- Appliances
- Bar Fridge, Built-In Oven, Convection Oven, Cooktop, Dishwasher, Disposal, Dryer, Exhaust Fan, Freezer, Gas Water Heater, Microwave, Range, Range Hood, Refrigerator, Washer, Wine Refrigerator
- Interior features
- Built-in Features, Ceiling Fans(s), Dry Bar, Eat-in Kitchen, High Ceilings, In Wall Pest System, Kitchen/Family Room Combo, Open Floorplan, Pest Guard System, PrimaryBedroom Upstairs, Solid Surface Counters, Stone Counters, Thermostat, Tray Ceiling(s), Walk-In Closet(s), Window Treatments
- Laundry
- Common Area, Electric Dryer Hookup, Gas Dryer Hookup, Inside, Laundry Room, Washer Hookup
- Stories / Levels
- Two
- Direction faces
- Southeast
Heating & Cooling
- Heating
- Central, Electric, Natural Gas
- Cooling
- Central Air
Parking
- Garage spaces
- 3
- Attached garage
- No
HOA & Financial
- HOA fee
- $85 / Annually
- Monthly HOA
- $7/mo
- Total monthly fees
- $7/mo
- Total annual fees
- $85
- HOA name
- Jennifer Connerty
- CDD
- Yes
- Homestead exemption
- Yes
- Min lease term
- 1-2 Years
- Listing terms
- Cash, Conventional, FHA, Other, VA Loan
- Ownership
- Fee Simple
- Available for lease
- Yes
- Lease restrictions
- Yes
- Additional lease restrictions
- Buyer to verify.
Exterior & Construction
- Exterior features
- Hurricane Shutters, Lighting, Misting System, Outdoor Grill, Outdoor Kitchen, Private Yard, Sidewalk, Sprinkler Metered
- Construction materials
- Block, Stucco
- Roof
- Tile
- Foundation
- Slab
- Pool
- Private pool
- Road surface
- Asphalt
Utilities
- Sewer
- Public Sewer
- Water source
- Public
- Utilities
- BB/HS Internet Available, Cable Available, Electricity Connected, Natural Gas Connected, Private, Sewer Connected, Sprinkler Recycled, Underground Utilities, Water Connected
Community
- Pets allowed
- Breed Restrictions
Schools
Letter grades: Florida DOE 2024–25 school grades (Orange, Seminole, Lake, Osceola, Brevard). Assigned schools from the listing agent — verify enrollment with the district.
Room Details
| Room | Level | Dimensions |
|---|---|---|
| Kitchen | First | 15x16.5 |
| Living Room | First | 23.3x16.3 |
| Office | First | 10.8x14.1 |
| Dining Room | First | 11.2x16 |
| Bedroom 1 | First | 10.2x11.5 |
| Bathroom 1 | First | 12.3x5.9 |
| Dinette | First | 13x10.2 |
| Laundry | First | 8.4x7.9 |
| Primary Bedroom | Second | 24.8x16.4 |
| Primary Bathroom | Second | 12.6x11.11 |
| Bedroom 2 | Second | 13.1x17.6 |
| Bedroom 3 | Second | 11.4x16.3 |
| Bathroom 2 | Second | 5.8x6.11 |
| Bedroom 4 | Second | 11.11x14.7 |
| Bathroom 3 | Second | 5.8x5.11 |
Listing Details
- Listing date
- 2026-09-22
- On market date
- 2026-09-23
- Original list price
- $1,175,000
- Occupant type
- Owner
- MLS area
- 33556 - Odessa
- Listing AOR
- Suncoast Tampa
- Status changed
- 2026-09-23
- Tax legal description
- STARKEY RANCH VILLAGE 1 PHASES 4A 4B & 4C PB 72 PG 003 BLOCK 56 LOT 4 OR 9492 PG 2568
Flood risk
Minimal-risk area outside the mapped floodplain. Flood insurance is optional and typically low-cost.
Source: FEMA flood zone reported on the listing. Confirm current designation at FEMA Flood Map Service Center.
Location
Directions
From Suncoast Pkwy, go West on 54, turn right onto Gunn Hwy, turn left onto Rangeland Blvd, turn right onto Berrypick Trail. The house is on the left.
More homes like this
$1,569,999
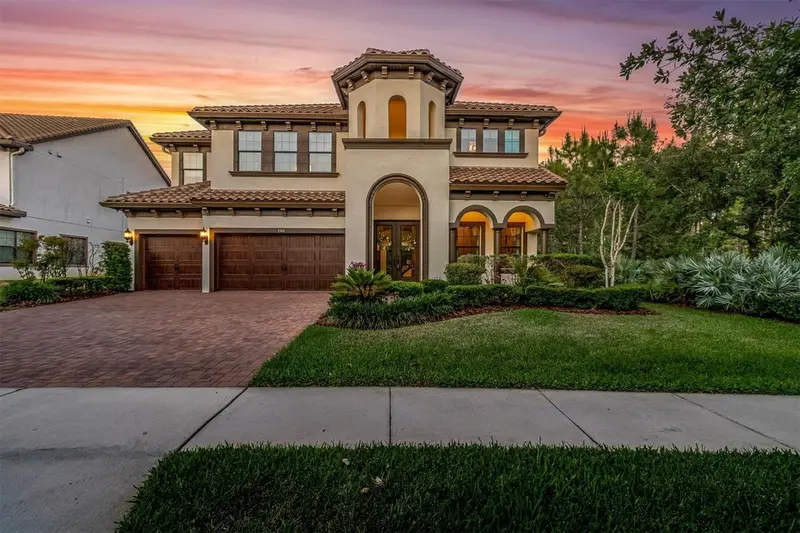
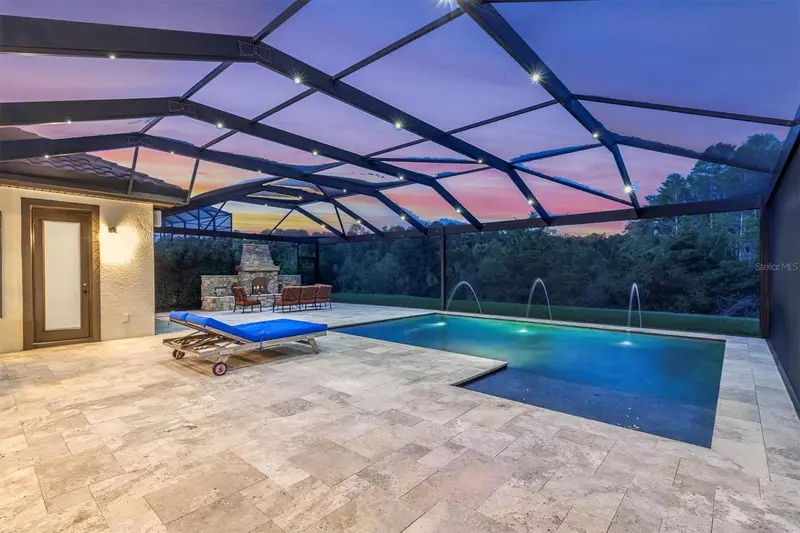
3100 Barbour Trl
Odessa, FL 33556
6 bd · 6 ba · 4,938 sqft
Starkey Ranch Village 1 Ph 4a-4c
MLS ID #TB8496258, RE/MAX ACTION FIRST OF FLORIDA.
Listing provided by Stellar MLS
$710,000
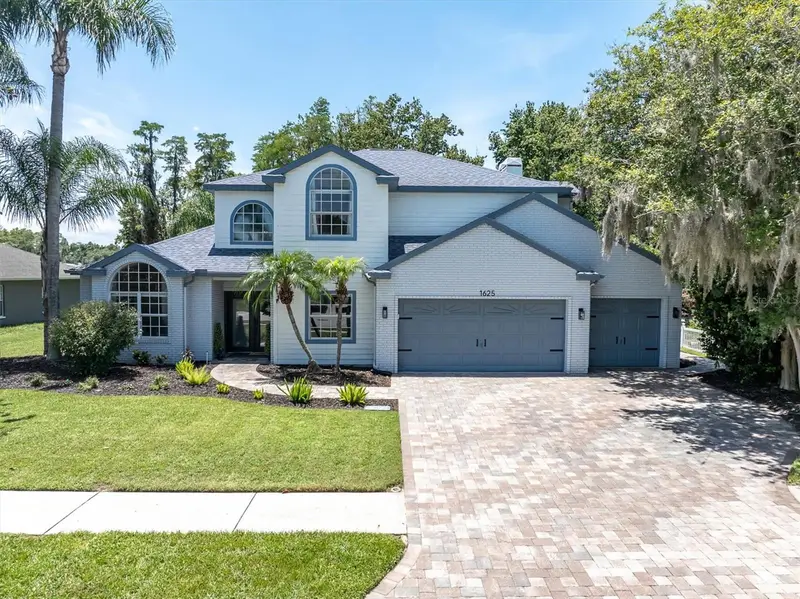
1625 Percheron Dr
Trinity, FL 34655
4 bd · 3 ba · 3,015 sqft
Trinity Oaks Increment M North
MLS ID #W7887724, BHHS FLORIDA PROPERTIES GROUP.
Listing provided by Stellar MLS
$759,000
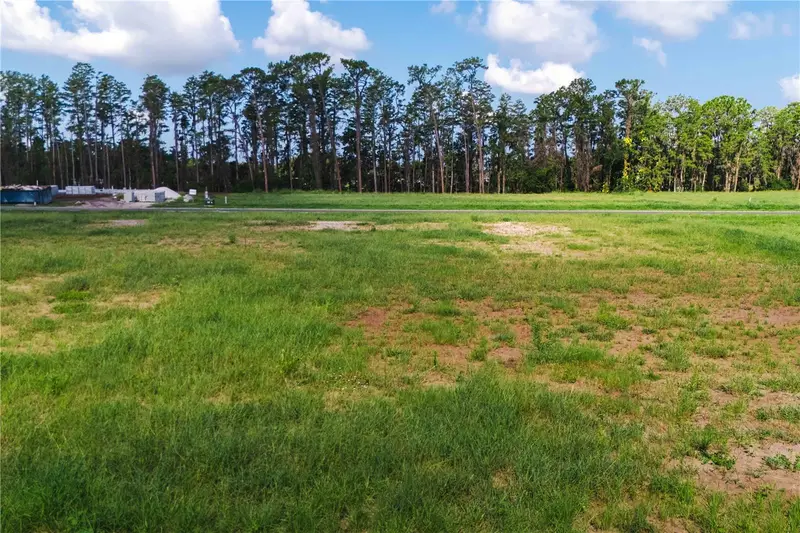
19319 Dimple Dr
Odessa, FL 33556
1.01 acres
Odessa Preserve
MLS ID #TB8412702, PREMIER SOTHEBYS INTL REALTY.
Listing provided by Stellar MLS
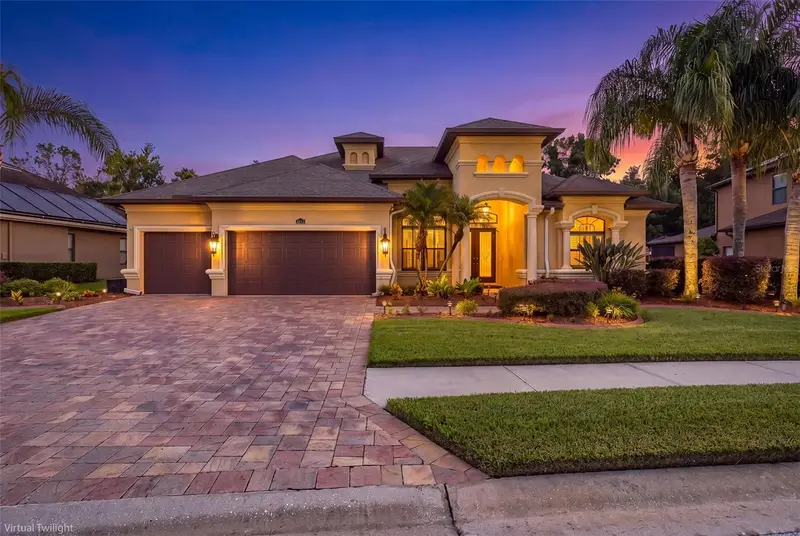
$874,900
15312 Azra Dr
Odessa, FL 33556
5 bd · 3 ba · 3,220 sqft
Grey Hawk At Lake Polo Ph 02
MLS ID #W7888550, RE/MAX CHAMPIONS.
Listing provided by Stellar MLS

Listings courtesy of Stellar MLS as distributed by MLS GRID
IDX information is provided exclusively for consumers’ personal, non-commercial use and may not be used for any purpose other than to identify prospective properties consumers may be interested in purchasing.
Based on information submitted to the MLS GRID as of September 23, 2026 at 6:47 PM ET. All data is obtained from various sources and may not have been verified by broker or MLS GRID. Supplied Open House Information is subject to change without notice. All information should be independently reviewed and verified for accuracy. Properties may or may not be listed by the office/agent presenting the information.
All or a portion of the multiple listing information is provided by Stellar MLS, from a copyrighted compilation of listings. The compilation of listings and each individual listing are © 2026 Stellar MLS. All rights reserved.
Ryan Solberg, Broker · MaxLife Realty LLC · FL License #BK3354351 · Equal Housing Opportunity · Full disclaimer · DMCA