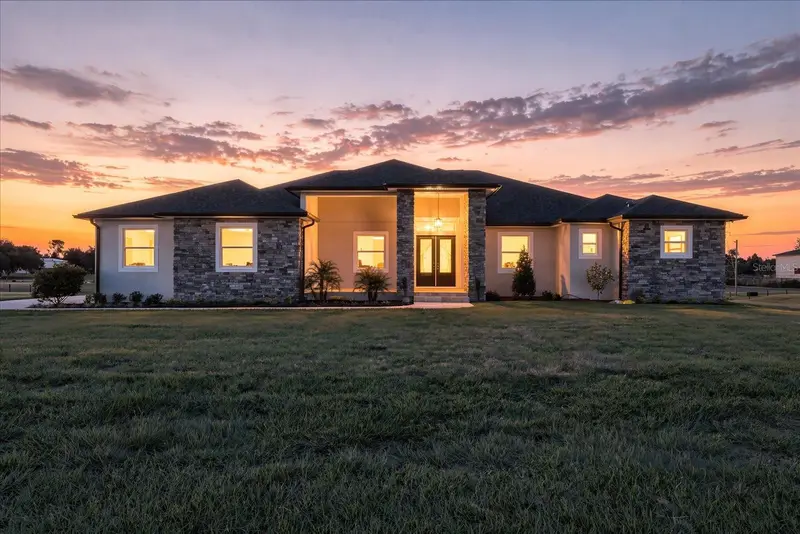

$1,195,000
5302 Varn RoadPlant City, FL 33565
Listing updated: November 10, 2026 at 10:30 AM ET
Listing courtesy of Charles Rutenberg Realty Inc · Alix Pares · MLS #TB8551281 · Active · 727-538-9200Property type
Year built
Lot size
Price / sq ft
HOA dues
Days on market
Garage spaces
Flood zone
About this home
Modern luxury meets country living in Plant City. Set on more than one acre of cleared land in a desirable Plant City location, this custom home offers room to spread out and a refined design throughout. Soaring ceilings and porcelain tile create a spacious feel, while the open family room flows through a 16-foot sliding glass door to an expansive covered lanai. The floor plan includes four bedrooms, a private office, and a versatile music room that can serve as a game room or entertainment space. The owner’s suite is a private retreat with two walk-in closets and a generous bath. An island kitchen, pantry, mudroom, laundry room, abundant storage, spacious garage, and welcoming covered front porch complete this modern country home.
Estimated monthly payment
Estimate only. Taxes use the listing's reported amount where available; insurance is a Florida-average estimate. Your actual payment will vary — run a full calculation or talk to a lender.
Price & listing history48 days on market
- Status: ActiveSep 23, 2026
- Listed$1,195,000Sep 23, 2026
Facts & features
- Property type
- Residential
- Sub type
- Single Family Residence
- Status
- Active
- Days on market
- 48
- Subdivision
- Thelma Varn Chapman Acres
- County
- Hillsborough
- Year built
- 2026
- Living area
- 3,436 sq ft
- Price/sq ft
- $348
- Building area
- 5,434 sq ft (Owner)
- Lot size
- 51,401 sq ft
- Lot category
- 1 to less than 2
- Flood zone
- x
- Garage
- 3 spaces
- Annual taxes
- $1,521 (2025)
- Parcel #
- U-01-28-21-97U-000000-00004.0
- Zoning
- AS-1
- MLS #
- TB8551281
Ask about this home
Have a question? Ask the broker directly.
Ryan Solberg answers personally — no call center, no spam. Your question goes straight to him.
Interior Details
- Bedrooms
- 4
- Full bathrooms
- 4
- Flooring
- Tile
- Appliances
- Built-In Oven, Cooktop, Dishwasher, Disposal, Exhaust Fan, Microwave, Refrigerator
- Interior features
- Eat-in Kitchen, High Ceilings, Kitchen/Family Room Combo, Open Floorplan, Primary Bedroom Main Floor, Solid Surface Counters, Solid Wood Cabinets, Stone Counters, Walk-In Closet(s)
- Laundry
- Laundry Room
- Stories / Levels
- One
- Direction faces
- West
- New construction
- Yes
Heating & Cooling
- Heating
- Central
- Cooling
- Central Air
Parking
- Garage spaces
- 3
- Attached garage
- Yes
HOA & Financial
- Total monthly fees
- None
- Total annual fees
- None
- CDD
- No
- Min lease term
- No Minimum
- Ownership
- Fee Simple
- Available for lease
- Yes
- Lease restrictions
- No
Exterior & Construction
- Exterior features
- Garden, Private Entrance, Private Mailbox, Private Yard, Rain Gutters, Sidewalk
- Construction materials
- Block, Stone, Stucco
- Roof
- Shingle
- Foundation
- Block, Stem Wall
- Road surface
- Paved
Utilities
- Sewer
- Septic Tank
- Water source
- Well
- Utilities
- Cable Available, Electricity Available
Room Details
| Room | Level | Dimensions |
|---|---|---|
| Primary Bedroom | First | |
| Primary Bathroom | First | |
| Kitchen | First | |
| Living Room | First |
Listing Details
- Listing date
- 2026-09-23
- On market date
- 2026-09-23
- Original list price
- $1,195,000
- Occupant type
- Vacant
- MLS area
- 33565 - Plant City
- Listing AOR
- Suncoast Tampa
- Status changed
- 2026-09-23
- Tax legal description
- THELMA VARN CHAPMAN ACRES LOT 4
Flood risk
Minimal-risk area outside the mapped floodplain. Flood insurance is optional and typically low-cost.
Source: FEMA flood zone reported on the listing. Confirm current designation at FEMA Flood Map Service Center.
Location
Directions
From I-4, take Exit 22 for Park Rd toward Plant City. Head north on Park Rd, then turn right onto E Knights Griffin Rd. Continue east and turn left onto Varn Rd. Continue on Varn Rd to 5302 Varn Rd; property will be on the right.
More homes like this
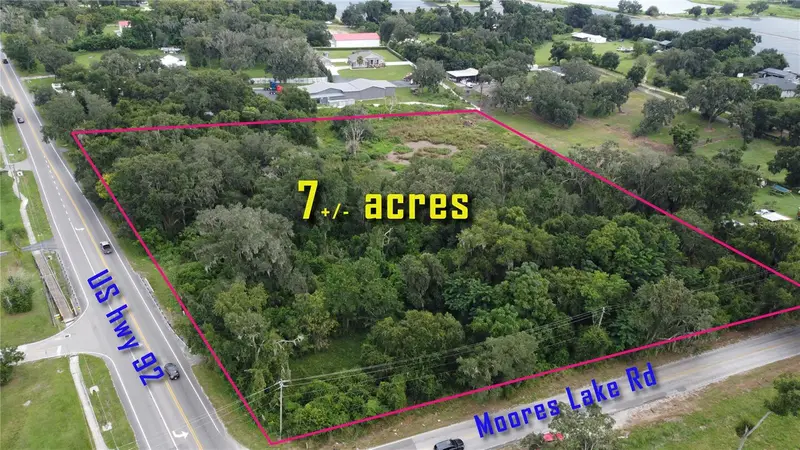
$1,140,000
4711 Moores Lake Rd
Dover, FL 33527
7.03 acres
Carylwood Sub
MLS ID #TB8551606, QUICKSILVER REAL ESTATE GROUP.
Listing provided by Stellar MLS
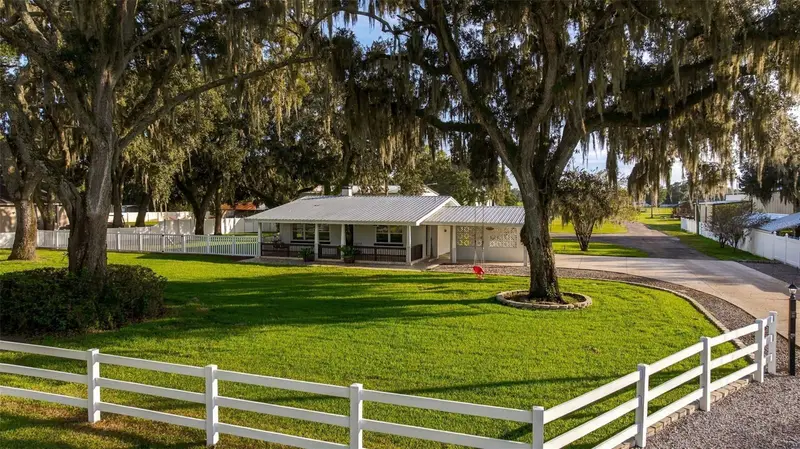
$1,125,000
5711 Miley Rd
Plant City, FL 33565
2 bd · 1 ba · 960 sqft
Unplatted
MLS ID #L4966307, PALM & PINE REALTY GROUP LLC.
Listing provided by Stellar MLS
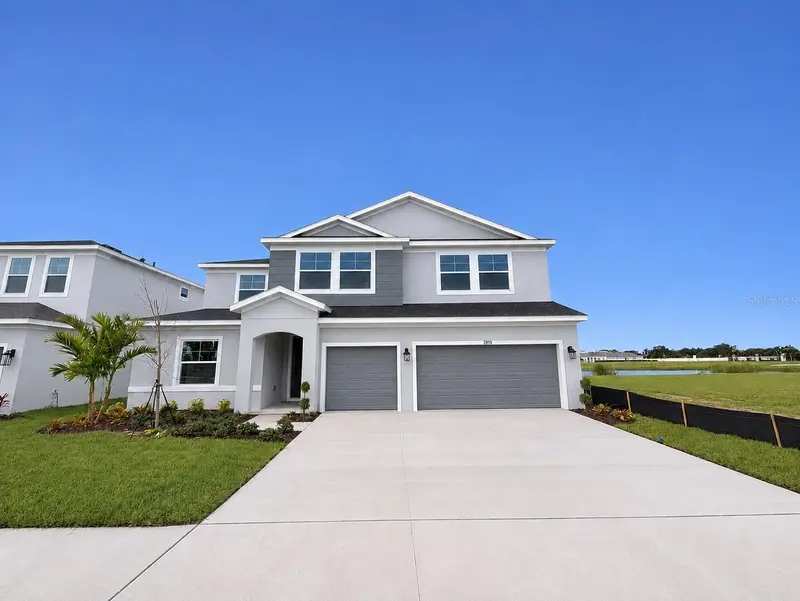
$784,900
2934 Stewart Creek Cir
Plant City, FL 33565
5 bd · 4 ba · 4,004 sqft
Fieldstone
MLS ID #L4966339, RE/MAX EXPERTS.
Listing provided by Stellar MLS
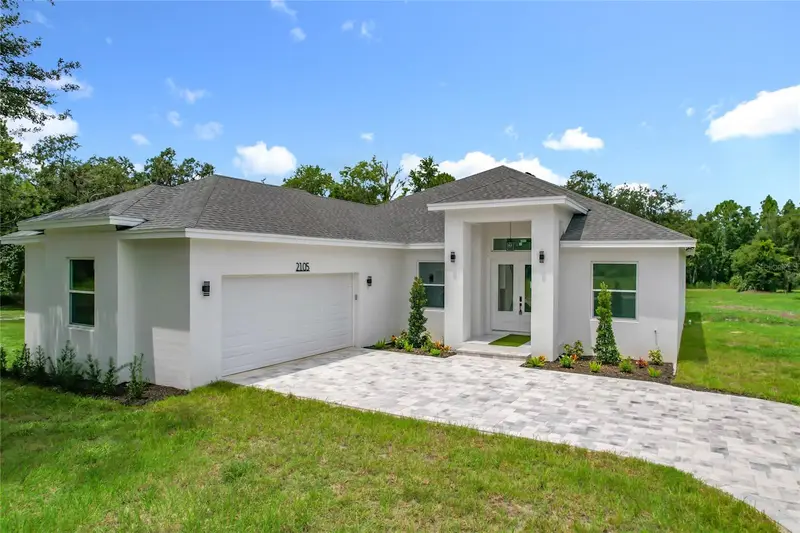
$739,900
2105 Dorman Rock Pl
Plant City, FL 33565
4 bd · 3 ba · 2,607 sqft
Rock Hammock
MLS ID #TB8505588, THE KNIGHTEN GROUP LLC.
Listing provided by Stellar MLS

Listings courtesy of Stellar MLS as distributed by MLS GRID
IDX information is provided exclusively for consumers’ personal, non-commercial use and may not be used for any purpose other than to identify prospective properties consumers may be interested in purchasing.
Based on information submitted to the MLS GRID as of November 10, 2026 at 10:30 AM ET. All data is obtained from various sources and may not have been verified by broker or MLS GRID. Supplied Open House Information is subject to change without notice. All information should be independently reviewed and verified for accuracy. Properties may or may not be listed by the office/agent presenting the information.
All or a portion of the multiple listing information is provided by Stellar MLS, from a copyrighted compilation of listings. The compilation of listings and each individual listing are © 2026 Stellar MLS. All rights reserved.
Ryan Solberg, Broker · MaxLife Realty LLC · FL License #BK3354351 · Equal Housing Opportunity · Full disclaimer · DMCA