
$595,000
4781 Stone Ridge TrailSarasota, FL 34232
Listing updated: October 14, 2026 at 11:47 AM ET
Listing courtesy of Re/Max Alliance Group · Chris Kernan · MLS #A4707060 · Active · 941-954-5454Property type
Year built
Lot size
Price / sq ft
HOA dues
Days on market
Garage spaces
Flood zone
About this home
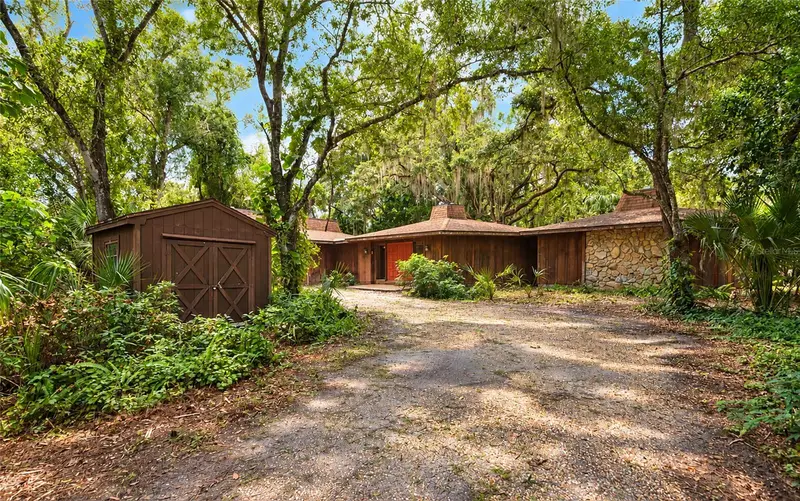
Hidden Oaks is known for it's custom homes on 1 acre homesites. This is a unique opportunity for a buyer with the vision to either undertake an extensive renovation project or build a new home. Unique Great Room floor plan with wood burning fireplace, high ceilings and an unbelievably private setting on a heavily wooded lot. Split floor plan for this 3 bedroom Custom home with over 2,400 Sq. Ft. under air. Spacious laundry room. Large Florida Room with multiple sets of sliding glass doors opening to the inside and out. Screened lanai with wood deck off the Florida Room is totally private. Oversized 2 car garage. Being sold As-Is by Trust. Hidden Oaks is convenient to downtown as well as UTC mall. It is deed restricted and offers its residents two regulation tennis courts and privately owned and maintained paved roads perfect for walking, jogging and bicycling.
Estimated monthly payment
Estimate only. Taxes use the listing's reported amount where available; insurance is a Florida-average estimate. Your actual payment will vary — run a full calculation or talk to a lender.
Price & listing history7 days on market
- Status: ActiveOct 7, 2026
- Listed$595,000Oct 7, 2026
Property Documents
Documents the listing agent has made public for this property. Free to view and download.
Facts & features
- Property type
- Residential
- Sub type
- Single Family Residence
- Status
- Active
- Days on market
- 7
- Subdivision
- Hidden Oaks Estates
- County
- Sarasota
- Year built
- 1979
- Living area
- 2,465 sq ft
- Price/sq ft
- $241
- Building area
- 3,065 sq ft (Public Records)
- Lot size
- 43,750 sq ft
- Lot category
- 1 to less than 2
- Flood zone
- AE & X (12115C0153G)
- Garage
- 2 spaces
- Annual taxes
- $3,625 (2025)
- Parcel #
- 0051070001
- Zoning
- RE-2
- MLS #
- A4707060
Ask about this home
Have a question? Ask the broker directly.
Ryan Solberg answers personally — no call center, no spam. Your question goes straight to him.
Interior Details
- Bedrooms
- 3
- Full bathrooms
- 2
- Flooring
- Carpet, Ceramic Tile, Vinyl
- Appliances
- Electric Water Heater
- Interior features
- Cathedral Ceiling(s), Ceiling Fans(s), High Ceilings, Living Room/Dining Room Combo, Open Floorplan, Primary Bedroom Main Floor, Split Bedroom, Vaulted Ceiling(s), Walk-In Closet(s)
- Laundry
- Electric Dryer Hookup, Inside, Laundry Room, Washer Hookup
- Stories / Levels
- One
- Direction faces
- Southwest
- Fireplace
- Yes
Heating & Cooling
- Heating
- Central, Electric
- Cooling
- Central Air
Parking
- Garage spaces
- 2
- Attached garage
- Yes
- Parking features
- Garage Faces Side
HOA & Financial
- HOA fee
- $700 / Annually
- Monthly HOA
- $58/mo
- Total monthly fees
- $58/mo
- Total annual fees
- $700
- HOA name
- RICHARD GREENWELL
- CDD
- No
- Homestead exemption
- Yes
- Min lease term
- 1 Month
- Listing terms
- Cash
- Ownership
- Fee Simple
- Available for lease
- Yes
- Lease restrictions
- Yes
- Additional lease restrictions
- No rental less than 90 days. Rent-sharing, timesharing, assignments & subleasing or any rental of any portion of property are prohibited. BUYER/BUYER AGENT TO VERIFY WITH HOA CONTACT.
- Approval process
- Executed copy of lease to be provided to the Board prior to occupancy. If there is no lease, notice of the visitor and the rate is sufficient. BUYER/BUYER AGENT TO VERIFY WITH HOA CONTACT.
Exterior & Construction
- Exterior features
- Private Yard
- Construction materials
- Frame, Wood Siding
- Roof
- Shingle
- Foundation
- Slab
- Road surface
- Asphalt
Utilities
- Sewer
- Septic Tank
- Water source
- Public
- Utilities
- BB/HS Internet Available, Electricity Connected, Public, Water Connected
Community
- Pets allowed
- Yes
Schools
Letter grades: Florida DOE 2024–25 school grades (Orange, Seminole, Lake, Osceola, Brevard). Assigned schools from the listing agent — verify enrollment with the district.
Room Details
| Room | Level | Dimensions |
|---|---|---|
| Great Room | First | 30x28 |
| Kitchen | First | 14x14 |
| Florida Room | First | 25x13 |
| Primary Bedroom | First | 17x13 |
| Bedroom 2 | First | 15x11 |
| Bedroom 3 | First | 12x11 |
| Balcony/Porch/Lanai | First | |
| Laundry | First | 14x9 |
Listing Details
- Listing date
- 2026-10-07
- On market date
- 2026-10-07
- Original list price
- $595,000
- Occupant type
- Vacant
- MLS area
- 34232 - Sarasota/Fruitville
- Listing AOR
- Sarasota - Manatee
- Status changed
- 2026-10-07
- Tax legal description
- LOT 53 HIDDEN OAKS ESTATES; PID# 0051-07-0001
Flood risk
FEMA Special Flood Hazard Area (1% annual-chance / “100-year” floodplain). Flood insurance is generally required by mortgage lenders.
Source: FEMA flood zone reported on the listing. Confirm current designation at FEMA Flood Map Service Center.
Location
Directions
BAHIA VISTA TO SOUTH ON KEELY LANE; FIRST LEFT ON STONE RIDGE TRAIL TO 4781 ON YOUR LEFT.
More homes like this
$1,249,000
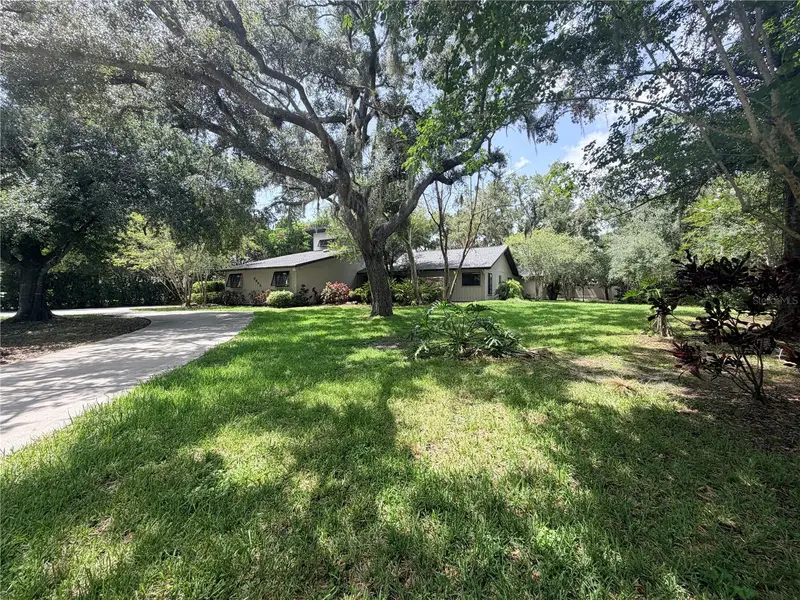
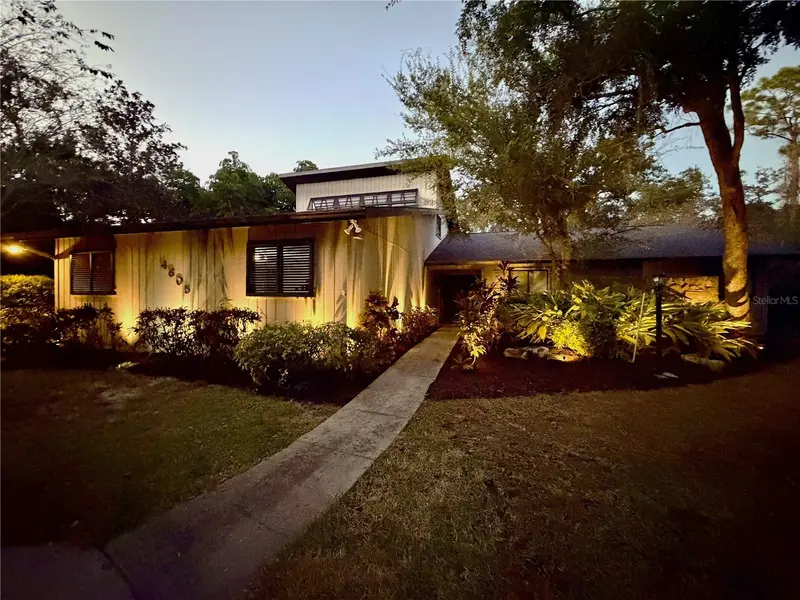
4605 Stone Ridge Trl
Sarasota, FL 34232
4 bd · 3 ba · 3,488 sqft
Hidden Oaks Estates
MLS ID #A4699139, FINE PROPERTIES.
Listing provided by Stellar MLS
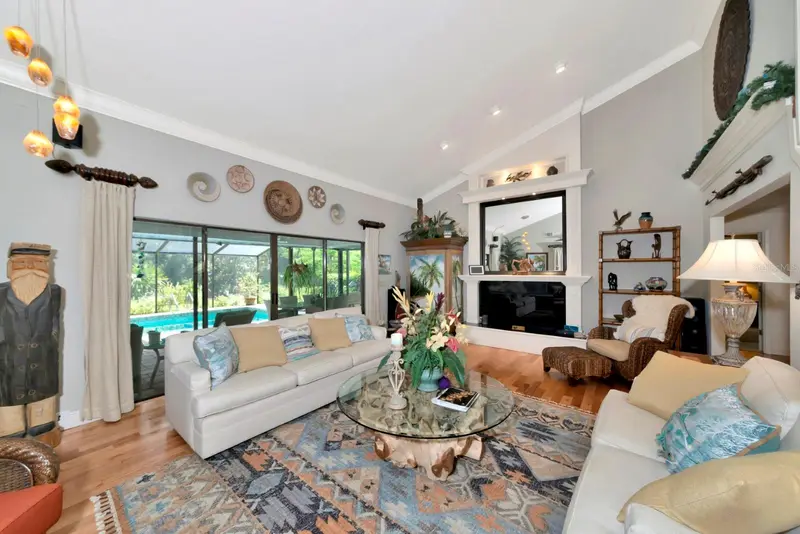
$1,449,000
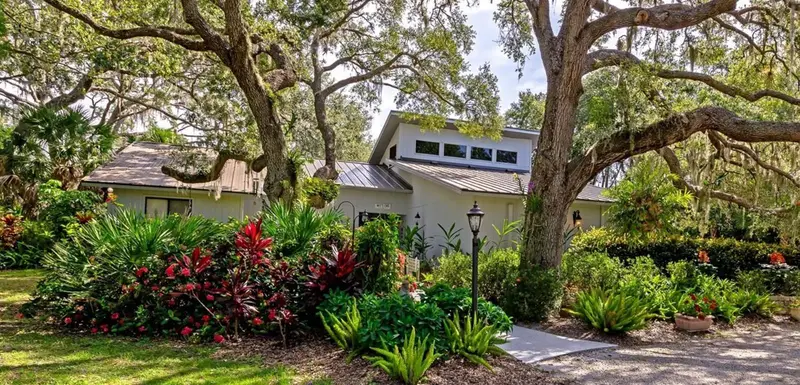
4737 Stone Ridge Trl
Sarasota, FL 34232
5 bd · 3 ba · 3,284 sqft
Hidden Oaks Estates
MLS ID #A4663310, RE/MAX ALLIANCE GROUP.
Listing provided by Stellar MLS
$750,000
6514 Oakland Hills Dr
Lakewood Ranch, FL 34202
3 bd · 2 ba · 1,940 sqft
Lakewood Ranch Country Club Muirfield
MLS ID #A4708971, PREMIER SOTHEBY'S INTERNATIONAL REALTY.
Listing provided by Stellar MLS
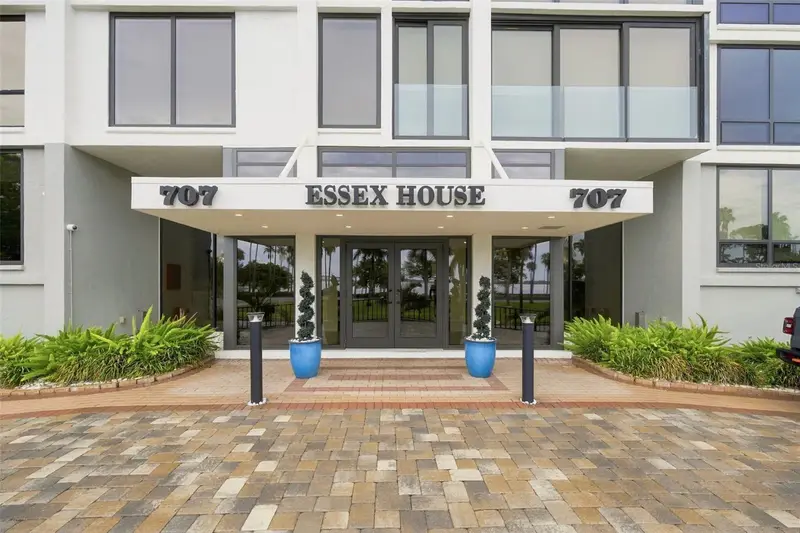
$750,000
707 S Gulfstream Ave #207
Sarasota, FL 34236
2 bd · 2 ba · 1,247 sqft
Essex House
MLS ID #TB8535462, KELLER WILLIAMS ON THE WATER S.
Listing provided by Stellar MLS

Listings courtesy of Stellar MLS as distributed by MLS GRID
IDX information is provided exclusively for consumers’ personal, non-commercial use and may not be used for any purpose other than to identify prospective properties consumers may be interested in purchasing.
Based on information submitted to the MLS GRID as of October 14, 2026 at 11:47 AM ET. All data is obtained from various sources and may not have been verified by broker or MLS GRID. Supplied Open House Information is subject to change without notice. All information should be independently reviewed and verified for accuracy. Properties may or may not be listed by the office/agent presenting the information.
All or a portion of the multiple listing information is provided by Stellar MLS, from a copyrighted compilation of listings. The compilation of listings and each individual listing are © 2026 Stellar MLS. All rights reserved.
Ryan Solberg, Broker · MaxLife Realty LLC · FL License #BK3354351 · Equal Housing Opportunity · Full disclaimer · DMCA