

$1,249,000
4605 Stone Ridge TrailSarasota, FL 34232
Listing updated: October 9, 2026 at 6:57 PM ET
Listing courtesy of Fine Properties · Heather Kangropool · MLS #A4699139 · Active · 941-782-0000Property type
Year built
Lot size
Price / sq ft
HOA dues
Days on market
Garage spaces
Flood zone
About this home
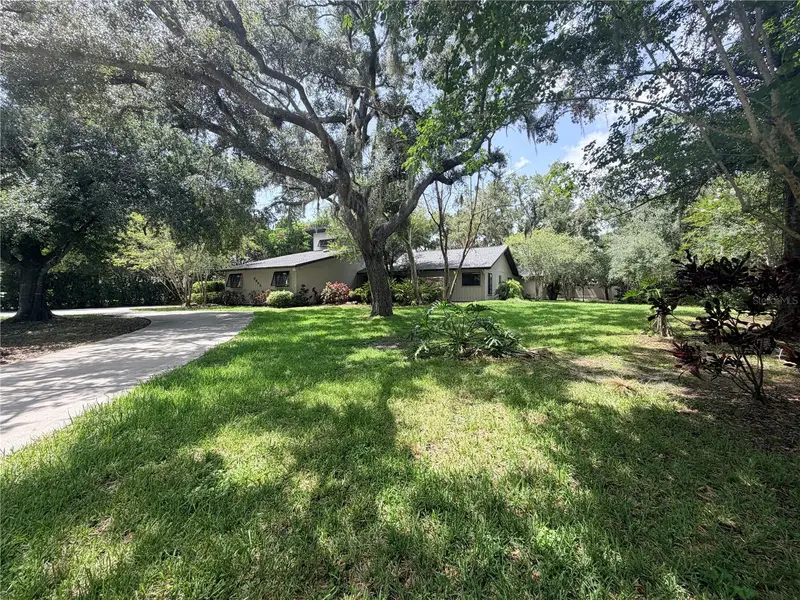
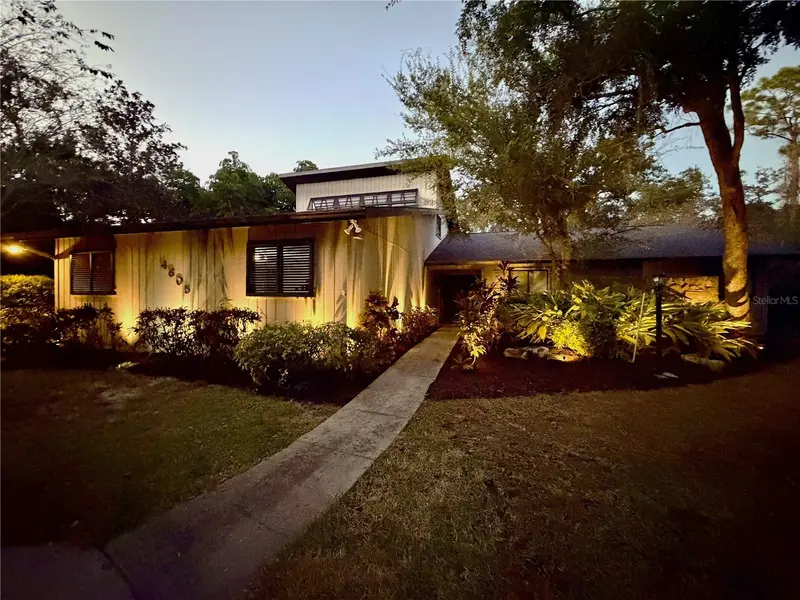
Virtually Staged. Welcome to Hidden Oaks Estates, where this updated residence is situated on just under one acre of landscaped property. Designed with both functionality and comfort in mind, the home features an open-concept floor plan centered around a renovated custom kitchen with a large floating island, custom cabinetry, and an oversized butler's pantry offering abundant storage and prep space. The living and dining areas are filled with natural light and feature a natural stone wood-burning fireplace along with expansive windows overlooking the screened pool and outdoor living area. An oversized media room or library with custom built-in shelving provides flexible living space for entertaining, hobbies, or a home office. A wood staircase leads to a spacious loft that can serve as an office, media room, flex space, or additional sleeping area (buyer to verify use), with additional storage. The first-floor primary suite has been renovated and includes two walk-in closets, direct access to the pool area, and an updated ensuite bath featuring dual vanities and a walk-in rainfall shower. A private wing, separated by a pocket door, includes two spacious bedrooms and a renovated full bathroom with dual vanities and a walk-in shower and plenty of storage closets. A semi-attached studio of approximately 400+ square feet offers exceptional flexibility for guests, a home office, hobby space, or extended living. This area includes a private entrance, full bathroom, walk-in closet, and direct access to the pool deck. Exterior features include a circular concrete driveway leading to the attached two-car garage, which has been updated with epoxy flooring and modern lighting. A separate side driveway provides additional parking and access to a 12' x 18' workshop with garage-style door entry, along with a am extra storage shed. The property also features well-water irrigation for landscape maintenance and offers ample outdoor space for gardening, recreation, or future enhancements (subject to applicable regulations).
Estimated monthly payment
Estimate only. Taxes use the listing's reported amount where available; insurance is a Florida-average estimate. Your actual payment will vary — run a full calculation or talk to a lender.
Price & listing history305 days on market
- Status: ActiveSep 29, 2026
- Listed$1,249,000Jul 13, 2026
Facts & features
- Property type
- Residential
- Sub type
- Single Family Residence
- Status
- Active
- Days on market
- 305
- Cumulative DOM
- 305
- Subdivision
- Hidden Oaks Estates
- County
- Sarasota
- Year built
- 1980
- Living area
- 3,488 sq ft
- Price/sq ft
- $358
- Building area
- 4,826 sq ft (Public Records)
- Lot size
- 37,400 sq ft
- Lot category
- 1/2 to less than 1
- Flood zone
- X (12115C0153G)
- Garage
- 2 spaces
- Pool
- Private pool
- Annual taxes
- $6,914 (2025)
- Parcel #
- 0051030012
- Zoning
- RE2
- MLS #
- A4699139
Ask about this home
Have a question? Ask the broker directly.
Ryan Solberg answers personally — no call center, no spam. Your question goes straight to him.
Interior Details
- Bedrooms
- 4
- Full bathrooms
- 3
- Flooring
- Carpet, Epoxy, Tile
- Appliances
- Dishwasher, Electric Water Heater, Range, Refrigerator
- Interior features
- Ceiling Fans(s), High Ceilings, Kitchen/Family Room Combo, Living Room/Dining Room Combo, Open Floorplan, Primary Bedroom Main Floor, Thermostat, Walk-In Closet(s), Window Treatments
- Laundry
- Inside, Laundry Room
- Stories / Levels
- Two
- Direction faces
- South
- Fireplace
- Yes
- In-law suite
- Yes
Heating & Cooling
- Heating
- Central
- Cooling
- Central Air
Parking
- Garage spaces
- 2
- Attached garage
- Yes
- Parking features
- Circular Driveway, Driveway, Garage Door Opener, Garage Faces Side, Open, Oversized
HOA & Financial
- HOA fee
- $700 / Annually
- Monthly HOA
- $58/mo
- Total monthly fees
- $58/mo
- Total annual fees
- $700
- HOA name
- Richard Greenwell
- CDD
- No
- Homestead exemption
- Yes
- Min lease term
- 1 Month
- Listing terms
- Cash, Conventional
- Ownership
- Fee Simple
- Available for lease
- Yes
- Lease restrictions
- No
Exterior & Construction
- Exterior features
- Private Mailbox
- Construction materials
- Frame
- Roof
- Shingle
- Foundation
- Slab
- Pool
- Private pool
- Road surface
- Concrete, Other, Paved
Utilities
- Sewer
- Private Sewer
- Water source
- Public, Well
- Utilities
- Electricity Connected, Fiber Optics, Public, Sewer Connected, Sprinkler Well, Water Connected
Community
- Pets allowed
- Yes
Room Details
| Room | Level | Dimensions |
|---|---|---|
| Kitchen | First | |
| Living Room | First | |
| Primary Bedroom | First | |
| Primary Bathroom | First |
Listing Details
- Listing date
- 2026-07-07
- On market date
- 2026-07-13
- Original list price
- $1,249,000
- Occupant type
- Owner
- MLS area
- 34232 - Sarasota/Fruitville
- Listing AOR
- Sarasota - Manatee
- Home warranty
- Yes
- Status changed
- 2026-09-29
- Tax legal description
- LOT 1 HIDDEN OAKS ESTATES
Flood risk
Minimal-risk area outside the mapped floodplain. Flood insurance is optional and typically low-cost.
Source: FEMA flood zone reported on the listing. Confirm current designation at FEMA Flood Map Service Center.
Location
Directions
Off Bahia Vista St, turn right onto Stone Ridge Trail, and turn right to stay on Stone Ridge Trail to 4605 on right
More homes like this
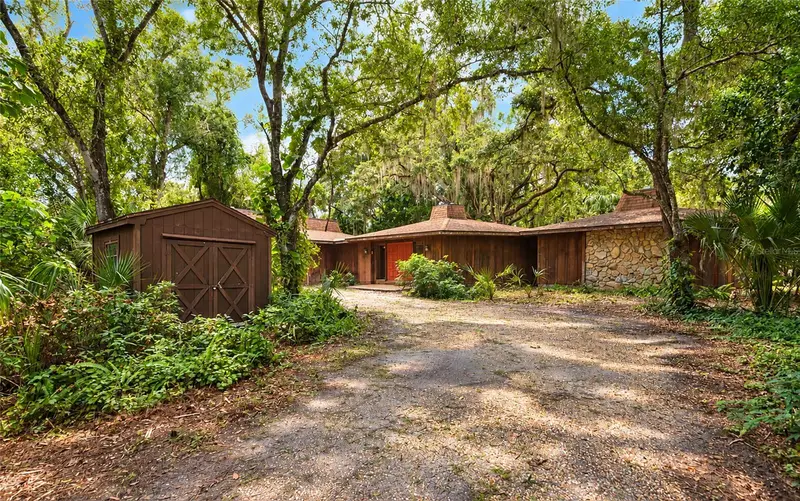
$595,000
4781 Stone Ridge Trl
Sarasota, FL 34232
3 bd · 2 ba · 2,465 sqft
Hidden Oaks Estates
MLS ID #A4707060, RE/MAX ALLIANCE GROUP.
Listing provided by Stellar MLS
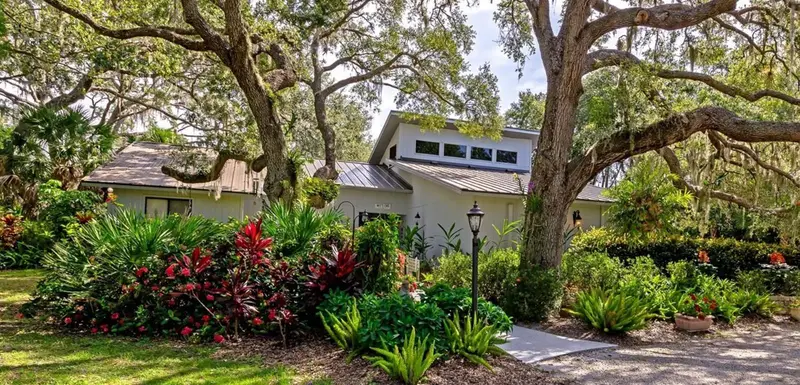
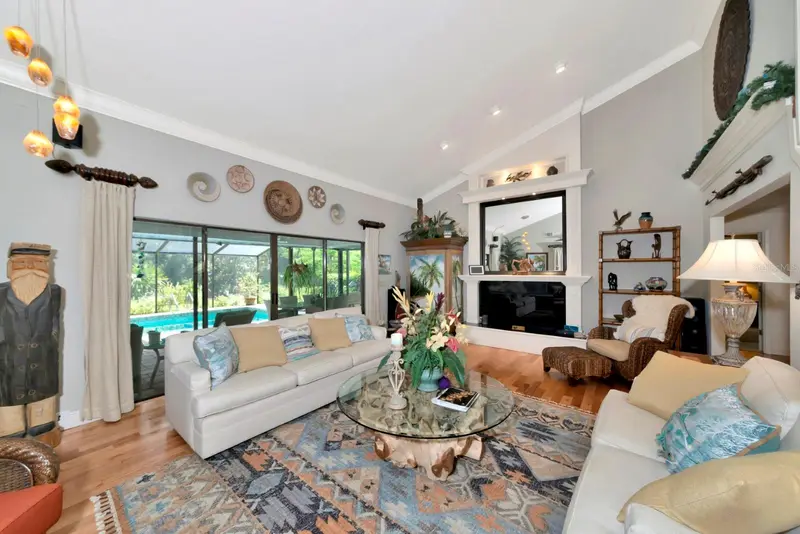
$1,449,000
4737 Stone Ridge Trl
Sarasota, FL 34232
5 bd · 3 ba · 3,284 sqft
Hidden Oaks Estates
MLS ID #A4663310, RE/MAX ALLIANCE GROUP.
Listing provided by Stellar MLS
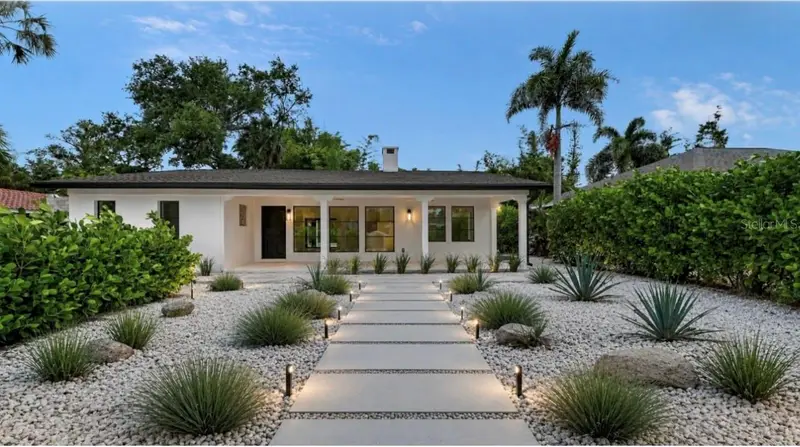
$1,099,000
1041 Indian Beach Dr
Sarasota, FL 34234
3 bd · 2 ba · 1,800 sqft
Bay Haven
MLS ID #A4695178, PREFERRED SHORE LLC.
Listing provided by Stellar MLS
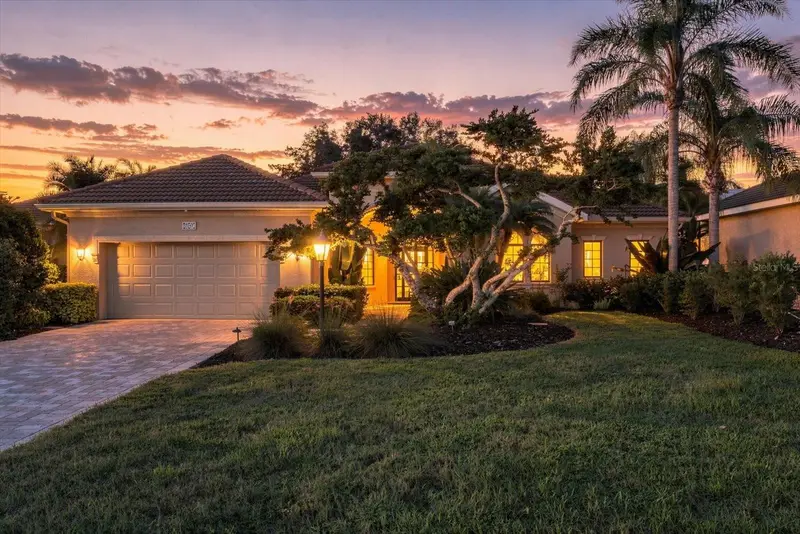
$1,195,000
7047 Vilamoura Pl
Lakewood Ranch, FL 34202
2 bd · 3 ba · 2,941 sqft
Lakewood Ranch Country Club
MLS ID #A4706218, COLDWELL BANKER REALTY.
Listing provided by Stellar MLS

Listings courtesy of Stellar MLS as distributed by MLS GRID
IDX information is provided exclusively for consumers’ personal, non-commercial use and may not be used for any purpose other than to identify prospective properties consumers may be interested in purchasing.
Based on information submitted to the MLS GRID as of October 9, 2026 at 6:57 PM ET. All data is obtained from various sources and may not have been verified by broker or MLS GRID. Supplied Open House Information is subject to change without notice. All information should be independently reviewed and verified for accuracy. Properties may or may not be listed by the office/agent presenting the information.
All or a portion of the multiple listing information is provided by Stellar MLS, from a copyrighted compilation of listings. The compilation of listings and each individual listing are © 2026 Stellar MLS. All rights reserved.
Ryan Solberg, Broker · MaxLife Realty LLC · FL License #BK3354351 · Equal Housing Opportunity · Full disclaimer · DMCA