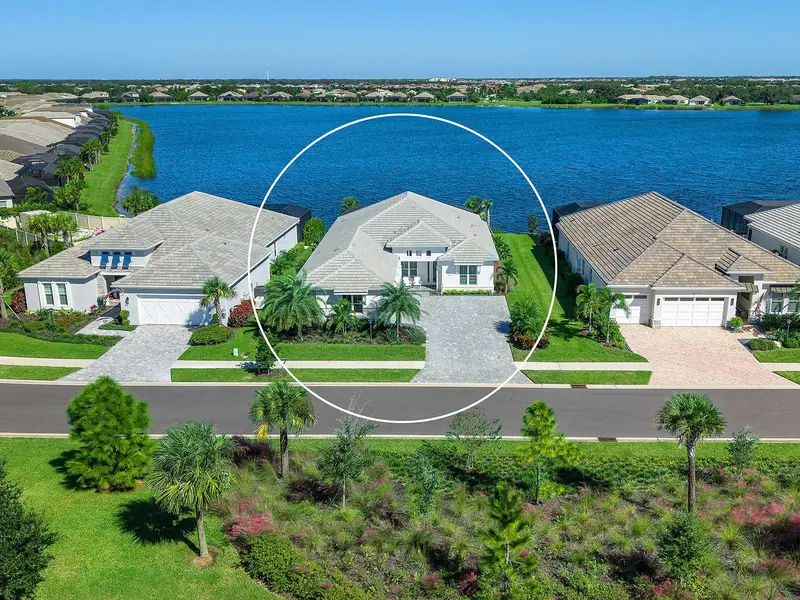

$1,495,000
7959 Waterbend TrailSarasota, FL 34240
Listing updated: October 30, 2026 at 11:06 AM ET
Listing courtesy of Michael Saunders & Company · Stacy Haas, PL · MLS #A4707044 · Active · 941-907-9595Property type
Year built
Lot size
Price / sq ft
HOA dues
Days on market
Garage spaces
Flood zone
About this home
Secure your home now before season! Take advantage of a longer close on or before March 31, 2027 to already have your new home secured before season hits - this home is well worth the wait! With stunning water views and beautiful upgrades, this custom Islander by Homes by Towne constructed in 2024 offers the fresh modern appeal that you have been searching for. On a prime lakeside lot with massive lake views, you also have no homes across the street from you. Besides the impressive views, this home also offers peace of mind with impact windows and doors, 2025 Generac GENERATOR, 2025 dual surge protector system, and 2025 separate garage AC splitter. The open floor plan showcases a large grand great room with tray ceiling, large format matte porcelain tile, built-in display shelving, and sliding glass doors to the lanai, plus a formal dining room that’s separate enough for formal occasions but still open for a cohesive flow. Out on the lanai you’ll see the true special feature of this home – the expansive lake views. The lanai also includes a saltwater pool, expertly equipped outdoor kitchen, covered entertaining space, and shellstone pavers. Create full meals outdoors with new 2026 outdoor kitchen appliances including Delta grill with cover, Delta side burner, and Marvel beverage refrigerator, all atop granite counters. Inside, the executive kitchen shines with a central island, modern slab cabinetry, quartz counters, GE Monogram stainless steel appliance suite, and a truly oversized walk-in pantry with shelving. The private study with double frosted glass doors is the perfect place to work. Your primary suite offers sliding glass doors that open onto the lanai and let the lake breeze in, and has an oversized walk-in closet through the spa-like primary bathroom. This oasis includes dual split vanities with quartz counters, walk-in shower with frameless glass, private water closet, and linen closet storage. Guests will find comfort in two guest bedrooms located on opposite sides of the home for additional privacy, both with walk-in closets. The front suite has an en-suite bath with walk-in shower, and the rear bedroom has an adjacent full bathroom that is also a pool bath for added functionality. Off the mudroom-entry from the garage is the laundry room with LG washer and dryer, and storage cabinetry. The 3-car garage offers expanded size thanks to side-mount garage doors openers with high-lift doors, upgraded polyaspartic flooring, and its own 2025 AC splitter. Just 0.5 miles from this home, Lakehouse Cove offers the best amenities in Waterside with an upscale clubhouse, lakeside pool and spa, fitness center, playground, dog park, walking trails, tennis and pickleball courts, and dock house for lake access and kayak storage. Located just minutes from Waterside Place, you are a short distance of shopping, dining, farmers market, parks, events and more while maintaining proximity to all Sarasota has to offer including world-class beaches.
Estimated monthly payment
Estimate only. Taxes use the listing's reported amount where available; insurance is a Florida-average estimate. Your actual payment will vary — run a full calculation or talk to a lender.
Price & listing history2 days on market
- Status: ActiveOct 28, 2026
- Listed$1,495,000Oct 28, 2026
Facts & features
- Property type
- Residential
- Sub type
- Single Family Residence
- Status
- Active
- Days on market
- 2
- Subdivision
- Lakehouse Cove At Waterside
- County
- Sarasota
- Year built
- 2024
- Living area
- 2,673 sq ft
- Price/sq ft
- $559
- Building area
- 3,979 sq ft (Public Records)
- Lot size
- 10,443 sq ft
- Lot category
- 0 to less than 1/4
- Flood zone
- X (12115C0157G)
- Garage
- 3 spaces
- Pool
- Private pool
- Annual taxes
- $18,916 (2025)
- Parcel #
- 0198130484
- Zoning
- VPD
- MLS #
- A4707044
Ask about this home
Have a question? Ask the broker directly.
Ryan Solberg answers personally — no call center, no spam. Your question goes straight to him.
Interior Details
- Bedrooms
- 3
- Full bathrooms
- 3
- Flooring
- Carpet, Tile
- Appliances
- Bar Fridge, Built-In Oven, Convection Oven, Cooktop, Dishwasher, Disposal, Dryer, Gas Cooktop, Microwave, Range Hood, Refrigerator, Tankless Water Heater, Washer
- Interior features
- Built-in Features, Ceiling Fans(s), Eat-in Kitchen, High Ceilings, Open Floorplan, Primary Bedroom Main Floor, Split Bedroom, Stone Counters, Tray Ceiling(s), Walk-In Closet(s), Window Treatments
- Laundry
- Gas Dryer Hookup, Inside, Laundry Room, Sink, Washer Hookup
- Stories / Levels
- One
- Direction faces
- South
Heating & Cooling
- Heating
- Central
- Cooling
- Central Air, Mini-Split Unit(s)
Parking
- Garage spaces
- 3
- Attached garage
- Yes
- Parking features
- Driveway, Garage Door Opener, Garage Faces Side, Other, Parking Pad
HOA & Financial
- HOA fee
- $1,300 / Quarterly
- Monthly HOA
- $433/mo
- Total monthly fees
- $433/mo
- Total annual fees
- $5,200
- HOA name
- RealManage / Melissa Cramer
- CDD
- Yes
- Homestead exemption
- Yes
- Min lease term
- 1-2 Years
- Listing terms
- Cash, Conventional
- Ownership
- Fee Simple
- Available for lease
- Yes
- Lease restrictions
- Yes
- Additional lease restrictions
- Buyer responsibility to verify with HOA.
- Approval process
- Buyer responsibility to verify with HOA.
Exterior & Construction
- Exterior features
- Outdoor Grill, Outdoor Kitchen, Private Entrance, Private Yard, Rain Gutters, Sidewalk
- Construction materials
- Block, Stone, Stucco
- Roof
- Tile
- Foundation
- Slab
- Pool
- Private pool
- Waterfront
- Yes
- Water access
- Yes
- Water view
- Yes
- Road surface
- Paved
Utilities
- Sewer
- Public Sewer
- Water source
- Public
- Utilities
- BB/HS Internet Available, Cable Connected, Electricity Connected, Natural Gas Connected, Public, Sewer Connected, Sprinkler Recycled, Underground Utilities, Water Connected
Community
- Pets allowed
- Yes
Schools
Letter grades: Florida DOE 2024–25 school grades (Orange, Seminole, Lake, Osceola, Brevard). Assigned schools from the listing agent — verify enrollment with the district.
Room Details
| Room | Level | Dimensions |
|---|---|---|
| Foyer | ||
| Great Room | 23x19 | |
| Dining Room | 13x11 | |
| Kitchen | 22x17 | |
| Den | 11x9 | |
| Primary Bedroom | 17x14 | |
| Primary Bathroom | ||
| Bedroom 2 | 13x12 | |
| Bedroom 3 | 13x11 |
Listing Details
- Listing date
- 2026-09-22
- On market date
- 2026-10-28
- Original list price
- $1,495,000
- Occupant type
- Owner
- MLS area
- 34240 - Sarasota
- Listing AOR
- Sarasota - Manatee
- Status changed
- 2026-10-28
- Tax legal description
- LOT 484, LAKEHOUSE COVE AT WATERSIDE PHASES 5 & 6, PB 56 PG 230-249
Flood risk
Minimal-risk area outside the mapped floodplain. Flood insurance is optional and typically low-cost.
Source: FEMA flood zone reported on the listing. Confirm current designation at FEMA Flood Map Service Center.
Location
Directions
East on University Parkway from I75. Turn right onto Lorraine Road. Turn right onto Blue Lake Road. Turn right onto Waterline Court. Make immediate left onto Waterbend Trail. Property is on the right.
More homes like this
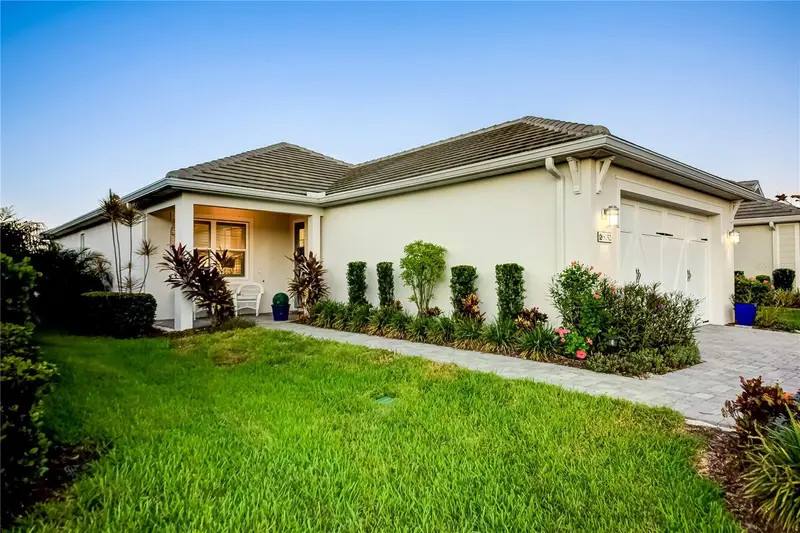
$715,000
8152 Sternway Rd
Sarasota, FL 34240
3 bd · 2 ba · 1,784 sqft
Lakehouse Cove At Waterside
MLS ID #TB8562624, ADAMS HOMES REALTY,INC..
Listing provided by Stellar MLS
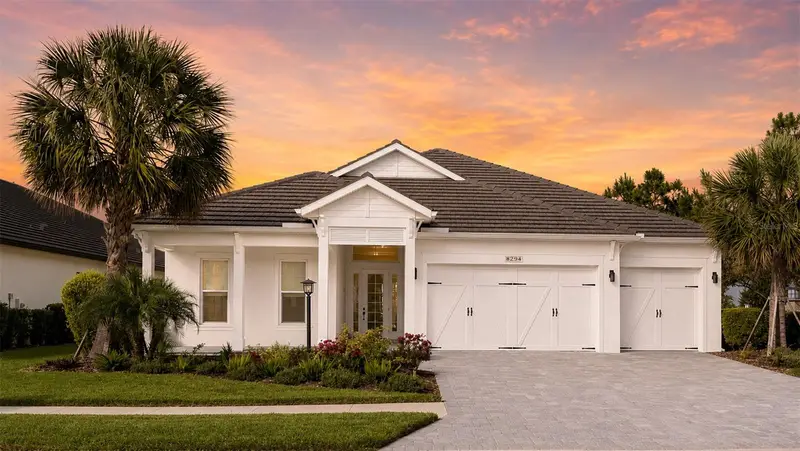
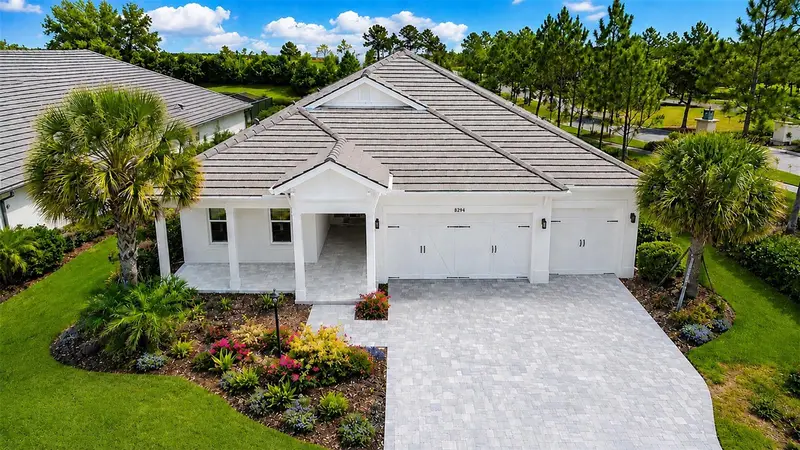
$999,900
8294 Grande Shores Dr
Sarasota, FL 34240
3 bd · 2 ba · 2,794 sqft
Lakehouse Cove At Waterside
MLS ID #A4694938, COLDWELL BANKER REALTY.
Listing provided by Stellar MLS
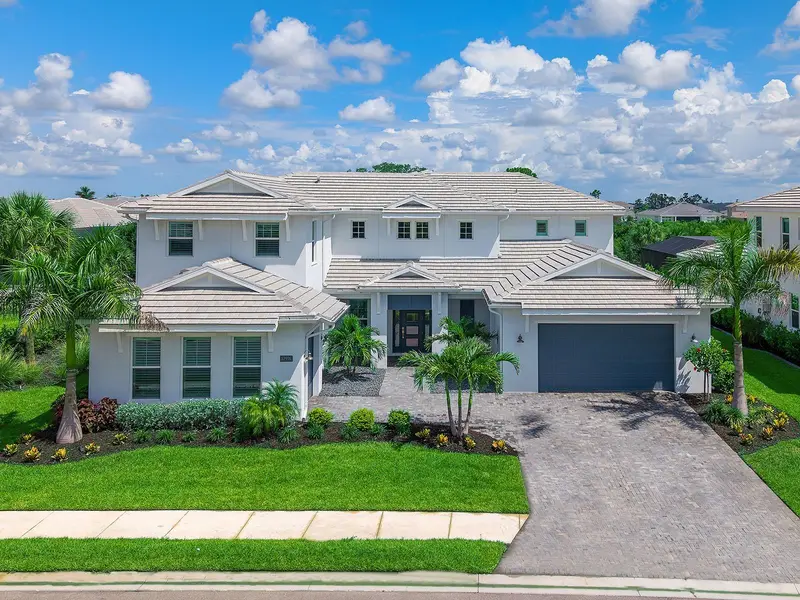
$1,899,000
17974 Palmiste Dr
Lakewood Ranch, FL 34202
4 bd · 6 ba · 4,803 sqft
Isles At Lakewood Ranch Ph Ii
MLS ID #A4698117, DOUGLAS ELLIMAN.
Listing provided by Stellar MLS
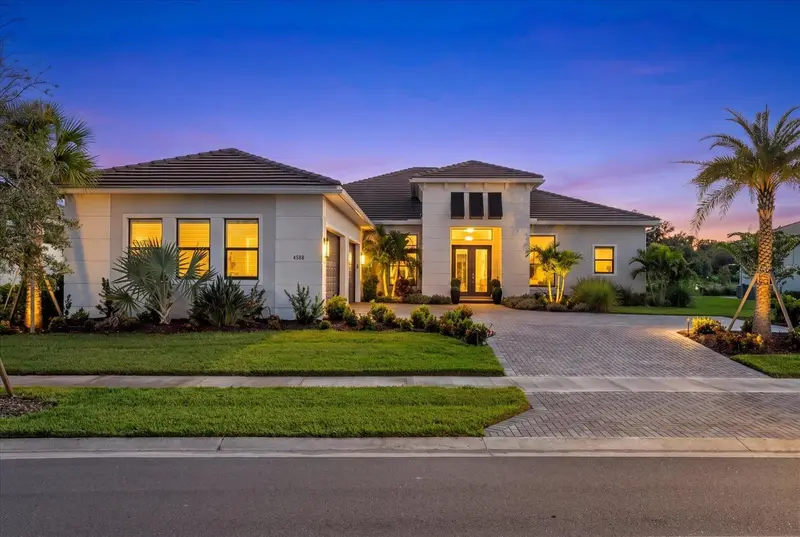
$1,599,900
4588 Mondrian Ct
Sarasota, FL 34240
4 bd · 5 ba · 3,663 sqft
Artistry Ph 3b
MLS ID #A4706898, EXP REALTY LLC.
Listing provided by Stellar MLS

Listings courtesy of Stellar MLS as distributed by MLS GRID
IDX information is provided exclusively for consumers’ personal, non-commercial use and may not be used for any purpose other than to identify prospective properties consumers may be interested in purchasing.
Based on information submitted to the MLS GRID as of October 30, 2026 at 11:06 AM ET. All data is obtained from various sources and may not have been verified by broker or MLS GRID. Supplied Open House Information is subject to change without notice. All information should be independently reviewed and verified for accuracy. Properties may or may not be listed by the office/agent presenting the information.
All or a portion of the multiple listing information is provided by Stellar MLS, from a copyrighted compilation of listings. The compilation of listings and each individual listing are © 2026 Stellar MLS. All rights reserved.
Ryan Solberg, Broker · MaxLife Realty LLC · FL License #BK3354351 · Equal Housing Opportunity · Full disclaimer · DMCA