$399,000
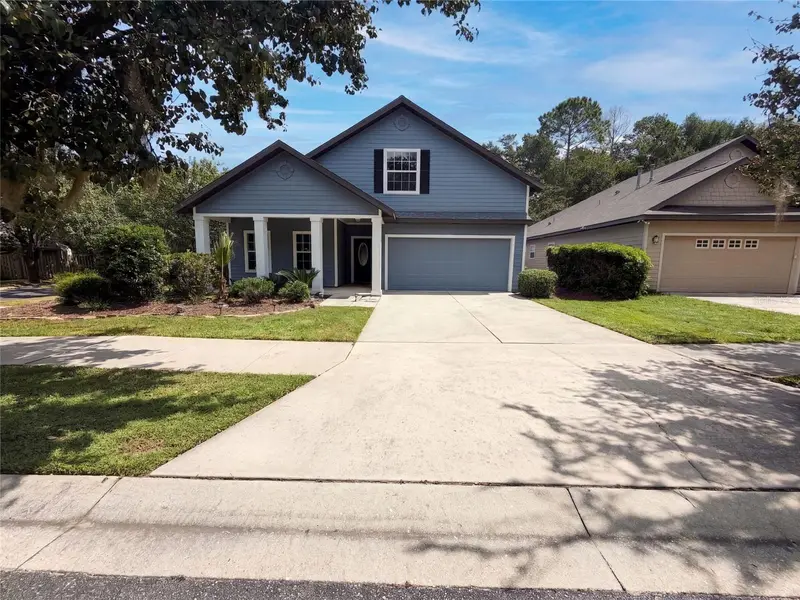
Active · 36 days on market5949 83rd TerraceGainesville, FL 32608
- Beds
- 4
- Baths
- 2
- Sq ft
- 1,768
- Acres
- 0.12
- Built
- 2020
- Per sq ft
- $226
 Listing courtesy of Exp Realty Llc · Kimberly Mitchell · MLS #GC543708 · Active · 888-883-8509
Listing updated: November 17, 2026 at 7:14 PM ET
Property type
HOA dues
Flood zone
About this home
An Absolute Must See!! Built in 2020 and thoughtfully updated with custom designer finishes, this four-bedroom, two-bath home enjoys a special setting backing to an expansive vista of lush greenery. An open floor plan showcases custom built-ins that seamlessly connect living, dining, work, and entertaining spaces. Features include a breakfast lounge/daybed/storage, bar-corner library, electric fireplace with marble surround, dual sit/stand workstations, and abundant integrated bench storage. Recent enhancements include Sherwin-Williams Duration interior paint, statement lighting and chandeliers, and designer Room & Board fixtures. The beautifully appointed kitchen offers stainless steel appliances, a newer high-end LG refrigerator (2026), a 12-bottle wine refrigerator, open shelving, granite counters, gorgeous granite backsplash and a granite-topped island with extended seating and workspace. All four bedrooms feature Casablanca remote-controlled ceiling fans. Both bathrooms offer stylish vanities, streamlined cabinetry, tiled walls, and designer plumbing fixtures, with a farmhouse sink adding distinctive character to the primary bath. Enjoy peaceful green-space views from the tiled, covered patio. A two-car garage and extended driveway provide ample parking. Conveniently located near Celebration Pointe, I-75, shopping, the University of Florida, UF Health, the VA, and emergency medical services, this move-in-ready home blends thoughtful design with everyday convenience.
Estimated monthly payment
Estimate only. Taxes use the listing's reported amount where available; insurance is a Florida-average estimate. Your actual payment will vary — run a full calculation or talk to a lender.
Facts & features
Property
- Property type
- Residential
- Sub type
- Single Family Residence
- Status
- Active
- Subdivision
- Chestnut Village Ph Ii Pb 35 Pg 74
- County
- Alachua
- Building area
- 2,301 sq ft (Public Records)
- Lot size
- 5,227 sq ft
- Lot category
- 0 to less than 1/4
- Flood zone
- X (12001C0435E)
- Annual taxes
- $6,646 (2025)
- Parcel #
- 07051-020-063
- Zoning
- R-1B
- MLS #
- GC543708
Interior
- Full bathrooms
- 2
- Flooring
- Carpet, Ceramic Tile
- Appliances
- Dishwasher, Dryer, Refrigerator, Washer, Wine Refrigerator
- Interior features
- Ceiling Fans(s)
- Laundry
- Laundry Room
- Stories / Levels
- One
- Direction faces
- West
Heating & cooling
- Heating
- Central
- Cooling
- Central Air
Parking
- Attached garage
- Yes
HOA & financial
- HOA fee
- $60 / Monthly
- Monthly HOA
- $60/mo
- Total monthly fees
- $60/mo
- Total annual fees
- $720
- HOA name
- Chestnut Village Homeowners Association
- CDD
- No
- Min lease term
- 1 Month
- Ownership
- Fee Simple
- Available for lease
- Yes
- Lease restrictions
- No
- Additional lease restrictions
- Please review Community Documents.
Exterior & construction
- Exterior features
- Other
- Construction materials
- Cement Siding
- Roof
- Shingle
- Foundation
- Slab
- Road surface
- Paved
Show all 10 groups ▾Show fewer ▴
Utilities
- Sewer
- Public Sewer
- Water source
- Public
- Utilities
- Cable Available
Community
- Pets allowed
- Breed Restrictions, Cats OK, Dogs OK
Rooms
| Room | Level | Dimensions |
|---|---|---|
| Bathroom 1 | First | |
| Bedroom 1 | First | |
| Bedroom 2 | First | |
| Bedroom 3 | First | |
| Primary Bedroom | First | |
| Primary Bathroom | First | |
| Laundry | First | |
| Living Room | First | |
| Family Room | First | |
| Dining Room | First | |
| Kitchen | First |
Listing details
- Listing date
- 2026-10-11
- On market date
- 2026-10-12
- Original list price
- $399,000
- Occupant type
- Tenant
- MLS area
- 32608 - Gainesville
- Listing AOR
- Sarasota - Manatee
- Status changed
- 2026-10-12
- Tax legal description
- CHESTNUT VILLAGE PHASE II PB 35 PG 74 LOT 63 OR 4765/1338
Price & listing history36 days on market
- Status: ActiveOct 12, 2026
- Listed$399,000Oct 12, 2026
Property Documents
Documents the listing agent has made public for this property. Free to view and download.
Location
Directions
Archer Road to Chestnut Village go to house.
Flood risk
Minimal-risk area outside the mapped floodplain. Flood insurance is optional and typically low-cost.
Source: FEMA flood zone reported on the listing. Confirm current designation at FEMA Flood Map Service Center.
More homes like this
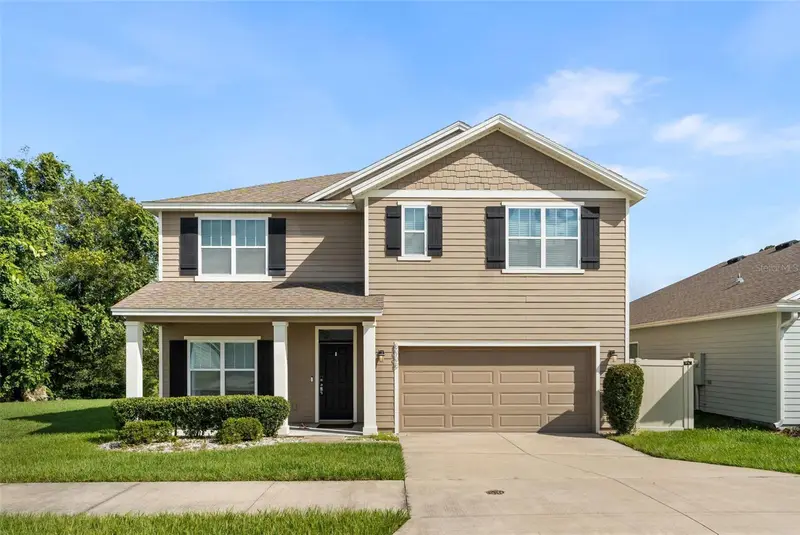
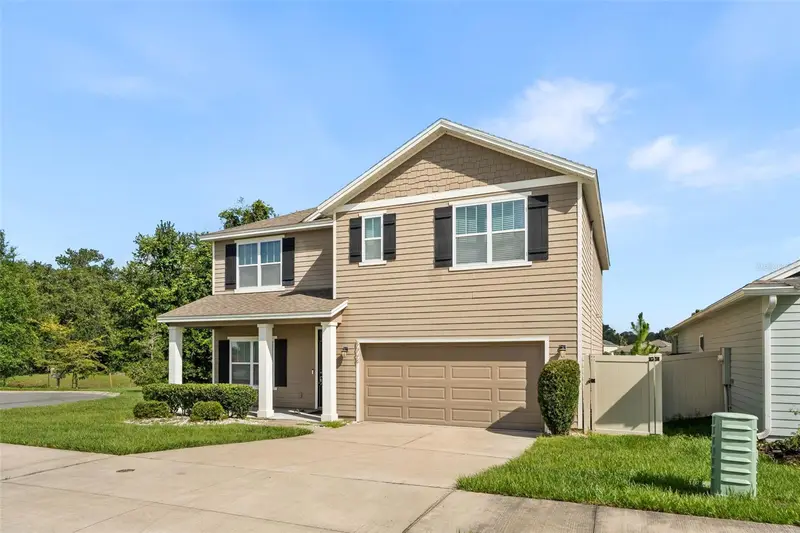
$449,900
8008 Sw 62nd Ct
Gainesville, FL 32608
5 bd · 3 ba · 2,556 sqft
Chestnut Village Ph Ii Pb 35 Pg 74
MLS ID #GC541278, KELLER WILLIAMS GAINESVILLE REALTY PARTNERS.
Listing provided by Stellar MLS
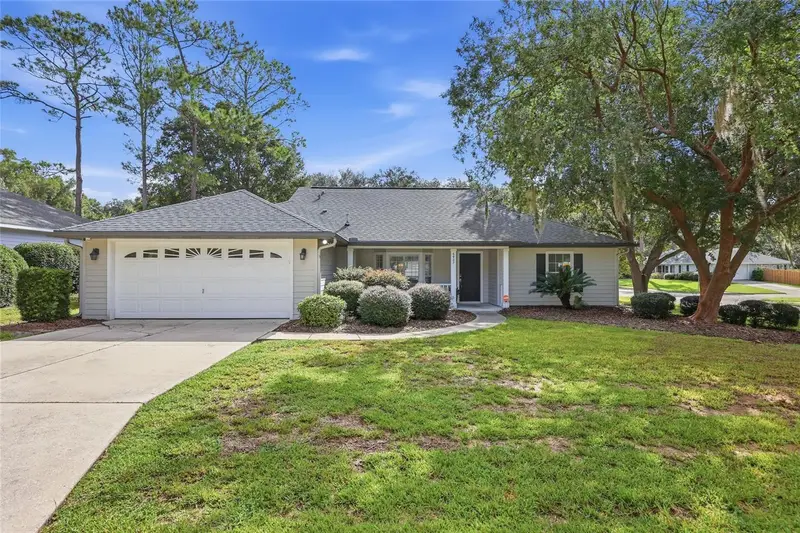
$379,900
6907 Sw 82nd Ter
Gainesville, FL 32608
4 bd · 2 ba · 1,857 sqft
Mentone Cluster Ph Ii
360° tour
MLS ID #GC543404, UNIVERSITY REALTY.
Listing provided by Stellar MLS
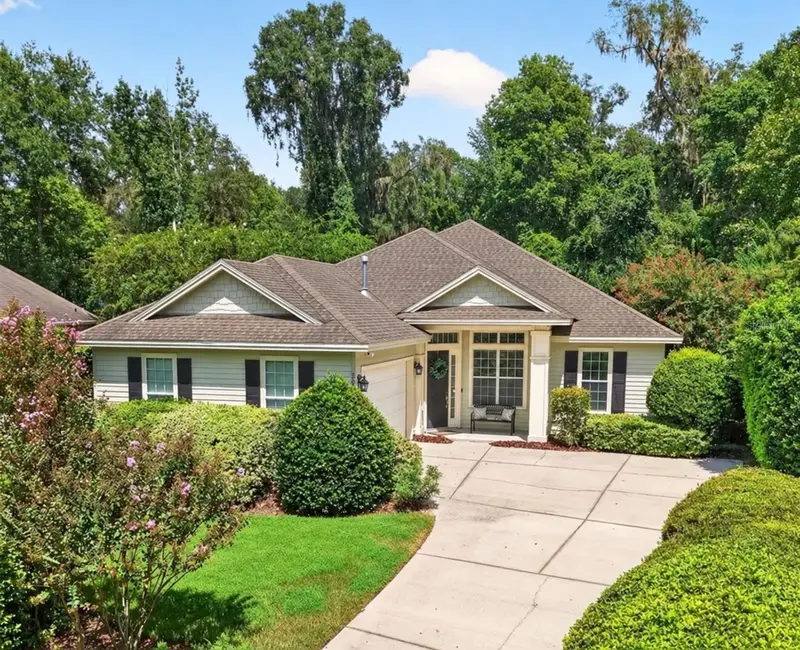
$529,000
2629 Sw 85th Ter
Gainesville, FL 32608
3 bd · 3 ba · 2,234 sqft
Haile Plantation Unit 36 Ph 6
MLS ID #GC543210, COLDWELL BANKER M.M. PARRISH REALTORS.
Listing provided by Stellar MLS
$382,000
7473 Sw 84th Dr
Gainesville, FL 32608
4 bd · 3 ba · 2,274 sqft
Longleaf Unit 1 Ph 3
360° tour
MLS ID #O6441717, OPENDOOR BROKERAGE LLC.
Listing provided by Stellar MLS

Listings courtesy of Stellar MLS as distributed by MLS GRID
IDX information is provided exclusively for consumers’ personal, non-commercial use and may not be used for any purpose other than to identify prospective properties consumers may be interested in purchasing.
Based on information submitted to the MLS GRID as of November 17, 2026 at 7:14 PM ET. All data is obtained from various sources and may not have been verified by broker or MLS GRID. Supplied Open House Information is subject to change without notice. All information should be independently reviewed and verified for accuracy. Properties may or may not be listed by the office/agent presenting the information.
All or a portion of the multiple listing information is provided by Stellar MLS, from a copyrighted compilation of listings. The compilation of listings and each individual listing are © 2026 Stellar MLS. All rights reserved.
Ryan Solberg, Broker · MaxLife Realty LLC · FL License #BK3354351 · Equal Housing Opportunity · Full disclaimer · DMCA