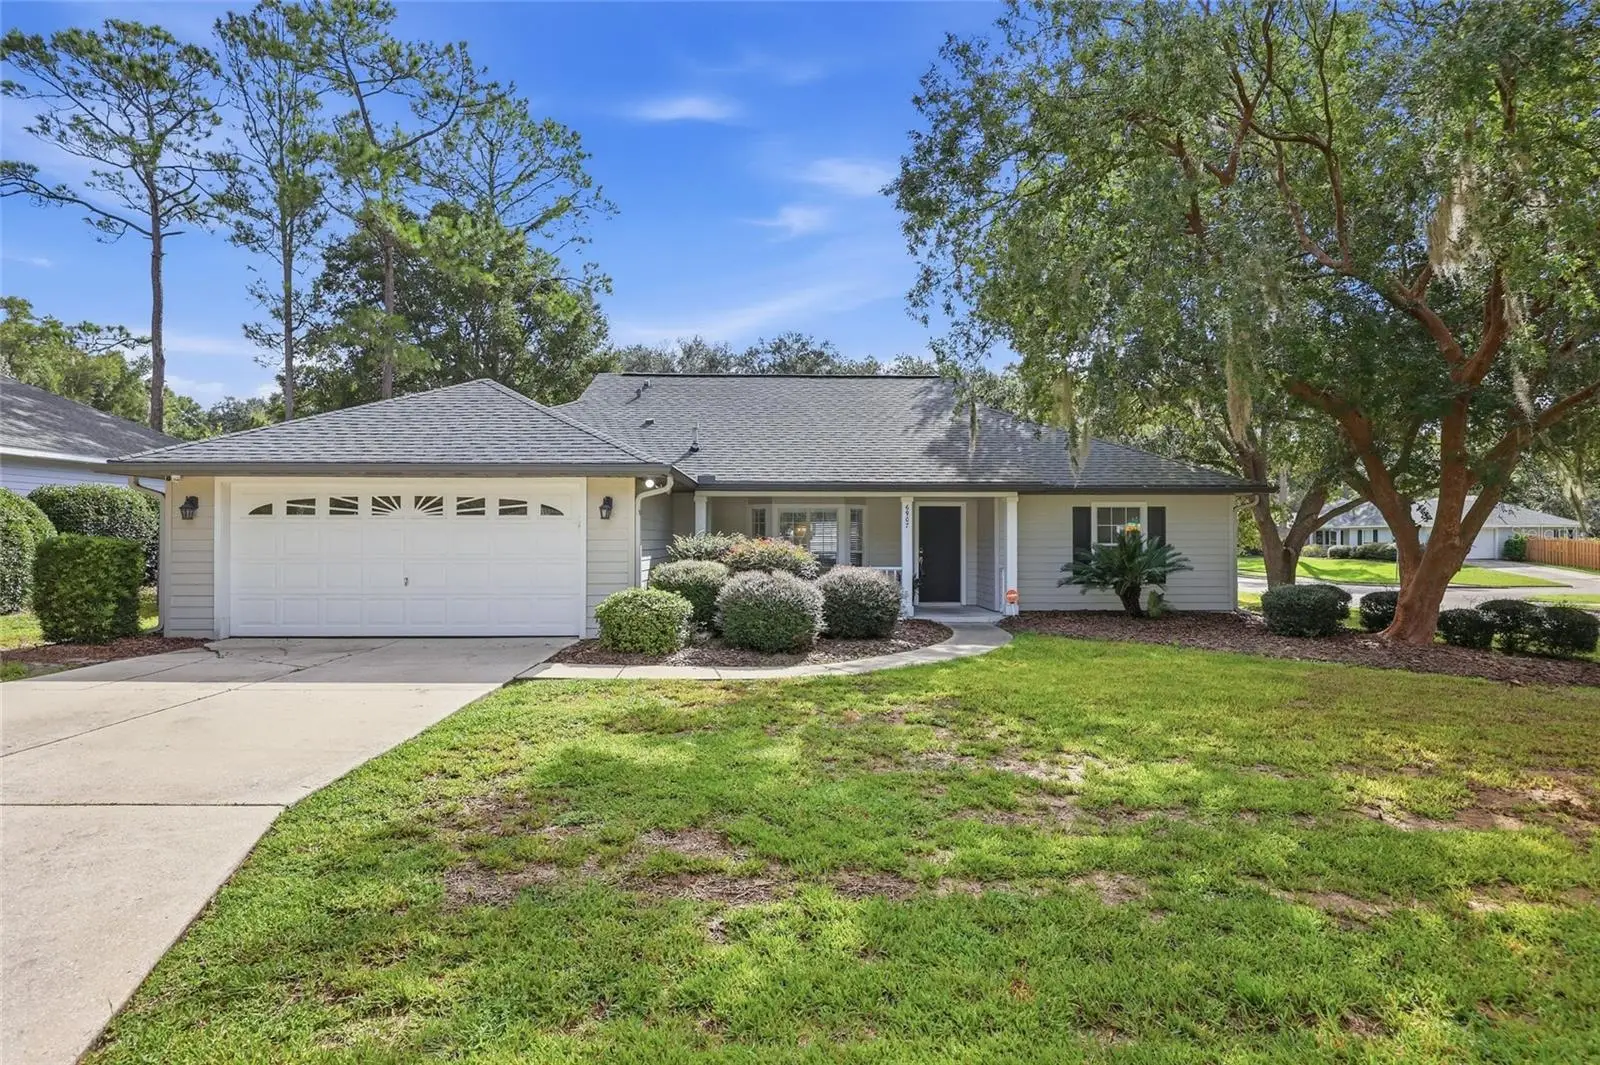

$399,900
6907 82nd TerraceGainesville, FL 32608
Listing updated: October 5, 2026 at 4:52 PM ET
Listing courtesy of University Realty · Jarred Mussen · MLS #GC543404 · Active · 352-327-9500Property type
Year built
Lot size
Price / sq ft
HOA dues
Days on market
Garage spaces
Flood zone
About this home
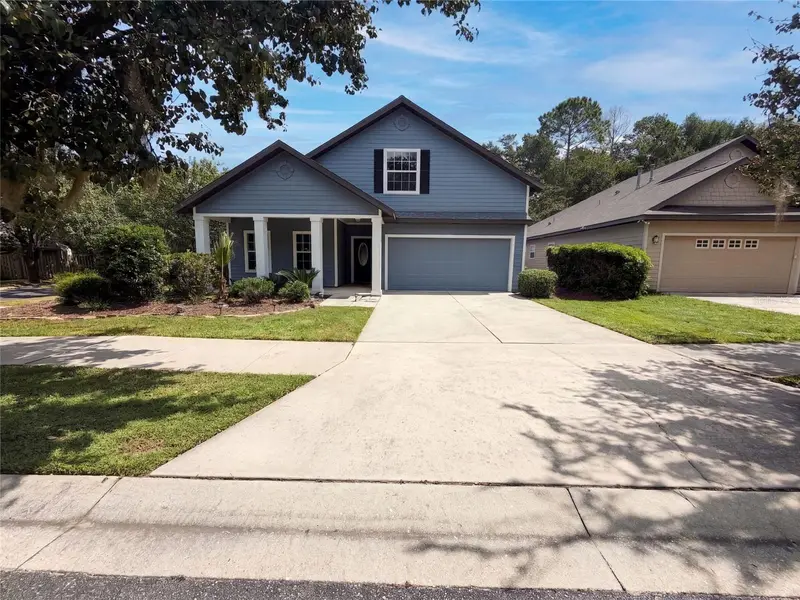
Welcome to this beautifully updated 4BR/2BA home in Mentone, a sought-after amenity-rich community in SW Gainesville. Situated on an oversized quarter-acre corner lot shaded by mature oaks, this single-level home is bright, open, and truly move-in ready. The kitchen and primary bathroom have both been updated with brand-new quartz countertops in 2026, and the kitchen showcases a newer stainless appliance package including range, built-in microwave, and French-door refrigerator with ice and water, plus a breakfast bar and pass-through to the living area. Brand-new carpet has just been installed in all four bedrooms and new luxury vinyl plank flooring flows through every common area, complemented by fresh paint, updated lighting, and ceiling fans throughout. Major systems are already handled with a 2023 Bryant variable-speed system providing efficient central AC and heat. Soaring vaulted ceilings, custom built-in shelving in the great room, crown molding, and chair rail deliver character you won't find in newer construction. Living and dining flow together beneath a dramatic vaulted ceiling and a bay window that fills the space with natural light. The private primary suite is a true retreat with a tray ceiling, crown molding, walk-in closet, and a spa-like en-suite bath offering dual quartz vanities, a jetted garden tub, and a separate shower. Three additional bedrooms provide flexibility for guests, a home office, or a hobby room. A dedicated laundry room with washer and dryer included and an attached two-car garage add everyday convenience. Step through either of two sliding doors, one from the great room and one from the primary suite, onto the spacious screened lanai with ceiling fan, overlooking a fully privacy-fenced backyard backing to mature trees, with a large storage shed for tools, gear, and lawn equipment. Additional updates include a fully renovated guest bath (2018), new seamless gutters (2025), and updated electrical service. Residents enjoy an exceptional amenity package including a resort-style lap pool with separate wading pool, clubhouse, lighted tennis and basketball courts, sand volleyball, playground, covered picnic pavilion, open playing field, and a walking trail, all along tree-lined streets with sidewalks. Located minutes from UF Health Shands and the VA Medical Center, with no HOA minimum lease period, offering flexibility that appeals to residents, fellows, and traveling medical staff, or to investors seeking a turnkey rental. Also convenient to the University of Florida, Celebration Pointe, Butler Plaza, shopping, dining, and I-75. Foundation was professionally stabilized with engineering documentation available. Schedule your private showing today, this one won't last!
Estimated monthly payment
Estimate only. Taxes use the listing's reported amount where available; insurance is a Florida-average estimate. Your actual payment will vary — run a full calculation or talk to a lender.
Price & listing history18 days on market
- Status: ActiveSep 17, 2026
- Listed$399,900Sep 17, 2026
- Price increased$399,900
Property Documents
Documents the listing agent has made public for this property. Free to view and download.
Facts & features
- Property type
- Residential
- Sub type
- Single Family Residence
- Status
- Active
- Days on market
- 18
- Subdivision
- Mentone Cluster Ph Ii
- County
- Alachua
- Year built
- 1998
- Living area
- 1,857 sq ft
- Price/sq ft
- $215
- Building area
- 2,536 sq ft (Public Records)
- Lot size
- 10,454 sq ft
- Lot category
- 0 to less than 1/4
- Flood zone
- X (12001C0435E)
- Garage
- 2 spaces
- Annual taxes
- $3,429 (2025)
- Parcel #
- 07061-020-009
- Zoning
- R-1A
- MLS #
- GC543404
Ask about this home
Have a question? Ask the broker directly.
Ryan Solberg answers personally — no call center, no spam. Your question goes straight to him.
Interior Details
- Bedrooms
- 4
- Full bathrooms
- 2
- Flooring
- Carpet, Luxury Vinyl
- Appliances
- Dishwasher, Dryer, Microwave, Range, Refrigerator, Washer
- Interior features
- Built-in Features, Ceiling Fans(s), Chair Rail, Crown Molding, High Ceilings, Living Room/Dining Room Combo, Open Floorplan, Primary Bedroom Main Floor, Split Bedroom, Stone Counters, Tray Ceiling(s), Vaulted Ceiling(s), Walk-In Closet(s), Window Treatments
- Laundry
- Electric Dryer Hookup, Inside, Laundry Room
- Stories / Levels
- One
- Direction faces
- West
Heating & Cooling
- Heating
- Central
- Cooling
- Central Air
Parking
- Garage spaces
- 2
- Attached garage
- Yes
- Parking features
- Driveway, Garage Door Opener, Ground Level
HOA & Financial
- HOA fee
- $208 / Quarterly
- Monthly HOA
- $69/mo
- Total monthly fees
- $69/mo
- Total annual fees
- $832
- HOA name
- Bosshardt Property Management
- CDD
- No
- Homestead exemption
- Yes
- Min lease term
- No Minimum
- Listing terms
- Cash, Conventional, FHA, VA Loan
- Ownership
- Fee Simple
- Available for lease
- Yes
- Lease restrictions
- No
Exterior & Construction
- Exterior features
- Lighting, Private Mailbox, Private Yard, Rain Gutters, Sidewalk, Tennis Court(s)
- Construction materials
- Cement Siding, Concrete, HardiPlank Type
- Roof
- Shingle
- Foundation
- Slab
- Road surface
- Asphalt, Paved
Utilities
- Sewer
- Public Sewer
- Water source
- Public
- Utilities
- BB/HS Internet Available, Cable Available, Cable Connected, Electricity Available, Electricity Connected, Phone Available, Water Available, Water Connected
Community
- Pets allowed
- Cats OK, Dogs OK, Yes
Schools
Letter grades: Florida DOE 2024–25 school grades (Orange, Seminole, Lake, Osceola, Brevard). Assigned schools from the listing agent — verify enrollment with the district.
Room Details
| Room | Level | Dimensions |
|---|---|---|
| Primary Bedroom | First | |
| Primary Bathroom | First | |
| Bedroom 2 | First | |
| Bedroom 3 | First | |
| Bedroom 4 | First | |
| Bathroom 2 | First | |
| Laundry | First | |
| Balcony/Porch/Lanai | First | |
| Living Room | First | |
| Dining Room | First | |
| Kitchen | First |
Listing Details
- Listing date
- 2026-09-10
- On market date
- 2026-09-17
- Original list price
- $399,900
- Occupant type
- Vacant
- MLS area
- 32608 - Gainesville
- Listing AOR
- Gainesville-Alachua
- Status changed
- 2026-09-17
- Tax legal description
- MENTONE CLUSTER PH II PB T-23 LOT 9 OR 2301/2506
Flood risk
Minimal-risk area outside the mapped floodplain. Flood insurance is optional and typically low-cost.
Source: FEMA flood zone reported on the listing. Confirm current designation at FEMA Flood Map Service Center.
Location
Directions
From I-75, take Exit 384 (FL-24/Archer Road) and head west. Continue on Archer Road approximately 3.5 miles, then turn left onto SW 81st Street into the Mentone community. Take the second right onto SW 67th Place and follow it as it curves left onto SW 82nd Terrace. Continue to the end of the cul-de-sac — home is on the left at 6907 SW 82nd Terrace.
More homes like this
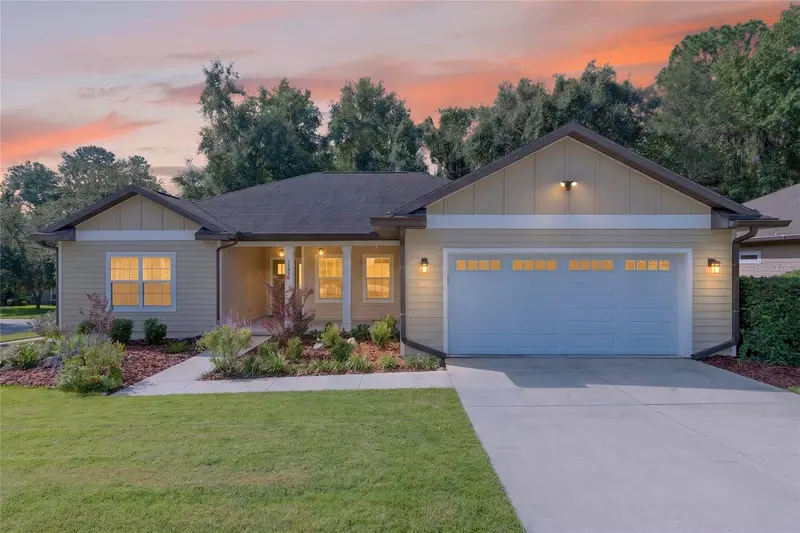
$419,900
11815 Nw 14th Rd
Gainesville, FL 32606
4 bd · 2 ba · 1,833 sqft
South Pointe Ph 1
MLS ID #GC543532, PEPINE REALTY.
Listing provided by Stellar MLS
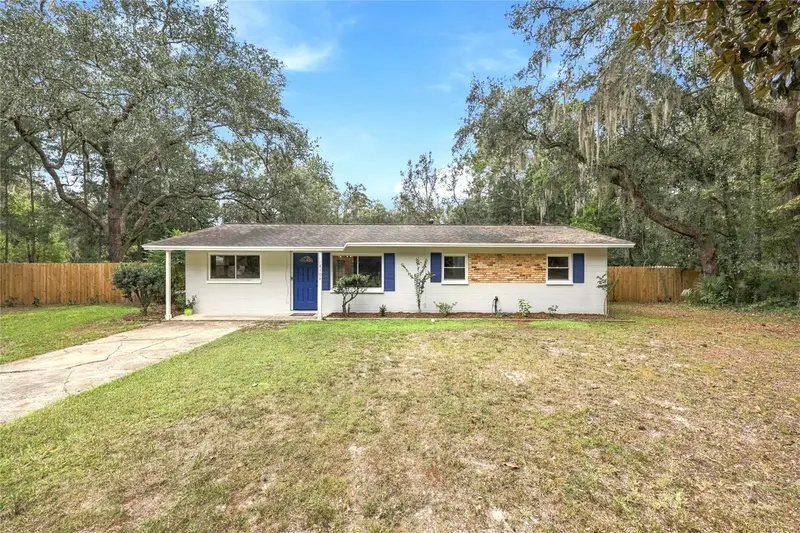
$265,000
4101 Nw 14th Pl
Gainesville, FL 32605
3 bd · 1 ba · 1,099 sqft
Westwood Estates
MLS ID #GC543944, FLORIDA HOMES REALTY & MORTGAGE GVILLE.
Listing provided by Stellar MLS
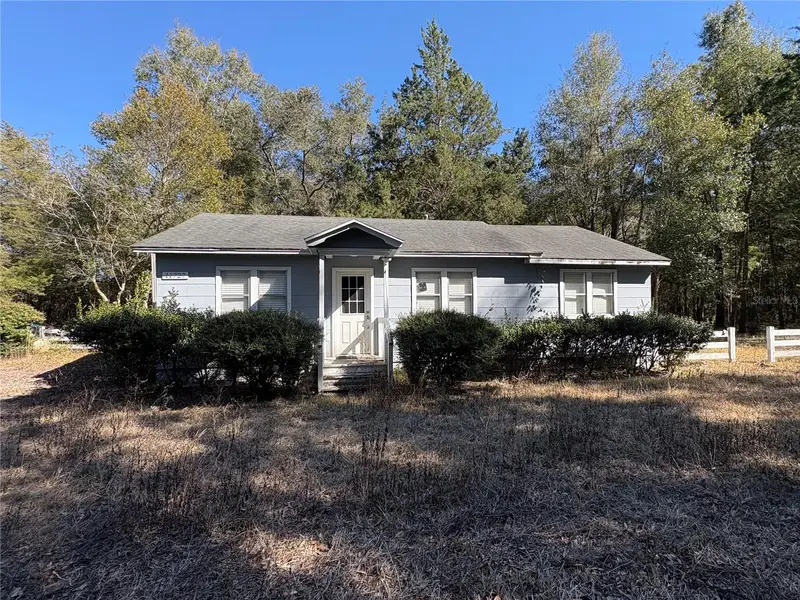
$277,000
11727 Sw 122nd St
Gainesville, FL 32608
3 bd · 1 ba · 1,100 sqft
Belleview Gardens
MLS ID #GC536455, KELLER WILLIAMS GAINESVILLE REALTY PARTNERS.
Listing provided by Stellar MLS
$388,000
7473 Sw 84th Dr
Gainesville, FL 32608
4 bd · 3 ba · 2,274 sqft
Longleaf Unit 1 Ph 3
MLS ID #O6441717, OPENDOOR BROKERAGE LLC.
Listing provided by Stellar MLS

Listings courtesy of Stellar MLS as distributed by MLS GRID
IDX information is provided exclusively for consumers’ personal, non-commercial use and may not be used for any purpose other than to identify prospective properties consumers may be interested in purchasing.
Based on information submitted to the MLS GRID as of October 5, 2026 at 4:52 PM ET. All data is obtained from various sources and may not have been verified by broker or MLS GRID. Supplied Open House Information is subject to change without notice. All information should be independently reviewed and verified for accuracy. Properties may or may not be listed by the office/agent presenting the information.
All or a portion of the multiple listing information is provided by Stellar MLS, from a copyrighted compilation of listings. The compilation of listings and each individual listing are © 2026 Stellar MLS. All rights reserved.
Ryan Solberg, Broker · MaxLife Realty LLC · FL License #BK3354351 · Equal Housing Opportunity · Full disclaimer · DMCA