
$825,000
19179 Sabal Street
Orlando, FL 32833
Listing updated: September 25, 2026 at 6:49 AM ET
Listing courtesy of Wemert Group Realty Llc · Jenny Wemert · MLS #O6443928 · Active · 407-743-8356Property type
Year built
Lot size
Price / sq ft
HOA dues
Day on market
Garage spaces
Flood zone
About this home
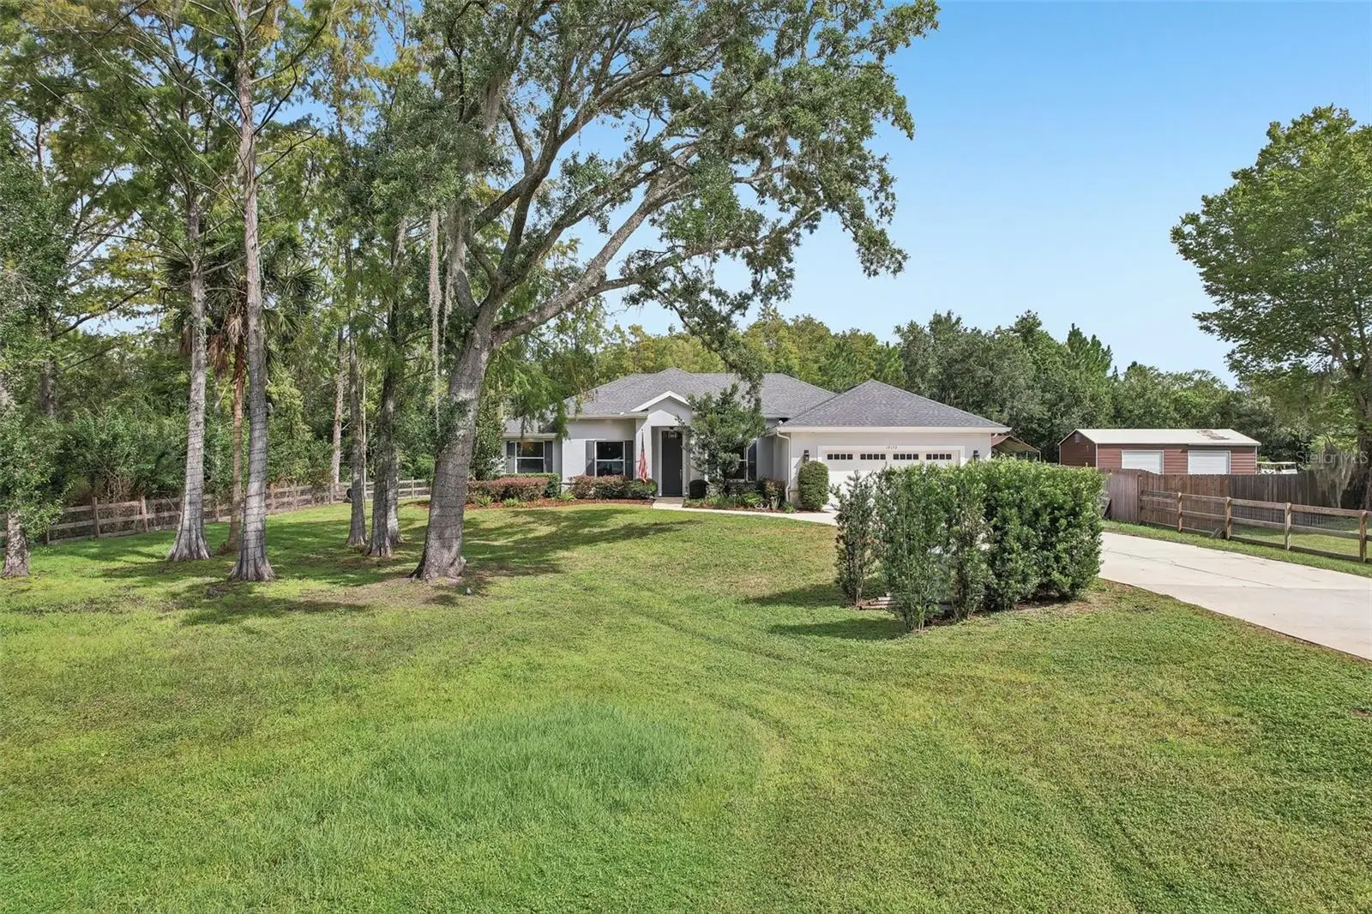
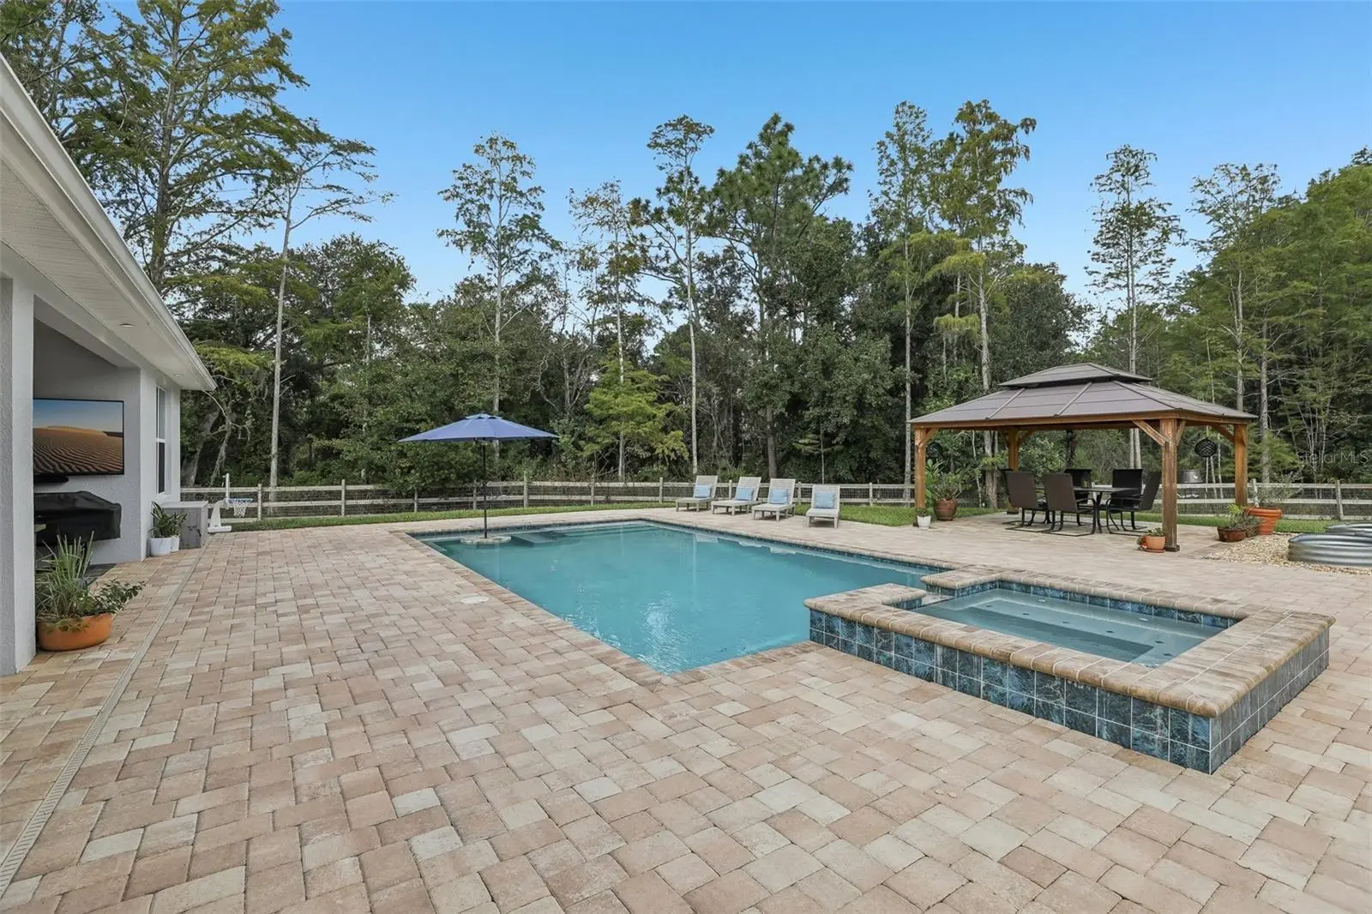
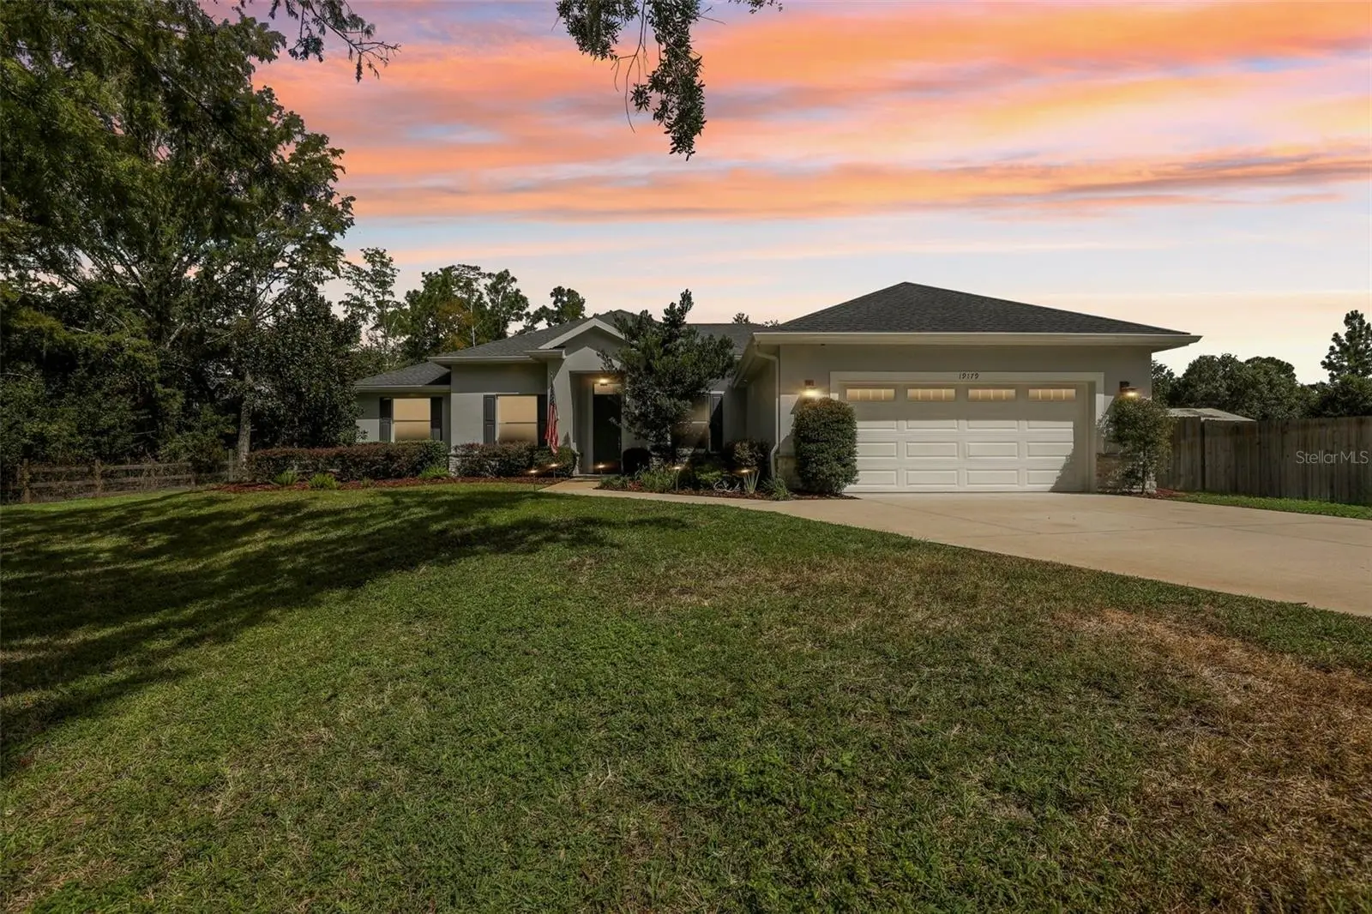
Set on approximately 1.24 ACRES, this BEAUTIFULLY MAINTAINED 4-bedroom, 3-bath POOL HOME offers an exceptional combination of space, privacy and thoughtful design in desirable Wedgefield. Built in 2018, the home features FRESH INTERIOR (2026) AND EXTERIOR PAINT (2025), professionally selected finishes, high ceilings, a 3-WAY SPLIT FLOOR PLAN and a spectacular HEATED, SALT-WATER POOL WITH SPA, added in 2025. With NO HOA and plenty of room to spread out, this is Florida living at its finest. As you drive up the long driveway through a GATED ENTRANCE, beautiful landscaping with HAVEN LANDSCAPE UPLIGHTING welcomes you. Pathway lighting leading to the front door, and EXTERIOR SOFFIT STRIP LIGHTING create a warm and inviting evening presence, while a two-car garage provides convenient parking. Inside, you'll immediately appreciate the HIGH CEILINGS and beautiful WOOD-LOOK TILE FLOORING flowing throughout the main living areas. The Formal Living Room offers a peaceful view of the front yard and features a stylish ACCENT WALL, while glass French doors just across the foyer, open to a versatile OFFICE OR FLEX SPACE. The heart of the home is the spacious Kitchen, Dining Area and Family Room, which flow seamlessly together in an inviting OPEN-CONCEPT DESIGN filled with NATURAL LIGHT. The Kitchen is truly a CHEF'S DREAM, featuring an abundance of cabinetry and counter space, STAINLESS STEEL APPLIANCES, a striking BRICK BACKSPLASH, stylish range hood, generous island with BREAKFAST BAR SEATING and a convenient pantry closet.The 3-WAY SPLIT FLOOR PLAN provides excellent privacy, with the SPACIOUS Primary Suite located on one side of the home. The carpeted Primary Bedroom with a generous WALK-IN CLOSET and SPA-INSPIRED EN SUITE BATH, features its own PRIVATE ENTRANCE to the patio and pool. Three additional carpeted bedrooms are thoughtfully positioned on the opposite side of the home. Two bedrooms share a NEARBY FULL BATH, while the fourth bedroom is conveniently located near the THIRD FULL BATH, which also provides direct access to the pool area. Step outside to your backyard retreat and enjoy the HEATED, SALT-WATER POOL AND SPA (2025). A COVERED PORCH AND EXTENDED PATIO with brick pavers provides plenty of space for outdoor dining, lounging and entertaining, while the EXPANSIVE FENCED BACKYARD offers room to garden, play or simply enjoy the peaceful surroundings. A charming GAZEBO and small garden area add to the appeal. Nearby WEDGEFIELD PARK offers pickleball, a dog park, fitness path, playground, sports fields, volleyball and picnic areas. Nature lovers can explore the expansive HAL SCOTT REGIONAL PRESERVE AND PARK, which encompasses more than 8,400 acres and offers opportunities for hiking, biking, horseback riding, wildlife viewing and fishing. The location also provides CONVENIENT ACCESS to East Orlando, Orlando International Airport and the area's major roadways, making it easy to enjoy shopping, dining, entertainment and Central Florida's WORLD FAMOUS ATTRACTIONS. With approximately 1.24 ACRES, a LUXURIOUS POOL AND SPA, NO HOA and TOP SCHOOLS, this Wedgefield home offers a rare combination of space, style and Florida lifestyle. MOVE-IN READY and beautifully refreshed, this is a home you'll be proud to call your own. Come see it for yourself!
Estimated monthly payment
Estimate only. Taxes use the listing's reported amount where available; insurance is a Florida-average estimate. Your actual payment will vary — run a full calculation or talk to a lender.
Price & listing history1 days on market
- Status: ActiveSep 24, 2026
- Listed$825,000Sep 24, 2026
- Price increased$825,000
Facts & features
- Property type
- Residential
- Sub type
- Single Family Residence
- Status
- Active
- Days on market
- 1
- Subdivision
- Cape Orlando Estates
- County
- Orange
- Year built
- 2018
- Living area
- 2,477 sq ft
- Price/sq ft
- $333
- Building area
- 3,346 sq ft (Public Records)
- Lot size
- 54,008 sq ft
- Lot category
- 1 to less than 2
- Flood zone
- X (12095C0500F)
- Garage
- 2 spaces
- Pool
- Private pool
- Annual taxes
- $5,043 (2025)
- Parcel #
- 26-23-32-1173-11-240
- Zoning
- A-2
- MLS #
- O6443928
Ask about this home
Have a question? Ask the broker directly.
Ryan Solberg answers personally — no call center, no spam. Your question goes straight to him.
Interior Details
- Bedrooms
- 4
- Full bathrooms
- 3
- Flooring
- Carpet, Tile
- Appliances
- Dishwasher, Electric Water Heater, Microwave, Range, Range Hood, Refrigerator, Water Softener
- Interior features
- Ceiling Fans(s), High Ceilings, Kitchen/Family Room Combo, Primary Bedroom Main Floor, Split Bedroom, Stone Counters, Vaulted Ceiling(s), Walk-In Closet(s), Window Treatments
- Laundry
- Laundry Room
- Stories / Levels
- One
- Direction faces
- South
Heating & Cooling
- Heating
- Central, Electric
- Cooling
- Central Air
Parking
- Garage spaces
- 2
- Attached garage
- Yes
- Parking features
- Driveway, Garage Door Opener
HOA & Financial
- Total monthly fees
- $0/mo
- Total annual fees
- $0
- CDD
- No
- Homestead exemption
- Yes
- Min lease term
- 8-12 Months
- Listing terms
- Cash, Conventional, FHA, VA Loan
- Ownership
- Fee Simple
- Available for lease
- Yes
- Lease restrictions
- Yes
- Additional lease restrictions
- Buyer to verify leasing restrictions with city/county
- Approval process
- Buyer to verify any approval process with city/county
Exterior & Construction
- Exterior features
- Garden, Lighting, Private Mailbox, Rain Gutters
- Construction materials
- Block, Stucco
- Roof
- Shingle
- Foundation
- Slab
- Pool
- Private pool
- Road surface
- Paved
Utilities
- Sewer
- Septic Tank
- Water source
- Well
- Utilities
- Cable Available, Electricity Connected
Community
- Pets allowed
- Yes
Schools
Letter grades: Florida DOE 2024–25 school grades (Orange, Seminole, Lake, Osceola, Brevard). Assigned schools from the listing agent — verify enrollment with the district.
Room Details
| Room | Level | Dimensions |
|---|---|---|
| Kitchen | First | 12x10 |
| Family Room | First | 18x12 |
| Dining Room | First | 12x12 |
| Living Room | First | 12x12 |
| Primary Bedroom | First | 18x14 |
| Primary Bathroom | First | 12x12 |
| Bedroom 2 | First | 11x9 |
| Bedroom 3 | First | 12x11 |
| Bedroom 4 | First | 12x11 |
| Office | First | 12x12 |
| Laundry | First | 9x9 |
Listing Details
- Listing date
- 2026-09-21
- On market date
- 2026-09-24
- Original list price
- $825,000
- Occupant type
- Owner
- MLS area
- 32833 - Orlando/Wedgefield/Rocket City/Cape Orlando
- Listing AOR
- Orlando Regional
- Status changed
- 2026-09-24
- Tax legal description
- CAPE ORLANDO ESTATES UNIT 7A 3/103 LOT 124 BLK 1
Flood risk
Minimal-risk area outside the mapped floodplain. Flood insurance is optional and typically low-cost.
Source: FEMA flood zone reported on the listing. Confirm current designation at FEMA Flood Map Service Center.
Location
Directions
From FL-528 E, take exit 24 for Dallas Blvd, turn left onto Dallas Blvd/S State Hwy 13, turn right onto Sabal St, Home will be on the left.
More homes like this
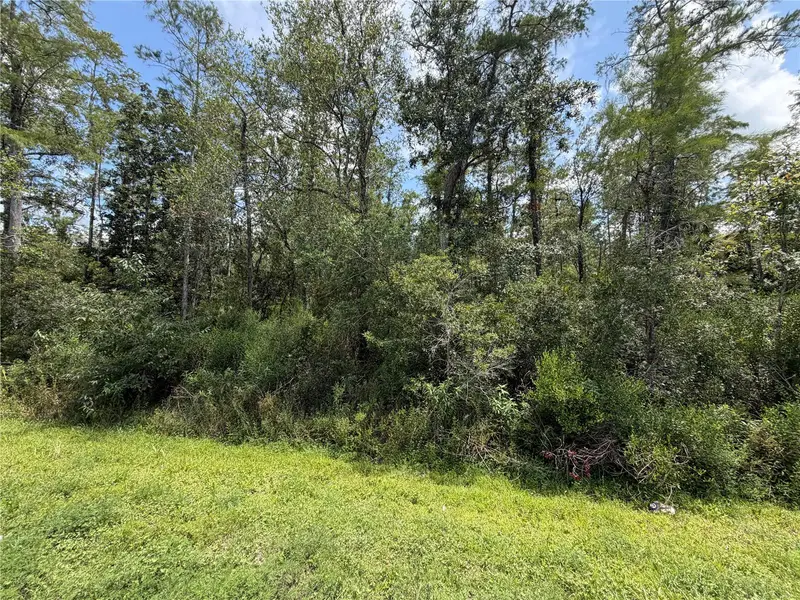
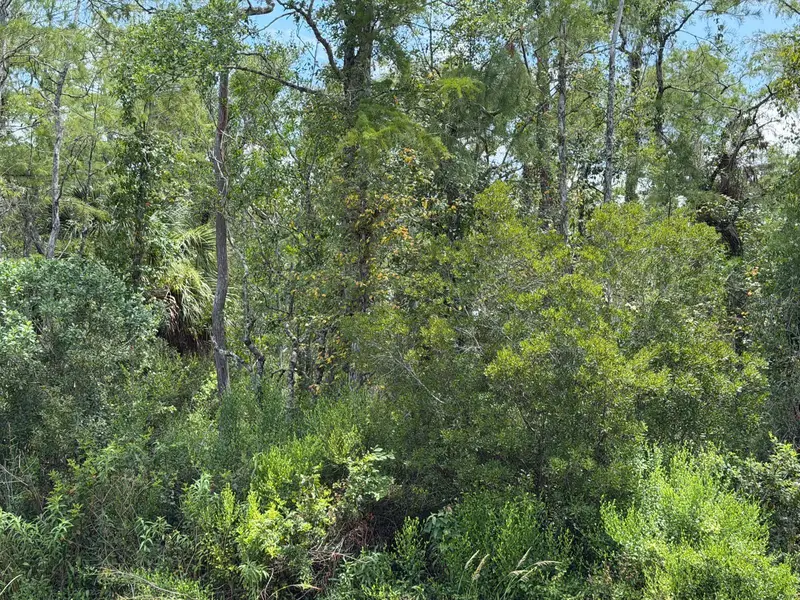
$80,000
Starry St
Orlando, FL 32833
1.19 acres
Cape Orlando Estates
MLS ID #S5157556, FLEXWAY REALTY LLC.
Listing provided by Stellar MLS
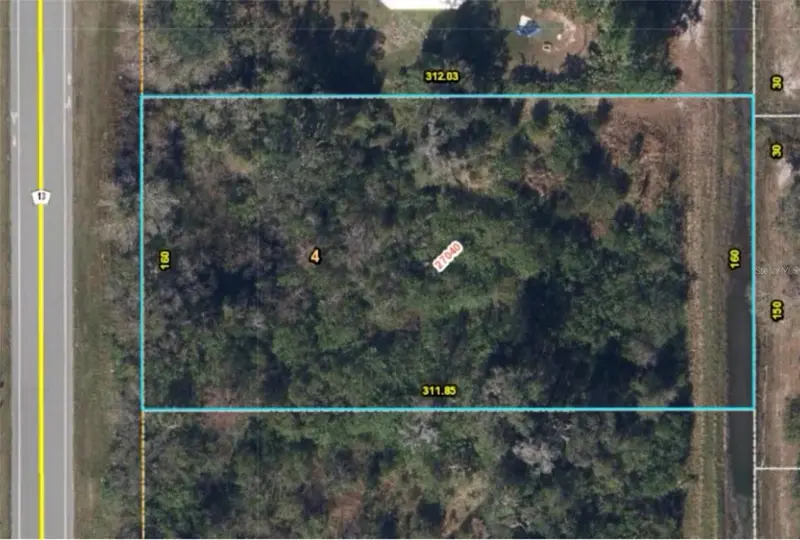
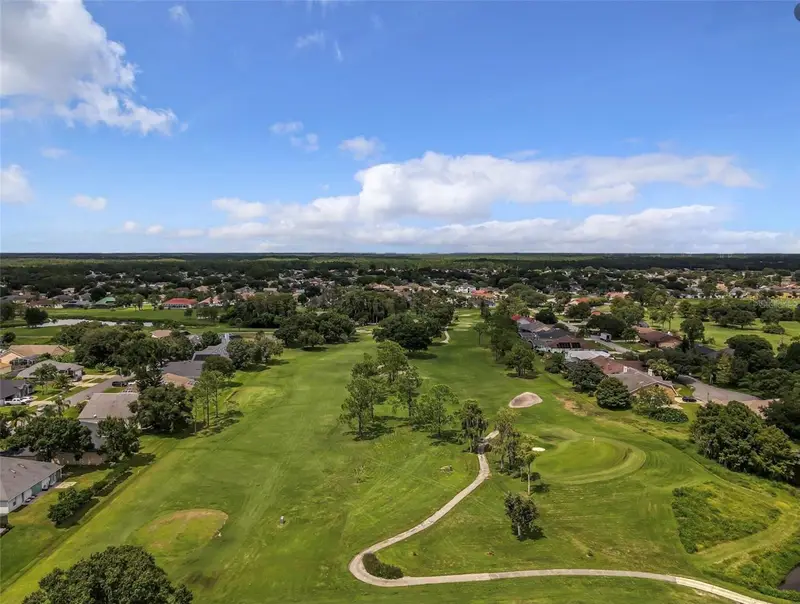
$85,000
Dallas Blvd
Orlando, FL 32833
1.15 acres
Cape Orlando Estates
MLS ID #O6378262, URBAN NEST CLUB INC.
Listing provided by Stellar MLS
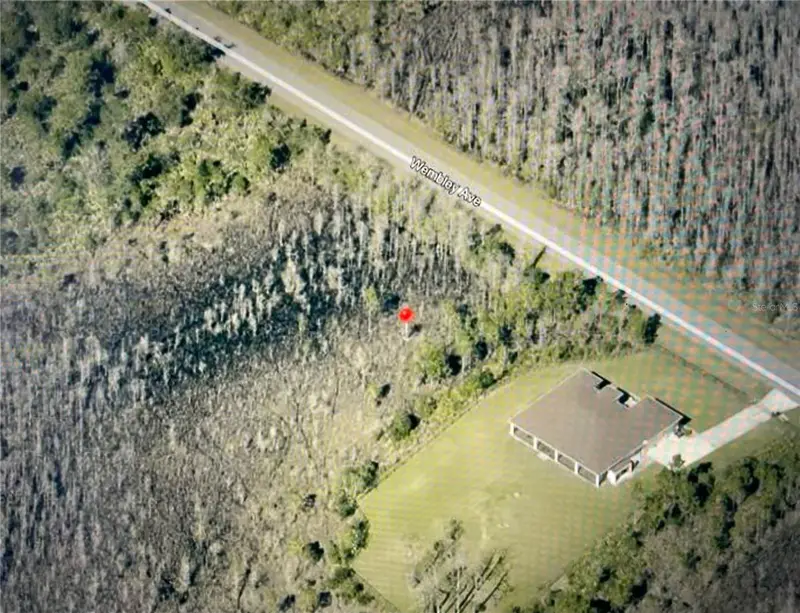
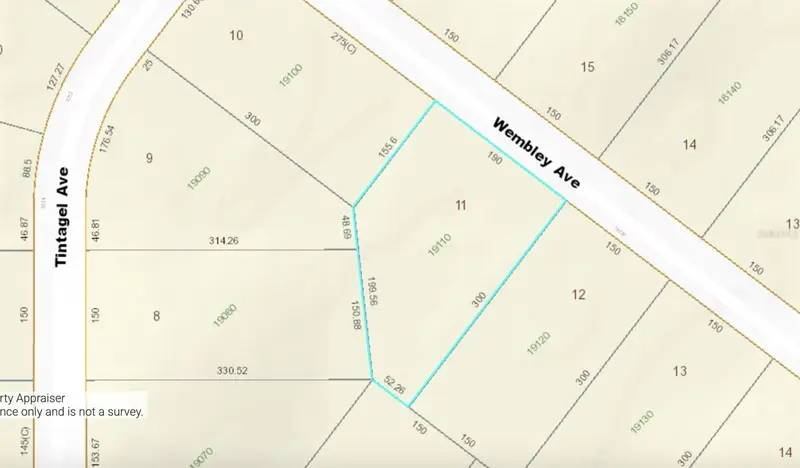
$85,000
0 Wembley Ave
Orlando, FL 32833
1.08 acres
Cape Orlando Estates
MLS ID #O6351646, SUNSHINE LIFE REALTY LLC.
Listing provided by Stellar MLS
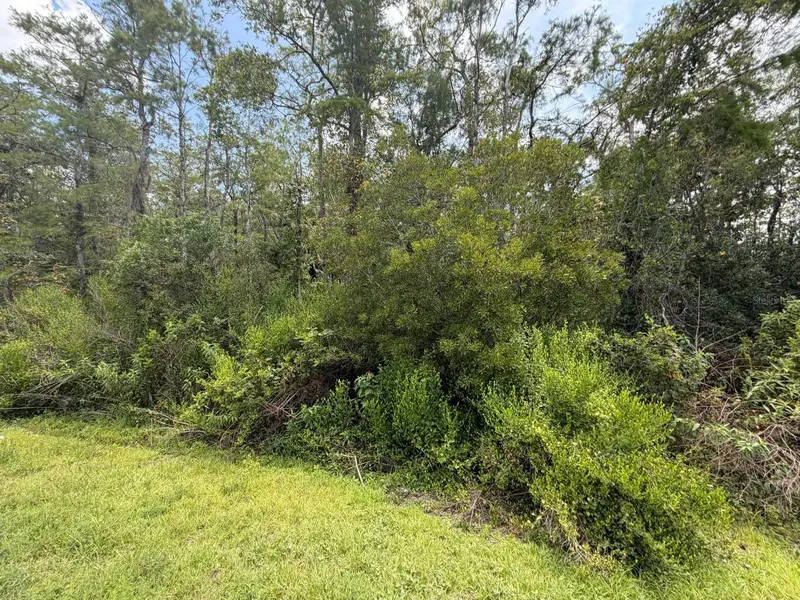
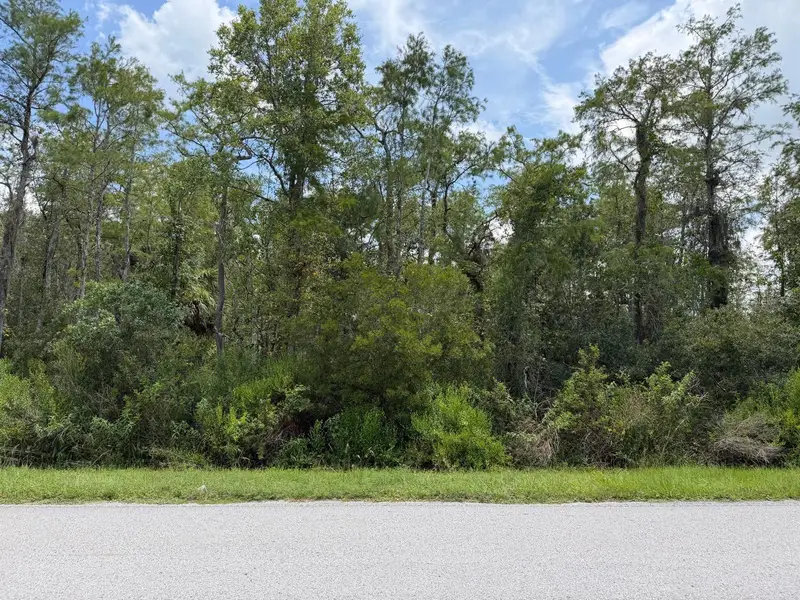
$85,000
Tunbridge St
Orlando, FL 32833
1.04 acres
Cape Orlando Estates
MLS ID #S5157569, FLEXWAY REALTY LLC.
Listing provided by Stellar MLS

Listings courtesy of Stellar MLS as distributed by MLS GRID
IDX information is provided exclusively for consumers’ personal, non-commercial use and may not be used for any purpose other than to identify prospective properties consumers may be interested in purchasing.
Based on information submitted to the MLS GRID as of September 25, 2026 at 6:49 AM ET. All data is obtained from various sources and may not have been verified by broker or MLS GRID. Supplied Open House Information is subject to change without notice. All information should be independently reviewed and verified for accuracy. Properties may or may not be listed by the office/agent presenting the information.
All or a portion of the multiple listing information is provided by Stellar MLS, from a copyrighted compilation of listings. The compilation of listings and each individual listing are © 2026 Stellar MLS. All rights reserved.
Ryan Solberg, Broker · MaxLife Realty LLC · FL License #BK3354351 · Equal Housing Opportunity · Full disclaimer · DMCA