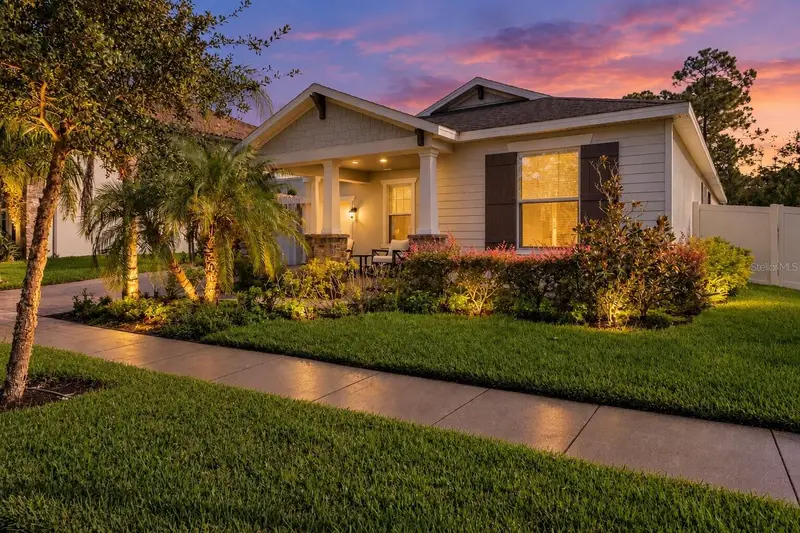
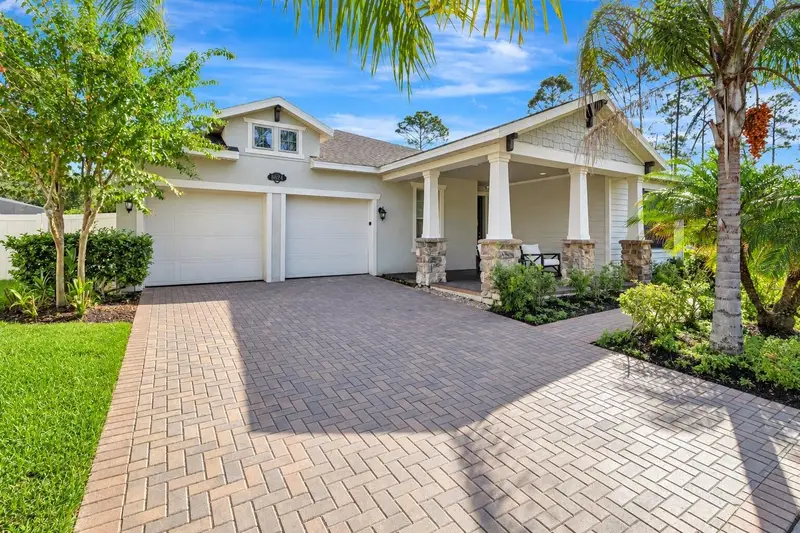


$950,000
8524 Vivaro Isle WayWindermere, FL 34786
Listing updated: October 28, 2026 at 4:31 PM ET
Listing courtesy of Serhant · Vincent Cordaro · MLS #G5118124 · Active · 786-296-8626Property type
Year built
Lot size
Price / sq ft
HOA dues
Days on market
Garage spaces
Flood zone
About this home
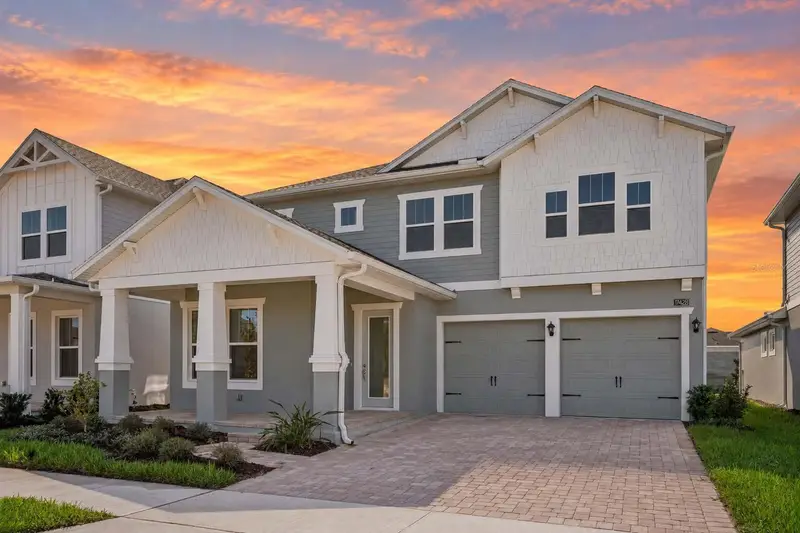
Virtually Staged. This home can be purchased with NO INCOME VERIFICATION needed! Seller's preferred lender is willing to contribute 1% of the loan amount toward the buyer's interest rate buy-down. Welcome to 8524 Vivaro Isle Way in the sought-after Windermere Isle community! This beautifully appointed home combines thoughtful upgrades, comfortable living, and inviting outdoor spaces. Enjoy the Florida lifestyle with a private custom pool and fully screened lanai, perfect for relaxing and entertaining. A fenced yard adds privacy, while remote-controlled pool lighting creates a welcoming ambiance for evening swims and outdoor gatherings. The kitchen features upgraded 42-inch cabinetry with crown molding, granite countertops, upgraded cabinet hardware, a single-basin undermount sink, and a stylish backsplash. Upgraded tile flooring extends throughout the foyer, dining room, family room, office, gallery, kitchen/breakfast area, laundry room, and bathrooms, with carpet in the remaining living areas. The dining area includes a dry bar with two wine racks that can be removed upon request. The primary suite offers a relaxing retreat with a raised-height vanity, upgraded undermount sink, semi-frameless shower enclosure, tiled shower, oversized ceiling-mounted rain showerhead, and upgraded hanging hardware. A custom closet organizer provides convenient storage, while blackout blinds in the primary bedroom enhance privacy and light control. Blackout blinds are also installed in the additional bedroom with views of the Walt Disney World Magic Kingdom fireworks. Additional features include 8-foot interior doors, a 9-foot sliding glass door, upgraded bathroom vanities and interior finishes, and upgraded ceiling fans and light fixtures throughout. The living room is equipped with an installed TV mount, ready for a big-screen entertainment setup. Extra garage shelving provides additional storage, and an added electrical outlet offers convenience. A blue-light system installed on the AC unit is designed to help sanitize the HVAC system and inhibit microbial growth. As an added incentive, the seller is offering a transferable home warranty, including pool coverage, through 2028, providing additional peace of mind for the next homeowner. Conveniently located near shopping, dining, parks, and recreation, the home offers access to Winter Garden Village, Lakeside Village, Hamlin, and Walt Disney World-area attractions. With its private pool, screened outdoor living space, thoughtful upgrades, entertainment-ready features, and transferable home warranty, this property offers a wonderful opportunity to enjoy Central Florida living!
Estimated monthly payment
Estimate only. Taxes use the listing's reported amount where available; insurance is a Florida-average estimate. Your actual payment will vary — run a full calculation or talk to a lender.
Price & listing history27 days on market
- Status: ActiveOct 1, 2026
- Listed$950,000Oct 1, 2026
Facts & features
- Property type
- Residential
- Sub type
- Single Family Residence
- Status
- Active
- Days on market
- 27
- Subdivision
- Windermere Isle-Ph 2
- County
- Orange
- Year built
- 2018
- Living area
- 2,680 sq ft
- Price/sq ft
- $354
- Building area
- 3,615 sq ft (Public Records)
- Lot size
- 14,696 sq ft
- Lot category
- 1/4 to less than 1/2
- Flood zone
- X500* (12095C0380H)
- Garage
- 2 spaces
- Pool
- Private pool
- Annual taxes
- $13,168 (2025)
- Parcel #
- 34-23-27-9177-01-040
- Zoning
- P-D
- MLS #
- G5118124
Ask about this home
Have a question? Ask the broker directly.
Ryan Solberg answers personally — no call center, no spam. Your question goes straight to him.
Interior Details
- Bedrooms
- 4
- Full bathrooms
- 3
- Flooring
- Carpet, Ceramic Tile, Tile
- Appliances
- Dishwasher, Disposal, Microwave, Range
- Interior features
- Kitchen/Family Room Combo
- Laundry
- Laundry Room
- Stories / Levels
- One
- Direction faces
- North
Heating & Cooling
- Heating
- Central
- Cooling
- Central Air
Parking
- Garage spaces
- 2
- Attached garage
- Yes
HOA & Financial
- HOA fee
- $898 / Quarterly
- Monthly HOA
- $299/mo
- Total monthly fees
- $299/mo
- Total annual fees
- $3,592
- HOA name
- Kaeron Prashad
- CDD
- No
- Min lease term
- 8-12 Months
- Listing terms
- Cash, Conventional, FHA, VA Loan
- Ownership
- Fee Simple
- Available for lease
- No
Exterior & Construction
- Exterior features
- Sidewalk, Sprinkler Metered
- Construction materials
- Block, Stucco
- Roof
- Shingle
- Foundation
- Slab
- Pool
- Private pool
- Waterfront
- Yes
- Road surface
- Concrete, Paved
Utilities
- Sewer
- Public Sewer
- Water source
- Public
- Utilities
- Cable Available, Electricity Connected, Natural Gas Connected, Sewer Connected, Sprinkler Meter
Community
- Pets allowed
- Yes
Room Details
| Room | Level | Dimensions |
|---|---|---|
| Primary Bedroom | ||
| Bathroom 2 | ||
| Bedroom 3 | ||
| Bathroom 4 | ||
| Kitchen | ||
| Dining Room | ||
| Living Room |
Listing Details
- Listing date
- 2026-09-17
- On market date
- 2026-10-01
- Original list price
- $950,000
- Occupant type
- Tenant
- MLS area
- 34786 - Windermere
- Listing AOR
- Orlando Regional
- Status changed
- 2026-10-01
- Tax legal description
- WINDERMERE ISLE - PHASE 2 93/143 LOT 104
Flood risk
Moderate-risk area (0.2% annual-chance / “500-year” floodplain). Flood insurance is recommended but usually not required.
Source: FEMA flood zone reported on the listing. Confirm current designation at FEMA Flood Map Service Center.
Location
Directions
Winter Garden Vineland Rd, Rt on Ream Rd, Rt on Torcello Isle Dr, Rt on Vivaro Isle Way.
More homes like this

$875,700
8801 Fountain Palm Aly
Winter Garden, FL 34787
4 bd · 4 ba · 2,671 sqft
Lakeshore Preserve Ph 1
MLS ID #O6406952, LAKEFIELD REALTY GROUP LLC.
Listing provided by Stellar MLS
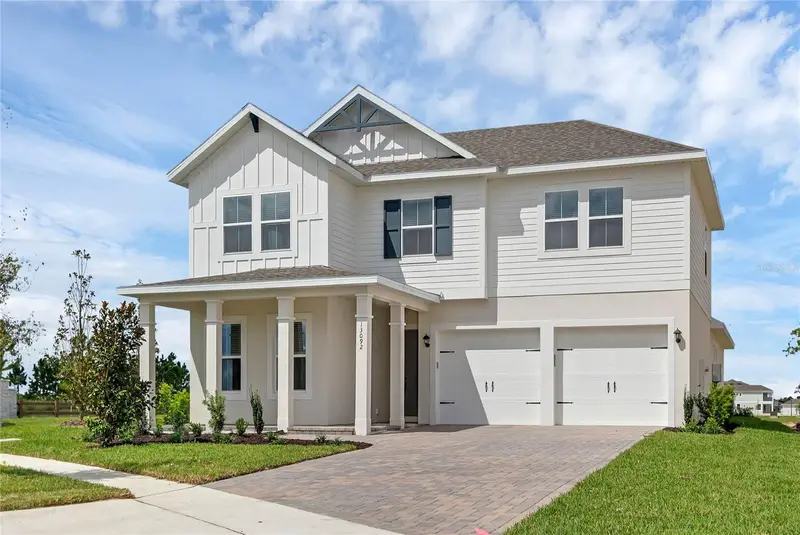
$824,000
17590 Japonica Bloom Dr
Winter Garden, FL 34787
4 bd · 4 ba · 3,077 sqft
Northlake At Ovation
MLS ID #O6449585, OLYMPUS EXECUTIVE REALTY INC.
Listing provided by Stellar MLS
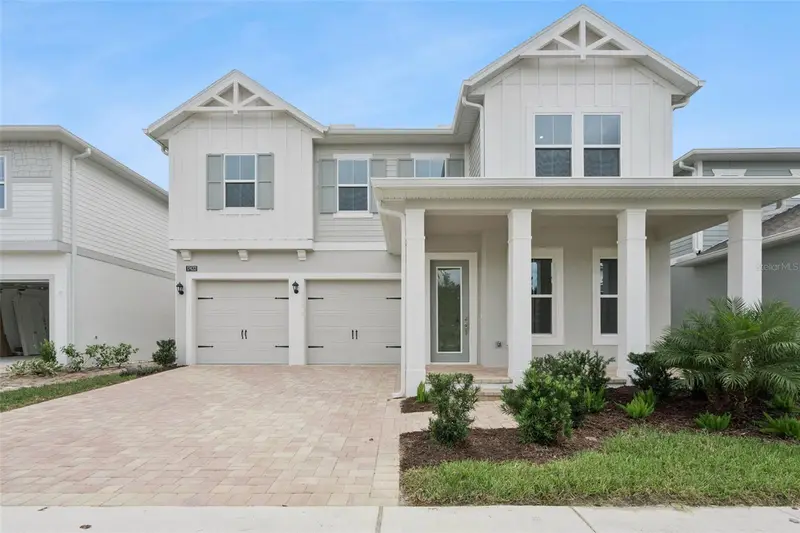
$785,000
17602 Japonica Bloom Dr
Winter Garden, FL 34787
5 bd · 4 ba · 2,823 sqft
Northlake At Ovation
MLS ID #O6446644, OLYMPUS EXECUTIVE REALTY INC.
Listing provided by Stellar MLS
$840,000
17428 Honeybell Tangelo Ct
Winter Garden, FL 34787
5 bd · 5 ba · 3,501 sqft
Northlake At Ovation
MLS ID #O6436505, OLYMPUS EXECUTIVE REALTY INC.
Listing provided by Stellar MLS

Listings courtesy of Stellar MLS as distributed by MLS GRID
IDX information is provided exclusively for consumers’ personal, non-commercial use and may not be used for any purpose other than to identify prospective properties consumers may be interested in purchasing.
Based on information submitted to the MLS GRID as of October 28, 2026 at 4:31 PM ET. All data is obtained from various sources and may not have been verified by broker or MLS GRID. Supplied Open House Information is subject to change without notice. All information should be independently reviewed and verified for accuracy. Properties may or may not be listed by the office/agent presenting the information.
All or a portion of the multiple listing information is provided by Stellar MLS, from a copyrighted compilation of listings. The compilation of listings and each individual listing are © 2026 Stellar MLS. All rights reserved.
Ryan Solberg, Broker · MaxLife Realty LLC · FL License #BK3354351 · Equal Housing Opportunity · Full disclaimer · DMCA