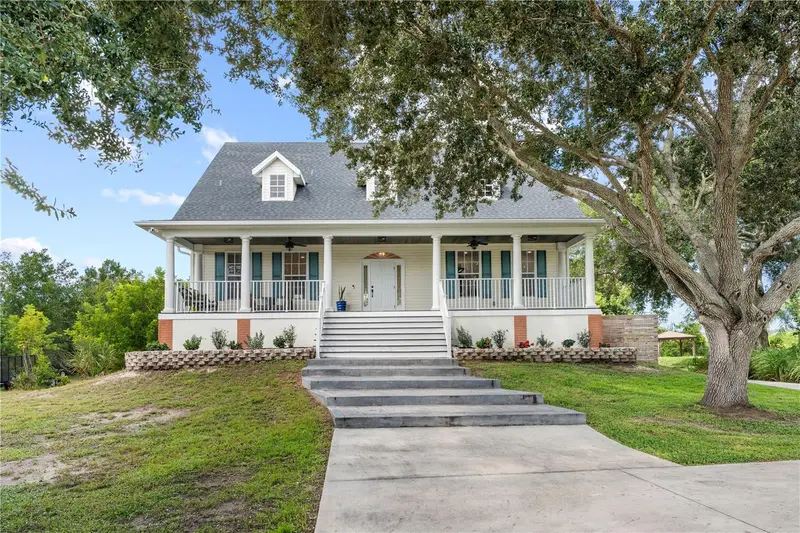

$950,000
1456 Jasmine AvenueTarpon Springs, FL 34689
Listing updated: October 23, 2026 at 3:52 PM ET
Listing courtesy of Exp Realty Llc · Jeffrey Borham, PA · MLS #TB8551077 · Active · 866-308-7109Property type
Year built
Lot size
Price / sq ft
HOA dues
Days on market
Garage spaces
Flood zone
About this home
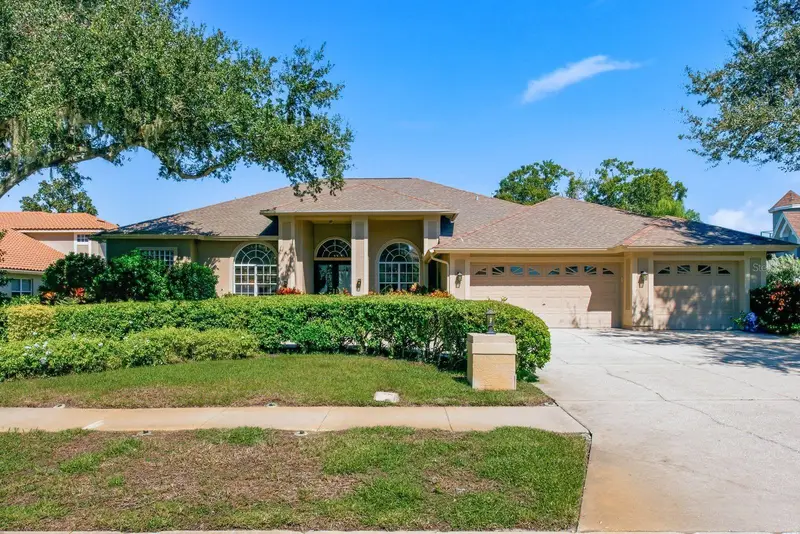
Welcome to this beautifully updated four-bedroom, four-bathroom waterfront home offering 3,069 square feet of thoughtfully designed living space on an almost two-acre lot. Set in a peaceful, nature-filled waterfront setting, this property offers a rare combination of privacy, space, water views, and extensive updates throughout. A long driveway leads to the home, while a community boat ramp is conveniently located just one street away. The home has been updated from top to bottom, including new flooring, remodeled bathrooms, updated lighting and fixtures, and new ceiling fans throughout. Additional major improvements include a 2022 roof and water heater, while the AC has been routinely maintained. Inside, a welcoming foyer opens to a spacious living room with high ceilings, wood-look luxury vinyl plank flooring, a fireplace, and French doors leading to the expansive balcony porch overlooking the water. The open kitchen and dining area is truly the heart of the home, featuring quartz countertops, abundant cabinetry, a large island for dining and prep, stainless steel appliances, a gas range with a convenient pot filler, and a farmhouse sink. Just off the kitchen, the updated laundry room provides even more cabinetry and storage. A dedicated downstairs office offers a quiet space for work or study. The primary suite is conveniently located downstairs and features two walk-in closets and French doors opening directly to the balcony porch. The spa-like primary bathroom has been beautifully remodeled with a double-sink stone-top vanity, updated mirrors, lighting and fixtures, a soaking tub, and a separate shower featuring three shower heads. Upstairs, three additional bedrooms each offer walk-in closets, along with two beautifully updated full bathrooms—one with a tub/shower combination and the other with a step-in shower. Both feature beautiful tilework, updated vanities, mirrors, and lighting. A spacious loft area adds additional flexible living space, while generous storage throughout the home makes it easy to stay organized. Outdoor living is just as impressive, with a huge front porch, expansive rear balcony porch, and a covered downstairs patio providing multiple places to relax and take in the peaceful waterfront surroundings. The oversized garage offers room for up to six vehicles and plenty of additional storage or workspace. The location is equally appealing, close to the historic Tarpon Springs Sponge Docks, an array of dining options, shopping centers, and multiple golf courses, while still offering the tranquility of a spacious waterfront property surrounded by nature. Schedule your tour today!
Estimated monthly payment
Estimate only. Taxes use the listing's reported amount where available; insurance is a Florida-average estimate. Your actual payment will vary — run a full calculation or talk to a lender.
Price & listing history3 days on market
- Status: ActiveOct 23, 2026
- Listed$950,000Sep 24, 2026
Facts & features
- Property type
- Residential
- Sub type
- Single Family Residence
- Status
- Active
- Days on market
- 3
- Subdivision
- Sail Harbor
- County
- Pinellas
- Year built
- 2002
- Living area
- 3,069 sq ft
- Price/sq ft
- $310
- Building area
- 6,484 sq ft (Public Records)
- Lot size
- 82,590 sq ft
- Lot category
- 1 to less than 2
- Flood zone
- AE (12103C0036H)
- Garage
- 6 spaces
- Annual taxes
- $7,522 (2025)
- Parcel #
- 05-27-16-77855-005-0010
- Zoning
- E-1
- MLS #
- TB8551077
Ask about this home
Have a question? Ask the broker directly.
Ryan Solberg answers personally — no call center, no spam. Your question goes straight to him.
Interior Details
- Bedrooms
- 4
- Full bathrooms
- 4
- Flooring
- Luxury Vinyl, Tile
- Appliances
- Dishwasher, Range, Range Hood, Refrigerator
- Interior features
- Eat-in Kitchen, High Ceilings, Living Room/Dining Room Combo, Open Floorplan, Primary Bedroom Main Floor, Split Bedroom, Stone Counters, Walk-In Closet(s)
- Laundry
- Inside, Laundry Room
- Stories / Levels
- Three Or More
- Direction faces
- East
- Fireplace
- Yes
Heating & Cooling
- Heating
- Central
- Cooling
- Central Air
Parking
- Garage spaces
- 6
- Attached garage
- Yes
- Parking features
- Driveway, Garage Faces Side
HOA & Financial
- HOA fee
- $200 / Annually
- Monthly HOA
- $17/mo
- Total monthly fees
- $17/mo
- Total annual fees
- $200
- HOA name
- Sail Harbor Association
- CDD
- No
- Homestead exemption
- Yes
- Min lease term
- No Minimum
- Listing terms
- Cash, Conventional, FHA, VA Loan
- Ownership
- Fee Simple
- Available for lease
- Yes
- Lease restrictions
- Yes
- Additional lease restrictions
- Lease Restrictions to be verified by the HOA
- Approval process
- Approval Process to be verified by the HOA
Exterior & Construction
- Exterior features
- Balcony, Lighting, Private Mailbox
- Construction materials
- Other
- Roof
- Shingle
- Foundation
- Slab
- Waterfront
- Yes
- Water view
- Yes
- Road surface
- Paved
Utilities
- Sewer
- Septic Tank
- Water source
- Public
- Utilities
- Cable Connected, Electricity Connected, Water Connected
Community
- Pets allowed
- Yes
Schools
Letter grades: Florida DOE 2024–25 school grades (Orange, Seminole, Lake, Osceola, Brevard). Assigned schools from the listing agent — verify enrollment with the district.
Room Details
| Room | Level | Dimensions |
|---|---|---|
| Kitchen | ||
| Living Room | ||
| Primary Bedroom |
Listing Details
- Listing date
- 2026-09-04
- On market date
- 2026-09-24
- Original list price
- $950,000
- Occupant type
- Owner
- MLS area
- 34689 - Tarpon Springs
- Listing AOR
- Suncoast Tampa
- Status changed
- 2026-10-23
- Tax legal description
- SAIL HARBOR BLK E, LOT 1
Flood risk
FEMA Special Flood Hazard Area (1% annual-chance / “100-year” floodplain). Flood insurance is generally required by mortgage lenders.
Source: FEMA flood zone reported on the listing. Confirm current designation at FEMA Flood Map Service Center.
Location
Directions
Off US HWY 19, Turn East On Tarpon Ave And North On N Jasmine Ave. N Jasmine Dead Ends At Sail Harbor Subdivision
More homes like this
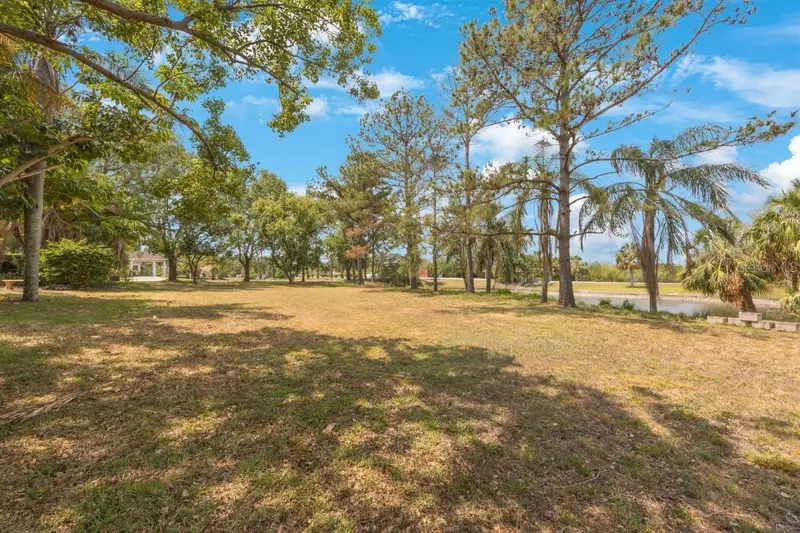
$189,800
Lot #24 Sail Harbor Circle Ln
Tarpon Springs, FL 34689
0.75 acres
Sail Harbor
MLS ID #A4703528, FLATFEE.COM.
Listing provided by Stellar MLS
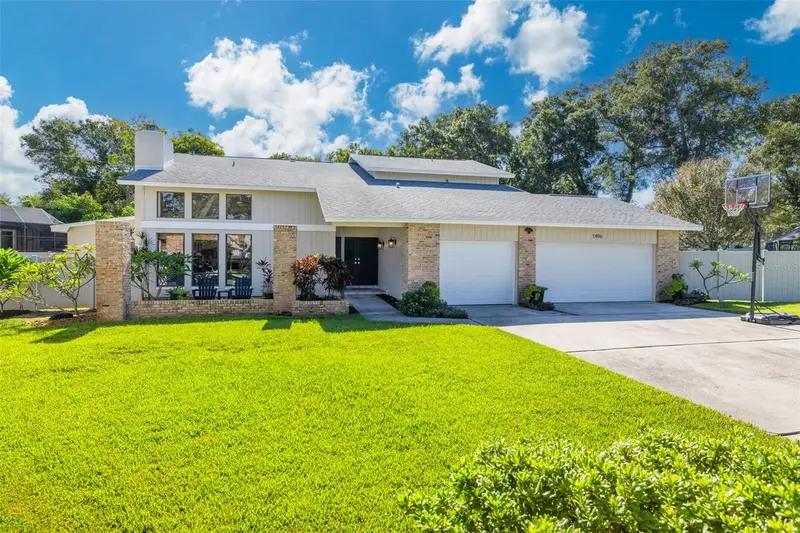
$850,000
1496 Treetop Dr
Palm Harbor, FL 34683
5 bd · 4 ba · 3,141 sqft
Indian Trails Add
MLS ID #TB8560800, COASTAL PROPERTIES GROUP INTERNATIONAL.
Listing provided by Stellar MLS
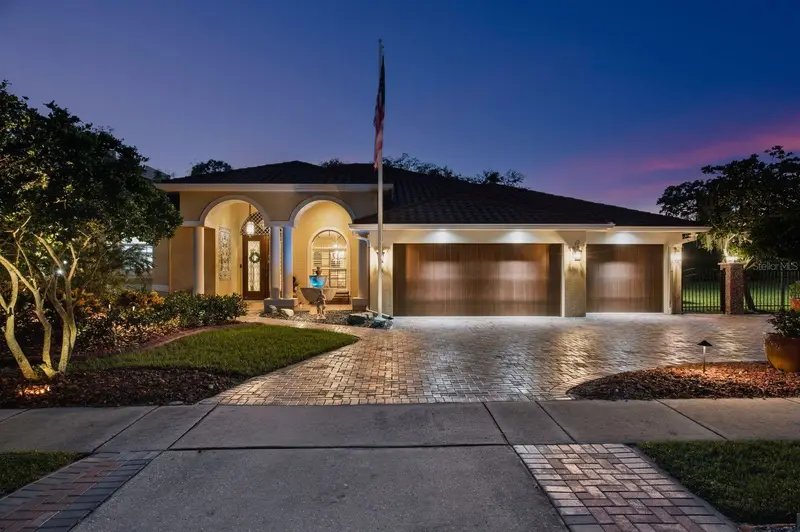
$1,150,000
580 S Florida Ave
Tarpon Springs, FL 34689
4 bd · 3 ba · 3,027 sqft
Tampa & Tarpon Spgs Land Co
MLS ID #TB8550499, KELLER WILLIAMS REALTY- PALM HARBOR.
Listing provided by Stellar MLS
$1,058,000
3763 Executive Dr
Palm Harbor, FL 34685
4 bd · 3 ba · 3,268 sqft
Presidents Landing Ph 1
MLS ID #TB8553073, KELLER WILLIAMS REALTY- PALM HARBOR.
Listing provided by Stellar MLS

Listings courtesy of Stellar MLS as distributed by MLS GRID
IDX information is provided exclusively for consumers’ personal, non-commercial use and may not be used for any purpose other than to identify prospective properties consumers may be interested in purchasing.
Based on information submitted to the MLS GRID as of October 23, 2026 at 3:52 PM ET. All data is obtained from various sources and may not have been verified by broker or MLS GRID. Supplied Open House Information is subject to change without notice. All information should be independently reviewed and verified for accuracy. Properties may or may not be listed by the office/agent presenting the information.
All or a portion of the multiple listing information is provided by Stellar MLS, from a copyrighted compilation of listings. The compilation of listings and each individual listing are © 2026 Stellar MLS. All rights reserved.
Ryan Solberg, Broker · MaxLife Realty LLC · FL License #BK3354351 · Equal Housing Opportunity · Full disclaimer · DMCA